Save
Ask
Tour
Hide
Share
$825,000
63 Days On Site

10574 Jaguar Point
Lone Tree, CO 80124

For Sale|Single Family Residence|Active
4
Beds
5
Total Baths
2
Full Baths
3
Partial Baths
4,529
SqFt
$182
/SqFt
1999
Built
Subdivision:
Wildcat Ridge
County:
Douglas
Call Now: 303-845-2362
Is this the listing for you? We can help make it yours.
303-845-2362
10574 Jaguar Point10574 Jaguar Point10574 Jaguar Point10574 Jaguar Point
Save
Ask
Tour
Hide
Share

Mortgage Calculator

Monthly Payment (Est.)

Enter an interest rate to see your estimated monthly payment.
Calculator powered by Showcase IDX, a Constellation1 Company. Copyright ©2026 Information is deemed reliable but not guaranteed.

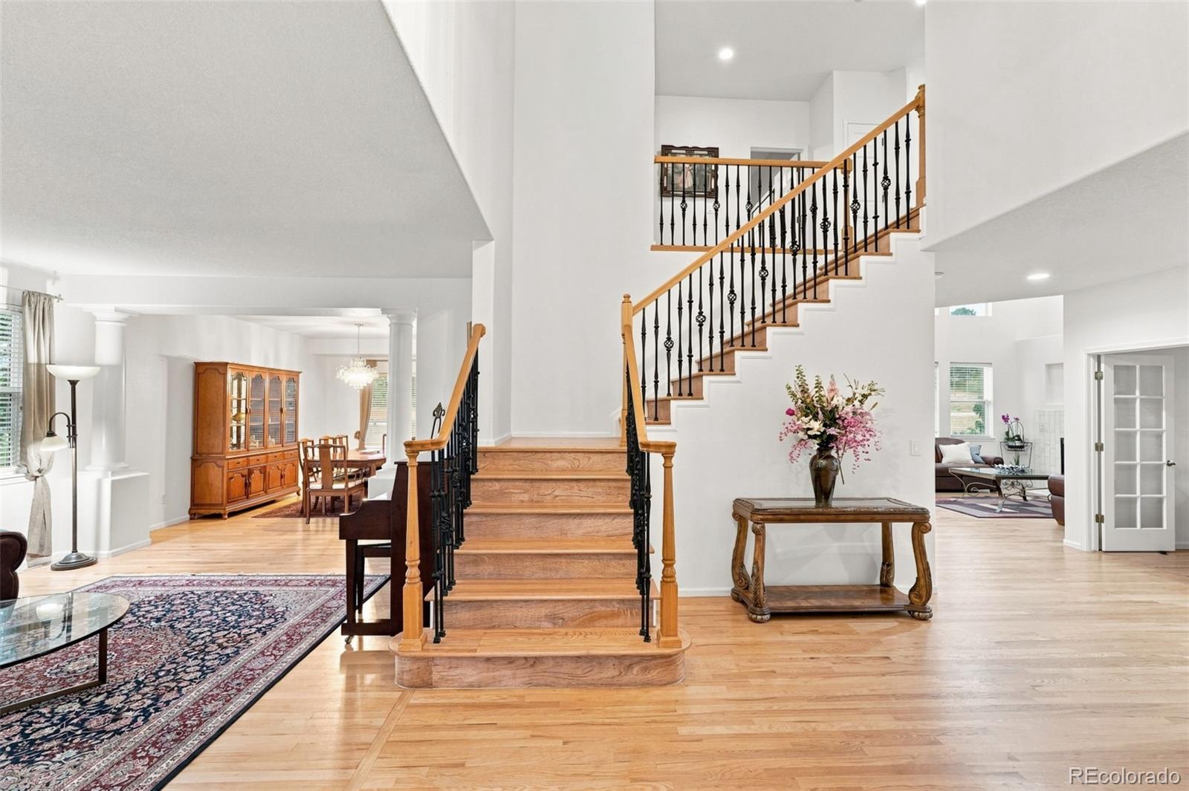
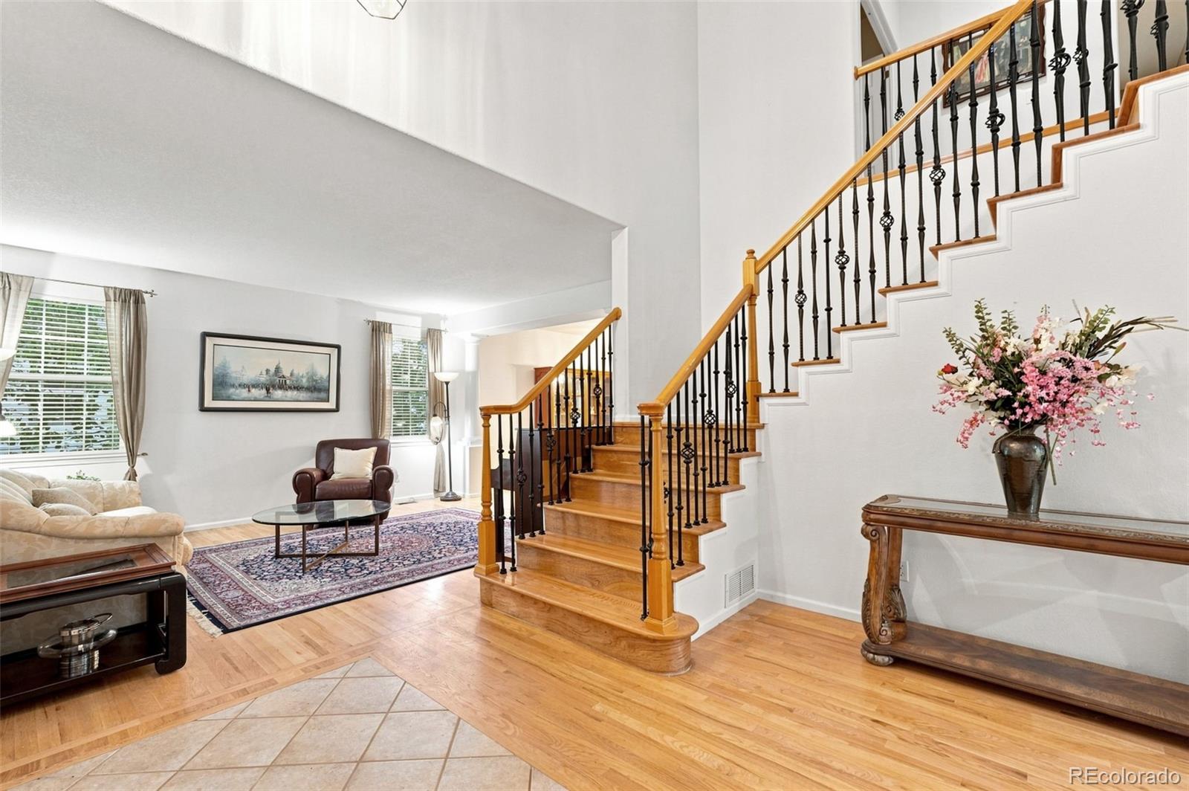
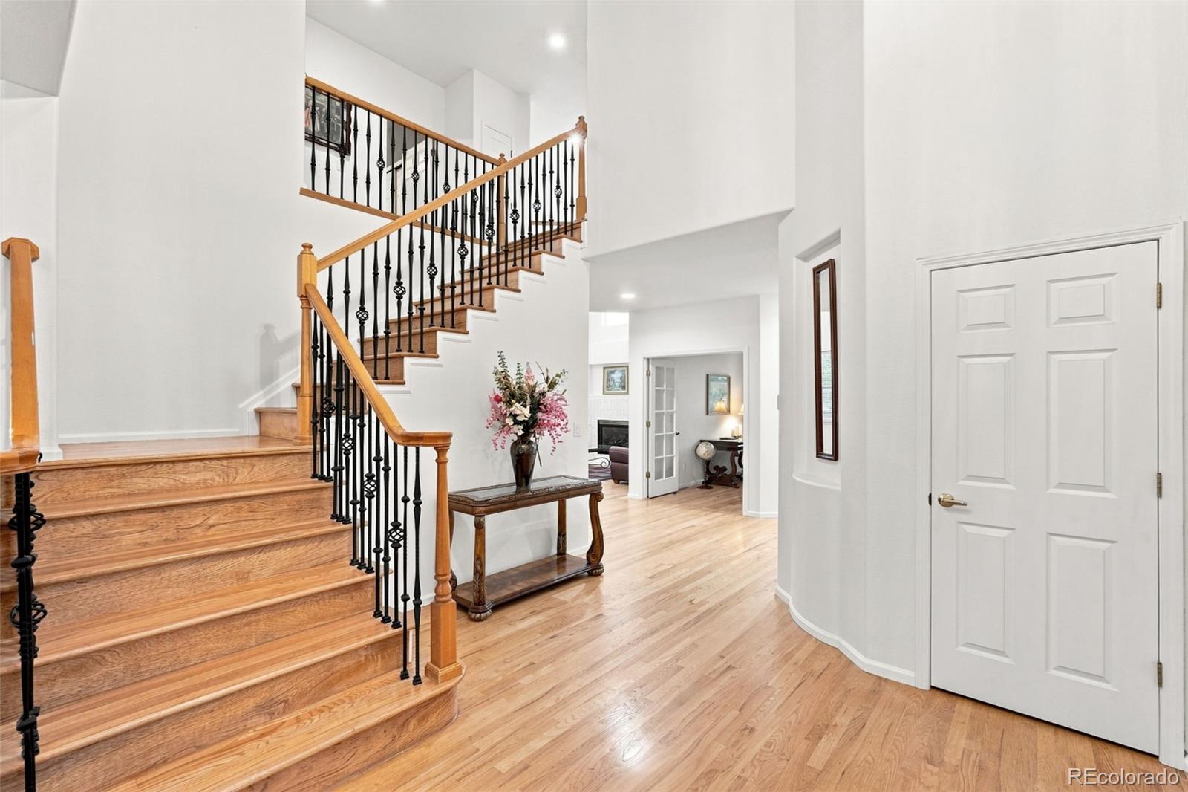
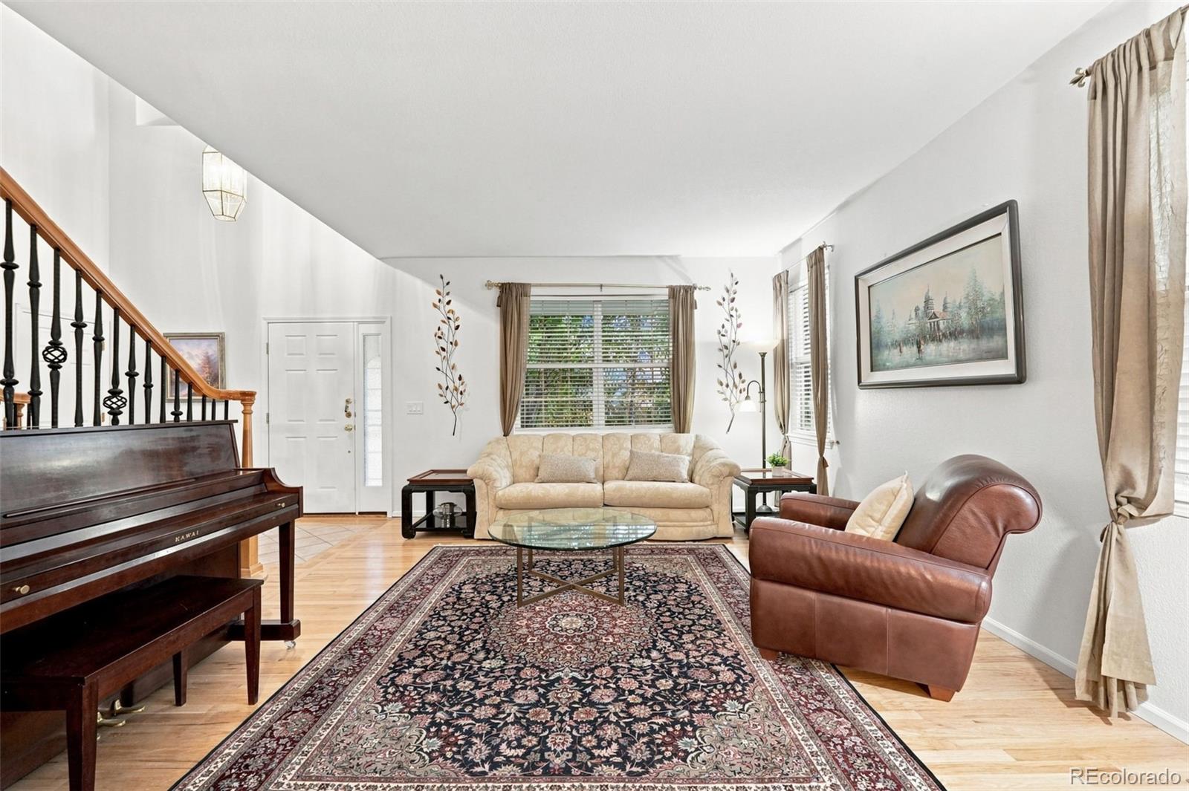
Motivated Seller! Bring an offer and come see this fabulous opportunity to live in a spacious, well maintained home with a great floorplan. No neighbors behind or on one side and a desirable neighborhood with pool and parks. A grand foyer and sweeping staircase create an unforgettable first impression as you enter, highlighting the open design. Gorgeous hardwood floors flow seamlessly throughout the main level, adding warmth and elegance throughout. At the heart of the home is a chef’s kitchen with maple cabinets, granite counters, an island and convenient pantry, plus double ovens and a breakfast nook that opens directly to an updated composite deck. The kitchen flows effortlessly into a light-filled, spacious family room anchored by a cozy gas fireplace and the main floor also boasts a spacious living/dining room. A roomy home office plus half bath and laundry room with cabinets and sink complete the picture. Upstairs a wood staircase leads into LVP flooring in every bedroom with the spacious hallway leading into a roomy, luxurious primary suite featuring a huge walk-in closet and updated bathroom with tub, and a gorgeous newer shower. A roomy second bedroom features a full bath, and two additional spacious bedrooms are close to the updated hallway bathroom. In the Fabulous Finished Walk-Out basement, a well-thought-out design features an open design with room for media, relaxing, pool table and exercise areas. The basement easily functions as a mother-in-law suite as-is or with minor modifications if desired. A Spacious finished utility and storage room showcase new HVAC and water softener (2025). Move in ready with a new hail resistant roof (2024) newer exterior paint, composite deck upgrade, and in and out paint within the last few years. Located near Wildcat Elementary, Rocky Heights MS and Rock Canyon HS. The Wildcat Ridge community pools are fabulous and are close by, and there are trails and neighborhood parks to enjoy. Make an appointment to see today!

Save
Ask
Tour
Hide
Share
Listing Snapshot
Price 
$825,000
Days On Site 
63 Days
Bedrooms 
4
Inside Area (SqFt) 
4,529 sqft
Total Baths 
5
Full Baths 
2
Partial Baths 
3
Lot Size 
0.14 Acres
Year Built 
1999
MLS® Number 
7253641
Status 
Active
Property Tax 
$4,938
HOA/Condo/Coop Fees 
$89 monthly
Sq Ft Source 
Public Records
Friends & Family
Recent Activity
16 hours agoListing updated with changes from the MLS®
3 weeks agoPrice changed to $825,000
2 months agoListing first seen on site
General Features
Acres 
0.14
Attached Garage 
Yes
Direction Faces 
Southwest
Foundation 
Concrete Perimeter
Garage 
Yes
Garage Spaces 
3
Levels 
Two
Parking 
ConcreteAttached
Parking Spaces 
3
Pets 
Yes
Property Condition 
Updated/Remodeled
Property Sub Type 
Single Family Residence
Security 
Carbon Monoxide Detector(s)Smoke Detector(s)
Sewer 
Public Sewer
SqFt Above 
2927
SqFt Below 
1602
SqFt Total 
4529
Style 
ContemporaryTraditional
Utilities 
Natural Gas AvailableElectricity ConnectedNatural Gas Connected
Water Source 
Public
Zoning 
PDU
Interior Features
Appliances 
CooktopDishwasherDisposalDouble OvenDryerFreezerGas Water HeaterRefrigeratorWasherWater Softener
Basement 
DaylightExterior EntryFinishedFullInterior EntryWalk-Out Access
Cooling 
Ceiling Fan(s)Attic FanCentral Air
Fireplace 
Yes
Fireplace Features 
Family RoomGas
Fireplaces 
1
Flooring 
LaminateTileWood
Furnished 
Unfurnished
Heating 
Forced AirNatural Gas
Interior 
Breakfast BarBuilt-in FeaturesCeiling Fan(s)Eat-in KitchenEntrance FoyerGranite CountersHigh CeilingsHigh Speed InternetIn-Law FloorplanKitchen IslandOpen FloorplanPantrySmart ThermostatVaulted Ceiling(s)Walk-In Closet(s)
Laundry Features 
SinkIn Unit
Window Features 
Double Pane WindowsSkylight(s)Window Coverings
Bathroom Full 
Level - UpperDescription - En Suite full bathroom
Bathroom Half 
Level - MainDescription - Conveniently located
Bathroom Three Quarter 
Level - BasementDescription - Large bathroom with shower
Bedroom 
Level - UpperDescription - Gorgeous and spacious, huge closet, room for large furniture, luxury vinyl plank, water and scratch resistant
Bonus Room 
Level - BasementDescription - Luxury vinyl plank flooring throughout easy conversion to additional bedroom by adding wall. Retains window.
Dining Room 
Level - MainDescription - Wood floors adjacent to Living
Exercise Room 
Level - BasementDescription - Area of the finished walkout basement that can be converted to 5th bedroom because of the window.
Family Room 
Level - MainDescription - Open and light filled cozy fireplace, wood floors
Game Room 
Level - BasementDescription - Area of finished walkout basement
Kitchen 
Level - MainDescription - Open, island, double oven, pantry, breakfast nook opens to deck
Laundry 
Level - MainDescription - Opens from garage into home, sink, cabinets
Living Room 
Level - MainDescription - Wood floors, adjacent to Dining
Media Room 
Level - BasementDescription - Great area for movies or foosball or pool, door to back yard.
Office 
Level - MainDescription - French Doors, could be an extra bedroom
Utility Room 
Level - BasementDescription - Finished storage and utility room
Save
Ask
Tour
Hide
Share
Exterior Features
Construction Details 
FrameWood Siding
Exterior 
Rain Gutters
Fencing 
FencedFull
Lot Features 
GreenbeltMany TreesSprinklers In FrontSprinklers In Rear
Patio And Porch 
CoveredDeckFront Porch
Roof 
Composition
Spa Features 
Bath
View 
Meadow
Waterview 
Meadow
Windows/Doors 
Double Pane WindowsSkylight(s)Window Coverings
Community Features
Association Amenities 
ParkPlaygroundPoolSpa/Hot TubTrail(s)
Association Fee 
$267.0
Association Fee Frequency 
Quarterly
School District 
Douglas RE-1
Financing Terms Available 
1031 ExchangeCashConventionalFHAVA Loan
Roads 
Paved
Schools
School District
Douglas RE-1
Elementary School
Wildcat Mountain
Middle School
Rocky Heights
High School
Rock Canyon
Listing courtesy of Huntington Properties LLC [email protected]


The content relating to real estate for sale in this Web site comes in part from the Internet Data eXchange ("IDX") program of METROLIST, INC., DBA RECOLORADO real estate listings held by brokers other than Huntington Properties LLC are marked with the IDX Logo. This information is being provided for the consumers' personal, non-commercial use and may not be used for any other purpose. All information subject to change and should be independently verified.

Neighborhood & Commute
Source: Walkscore
Disclosure: Community information and market data powered by Constellation Data Labs. Information is deemed reliable but not guaranteed.
Save
Ask
Tour
Hide
Share