Save
Ask
Tour
Hide
Share
$550,000
New Listing

1410 S Vaughn Circle
Aurora, CO 80012

For Sale|Single Family Residence|Active
5
Beds
3
Total Baths
1
Full Bath
2
Partial Baths
2,454
SqFt
$224
/SqFt
1978
Built
Subdivision:
Chaddsford Village
County:
Arapahoe
Call Now: 303-845-2362
Is this the listing for you? We can help make it yours.
303-845-2362
Upcoming Open Houses
Sat, Aug 15, 12:00 PM - 2:00 PM
1410 S Vaughn Circle1410 S Vaughn Circle1410 S Vaughn Circle1410 S Vaughn Circle
Save
Ask
Tour
Hide
Share

Mortgage Calculator

Monthly Payment (Est.)

$2,509
Calculator powered by Showcase IDX, a Constellation1 Company. Copyright ©2026 Information is deemed reliable but not guaranteed.

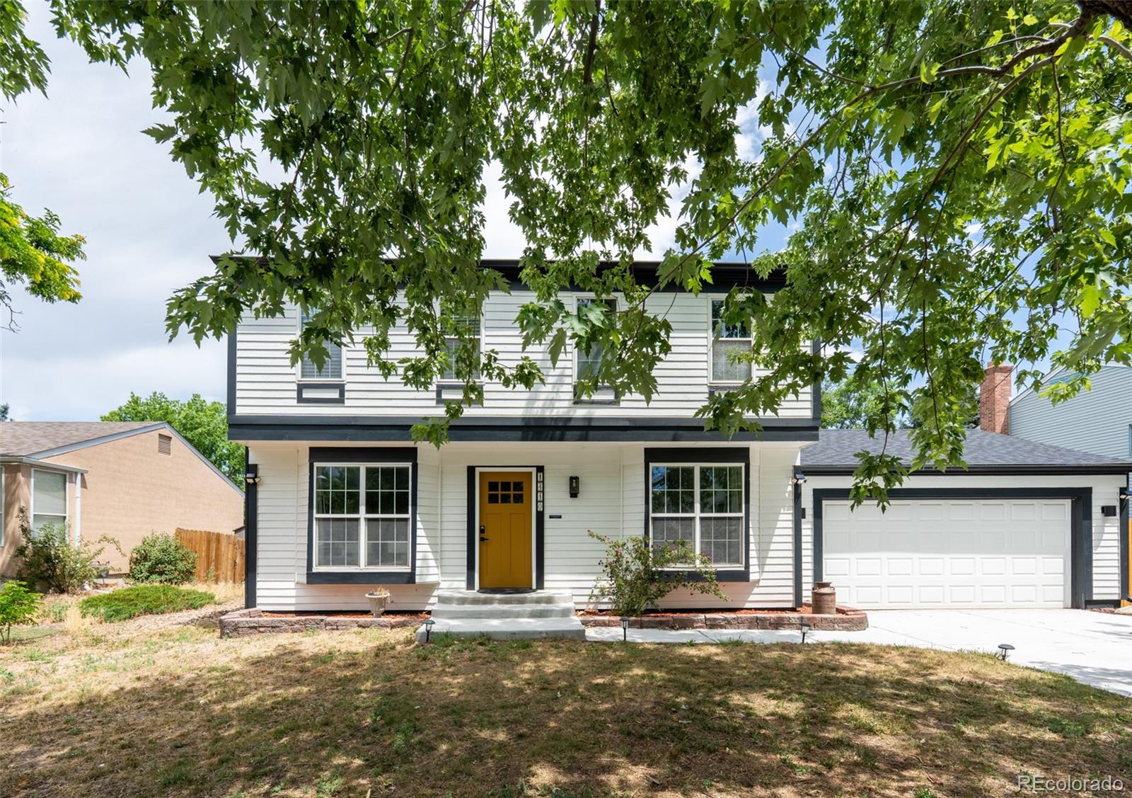
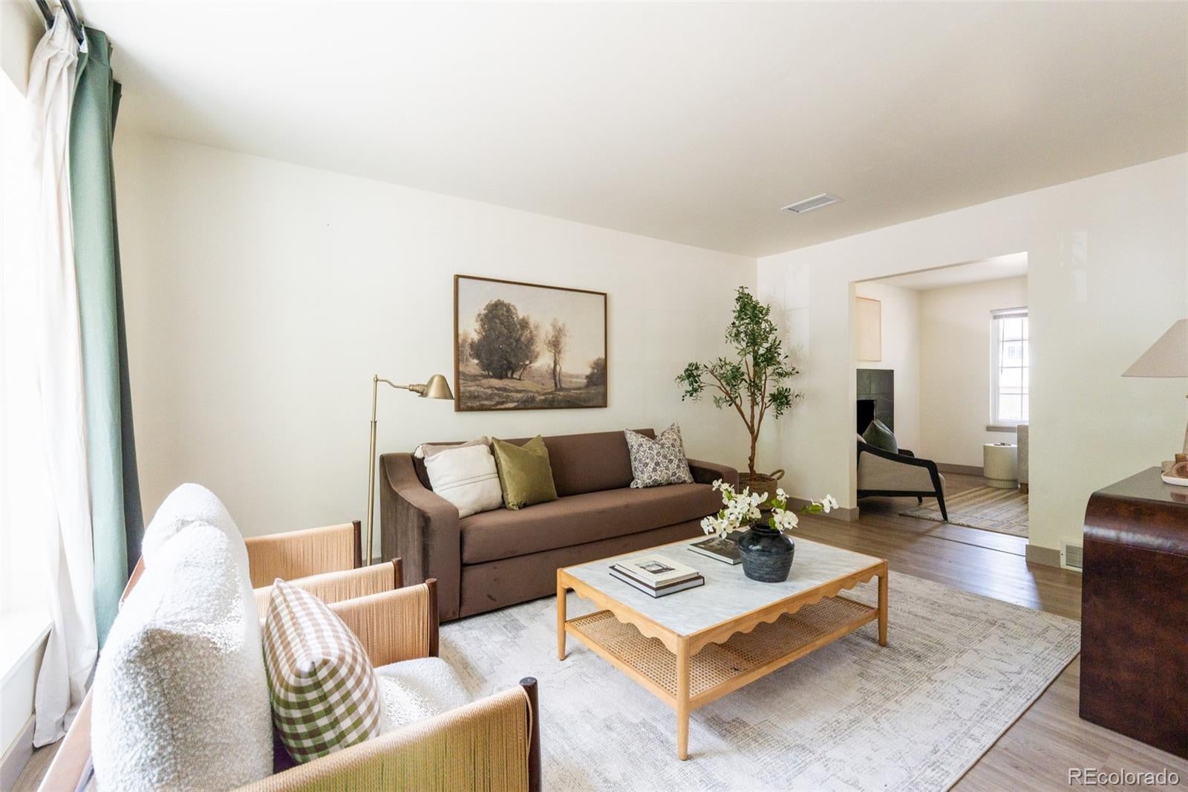
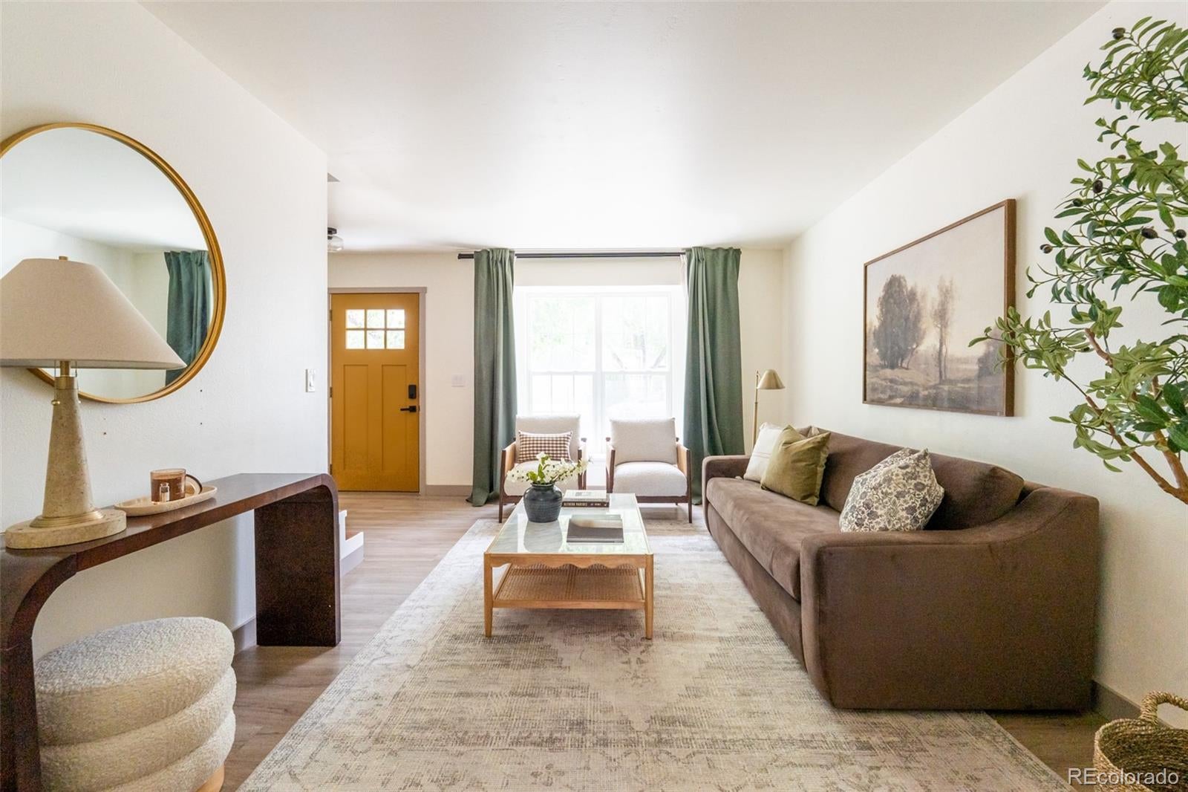
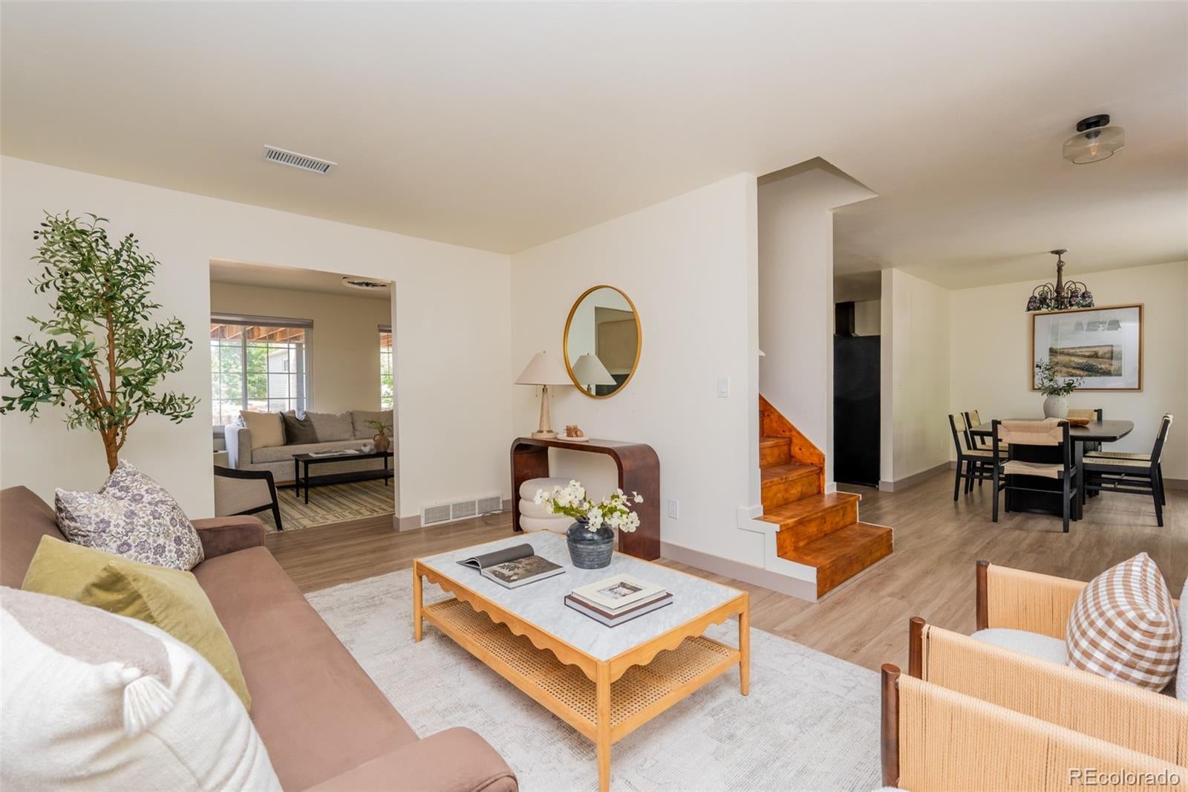
Fresh exterior paint, new concrete driveway & walkway, paver side path, updated mailbox, Class 4 impact-resistant roof, garden shed & mature landscaping enhanced by newly planted apple & plum trees. Inside, updated wide-plank flooring, fresh paint & new trim. Double-pane windows fill the home with natural light, while the functional layout offers multiple spaces for everyday living & entertaining. The living room is anchored by an updated fireplace & enhanced by a beautifully remodeled staircase & railing. Remodeled kitchen with quartz countertops, custom cabinetry, floating wood shelves, designer tile backsplash, modern vent hood, updated sink & newer stainless steel appliances including a refrigerator & stove. A formal dining room just off the entry. Upstairs, the primary suite serves as a private retreat with generous proportions, large windows & an updated ensuite bathroom. 3 additional bedrooms & a 2nd full bath provide flexibility for family, guests, or work-from-home needs. Updated toilets throughout the home add additional peace of mind. The finished basement significantly expands the living space with a large recreation room ideal for movie nights, game days, or a second family room. Built-in shelving provides added functionality, while a separate bonus room offers flexibility for a home office, gym, guest room, or creative space. The unfinished utility area provides even more storage. The oversized washer & dryer are included. Additional upgrades continue into the finished & painted garage featuring workshop LED lighting. Outside, a spacious covered patio overlooks the expansive fenced backyard, creating the perfect setting for entertaining, gardening, pets & play. Conveniently located near parks, schools, shopping, dining & major commuter routes, this move-in-ready home combines extensive recent updates, versatile living spaces, & exceptional outdoor amenities for comfortable Colorado living.

Save
Ask
Tour
Hide
Share
Listing Snapshot
Price 
$550,000
Days On Site 
0 Days
Bedrooms 
5
Inside Area (SqFt) 
2,454 sqft
Total Baths 
3
Full Baths 
1
Partial Baths 
2
Lot Size 
0.16 Acres
Year Built 
1978
MLS® Number 
7258646
Status 
Active
Property Tax 
$3,330
HOA/Condo/Coop Fees 
N/A
Sq Ft Source 
Public Records
Friends & Family
Recent Activity
8 hours agoListing updated with changes from the MLS®
11 hours agoListing first seen on site
General Features
Acres 
0.16
Attached Garage 
Yes
Direction Faces 
South
Foundation 
Slab
Garage 
Yes
Garage Spaces 
2
Levels 
Two
Parking 
LightedAttached
Parking Spaces 
2
Property Sub Type 
Single Family Residence
Security 
Carbon Monoxide Detector(s)Smoke Detector(s)
Sewer 
Public Sewer
SqFt Above 
1740
SqFt Below 
714
SqFt Total 
2580
Style 
Traditional
Utilities 
Natural Gas AvailableElectricity ConnectedNatural Gas Connected
Water Source 
Public
Zoning 
RES
Interior Features
Appliances 
DishwasherDisposalDryerMicrowaveRangeRefrigeratorWasher
Basement 
FinishedFull
Cooling 
Ceiling Fan(s)Central Air
Fireplace 
Yes
Fireplace Features 
Living RoomWood Burning
Fireplaces 
1
Flooring 
VinylCarpetLinoleumParquet
Furnished 
Unfurnished
Heating 
Forced Air
Interior 
Ceiling Fan(s)Eat-in KitchenKitchen IslandOpen Floorplan
Laundry Features 
In Unit
Window Features 
Double Pane Windows
Bathroom Full 
Level - Upper
Bathroom Half 
Level - Main
Bathroom Three Quarter 
Level - Upper
Bedroom 
Level - Basement
Dining Room 
Level - Main
Family Room 
Level - Main
Great Room 
Level - Basement
Kitchen 
Level - Main
Laundry 
Level - Basement
Living Room 
Level - Main
Save
Ask
Tour
Hide
Share
Exterior Features
Construction Details 
FrameWood Siding
Fencing 
FencedFull
Patio And Porch 
CoveredPatio
Roof 
Composition
Windows/Doors 
Double Pane Windows
Community Features
Financing Terms Available 
1031 ExchangeCashConventionalFHAVA Loan
Roads 
Paved
School District 
Adams-Arapahoe 28J
Schools
School District
Adams-Arapahoe 28J
Elementary School
Wheeling
Middle School
Aurora Hills
High School
Gateway
Listing courtesy of Serhant Colorado LLC [email protected]


The content relating to real estate for sale in this Web site comes in part from the Internet Data eXchange ("IDX") program of METROLIST, INC., DBA RECOLORADO real estate listings held by brokers other than Serhant Colorado LLC are marked with the IDX Logo. This information is being provided for the consumers' personal, non-commercial use and may not be used for any other purpose. All information subject to change and should be independently verified.

Neighborhood & Commute
Source: Walkscore
Disclosure: Community information and market data powered by Constellation Data Labs. Information is deemed reliable but not guaranteed.
Save
Ask
Tour
Hide
Share