Save
Ask
Tour
Hide
Share
$1,649,900
32 Days On Site

8378 Simla Way
Littleton, CO 80125

For Sale|Single Family Residence|Active
5
Beds
6
Total Baths
3
Full Baths
3
Partial Baths
5,270
SqFt
$313
/SqFt
2026
Built
Subdivision:
Sterling Ranch
County:
Douglas
Call Now: 303-845-2362
Is this the listing for you? We can help make it yours.
303-845-2362
8378 Simla Way8378 Simla Way
Save
Ask
Tour
Hide
Share

Mortgage Calculator

Monthly Payment (Est.)

Enter an interest rate to see your estimated monthly payment.
Calculator powered by Showcase IDX, a Constellation1 Company. Copyright ©2026 Information is deemed reliable but not guaranteed.

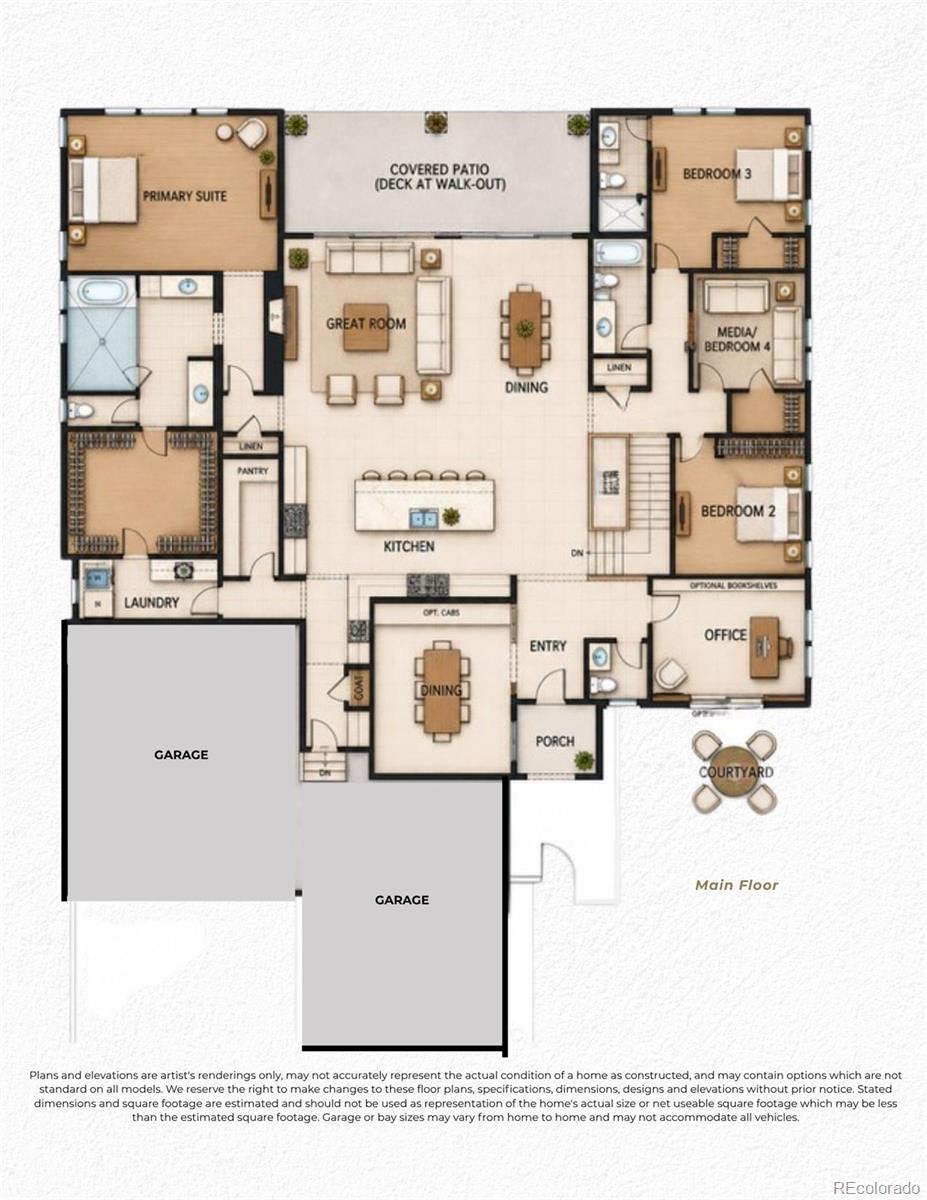
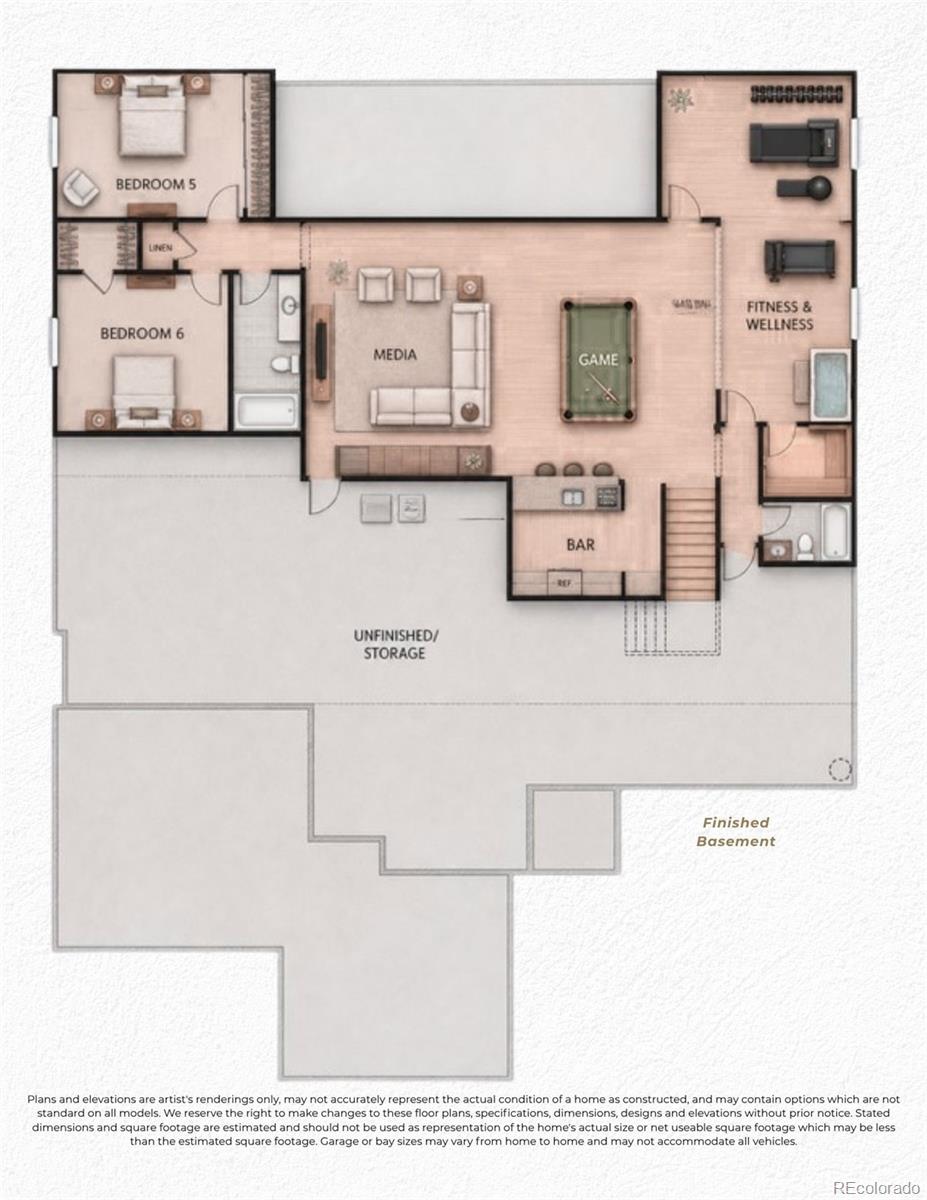
Home under construction. The Vanderbilt offers approximately 5,270 finished square feet with 5 bedrooms, 5.5 baths and finished basement. This expansive ranch-style home blends generous proportions with refined, designer-curated living and is anticipated for completion in October 2026. A paver courtyard at the entry creates a distinctive sense of arrival and adds another layer of outdoor living before you even step inside. The open main level is centered around a great room with dramatic fireplace and 12' ceilings, complemented by spacious chef's kitchen and dining areas, a private office, a luxurious primary suite, secondary bedrooms and a media room. Covered outdoor patio extends the home beyond the interior and creates an inviting connection to the outdoors. The finished lower level adds exceptional versatility with additional bedrooms and dedicated spaces for media, games, a bar, fitness, and wellness. A 4-car garage provides ample room for vehicles, storage, and the needs of an active Colorado lifestyle. Set within Sterling Ranch, residents enjoy convenient access to trails, parks, recreation, open space, and community amenities. The Vanderbilt at 8378 Simla Way offers a sophisticated combination of space, comfort, and everyday livability in a thoughtfully planned Colorado community.

Save
Ask
Tour
Hide
Share
Listing Snapshot
Price 
$1,649,900
Days On Site 
32 Days
Bedrooms 
5
Inside Area (SqFt) 
5,270 sqft
Total Baths 
6
Full Baths 
3
Partial Baths 
3
Lot Size 
0.26 Acres
Year Built 
2026
MLS® Number 
7281531
Status 
Active
Property Tax 
$7,526
HOA/Condo/Coop Fees 
$155 monthly
Sq Ft Source 
Plans
Friends & Family
Recent Activity
a month agoListing updated with changes from the MLS®
a month agoListing first seen on site
General Features
Acres 
0.26
Attached Garage 
Yes
Foundation 
Slab
Garage 
Yes
Garage Spaces 
4
Home Warranty 
Yes
Levels 
One
Parking 
ConcreteElectric Vehicle Charging Station(s)Attached
Parking Spaces 
4
Property Condition 
New Construction
Property Sub Type 
Single Family Residence
SqFt Above 
3402
SqFt Below 
1868
SqFt Total 
6585
Style 
Contemporary
Water Source 
Public
Interior Features
Appliances 
RangeRange Hood
Basement 
FinishedPartialSump Pump
Cooling 
Central Air
Fireplace Features 
GasGreat Room
Flooring 
CarpetTileVinylWood
Heating 
Forced Air
Interior 
Breakfast BarHigh CeilingsHigh Speed InternetKitchen IslandOpen FloorplanSmart ThermostatWalk-In Closet(s)Wet BarWired for Data
Laundry Features 
Sink
Main Level Bedrooms 
3
Window Features 
Double Pane Windows
Bathroom Full 
Level - MainDescription - Spa Bath
Bathroom Half 
Level - Main
Bathroom Three Quarter 
Level - Main
Bedroom 
Level - Main
Exercise Room 
Dimensions - 32 x 12Level - BasementDescription - Glass Enclosed
Kitchen 
Dimensions - 22 x 17Level - MainDescription - 12' Ceilings, 12'11 Island, Jennair Appliances, 48" Range with Hood
Save
Ask
Tour
Hide
Share
Exterior Features
Construction Details 
Frame
Fencing 
Partial
Patio And Porch 
CoveredPatio
Roof 
Composition
Windows/Doors 
Double Pane Windows
Community Features
Association Amenities 
ClubhouseParkPlaygroundTennis Court(s)Trail(s)
Association Fee 
$155.0
Association Fee Frequency 
Monthly
School District 
Douglas RE-1
Financing Terms Available 
CashConventional
Schools
School District
Douglas RE-1
Elementary School
Roxborough
Middle School
Ranch View
High School
Thunderridge
Listing courtesy of Lion Residential Group LLC [email protected]


The content relating to real estate for sale in this Web site comes in part from the Internet Data eXchange ("IDX") program of METROLIST, INC., DBA RECOLORADO real estate listings held by brokers other than Lion Residential Group LLC are marked with the IDX Logo. This information is being provided for the consumers' personal, non-commercial use and may not be used for any other purpose. All information subject to change and should be independently verified.

Neighborhood & Commute
Source: Walkscore
Disclosure: Community information and market data powered by Constellation Data Labs. Information is deemed reliable but not guaranteed.
Save
Ask
Tour
Hide
Share