Save
Ask
Tour
Hide
Share
$1,130,000
21 Days On Site

3880 Holland Street
Wheat Ridge, CO 80033

For Sale|Single Family Residence|Active
5
Beds
3
Total Baths
1
Full Bath
2
Partial Baths
3,136
SqFt
$360
/SqFt
1965
Built
Subdivision:
Jo-Mar / Bel Aire / Hillcrest
County:
Jefferson
Call Now: 303-845-2362
Is this the listing for you? We can help make it yours.
303-845-2362
3880 Holland Street3880 Holland Street3880 Holland Street3880 Holland Street
Save
Ask
Tour
Hide
Share

Mortgage Calculator

Monthly Payment (Est.)

Enter an interest rate to see your estimated monthly payment.
Calculator powered by Showcase IDX, a Constellation1 Company. Copyright ©2026 Information is deemed reliable but not guaranteed.

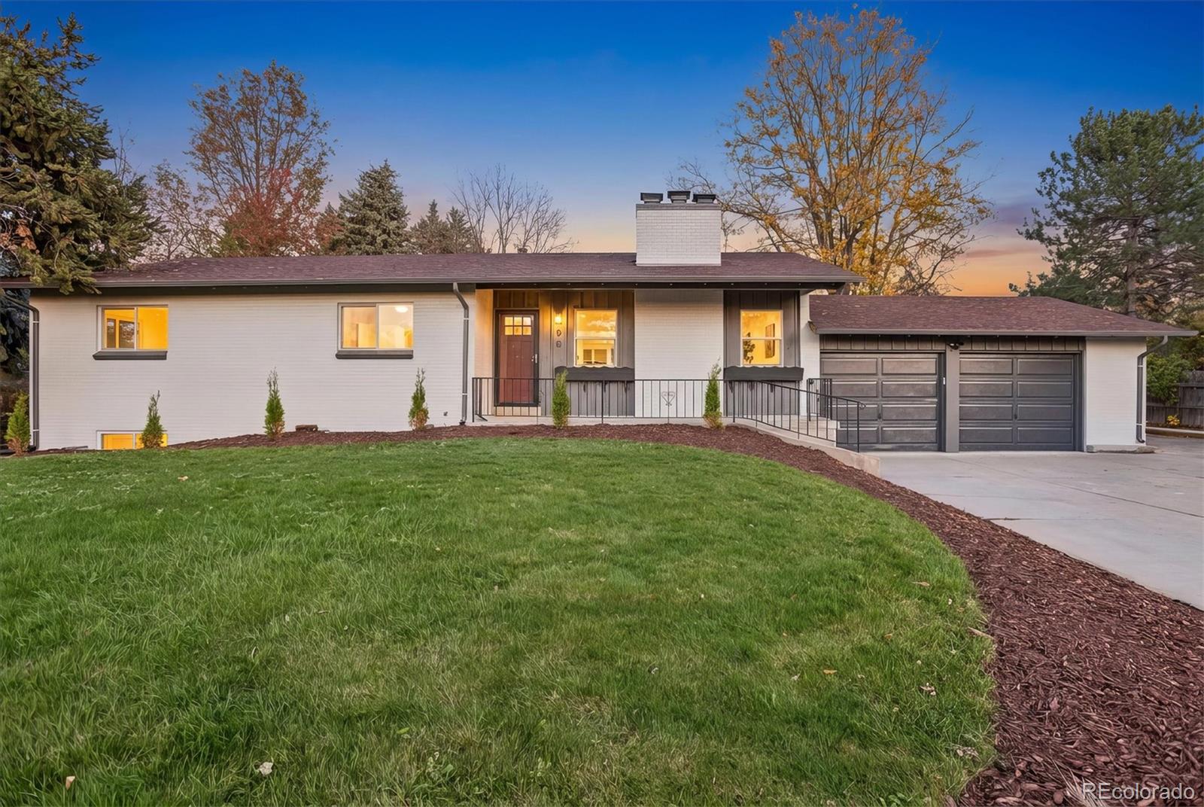
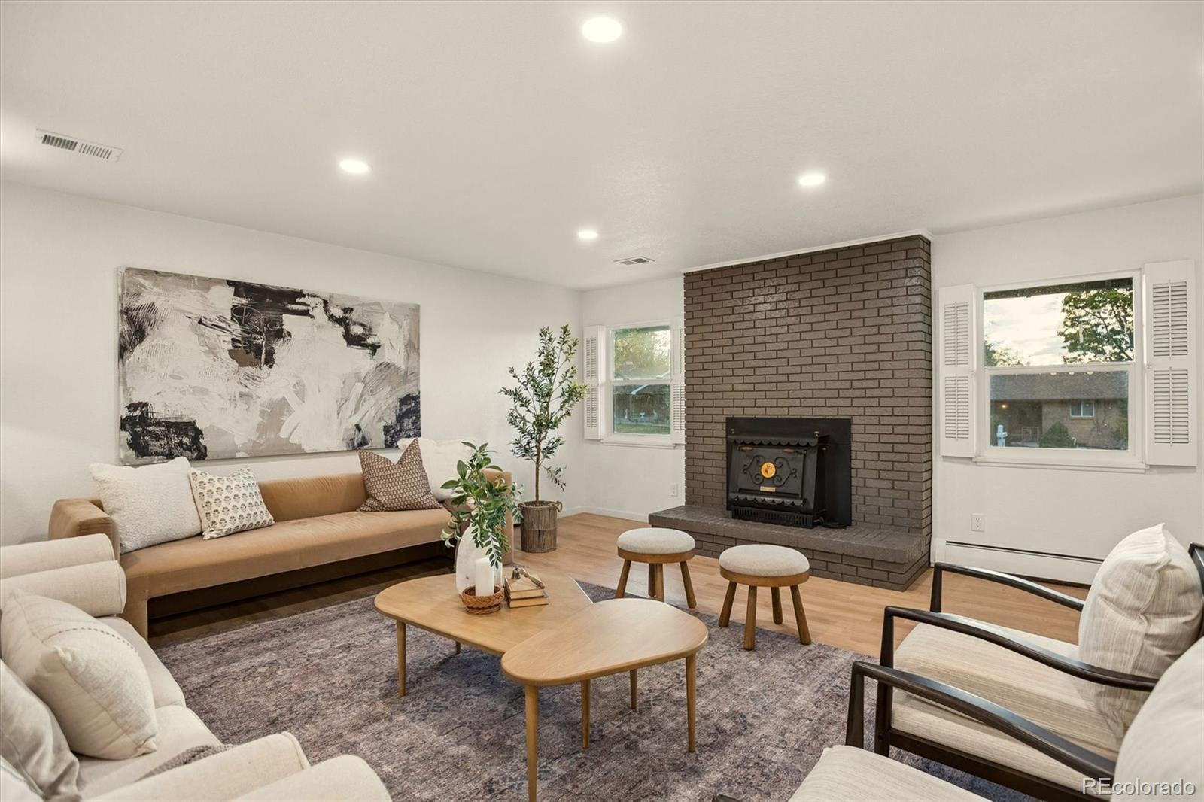
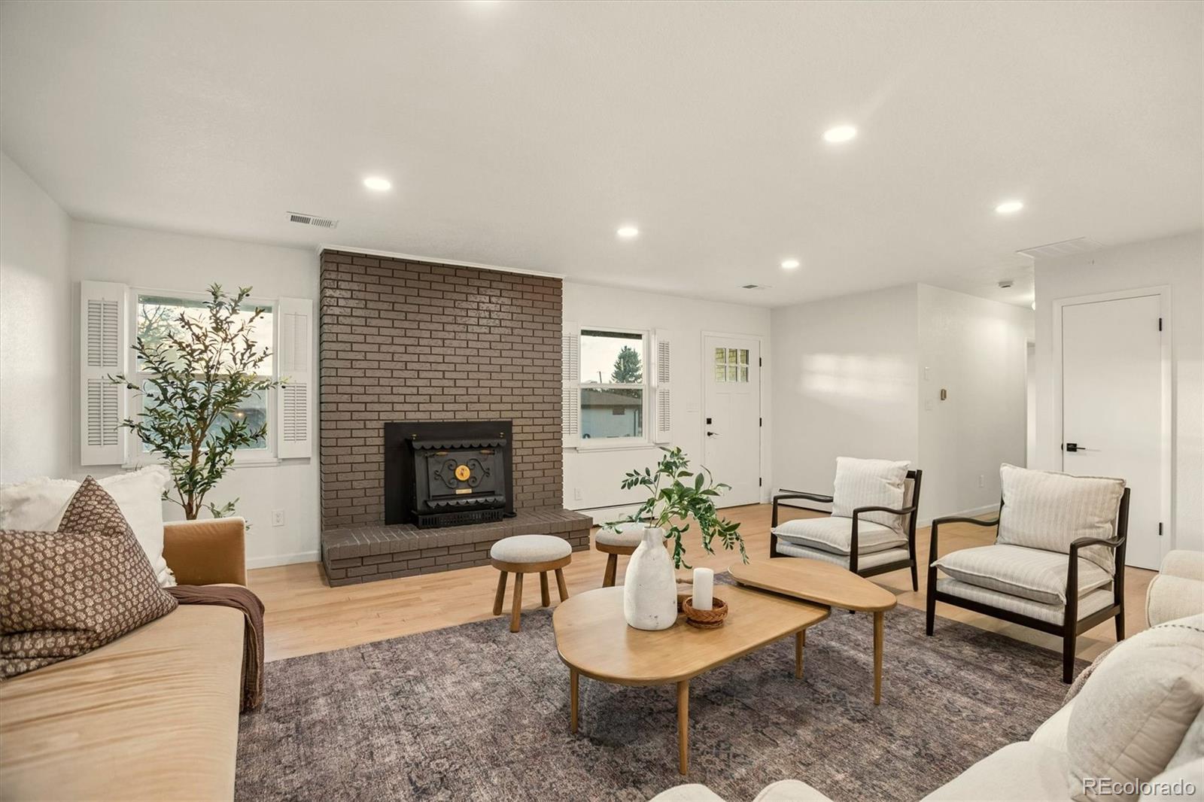
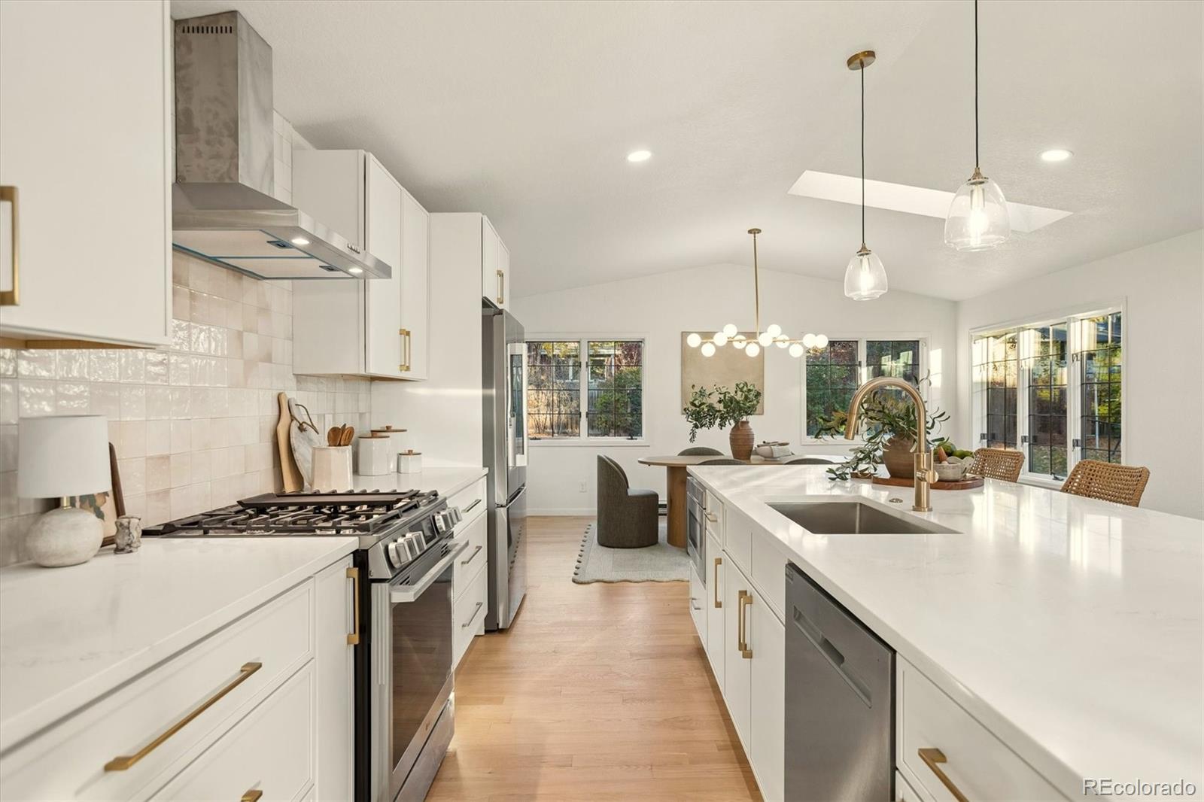
Beautiful, light-filled ranch-style home in a prime Wheat Ridge location! Featuring 5 bedrooms, 3 bathrooms, and 3,236 SF of renovated living space, this classic home offers a modern floorplan with thoughtful updates. Upon entering, you're welcomed into a oversized living room with a cozy fireplace..... while a spacious dining area, kitchen and vaulted ceilings anchor the rear of the home. The chef inspired kitchen features new shaker style cabinetry, quartz counters, stainless steel appliances, tile backsplash, pantry storage, an oversized island, and a dedicated coffee/wet bar. Down the hallway, you'll find three light-filled bedrooms, including a spacious primary suite with a beautifully remodeled 3/4 bath, along with an additional full bathroom. Downstairs offers two oversized guest bedrooms, both with egress windows, a third bathroom, flexible game or recreation space, and a second living area with another fireplace. Situated on an expansive 16,204 SF lot, the backyard features a shaded patio, lush landscaping, and mature trees perfect for entertaining family and friends. A separate north-facing patio provides additional outdoor space that would work well for a future hot tub / sauna. Additional highlights include hardwood flooring, high-efficiency boiler, main-floor central AC, front and rear landscaping w/drip irrigation, an oversized 2-car garage with additional off-street parking. This charming section of Wheat Ridge is a hidden gem! Adjacent to Applewood East, the neighborhood is known for its wide streets, large lots, and timeless character. Just a short walk to Apple Ridge Café, Discovery Park, the Wheat Ridge rec center, Esters Gold Marketplace and the 242-acre Crown Hill Park Wildlife Sanctuary. With its rare combination of updated living spaces, an expansive lot, and an established neighborhood setting, this is an opportunity that's increasingly difficult to find in Wheat Ridge. Reach out for a showing today!

Save
Ask
Tour
Hide
Share
Listing Snapshot
Price 
$1,130,000
Days On Site 
21 Days
Bedrooms 
5
Inside Area (SqFt) 
3,136 sqft
Total Baths 
3
Full Baths 
1
Partial Baths 
2
Lot Size 
0.37 Acres
Year Built 
1965
MLS Number 
7285040
Status 
Active
Property Tax 
$4,395
HOA/Condo/Coop Fees 
N/A
Sq Ft Source 
Public Records
Friends & Family
Recent Activity
2 hours agoListing updated with changes from the MLS
yesterdayPrice changed to $1,130,000
2 weeks agoStatus changed to Active
3 weeks agoListing first seen on site
General Features
Acres 
0.37
Attached Garage 
Yes
Direction Faces 
West
Foundation 
Concrete Perimeter
Garage 
Yes
Garage Spaces 
2
Levels 
One
Parking 
ConcreteOversizedAttached
Parking Spaces 
5
Property Condition 
Updated/Remodeled
Property Sub Type 
Single Family Residence
Security 
Carbon Monoxide Detector(s)Smoke Detector(s)
Sewer 
Public Sewer
SqFt Above 
1868
SqFt Below 
1268
SqFt Total 
3236
Style 
Traditional
Utilities 
Natural Gas AvailableElectricity AvailableElectricity ConnectedNatural Gas Connected
Water Source 
Public
Zoning 
SFR
Interior Features
Appliances 
Bar FridgeDishwasherDisposalGas Water HeaterMicrowaveOvenRangeRange HoodRefrigeratorTankless Water Heater
Basement 
Crawl SpaceFinishedFull
Cooling 
Central Air
Fireplace 
Yes
Fireplace Features 
BasementFamily RoomLiving RoomWood Burning
Fireplaces 
2
Flooring 
CarpetWood
Heating 
Hot Water
Interior 
Built-in FeaturesKitchen IslandOpen Floorplan
Laundry Features 
In Unit
Main Level Bedrooms 
3
Window Features 
Skylight(s)
Bathroom Full 
Dimensions - 8.6 x 4.11Level - Main
Bathroom Three Quarter 
Dimensions - 8.6 x 4.11Level - Basement
Bedroom 
Dimensions - 13.7 x 12.8Level - Main
Bonus Room 
Dimensions - 10.2 x 13.5Level - BasementDescription - Storage
Dining Room 
Dimensions - 17.6 x 10Level - Main
Family Room 
Dimensions - 21.9 x 22.4Level - Basement
Game Room 
Dimensions - 14.8 x 13.2Level - Basement
Kitchen 
Dimensions - 17.6 x 16.5Level - Main
Laundry 
Level - Main
Living Room 
Dimensions - 23.11 x 22.4Level - Main
Save
Ask
Tour
Hide
Share
Exterior Features
Construction Details 
Brick
Exterior 
Private Yard
Fencing 
FencedFull
Lot Features 
SlopedMany Trees
Patio And Porch 
Front Porch
Roof 
Composition
Windows/Doors 
Skylight(s)
Community Features
School District 
Jefferson County R-1
Financing Terms Available 
CashConventionalFHAVA Loan
Roads 
Paved
Schools
School District
Jefferson County R-1
Elementary School
Stevens
Middle School
Everitt
High School
Wheat Ridge
Listing courtesy of Your Castle Realty LLC [email protected]


The content relating to real estate for sale in this Web site comes in part from the Internet Data eXchange ("IDX") program of METROLIST, INC., DBA RECOLORADO real estate listings held by brokers other than Your Castle Realty LLC are marked with the IDX Logo. This information is being provided for the consumers' personal, non-commercial use and may not be used for any other purpose. All information subject to change and should be independently verified.

Neighborhood & Commute
Source: Walkscore
Disclosure: Community information and market data powered by Constellation Data Labs. Information is deemed reliable but not guaranteed.
Save
Ask
Tour
Hide
Share