

1710 S Madison StreetDenver, CO 80210
Mortgage Calculator
Monthly Payment (Est.)
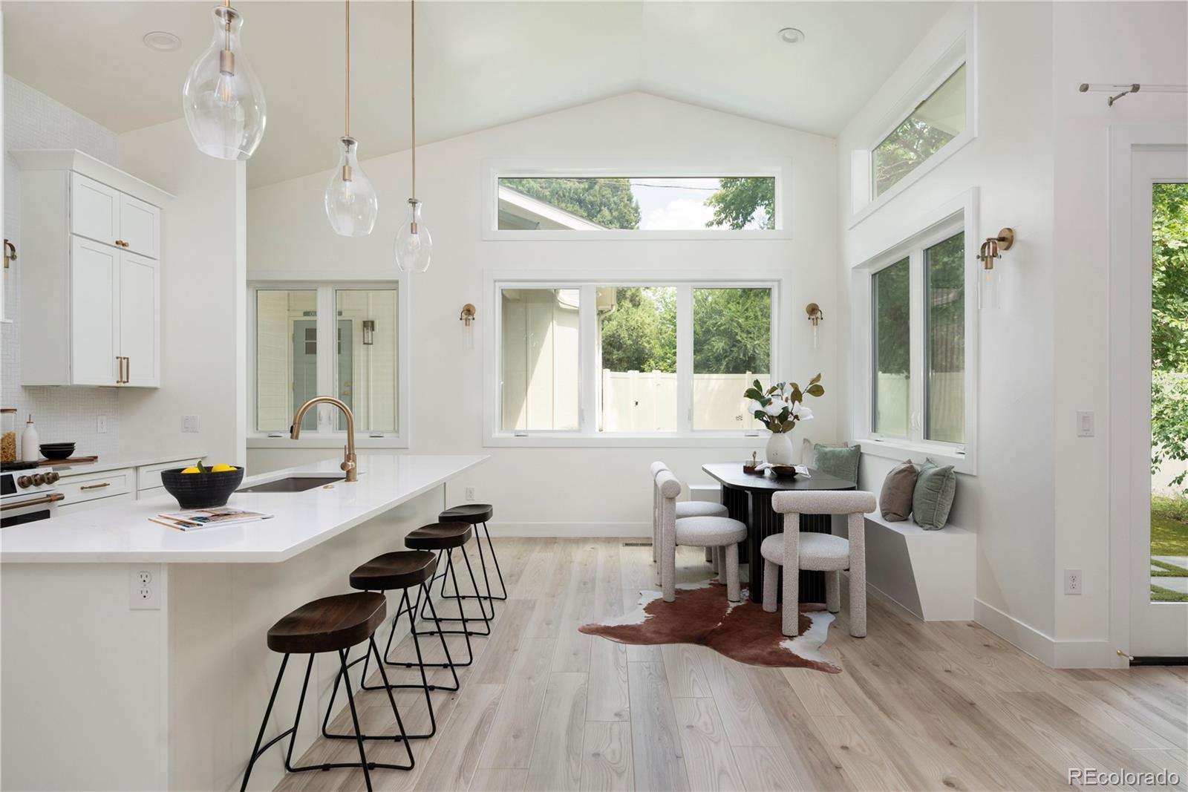
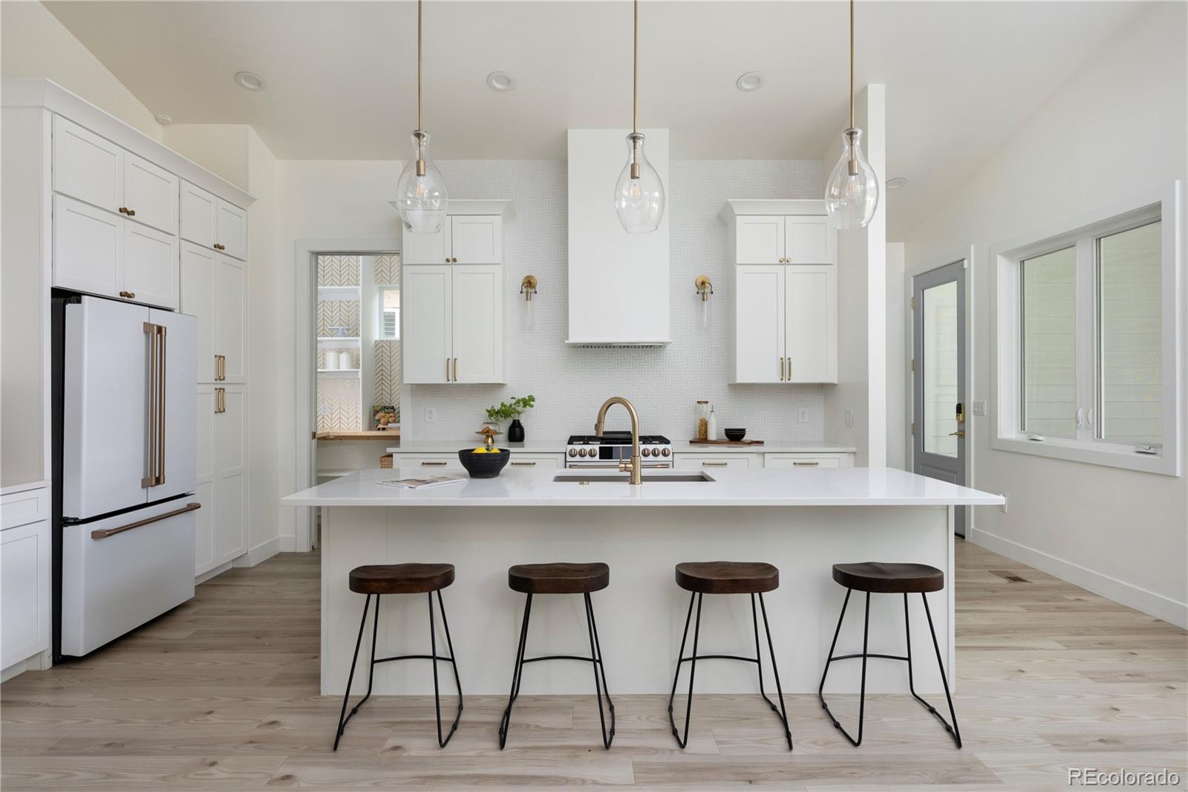
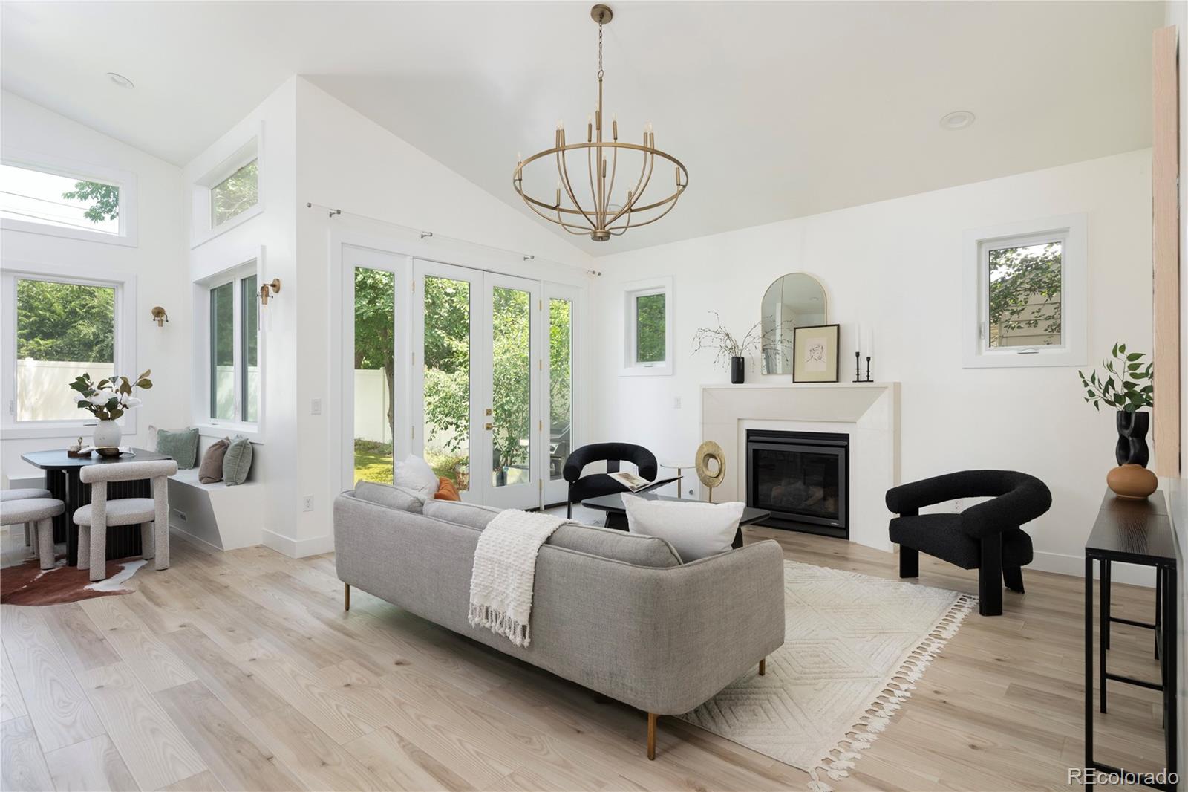
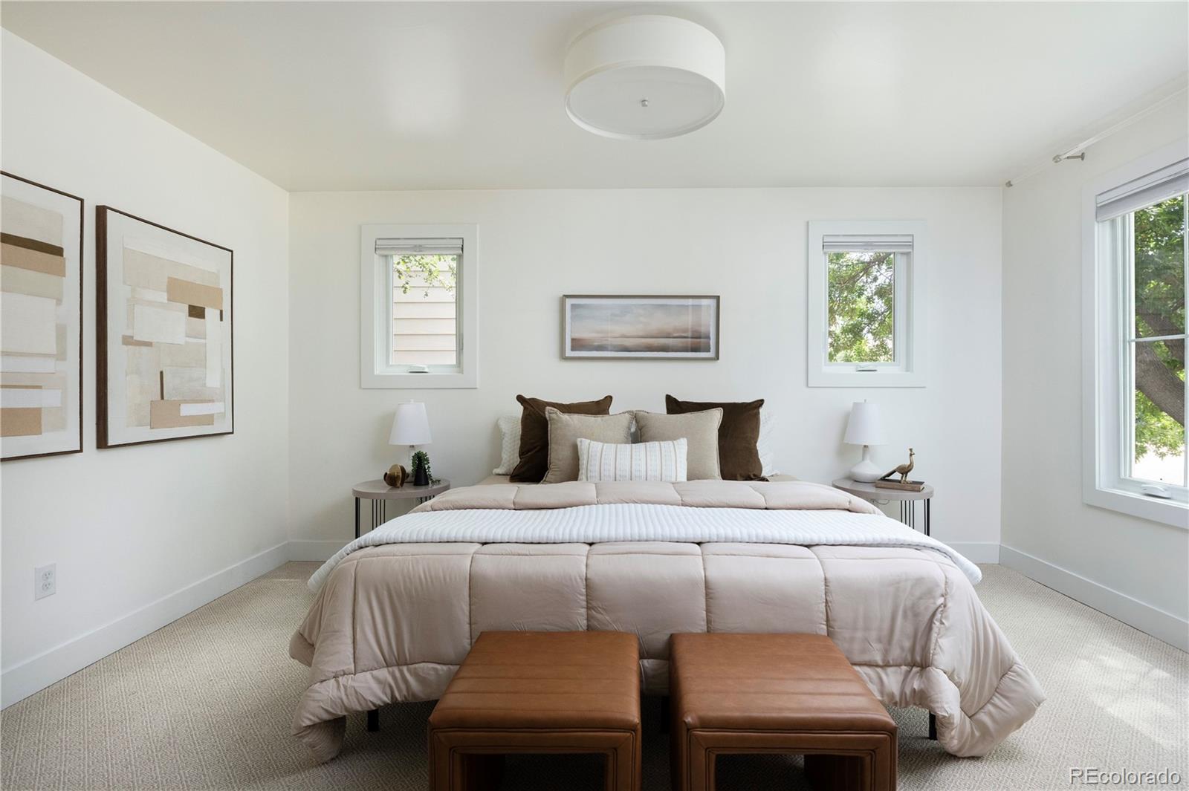
$5,475Situated on a quiet, tree-lined street in the sought-after Cory-Merrill neighborhood and lovingly nicknamed "Pearl," this one-of-a-kind custom home is a stunning transformation of an original mid-century cottage, thoughtfully reimagined and completely rebuilt in 2022. It was recently featured in a local Denver home magazine for exceptional craftsmanship + design. The home's charming cottage presence is understated, but step inside and discover an expansive addition that dramatically enhances the original footprint. The heart of the home is an impressive open-concept great room with white oak luxury vinyl plank flooring where 18-foot vaulted ceilings and large windows fill the space with a ton of natural light. The spacious living room with a cozy gas fireplace seamlessly flows into the dining space, and beautiful kitchen that features tall soft-close shaker cabinetry, KitchenAid Cafe appliances, a gas range, herringbone tile backsplash, a walk-in pantry, and an oversized island with plenty of countertop seating space. The thoughtfully designed floor plan has three bedrooms on the main level, including a private primary suite complete with a 5-piece ensuite bath + walk-in closet. A dedicated mudroom just off the rear entrance adds practical storage, along with a dog door that connects to a secure dog run. The basement with 9-foot ceilings and extra large egress windows provides great additional living space with a large family room, an additional bedroom + a full bath. Outside, the maintenance-free backyard is a serene outdoor living space. Mature trees provide privacy while the covered patio, premium commercial-grade artificial turf, and putting green create the perfect setting for relaxing or entertaining. Located just a block from two highly-rated neighborhood schools, this home also offers easy access to the boutiques and restaurants of Bonnie Brae, Wash Park, a ton of amenities on Colorado Boulevard, and quick access to I-25 for an easy commute.
| 6 days ago | Listing updated with changes from the MLS® | |
| 6 days ago | Status changed to Active Under Contract | |
| 3 weeks ago | Listing first seen on site |

The content relating to real estate for sale in this Web site comes in part from the Internet Data eXchange ("IDX") program of METROLIST, INC., DBA RECOLORADO real estate listings held by brokers other than West and Main Homes Inc are marked with the IDX Logo. This information is being provided for the consumers' personal, non-commercial use and may not be used for any other purpose. All information subject to change and should be independently verified.
Did you know? You can invite friends and family to your search. They can join your search, rate and discuss listings with you.