Save
Ask
Tour
Hide
Share
$850,000
1 Day On Site

7156 S Yank Court
Littleton, CO 80127

For Sale|Single Family Residence|Active
3
Beds
2
Total Baths
2
Full Baths
1,797
SqFt
$473
/SqFt
2026
Built
Subdivision:
Ken Caryl Ranch Elk Meadows
County:
Jefferson
Call Now: 303-845-2362
Is this the listing for you? We can help make it yours.
303-845-2362
Upcoming Open Houses
Sun, Aug 16, 11:00 AM - 5:00 PM
Mon, Aug 17, 11:00 AM - 5:00 PM
Tue, Aug 18, 11:00 AM - 5:00 PM
Wed, Aug 19, 11:00 AM - 5:00 PM
Thu, Aug 20, 11:00 AM - 5:00 PM
Fri, Aug 21, 11:00 AM - 5:00 PM
Sat, Aug 22, 11:00 AM - 5:00 PM
7156 S Yank Court7156 S Yank Court
Save
Ask
Tour
Hide
Share

Mortgage Calculator

Monthly Payment (Est.)

$3,878
Calculator powered by Showcase IDX, a Constellation1 Company. Copyright ©2026 Information is deemed reliable but not guaranteed.

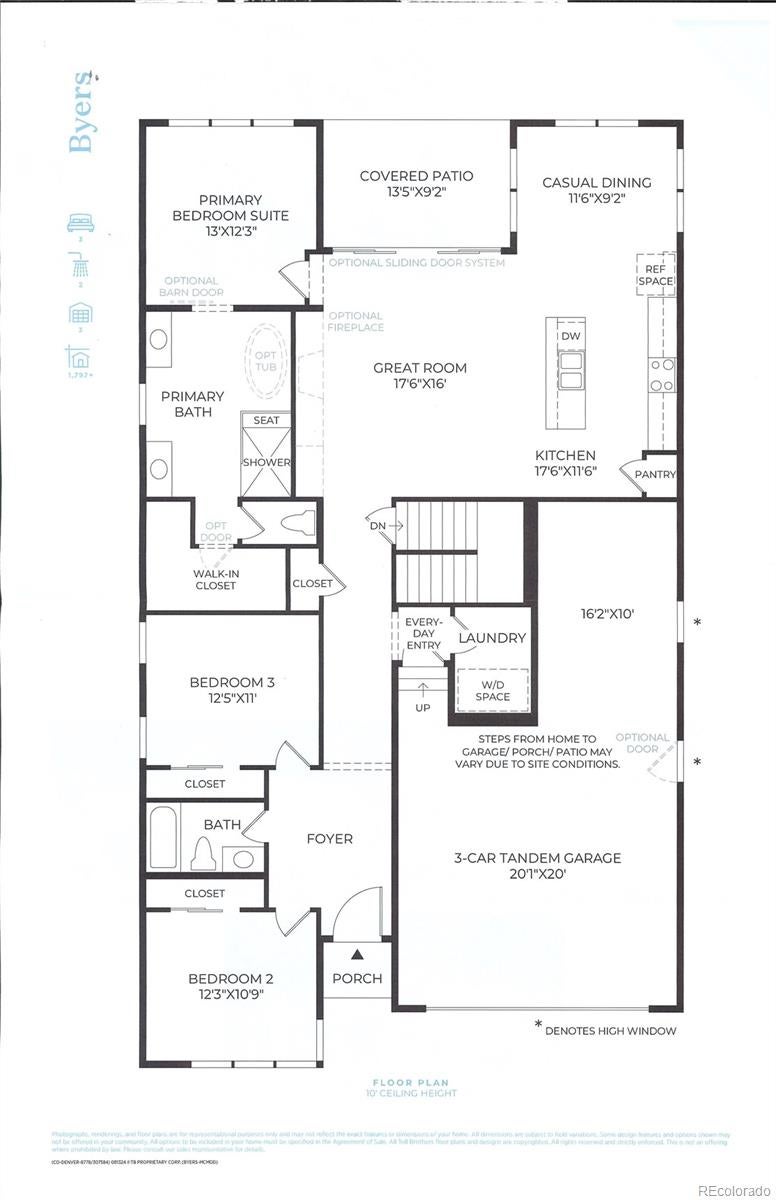
Be the first to call this newly built Byers by Toll Brothers home in Ken Caryl Ranch your own, with move-in anticipated for September. Featuring a modern farmhouse exterior and elevated interior finishes, this home blends timeless style with effortless everyday living. Tucked at the back of the home, the private primary suite offers a peaceful retreat, while the south-facing covered patio provides the perfect spot to unwind or take in the morning sun. The great room is designed for both comfort and entertaining, with a gas fireplace framed by floor-to-ceiling tile creating a striking focal point. An unfinished basement with rough-in plumbing offers endless potential for future expansion, whether you envision a rec area, home theater, additional bedrooms, or ample storage. The thoughtfully curated interior features modern farmhouse finishes throughout, including MasterCraft cabinetry, quartz countertops, and upgraded KitchenAid appliances. The kitchen is equipped with a double oven, microwave drawer, and refrigerator—all that's left is to bring your washer and dryer. Set within the desirable Ken Caryl community, residents enjoy an impressive array of HOA amenities, including pools, a clubhouse, private trails, and convenient trash and recycling services. Beautifully finished, thoughtfully designed, and located in a sought-after community, this home is ready to welcome you this September.

Save
Ask
Tour
Hide
Share
Listing Snapshot
Price 
$850,000
Days On Site 
1 Day
Bedrooms 
3
Inside Area (SqFt) 
1,797 sqft
Total Baths 
2
Full Baths 
2
Partial Baths 
N/A
Lot Size 
0.14 Acres
Year Built 
2026
MLS® Number 
7297603
Status 
Active
Property Tax 
$8,687
HOA/Condo/Coop Fees 
$83 monthly
Sq Ft Source 
Builder
Friends & Family
Recent Activity
3 hours agoListing updated with changes from the MLS®
yesterdayListing first seen on site
General Features
Acres 
0.14
Attached Garage 
Yes
Direction Faces 
West
Garage 
Yes
Garage Spaces 
3
Home Warranty 
Yes
Levels 
One
Parking 
TandemAttached
Parking Spaces 
3
Pets 
Cats OKDogs OK
Property Condition 
New Construction
Property Sub Type 
Single Family Residence
Security 
Carbon Monoxide Detector(s)Smoke Detector(s)
Sewer 
Public Sewer
SqFt Above 
1797
SqFt Total 
3436
Style 
Cottage
Utilities 
Cable AvailableElectricity AvailableNatural Gas Available
Water Source 
Public
Interior Features
Appliances 
CooktopDishwasherDisposalDouble OvenHumidifierMicrowaveRange HoodRefrigeratorTankless Water Heater
Basement 
Sump PumpBath/StubbedFullUnfinished
Cooling 
Central Air
Fireplace 
Yes
Fireplace Features 
GasGreat Room
Fireplaces 
1
Flooring 
CarpetTileVinyl
Heating 
Forced Air
Interior 
Entrance FoyerKitchen IslandOpen FloorplanPantrySmart ThermostatWalk-In Closet(s)
Main Level Bedrooms 
3
Window Features 
Double Pane Windows
Bathroom Full 
Level - Main
Bedroom 
Dimensions - 13 x 12Level - MainDescription - 11' Ceiling Height
Dining Room 
Dimensions - 11 x 9Level - MainDescription - 11' Ceiling Height
Great Room 
Dimensions - 17 x 16Level - MainDescription - 11' Ceiling Height
Kitchen 
Dimensions - 17 x 11Level - Main
Laundry 
Level - Main
Save
Ask
Tour
Hide
Share
Exterior Features
Construction Details 
Cement Siding
Exterior 
Rain Gutters
Lot Features 
LandscapedSprinklers In Front
Patio And Porch 
CoveredPatio
Roof 
Composition
View 
Mountain(s)
Waterview 
Mountain(s)
Windows/Doors 
Double Pane Windows
Community Features
Association Amenities 
ClubhouseFitness CenterParkingPlaygroundPoolTennis Court(s)Trail(s)
Association Dues 
83
Financing Terms Available 
CashConventionalFHAVA Loan
HOA Fee Frequency 
Monthly
Roads 
Paved
School District 
Jefferson County R-1
Schools
School District
Jefferson County R-1
Elementary School
Ute Meadows
Middle School
Deer Creek
High School
Chatfield
Listing courtesy of Coldwell Banker Realty 56 [email protected]


The content relating to real estate for sale in this Web site comes in part from the Internet Data eXchange ("IDX") program of METROLIST, INC., DBA RECOLORADO real estate listings held by brokers other than Coldwell Banker Realty 56 are marked with the IDX Logo. This information is being provided for the consumers' personal, non-commercial use and may not be used for any other purpose. All information subject to change and should be independently verified.

Neighborhood & Commute
Source: Walkscore
Disclosure: Community information and market data powered by Constellation Data Labs. Information is deemed reliable but not guaranteed.
Save
Ask
Tour
Hide
Share