Save
Ask
Tour
Hide
Share
$1,215,000
9 Days On Site

2647 Xanthia Court
Denver, CO 80238

For Sale|Single Family Residence|Active
5
Beds
4
Total Baths
2
Full Baths
2
Partial Baths
3,939
SqFt
$308
/SqFt
2003
Built
Subdivision:
Central Park
County:
Denver
Call Now: 303-845-2362
Is this the listing for you? We can help make it yours.
303-845-2362
Upcoming Open Houses
Sun, Aug 16, 12:00 PM - 2:00 PM
2647 Xanthia Court2647 Xanthia Court2647 Xanthia Court2647 Xanthia Court
Save
Ask
Tour
Hide
Share

Mortgage Calculator

Monthly Payment (Est.)

$5,543
Calculator powered by Showcase IDX, a Constellation1 Company. Copyright ©2026 Information is deemed reliable but not guaranteed.

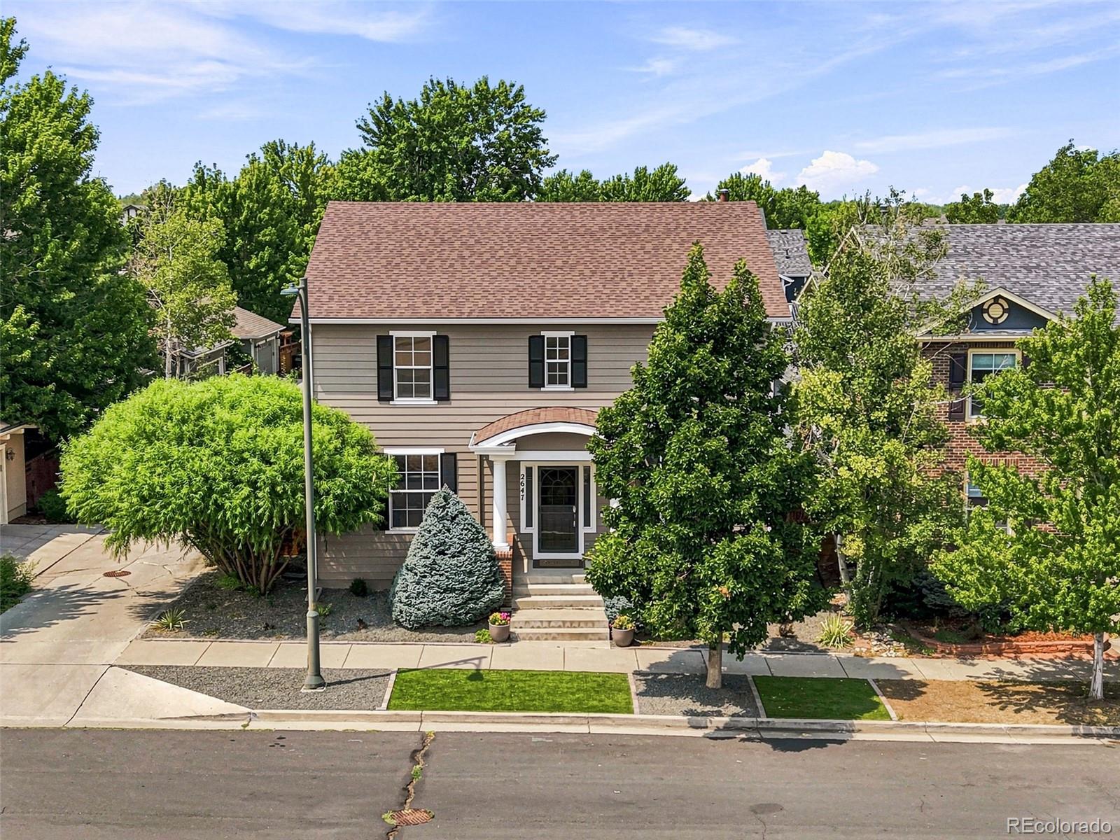
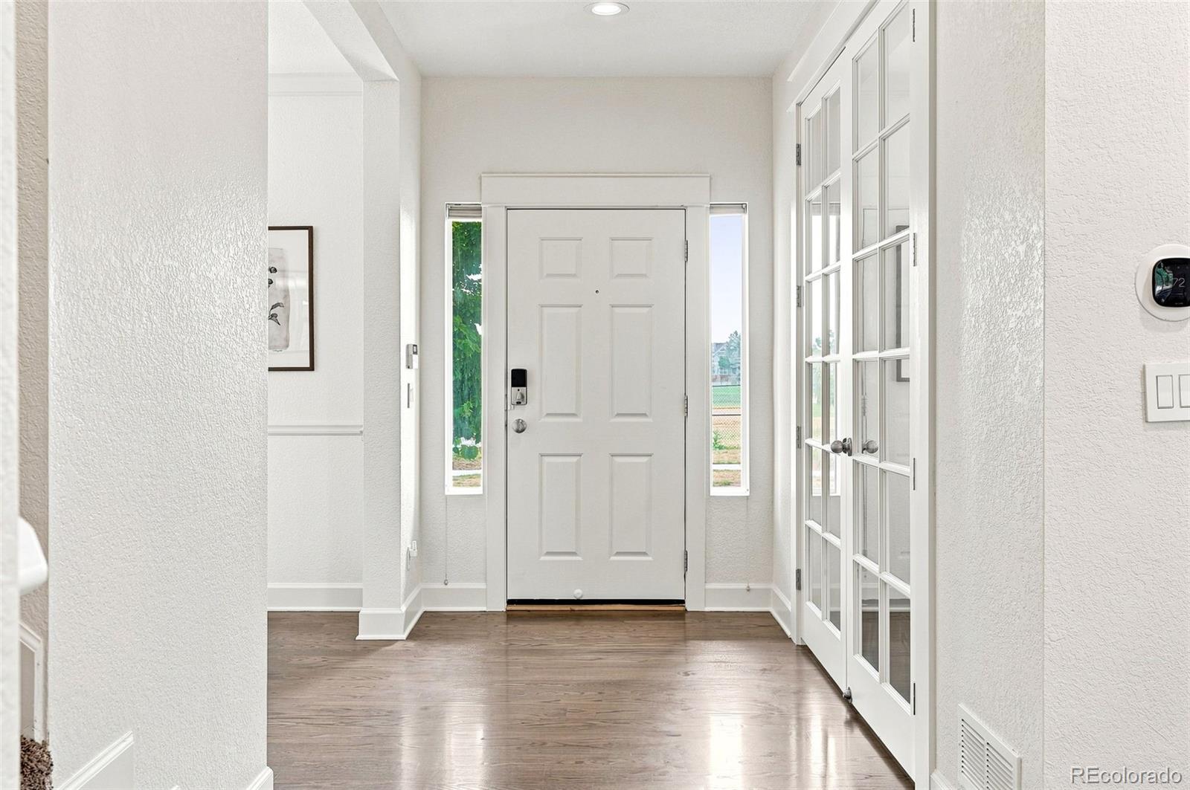
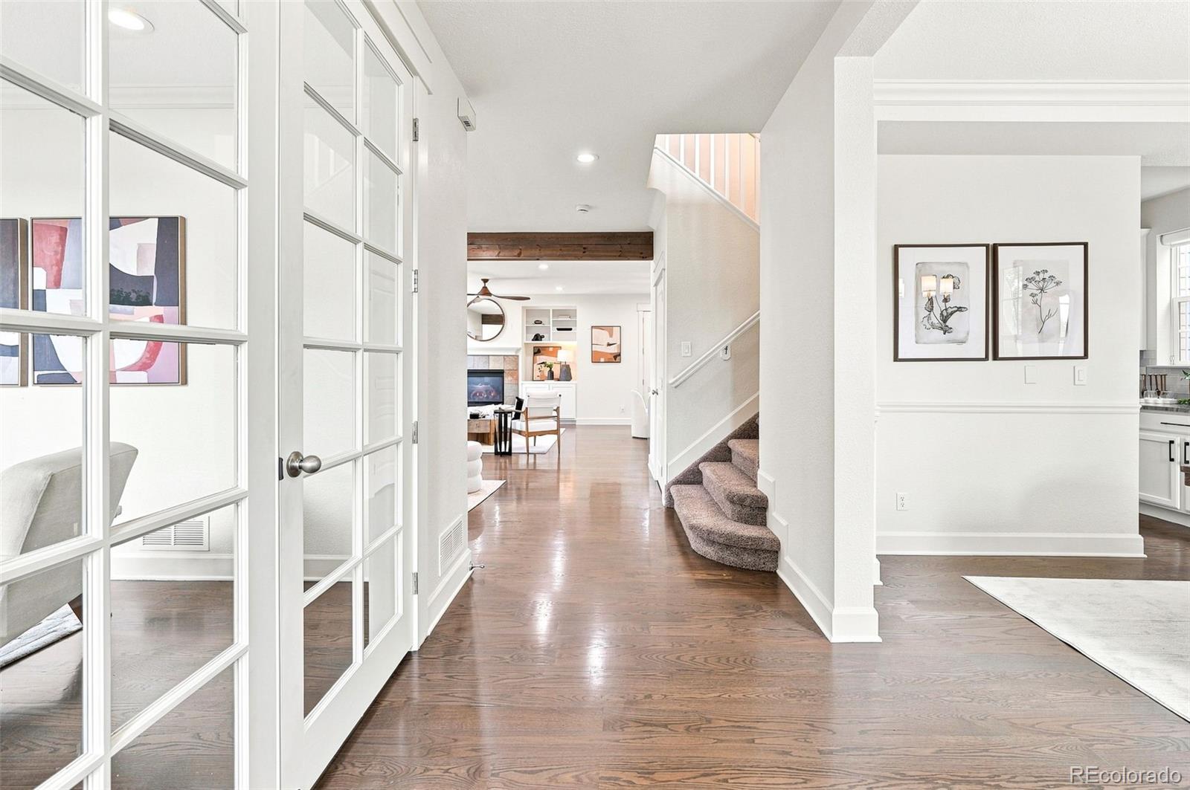
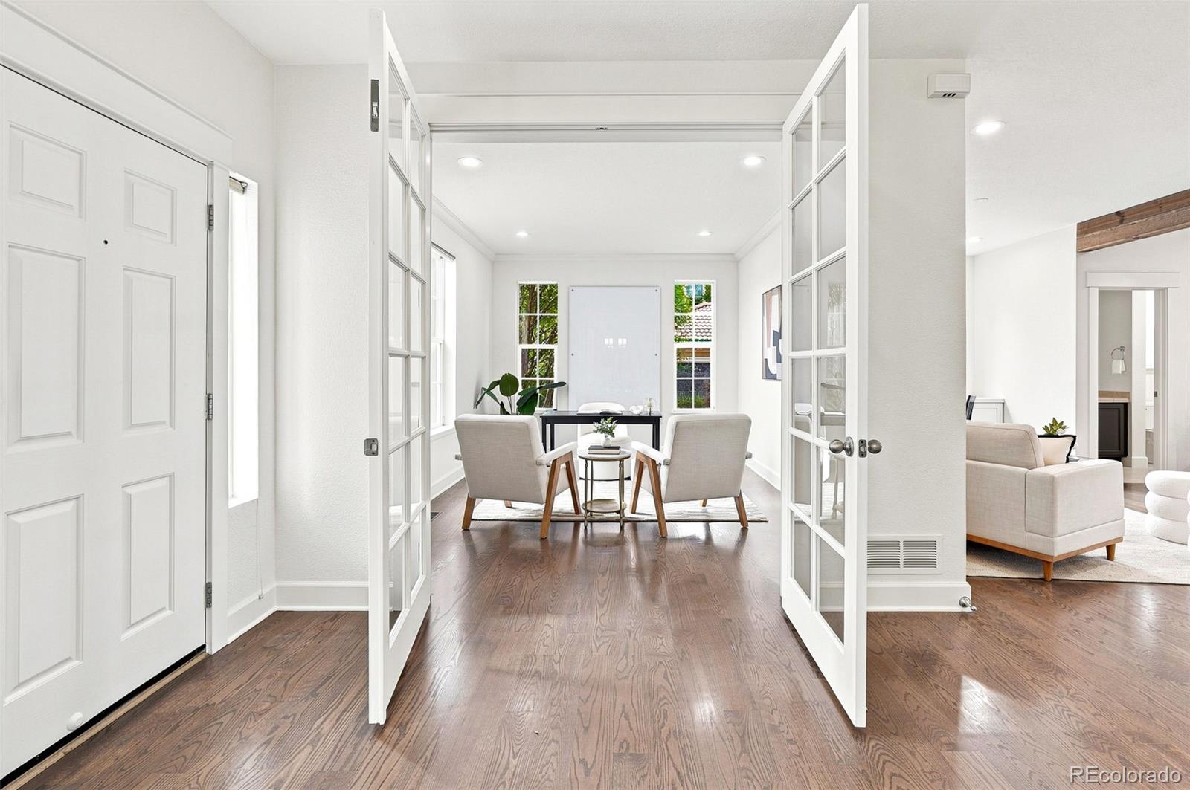
Welcome to 2647 Xanthia Court, a beautifully updated home nestled on a desirable corner lot in Denver. With over 4,000 square feet of living space, this 5-bedroom, 4-bathroom home has been thoughtfully remodeled, opened up to offer all the spaces you need in your next home. Inside you will discover an open, remodeled floorplan which includes 5" wood floors, bathed in light large office with french doors, an open layout that seamlessly combines formal space with perfect gathering spaces that flow outside to custom outdoor space and pergola! The custom remodeled kitchen is the heart of the home, featuring sleek white cabinetry, a waterfall island, a built-in banquet, and a full suite of high end Samsung appliances—Perfect for hosting or daily convening in the Kitchen while overlooking the family room with fireplace and sitting room! The upper level boasts four generous bedrooms, including a spacious primary suite with dual closet and western exposure, and ample space to unwind. Additionally there is convenient laundry room with storage and cabinets. he fully finished basement has a versatile layout ideally crafted for movie nights in the home theater, crafting/or working out and a spacious bedroom and bath ready to host friends and family. Bonus is the large utility room with storage, sink and bonus fridge and freezer and Radon System installed. Outside is your private outdoor space with a custom pergola with the low maintenance turf, landscaping requiring minimum water and care. 2-car detached garage has EV plug for any charging needs and south facing driveway! Take advantage of the community trails and greenways a stones throw to the house as well as the schools, pools, Stanley and all the community has to offer. This home truly has it all!

Save
Ask
Tour
Hide
Share
Listing Snapshot
Price 
$1,215,000
Days On Site 
9 Days
Bedrooms 
5
Inside Area (SqFt) 
3,939 sqft
Total Baths 
4
Full Baths 
2
Partial Baths 
2
Lot Size 
0.1 Acres
Year Built 
2003
MLS® Number 
7314250
Status 
Active
Property Tax 
$10,801
HOA/Condo/Coop Fees 
$58 monthly
Sq Ft Source 
Public Records
Friends & Family
Recent Activity
4 hours agoListing updated with changes from the MLS®
a week agoListing first seen on site
General Features
Acres 
0.1
Direction Faces 
East
Garage 
Yes
Garage Spaces 
2
Levels 
Two
Parking Spaces 
2
Property Condition 
Updated/Remodeled
Property Sub Type 
Single Family Residence
Security 
Carbon Monoxide Detector(s)Smoke Detector(s)
Sewer 
Public Sewer
SqFt Above 
2702
SqFt Below 
1237
SqFt Total 
4039
Style 
Traditional
Water Source 
Public
Zoning 
R-MU-20
Interior Features
Appliances 
DishwasherDisposalMicrowaveOvenRangeRange HoodRefrigerator
Basement 
FinishedFull
Cooling 
Ceiling Fan(s)Central Air
Electric 
220 Volts
Fireplace 
Yes
Fireplace Features 
Family Room
Fireplaces 
1
Flooring 
VinylCarpetLinoleumTileWood
Heating 
Forced AirNatural Gas
Interior 
Ceiling Fan(s)Eat-in KitchenWalk-In Closet(s)
Window Features 
Double Pane WindowsWindow Coverings
Bathroom Full 
Level - UpperDescription - Dual Sinks
Bathroom Half 
Level - Main
Bathroom Three Quarter 
Level - Basement
Bedroom 
Dimensions - 11 x 13Level - UpperDescription - East views overlooking playfield
Bonus Room 
Dimensions - 7 x 10Level - BasementDescription - Craft area or transform into bar/workout space
Den 
Dimensions - 11 x 13Level - MainDescription - Opens to Family Room and Eat In kitchen
Dining Room 
Dimensions - 13 x 13Level - Main
Family Room 
Dimensions - 13 x 13Level - MainDescription - with Fireplace
Great Room 
Dimensions - 17 x 13Level - BasementDescription - Professionally finished bsmt, Home Theater, ample rec space for ping pong or crafts
Kitchen 
Dimensions - 15 x 18Level - MainDescription - Eat-in with custom banquet-waterfall island and high end Samsung Appliances-5 burner Gas Cooktop
Laundry 
Level - UpperDescription - Laundry Room with Storage/Cabinets
Office 
Dimensions - 11 x 15Level - Main
Utility Room 
Level - BasementDescription - With Utility Sink, Storage, Extra Fridge and Freezer
Save
Ask
Tour
Hide
Share
Exterior Features
Construction Details 
Cement SidingFrame
Exterior 
Private Yard
Lot Features 
GreenbeltLandscapedLevelNear Public TransitSprinklers In FrontSprinklers In Rear
Patio And Porch 
CoveredPatio
Roof 
Composition
View 
Meadow
Waterview 
Meadow
Windows/Doors 
Double Pane WindowsWindow Coverings
Community Features
Association Amenities 
Pool
Association Dues 
58
Financing Terms Available 
CashConventionalFHAVA Loan
HOA Fee Frequency 
Monthly
Roads 
Paved
School District 
Denver 1
Schools
School District
Denver 1
Elementary School
Westerly Creek
Middle School
McAuliffe International
High School
Northfield
Listing courtesy of Compass - Denver [email protected]


The content relating to real estate for sale in this Web site comes in part from the Internet Data eXchange ("IDX") program of METROLIST, INC., DBA RECOLORADO real estate listings held by brokers other than Compass - Denver are marked with the IDX Logo. This information is being provided for the consumers' personal, non-commercial use and may not be used for any other purpose. All information subject to change and should be independently verified.

Neighborhood & Commute
Source: Walkscore
Disclosure: Community information and market data powered by Constellation Data Labs. Information is deemed reliable but not guaranteed.
Save
Ask
Tour
Hide
Share