Save
Ask
Tour
Hide
Share
$1,665,000
3 Days On Site

990 Glade Gulch Road
Castle Rock, CO 80104

For Sale|Single Family Residence|Active
6
Beds
6
Total Baths
3
Full Baths
3
Partial Baths
5,748
SqFt
$290
/SqFt
1997
Built
Subdivision:
Bell Mountain Ranch
County:
Douglas
Call Now: 303-845-2362
Is this the listing for you? We can help make it yours.
303-845-2362
990 Glade Gulch Road990 Glade Gulch Road990 Glade Gulch Road990 Glade Gulch Road
Save
Ask
Tour
Hide
Share

Mortgage Calculator

Monthly Payment (Est.)

Enter an interest rate to see your estimated monthly payment.
Calculator powered by Showcase IDX, a Constellation1 Company. Copyright ©2026 Information is deemed reliable but not guaranteed.

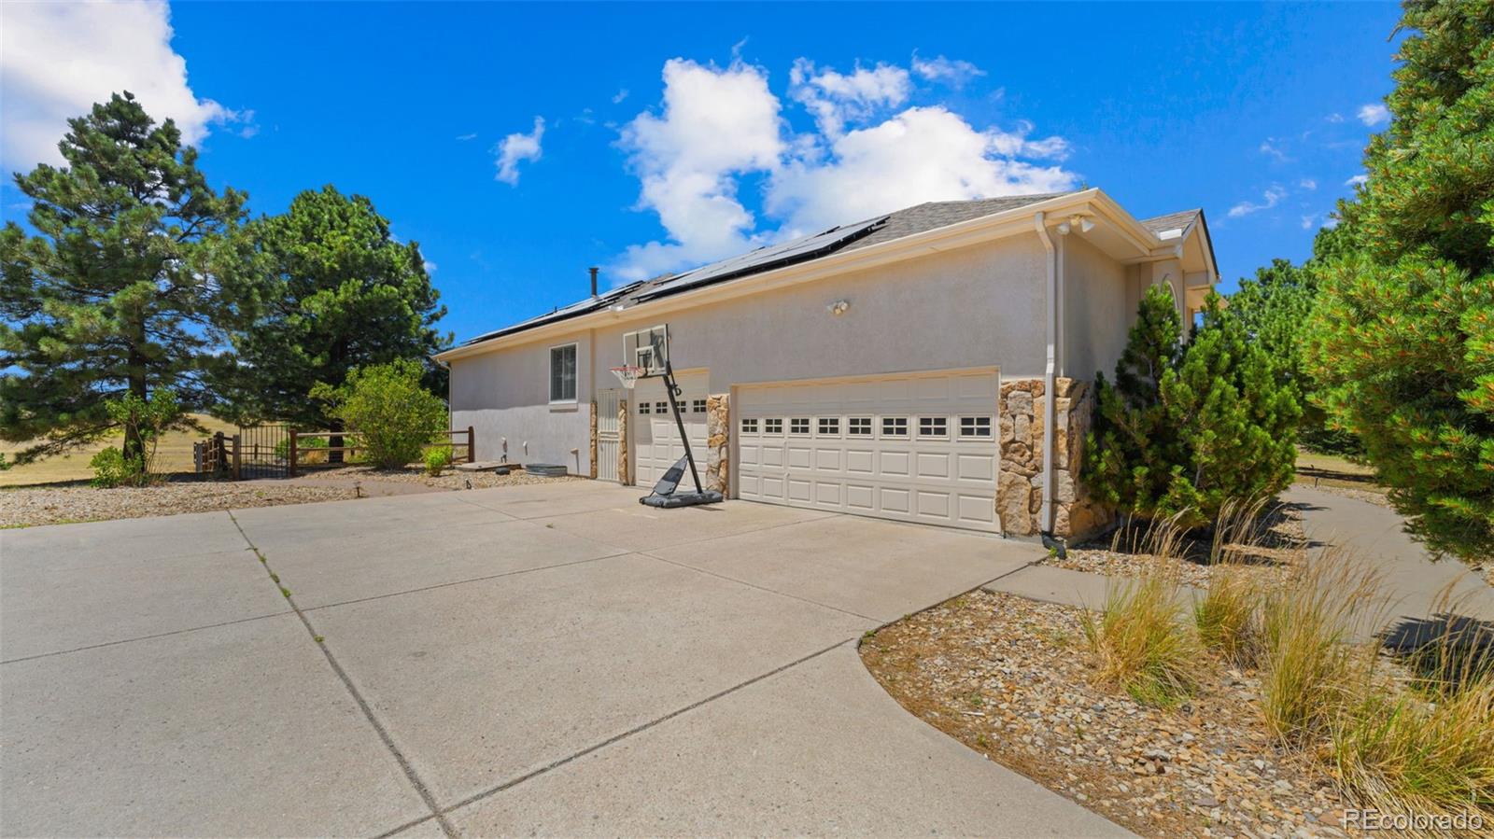
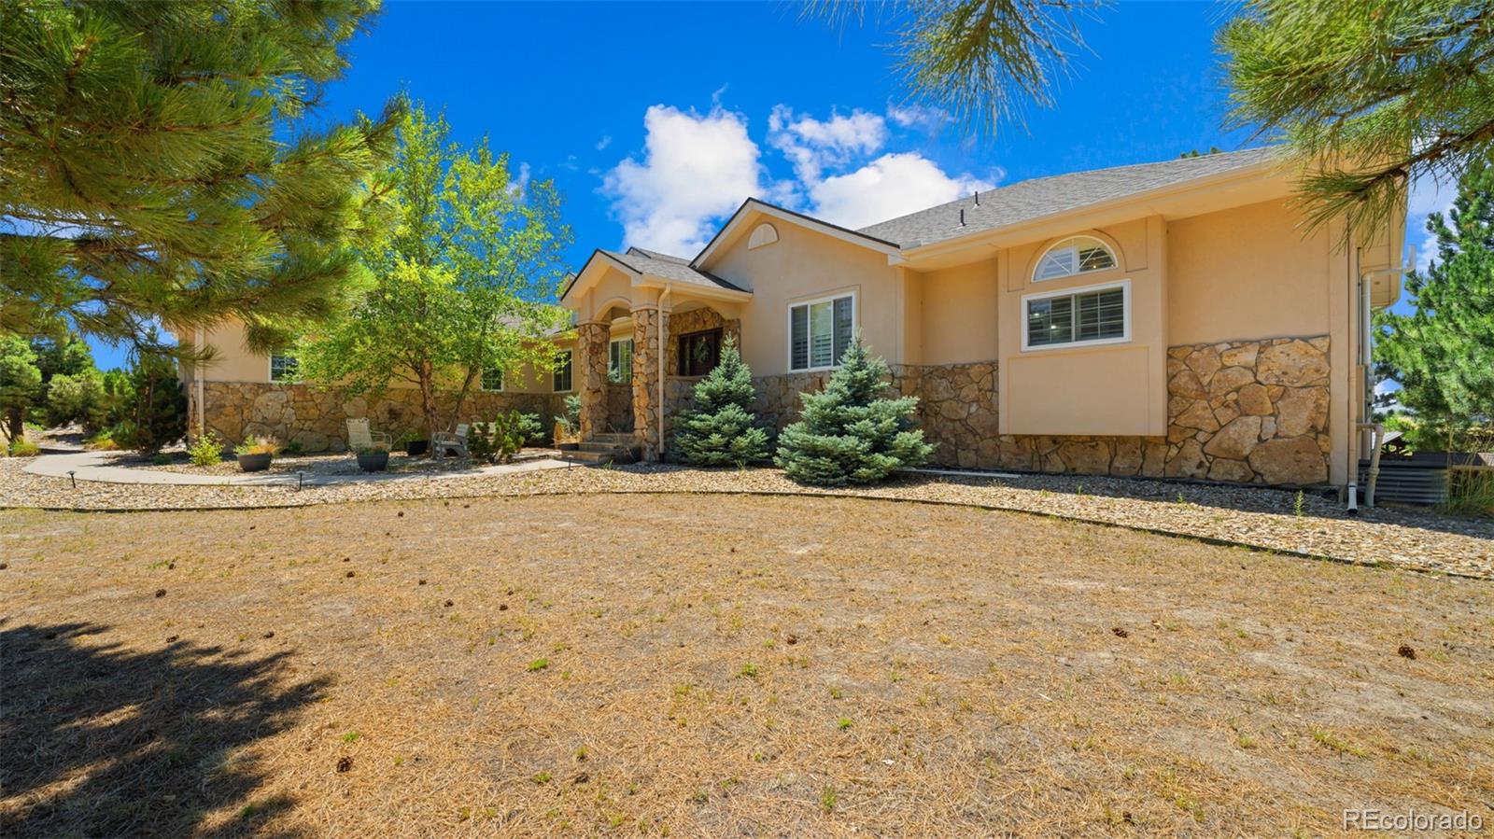
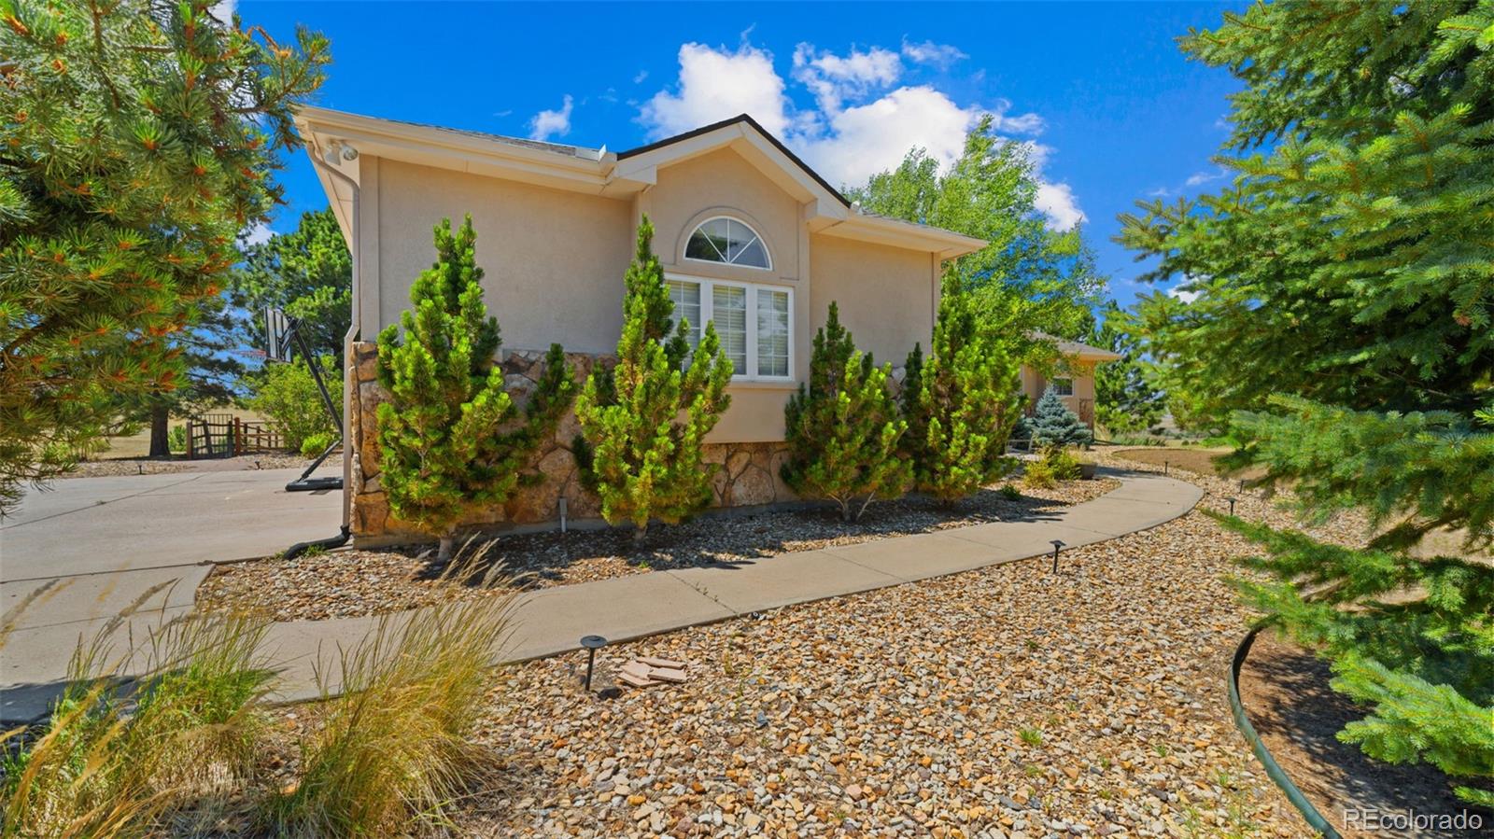
Set against sweeping mountain views in the prestigious Bell Mountain Ranch community, this beautifully updated acreage property offers the space, privacy & versatility that make Colorado living so special. Situated on 2.65 acres, the setting feels wonderfully removed with deer, elk, & turkeys roaming in your yard, yet you’re just minutes from downtown Castle Rock & I-25 Inside, thoughtful updates throughout create a home that feels both elevated & comfortable. The main level offers an open, welcoming floor plan with four bedrooms, multiple living spaces & a beautifully remodeled kitchen featuring abundant cabinetry & a large island. The spacious family room showcases gorgeous views, while the secondary living room offers flexibility for a reading room, additional gathering space or whatever fits your lifestyle. The private primary suite is a true retreat with direct deck access, its own fireplace & a beautifully updated spa-inspired bathroom featuring a large soaking tub, dual sinks & dual walk-in closets. Spacious secondary bedrooms, an updated guest bath, dedicated home office with built-in storage & main-level laundry add everyday functionality. The walk-out lower level takes this property to another level with a full kitchen, large great room, 2 bedrooms, 3 bathrooms & additional flexible space. Whether you need a comfortable setup for multigenerational living, a private guest space, additional workspace or an opportunity to generate rental income, this separate living area offers exceptional flexibility. Outside, enjoy the peace & privacy of your acreage from the expansive deck & patio while taking in the mountain & meadow views. With a 3 car garage, beautifully landscaped grounds and plenty of room to enjoy the outdoors with direct access to the open space & walking trails behind the home, this is a rare combination of serene acreage, mountain views, luxurious updates & versatile living space, yet close enough to enjoy everything Castle Rock has to offer.

Save
Ask
Tour
Hide
Share
Listing Snapshot
Price 
$1,665,000
Days On Site 
3 Days
Bedrooms 
6
Inside Area (SqFt) 
5,748 sqft
Total Baths 
6
Full Baths 
3
Partial Baths 
3
Lot Size 
2.65 Acres
Year Built 
1997
MLS® Number 
7339858
Status 
Active
Property Tax 
$11,831
HOA/Condo/Coop Fees 
$54.17 monthly
Sq Ft Source 
Public Records
Friends & Family
Recent Activity
yesterdayListing updated with changes from the MLS®
4 days agoListing first seen on site
General Features
Acres 
2.65
Attached Garage 
Yes
Garage 
Yes
Garage Spaces 
3
Levels 
One
Parking 
ConcreteOversizedAttached
Parking Spaces 
3
Pets 
Cats OKDogs OK
Property Condition 
Updated/Remodeled
Property Sub Type 
Single Family Residence
Security 
Carbon Monoxide Detector(s)Smoke Detector(s)
Sewer 
Septic Tank
SqFt Above 
3097
SqFt Below 
2651
SqFt Total 
6167
Style 
Traditional
Water Source 
Shared WellPrivateWell
Zoning 
PDNU
Interior Features
Appliances 
CooktopDishwasherDisposalRefrigerator
Basement 
FinishedWalk-Out Access
Cooling 
Ceiling Fan(s)Central Air
Fireplace 
Yes
Fireplace Features 
Master BedroomFamily RoomGas
Fireplaces 
2
Flooring 
CarpetTileVinylWood
Heating 
Forced Air
Interior 
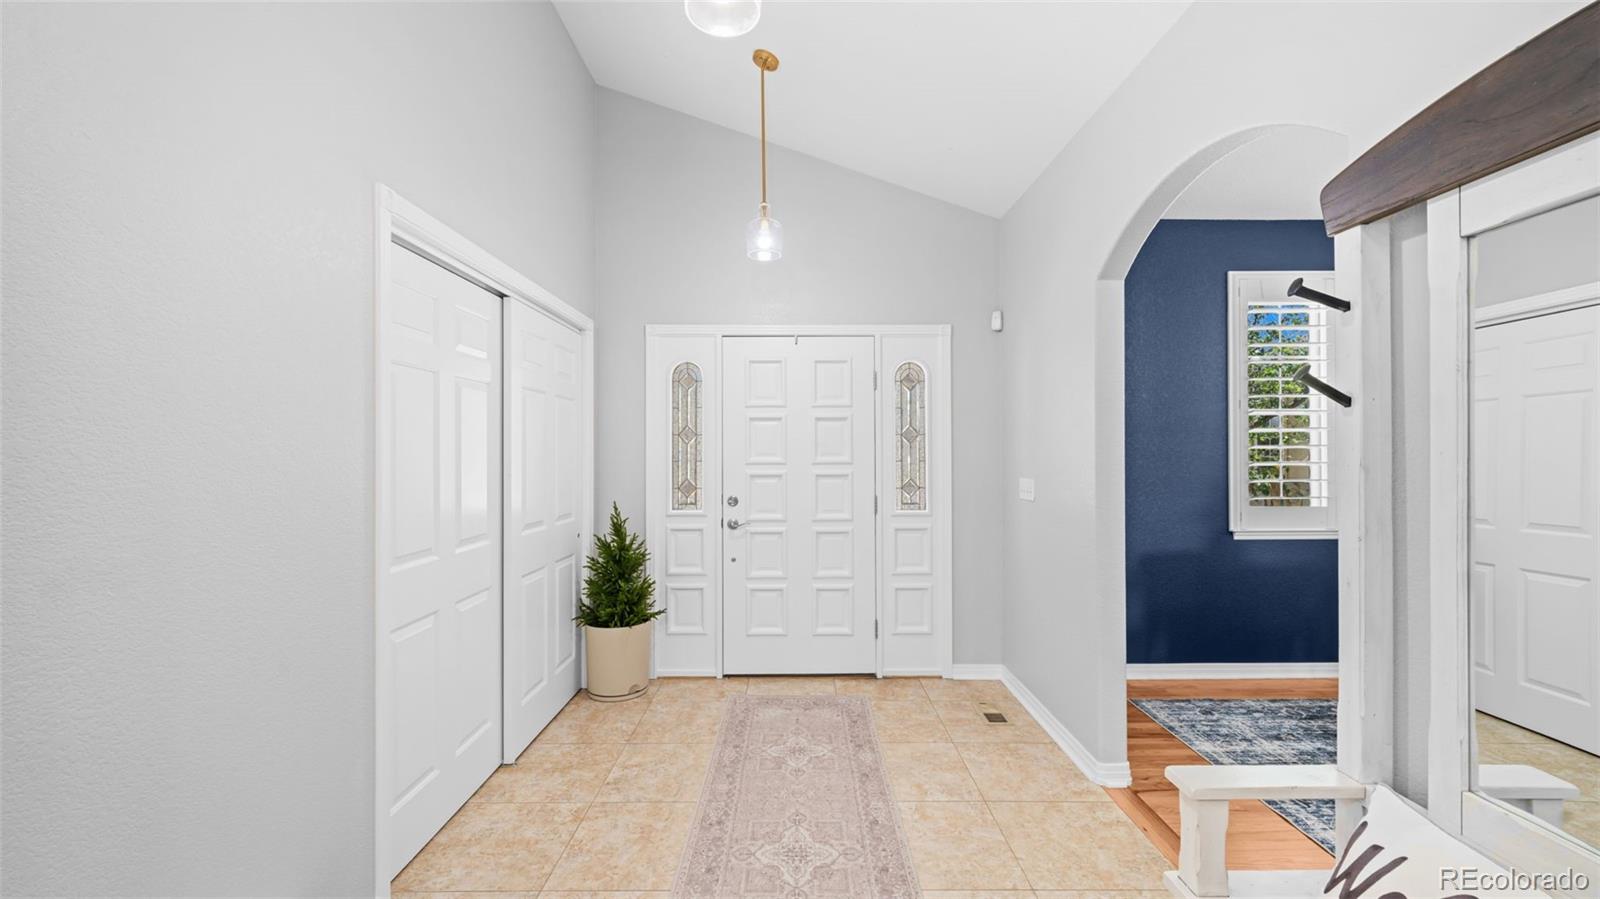
Breakfast BarBuilt-in FeaturesCeiling Fan(s)Eat-in KitchenEntrance FoyerGranite CountersHigh CeilingsKitchen IslandOpen FloorplanVaulted Ceiling(s)Walk-In Closet(s)
Laundry Features 
Sink
Main Level Bedrooms 
4
Window Features 
Double Pane WindowsWindow Coverings
Bathroom Full 
Level - MainDescription - Guest bathroom has been recently updated with dual sinks.
Bathroom Half 
Level - BasementDescription - Half bath in basement can add a shower to make it 3/4.
Bathroom Three Quarter 
Level - MainDescription - Updated en-suite guest bathroom
Bedroom 
Level - Basement
Dining Room 
Level - Main
Family Room 
Level - MainDescription - Family room with gas fireplace overlooks the gorgeous views and is the ideal space for football Sundays!
Great Room 
Level - BasementDescription - Basement great room is currently being used as a living room and dining room however, this space is large enough to accomodate a pool table & entertaining space!
Kitchen 
Level - BasementDescription - Full kitchen in the basement offers the chance to have multi-generational living, a rental space, or you just have a really cool kitchen to entertain with in the basement!
Laundry 
Level - MainDescription - Main floor laundry with utility sink.
Living Room 
Level - BasementDescription - Basement living room can be used as a playroom, work out room, additional living space, movie theater room...whatever you can dream up!
Office 
Level - MainDescription - Spacious home office with built in shelving and storage is the ideal place to work from home or a homeschool room.
Save
Ask
Tour
Hide
Share
Exterior Features
Construction Details 
StoneStucco
Exterior 
Fire PitPrivate Yard
Fencing 
FencedFull
Lot Features 
LandscapedLevelMeadowSprinklers In FrontSprinklers In Rear
Patio And Porch 
DeckPatio
Roof 
Composition
View 
MeadowMountain(s)
Waterview 
MeadowMountain(s)
Windows/Doors 
Double Pane WindowsWindow Coverings
Community Features
Association Amenities 
PlaygroundTrail(s)
Association Fee 
$650.0
Association Fee Frequency 
Annually
School District 
Douglas RE-1
Financing Terms Available 
CashConventionalFHAVA Loan
Roads 
Paved
Schools
School District
Douglas RE-1
Elementary School
South Ridge
Middle School
Mesa
High School
Douglas County
Listing courtesy of eXp Realty, LLC [email protected]


The content relating to real estate for sale in this Web site comes in part from the Internet Data eXchange ("IDX") program of METROLIST, INC., DBA RECOLORADO real estate listings held by brokers other than eXp Realty, LLC are marked with the IDX Logo. This information is being provided for the consumers' personal, non-commercial use and may not be used for any other purpose. All information subject to change and should be independently verified.

Neighborhood & Commute
Source: Walkscore
Disclosure: Community information and market data powered by Constellation Data Labs. Information is deemed reliable but not guaranteed.
Save
Ask
Tour
Hide
Share