Save
Ask
Tour
Hide
Share
$1,175,000
14 Days On Site

27505 E Elmhurst Place
Aurora, CO 80016

For Sale|Single Family Residence|Active
5
Beds
4
Total Baths
3
Full Baths
1
Partial Bath
5,176
SqFt
$227
/SqFt
2016
Built
Subdivision:
Blackstone Country Club
County:
Arapahoe
Call Now: 303-845-2362
Is this the listing for you? We can help make it yours.
303-845-2362
27505 E Elmhurst Place27505 E Elmhurst Place27505 E Elmhurst Place27505 E Elmhurst Place
Save
Ask
Tour
Hide
Share

Mortgage Calculator

Monthly Payment (Est.)

Enter an interest rate to see your estimated monthly payment.
Calculator powered by Showcase IDX, a Constellation1 Company. Copyright ©2026 Information is deemed reliable but not guaranteed.

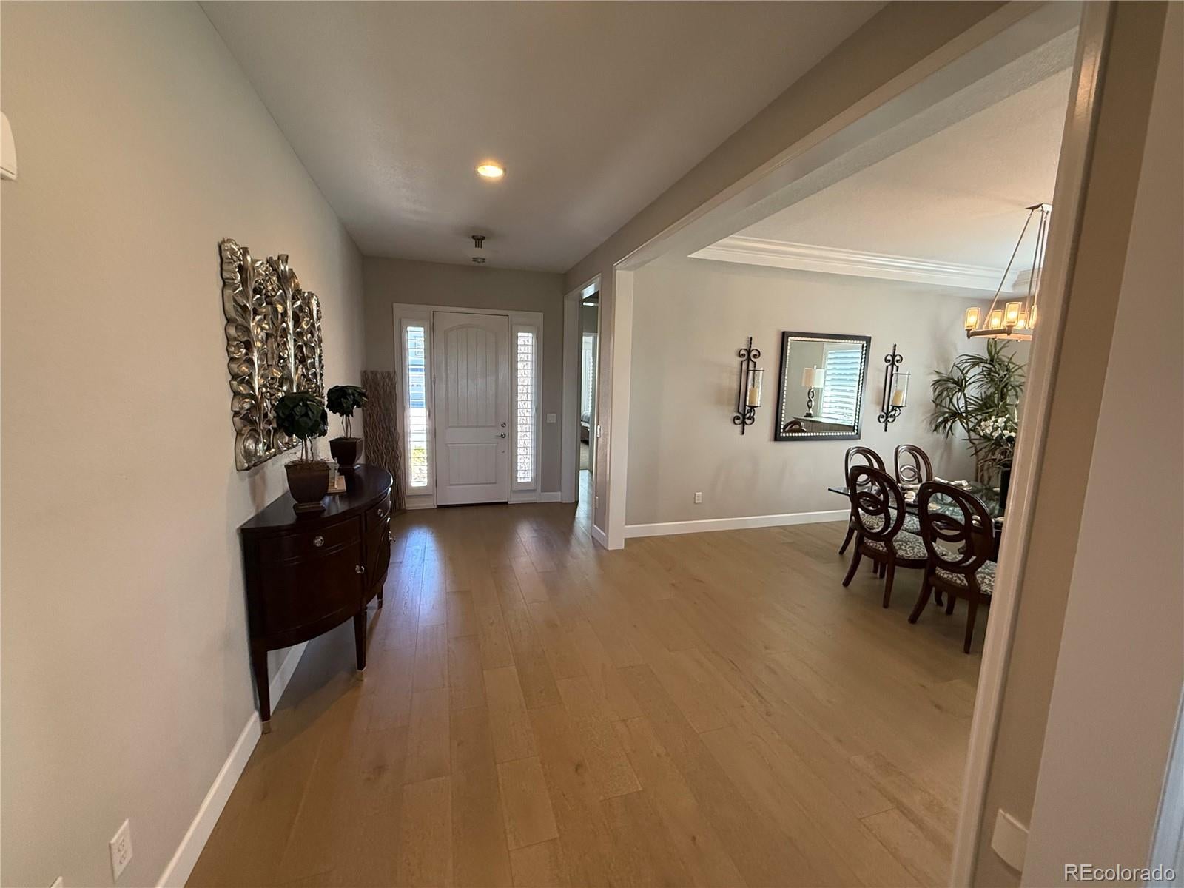
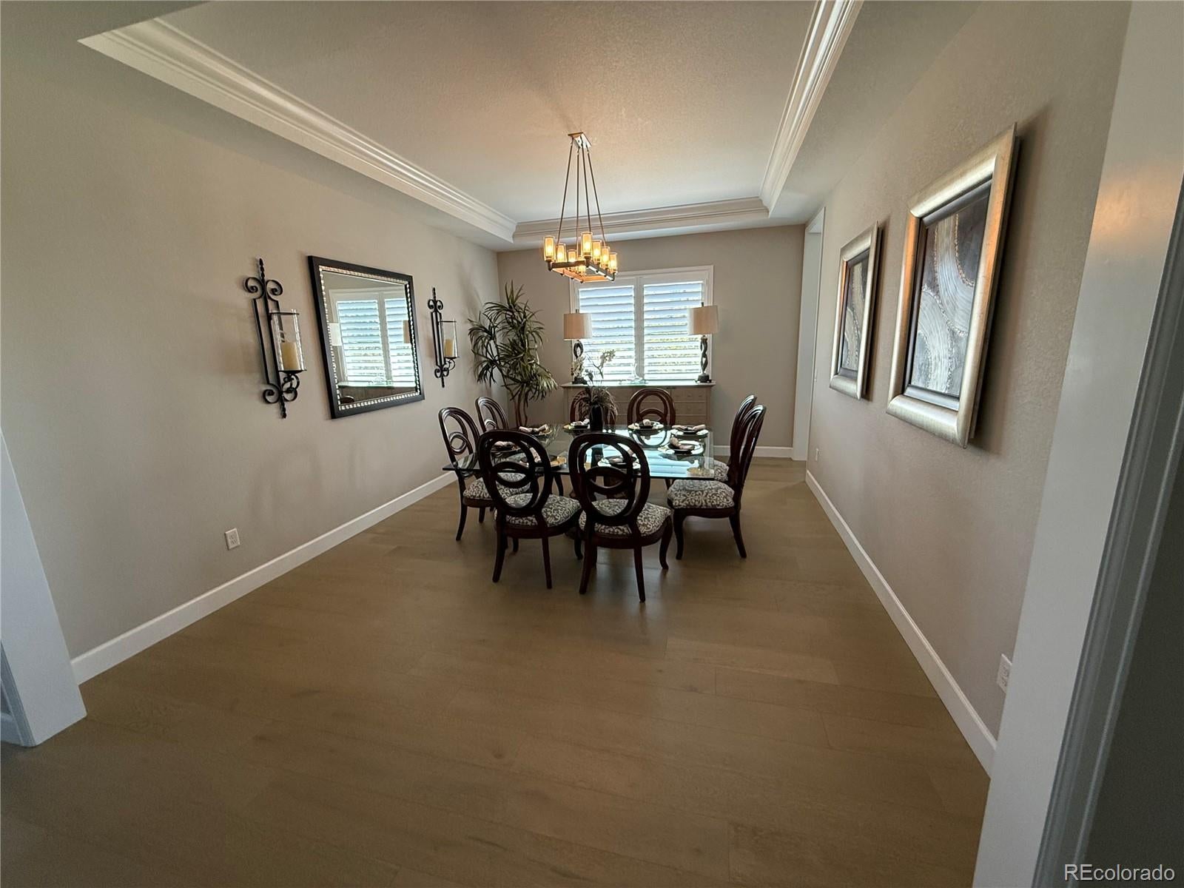
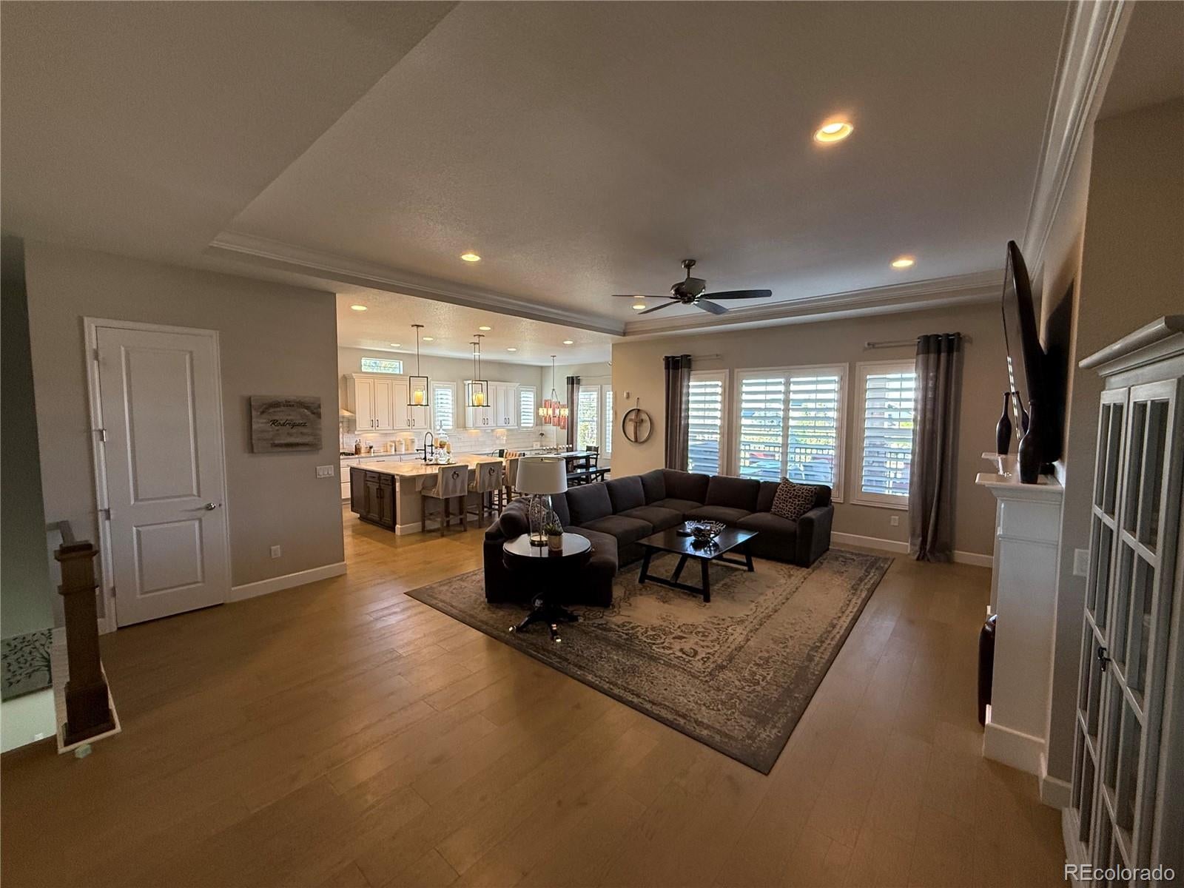
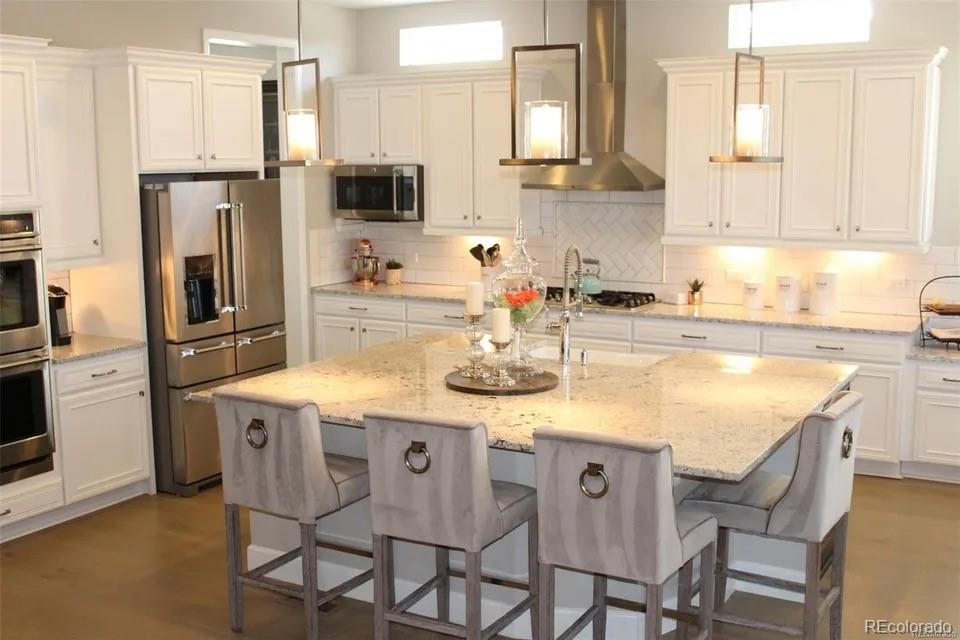
Rarely available Richmond American ranch in Blackstone offering exceptional space inside and out! Set on an expansive, nearly half-acre fenced homesite at the end of a cul-de-sac, this distinctive home offers the ease of main-level living paired with a sprawling garden-level basement and more than 6,000 square feet under roof. Step inside to a bright, open floor plan designed for both everyday living and entertaining. The beautifully appointed two-tone kitchen features crisp white perimeter cabinetry, a contrasting smoky-brown island, expansive granite countertops, professional-grade appliances and a butler's pantry connecting to the formal dining room. Wood shutters, a gas fireplace and thoughtful architectural details add warmth throughout. The main level extends outdoors to a generous covered deck with heaters, overlooking the large fenced yard and custom patio below. A patio TV creates the perfect spot for game days, movie nights or simply relaxing outside. The garden-level basement adds tremendous versatility with natural light, a wet bar, expansive recreation and entertaining space, two generously sized bedrooms and plenty of room for guests, hobbies, fitness or working from home. Even the oversized 3-car garage goes beyond the ordinary with a finished interior, protected flooring, water spigot and a Tesla charging station. Located in sought-after Blackstone, with access to nearby community amenities, trails and the Blackstone Country Club lifestyle, this home combines the space of a large two-story with the livability buyers love in a ranch. An uncommon opportunity to find this much home, land and flexibility in one of southeast Aurora's established communities.

Save
Ask
Tour
Hide
Share
Listing Snapshot
Price 
$1,175,000
Days On Site 
14 Days
Bedrooms 
5
Inside Area (SqFt) 
5,176 sqft
Total Baths 
4
Full Baths 
3
Partial Baths 
1
Lot Size 
0.45 Acres
Year Built 
2016
MLS® Number 
7353252
Status 
Active
Property Tax 
$10,010
HOA/Condo/Coop Fees 
$300 monthly
Sq Ft Source 
Public Records
Friends & Family
Recent Activity
2 weeks agoListing updated with changes from the MLS®
2 weeks agoListing first seen on site
General Features
Acres 
0.45
Attached Garage 
Yes
Foundation 
Slab
Garage 
Yes
Garage Spaces 
3
Levels 
One
Parking 
ConcreteElectric Vehicle Charging Station(s)Attached
Parking Spaces 
3
Pets 
Yes
Property Sub Type 
Single Family Residence
Security 
Carbon Monoxide Detector(s)Security System
Sewer 
Public Sewer
SqFt Above 
3176
SqFt Below 
2000
SqFt Total 
6352
Style 
Traditional
Utilities 
Natural Gas AvailableCable AvailableElectricity AvailableElectricity ConnectedNatural Gas ConnectedPhone AvailablePhone Connected
Water Source 
Public
Interior Features
Appliances 
Bar FridgeCooktopDishwasherDisposalDouble OvenMicrowaveRange HoodRefrigeratorWine Cooler
Basement 
Sump PumpDaylightFinishedFullInterior Entry
Cooling 
Ceiling Fan(s)Central Air
Electric 
220 Volts
Fireplace 
Yes
Fireplace Features 
Family RoomGasGas Log
Fireplaces 
1
Flooring 
TileVinyl
Heating 
Forced AirNatural Gas
Interior 
Ceiling Fan(s)Central VacuumEat-in KitchenGranite CountersHigh CeilingsHigh Speed InternetKitchen IslandOpen FloorplanPantryWalk-In Closet(s)Wet BarWired for Data
Laundry Features 
In Unit
Main Level Bedrooms 
3
Window Features 
Double Pane Windows
Bathroom Full 
Level - Main
Bathroom One Quarter 
Level - Main
Bedroom 
Level - Main
Bonus Room 
Level - Basement
Laundry 
Level - Main
Office 
Level - Main
Save
Ask
Tour
Hide
Share
Exterior Features
Construction Details 
Cement SidingFrameStone
Exterior 
Fire PitLightingPrivate YardRain Gutters
Fencing 
FencedFull
Lot Features 
Corner LotCul-De-SacLandscapedLevelMany TreesSprinklers In FrontSprinklers In Rear
Patio And Porch 
CoveredDeckFront Porch
Roof 
Concrete
Windows/Doors 
Double Pane Windows
Community Features
Association Amenities 
ClubhouseFitness CenterPoolTennis Court(s)Trail(s)
Association Fee 
$245.0
Association Fee Frequency 
Monthly
Additional Association Fee 
$165.0
Additional Association Fee Frequency 
Quarterly
School District 
Cherry Creek 5
Financing Terms Available 
CashConventional
Roads 
Paved
Schools
School District
Cherry Creek 5
Elementary School
Woodland
Middle School
Fox Ridge
High School
Cherokee Trail
Listing courtesy of Nexus Realty Group [email protected]


The content relating to real estate for sale in this Web site comes in part from the Internet Data eXchange ("IDX") program of METROLIST, INC., DBA RECOLORADO real estate listings held by brokers other than Nexus Realty Group are marked with the IDX Logo. This information is being provided for the consumers' personal, non-commercial use and may not be used for any other purpose. All information subject to change and should be independently verified.

Neighborhood & Commute
Source: Walkscore
Disclosure: Community information and market data powered by Constellation Data Labs. Information is deemed reliable but not guaranteed.
Save
Ask
Tour
Hide
Share