Save
Ask
Tour
Hide
Share
$735,000
82 Days On Site

341 S Krameria Street
Denver, CO 80224

For Sale|Single Family Residence|Active
5
Beds
2
Total Baths
1
Full Bath
1
Partial Bath
2,350
SqFt
$313
/SqFt
1973
Built
Subdivision:
South Hilltop
County:
Denver
Call Now: 303-845-2362
Is this the listing for you? We can help make it yours.
303-845-2362
341 S Krameria Street341 S Krameria Street341 S Krameria Street341 S Krameria Street
Save
Ask
Tour
Hide
Share

Mortgage Calculator

Monthly Payment (Est.)

Enter an interest rate to see your estimated monthly payment.
Calculator powered by Showcase IDX, a Constellation1 Company. Copyright ©2026 Information is deemed reliable but not guaranteed.

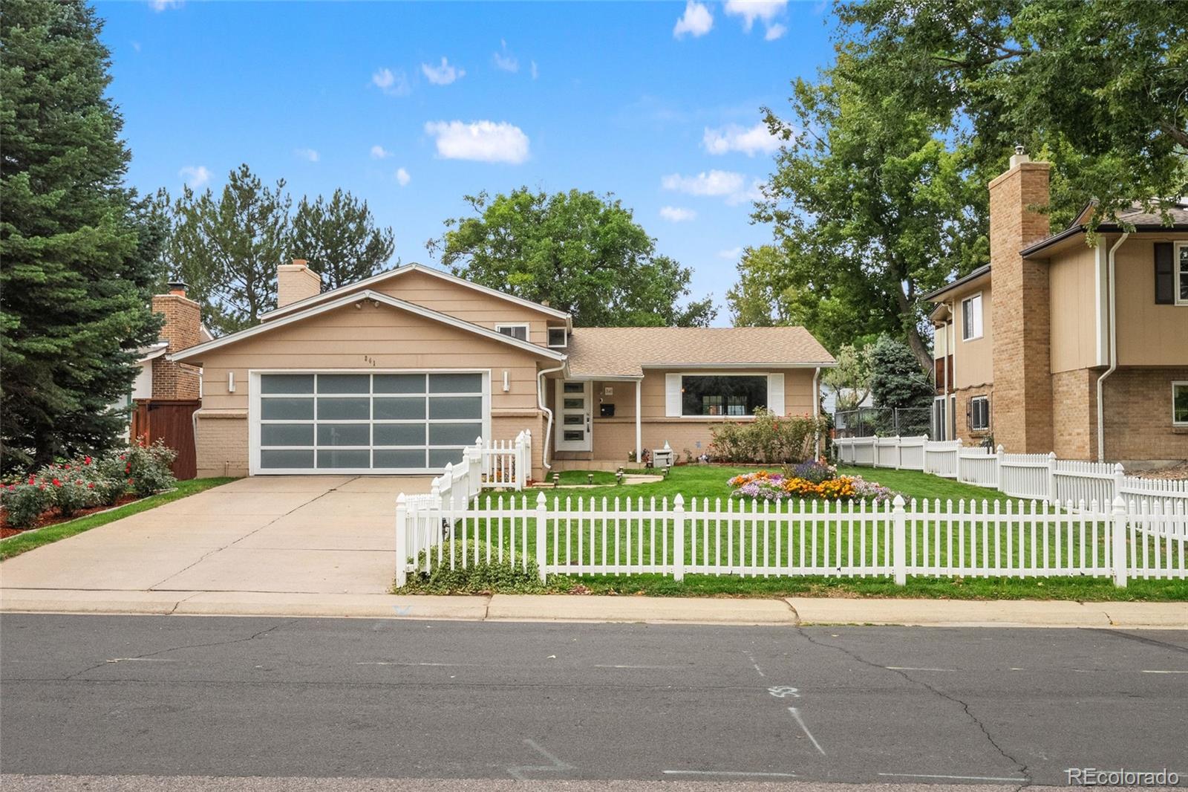
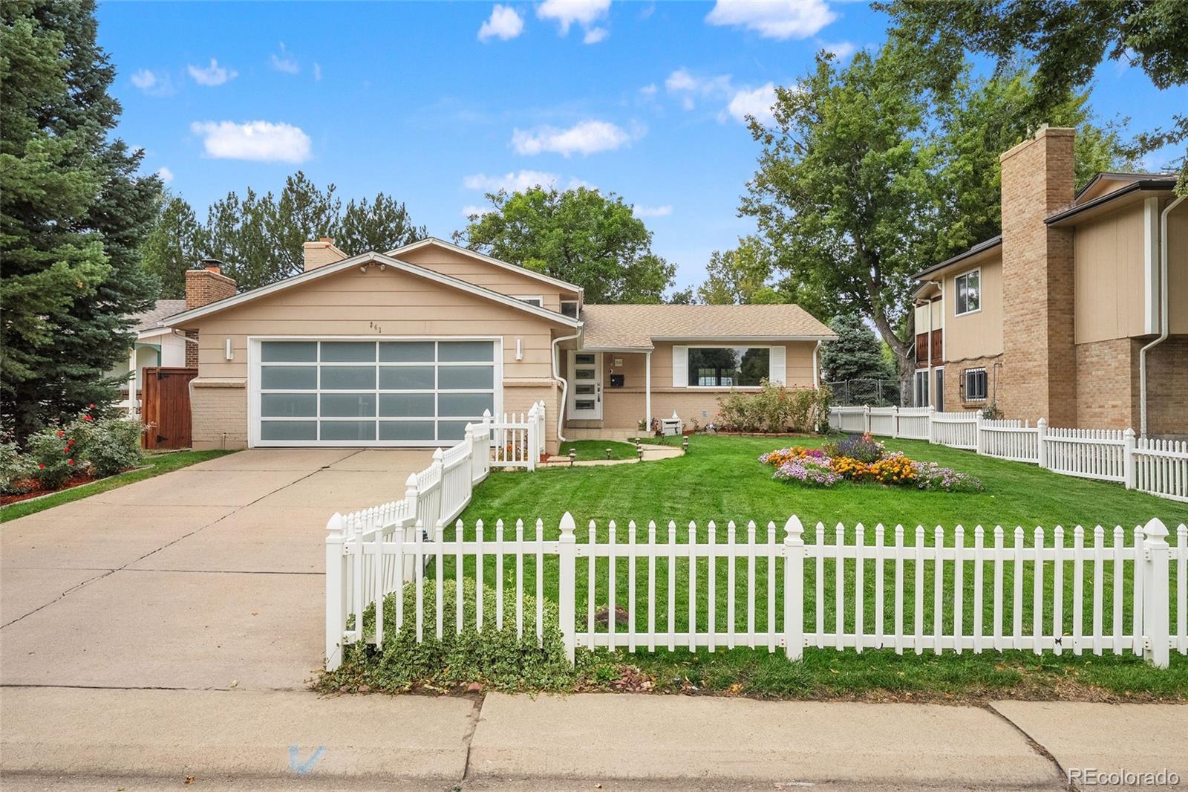
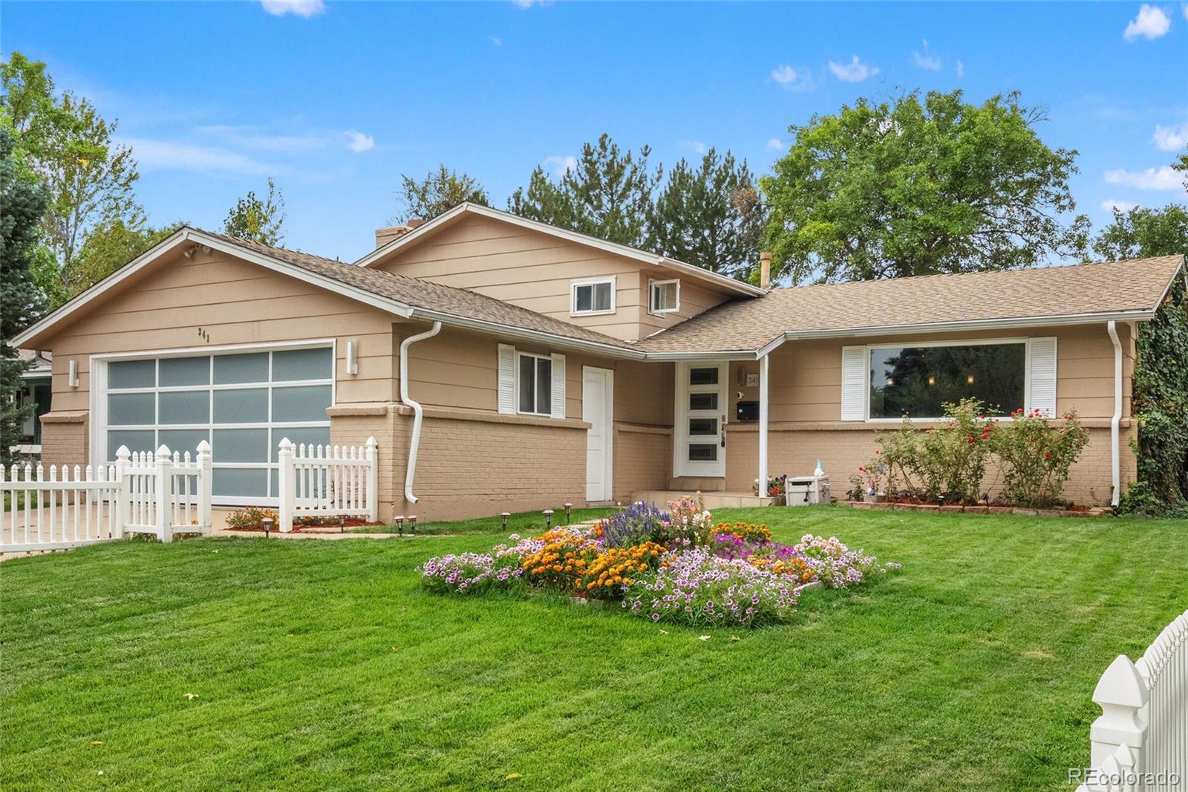
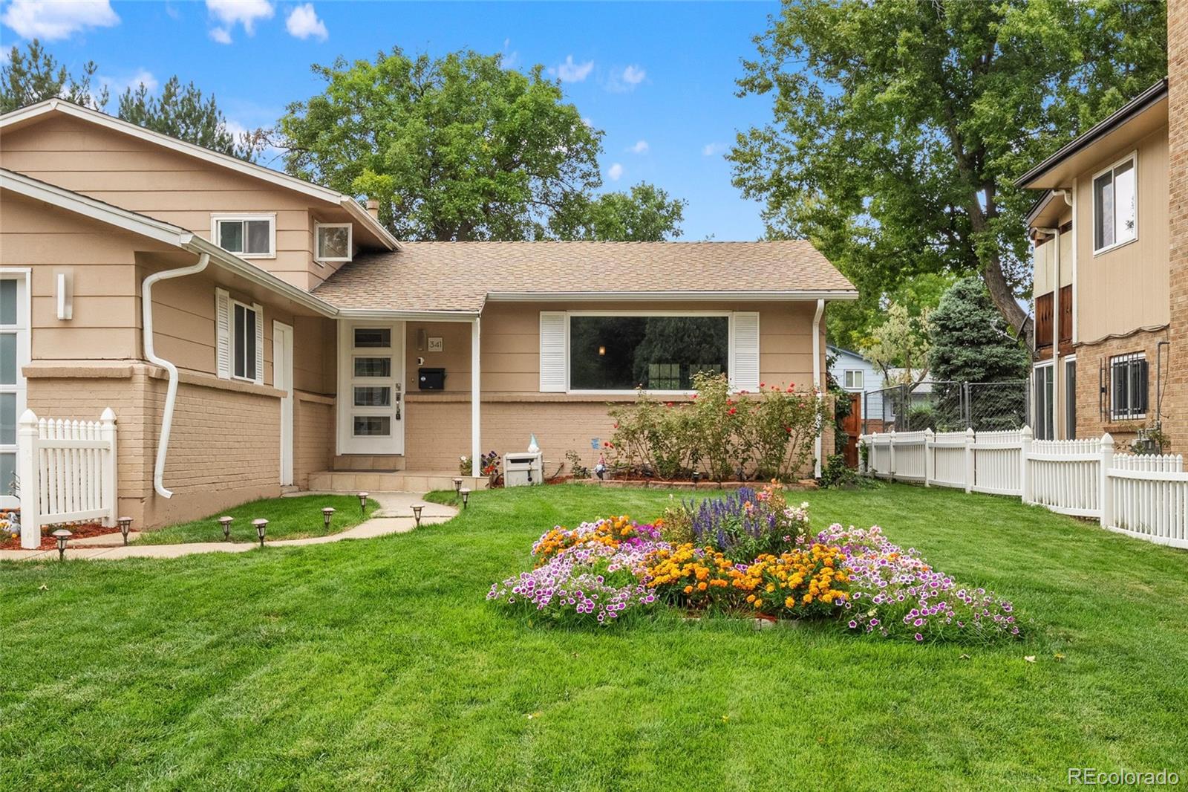
Welcome to this beautifully maintained tri-level home in Denver's established South Hilltop neighborhood, offering 5 bedrooms, 2 bathrooms, and 2,350 finished square feet of versatile living space. Thoughtfully updated with an open-concept design, the bright main level features a spacious living room that flows effortlessly into the dedicated dining area and beautifully remodeled kitchen, complete with granite countertops, stainless steel appliances, abundant cabinetry, and an oversized breakfast bar perfect for everyday living and entertaining. The flexible floor plan provides multiple living spaces to fit your lifestyle. Upstairs, the spacious primary suite features a walk-in closet and adjoining sitting area, while the upper-level bonus room offers endless possibilities as a home office, creative studio, nursery, or additional bedroom. The lower-level bedroom and finished basement bedroom provide excellent privacy for guests, while the expansive recreation room is ideal for a media room, home gym, playroom, or additional living area. Step outside to an oversized, fully fenced backyard designed for Colorado living, complete with a covered patio, mature trees, lush lawn, and plenty of space for outdoor entertaining, gardening, or recreation. An attached two-car garage and dedicated utility/laundry room add everyday convenience. Ideally located just minutes from Cherry Creek, Lowry, and Downtown Denver, you'll enjoy quick access to I-25, Colorado Boulevard, and RTD transit. Nearby shopping, dining, and entertainment at Cherry Creek Shopping Center, Boulevard One, and local favorites are complemented by outdoor recreation at Cook Park, Crestmoor Park, Garland Park, and the Cherry Creek Trail. With an adaptable layout, updated finishes, and an exceptional central location, this move-in-ready home offers outstanding value and flexibility.

Save
Ask
Tour
Hide
Share
Listing Snapshot
Price 
$735,000
Days On Site 
82 Days
Bedrooms 
5
Inside Area (SqFt) 
2,350 sqft
Total Baths 
2
Full Baths 
1
Partial Baths 
1
Lot Size 
0.19 Acres
Year Built 
1973
MLS® Number 
7375695
Status 
Active
Property Tax 
$3,248
HOA/Condo/Coop Fees 
N/A
Sq Ft Source 
Public Records
Friends & Family
Recent Activity
a week agoListing updated with changes from the MLS®
2 weeks agoPrice changed to $735,000
3 months agoStatus changed to Active
3 months agoListing first seen on site
General Features
Acres 
0.19
Attached Garage 
Yes
Direction Faces 
East
Garage 
Yes
Garage Spaces 
2
Parking 
Attached
Parking Spaces 
2
Property Sub Type 
Single Family Residence
Sewer 
Public Sewer
SqFt Above 
1750
SqFt Below 
600
SqFt Total 
2350
Style 
Traditional
Utilities 
Cable AvailableElectricity AvailableElectricity Connected
Water Source 
Public
Zoning 
E-SU-DX
Interior Features
Appliances 
DishwasherDryerMicrowaveOvenRangeRefrigeratorWasher
Basement 
Full
Cooling 
Ceiling Fan(s)Central Air
Heating 
Forced Air
Interior 
Ceiling Fan(s)Granite CountersKitchen IslandOpen FloorplanWalk-In Closet(s)
Bathroom Full 
Level - UpperDescription - Updated full bath with natural stone tile and a tub/shower combination.
Bathroom Three Quarter 
Level - LowerDescription - Well-appointed bathroom with an updated vanity and natural stone steam shower.
Bedroom 
Level - BasementDescription - Private lower-level bedroom ideal for guests, a home office, or multi-generational living.
Bonus Room 
Level - BasementDescription - Versatile recreation room perfect for a media room, fitness area, playroom, or additional living space.
Dining Room 
Level - MainDescription - Dedicated dining space with elegant lighting and direct access to the outdoor patio
Family Room 
Level - LowerDescription - Comfortable lower-level family room with a gas fireplace encased in marble and sliding door access to the covered patio.
Kitchen 
Level - MainDescription - Beautifully updated kitchen featuring granite countertops, stainless steel appliances, abundant cabinetry, and a spacious breakfast bar.
Living Room 
Level - MainDescription - Bright and open living room with abundant natural light and seamless flow to the dining area and kitchen.
Utility Room 
Level - BasementDescription - Dedicated utility and laundry area with additional room for storage and organization.
Save
Ask
Tour
Hide
Share
Exterior Features
Construction Details 
Brick
Exterior 
Private Yard
Fencing 
FencedFull
Lot Features 
Level
Patio And Porch 
CoveredFront PorchPatio
Roof 
Composition
Community Features
School District 
Denver 1
Financing Terms Available 
CashConventionalFHAVA Loan
Roads 
Paved
Schools
School District
Denver 1
Elementary School
Carson
Middle School
Hill
High School
George Washington
Listing courtesy of Keller Williams Integrity Real Estate LLC [email protected]


The content relating to real estate for sale in this Web site comes in part from the Internet Data eXchange ("IDX") program of METROLIST, INC., DBA RECOLORADO real estate listings held by brokers other than Keller Williams Integrity Real Estate LLC are marked with the IDX Logo. This information is being provided for the consumers' personal, non-commercial use and may not be used for any other purpose. All information subject to change and should be independently verified.

Neighborhood & Commute
Source: Walkscore
Disclosure: Community information and market data powered by Constellation Data Labs. Information is deemed reliable but not guaranteed.
Save
Ask
Tour
Hide
Share