Save
Ask
Tour
Hide
Share
$1,250,000
15 Days On Site

1440 S Monroe Street
Denver, CO 80210

For Sale|Single Family Residence|Active Under Contract
4
Beds
3
Total Baths
1
Full Bath
2
Partial Baths
2,555
SqFt
$489
/SqFt
1947
Built
Subdivision:
Cory-Merrill
County:
Denver
Call Now: 303-845-2362
Is this the listing for you? We can help make it yours.
303-845-2362
1440 S Monroe Street1440 S Monroe Street1440 S Monroe Street1440 S Monroe Street
Save
Ask
Tour
Hide
Share

Mortgage Calculator

Monthly Payment (Est.)

Enter an interest rate to see your estimated monthly payment.
Calculator powered by Showcase IDX, a Constellation1 Company. Copyright ©2026 Information is deemed reliable but not guaranteed.

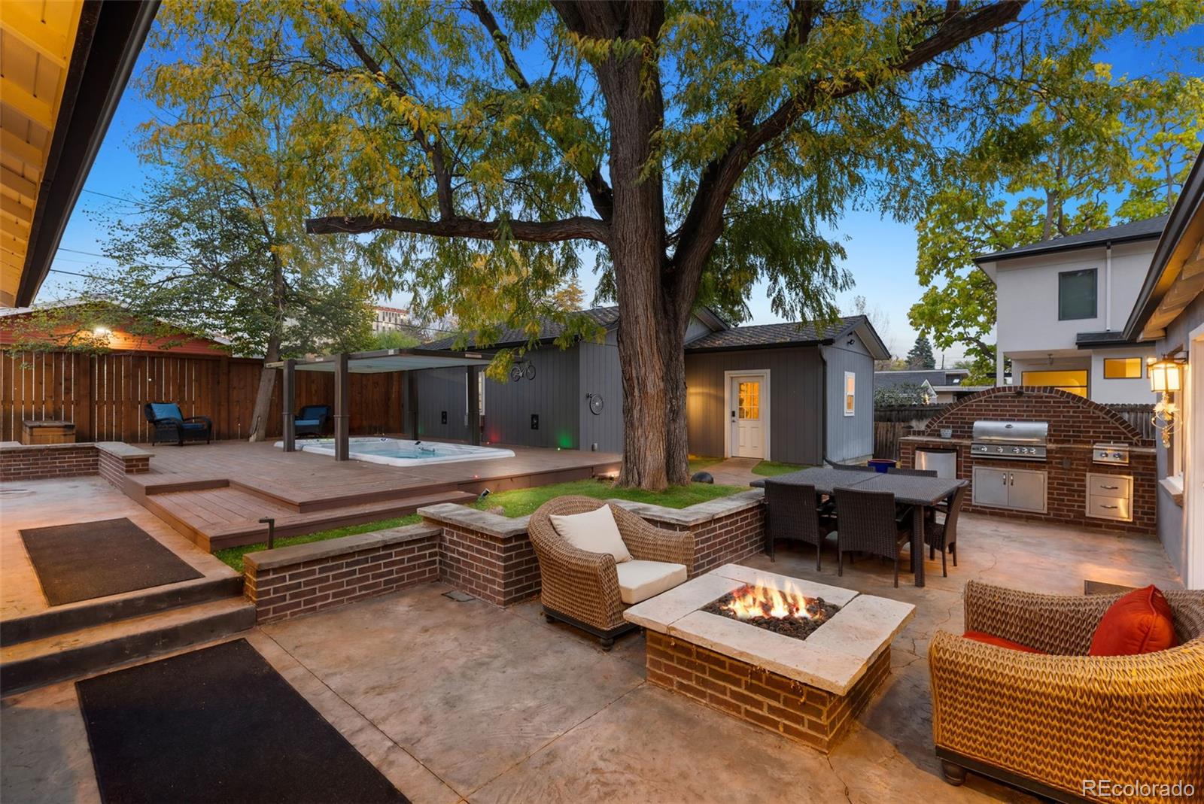
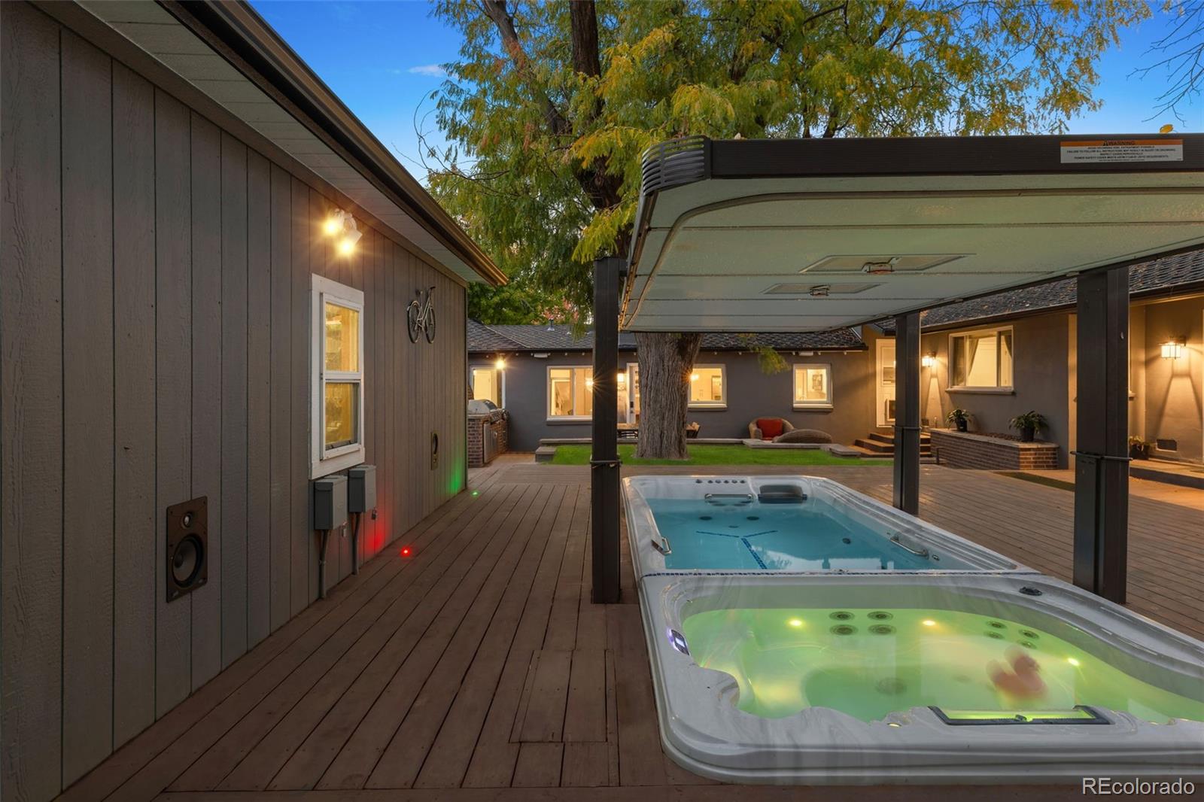
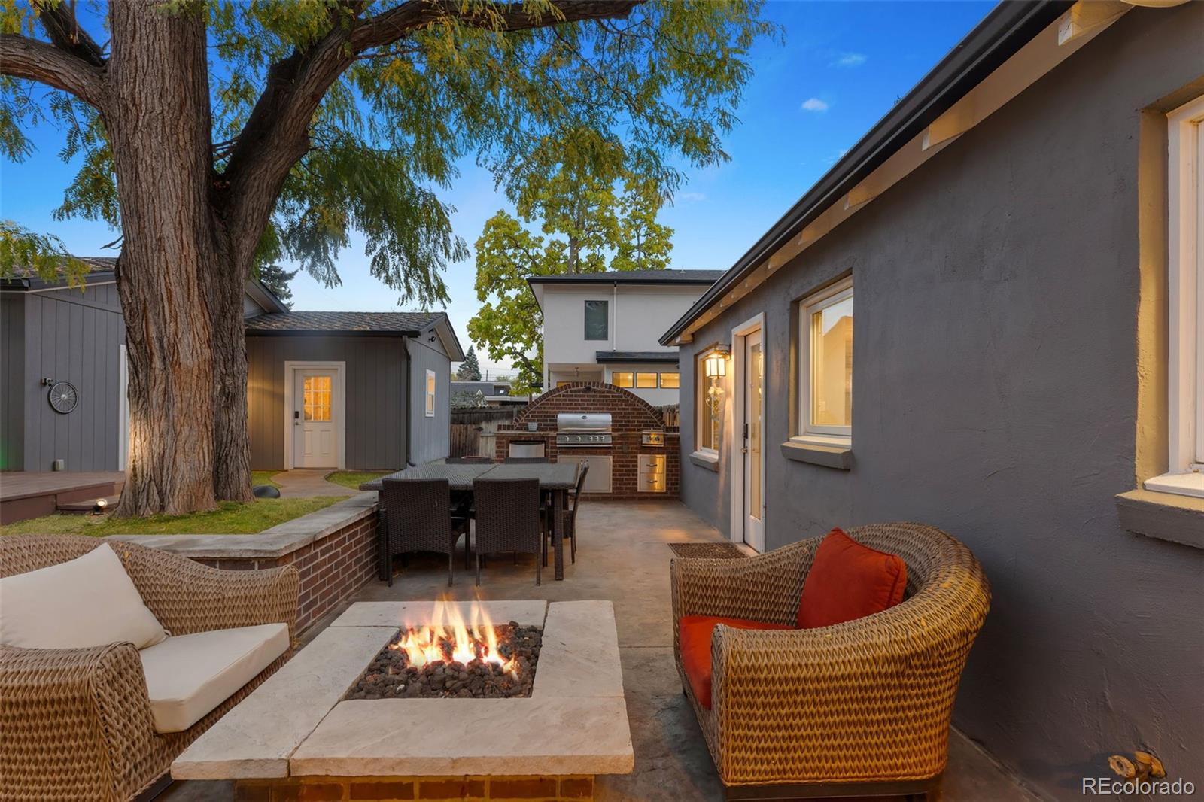
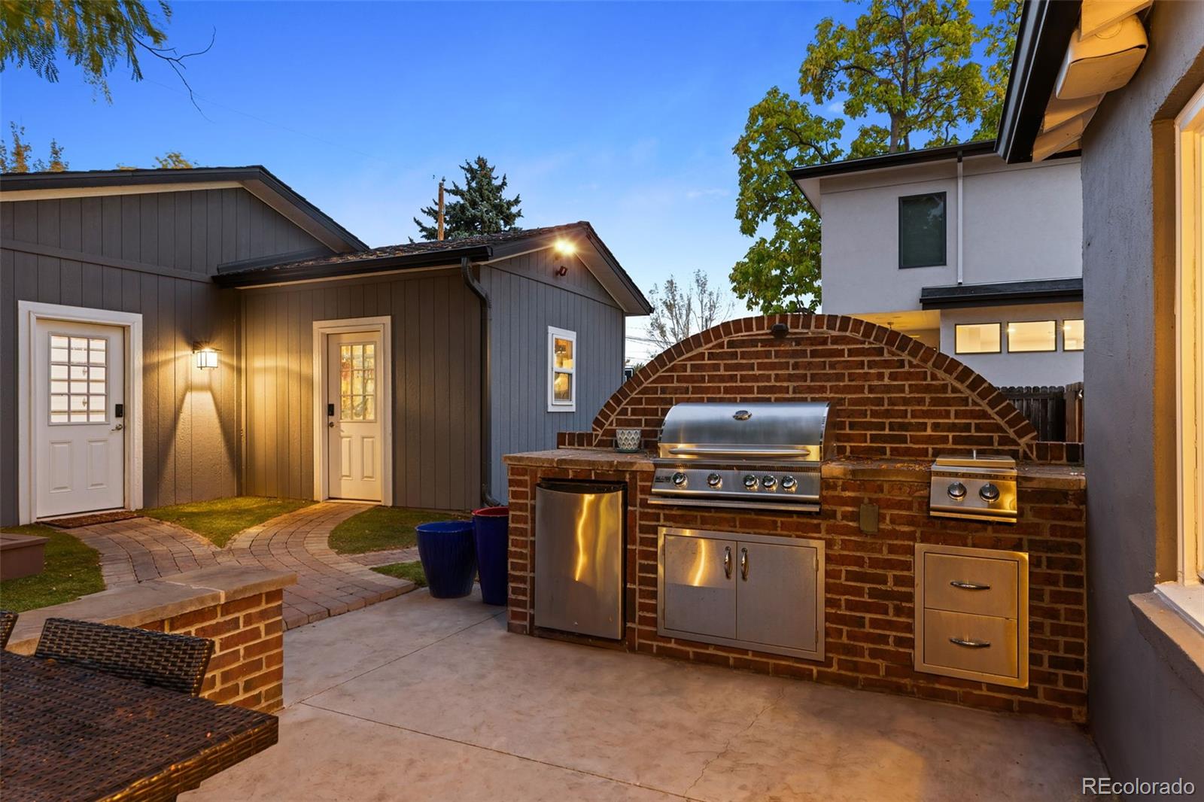
Experience refined main floor living in Denver’s coveted Cory-Merrill neighborhood, where thoughtful updates, inviting interiors, and exceptional outdoor entertaining come together on a beautiful, professionally-landscaped 10,500 sq ft lot. Designed for both comfort and entertaining, this move-in-ready residence features an open floor plan, hardwood floors, two gas fireplaces, a sunlit great room with three sky lights with solar powered blinds and a dining room with custom built in bookcases. The beautifully remodeled kitchen showcases granite countertops, stainless steel appliances, and a generous breakfast bar. The spacious primary suite offers a private retreat with skylights and a sitting area, huge walk in closet, remodeled ensuite 5-piece bath, and exclusive access to a covered patio. Step outside to an extraordinary, fully-xeriscaped backyard featuring an outdoor kitchen with a gas grill, lux swim spa - a combo hot tub & pool that generates current for you to swim against with an automatic retractable cover, a gas firepit sitting area, two patios, stamped concrete, turf, and a large deck, creating the perfect setting for year round enjoyment. Smart home with dual HVAC systems and Sonos surround sound inside and out! Additional highlights include a welcoming covered front porch and a 3-car tandem detached garage with a commercial grade door. Ideally situated on a picturesque, tree-lined street that's walkable to top-rated schools and just moments from Washington Park, Cherry Creek, Observatory Park/DU, popular restaurants, shopping, and convenient access to I-25 and light rail, this exceptional home offers the perfect balance of luxury, comfort, and Denver lifestyle!

Save
Ask
Tour
Hide
Share
Listing Snapshot
Price 
$1,250,000
Days On Site 
15 Days
Bedrooms 
4
Inside Area (SqFt) 
2,555 sqft
Total Baths 
3
Full Baths 
1
Partial Baths 
2
Lot Size 
0.24 Acres
Year Built 
1947
MLS Number 
7388209
Status 
Active Under Contract
Property Tax 
$6,724
HOA/Condo/Coop Fees 
N/A
Sq Ft Source 
Public Records
Friends & Family
Recent Activity
a week agoListing updated with changes from the MLS
a week agoStatus changed to Active Under Contract
2 weeks agoListing first seen on site
General Features
Acres 
0.24
Direction Faces 
West
Foundation 
Concrete Perimeter
Garage 
Yes
Garage Spaces 
3
Green Energy Efficient 
Exposure/Shade
Levels 
One
Parking 
OversizedTandem
Parking Spaces 
3
Property Condition 
Updated/Remodeled
Property Sub Type 
Single Family Residence
Security 
Carbon Monoxide Detector(s)Smoke Detector(s)
Sewer 
Public Sewer
SqFt Above 
2555
SqFt Total 
2555
Style 
Contemporary
Zoning 
E-SU-DX
Interior Features
Appliances 
DishwasherDisposalDryerGas Water HeaterMicrowaveOvenRangeRefrigeratorWasher
Cooling 
Ceiling Fan(s)Central Air
Fireplace Features 
Dining RoomFamily RoomGas
Flooring 
CarpetTileWood
Heating 
Forced AirHot WaterNatural Gas
Interior 
Breakfast BarBuilt-in FeaturesCeiling Fan(s)Eat-in KitchenEntrance FoyerGranite CountersHigh CeilingsHigh Speed InternetKitchen IslandOpen FloorplanPantrySmart ThermostatSound SystemVaulted Ceiling(s)Walk-In Closet(s)
Laundry Features 
Sink
Main Level Bedrooms 
4
Spa 
Yes
Window Features 
Double Pane WindowsSkylight(s)Window Coverings
Bathroom Full 
Level - MainDescription - 5-piece primary bathroom with dual vanities
Bathroom Half 
Level - Main
Bathroom Three Quarter 
Level - MainDescription - Spacious 3/4 guest bathroom
Bedroom 
Level - MainDescription - Spacious primary with huge walk-in closet, skylights with vlux solar powered blinds, and ensuite 5-piece bathroom
Dining Room 
Level - MainDescription - Built-in shelving, gas fireplace, exit/entry to backyard
Kitchen 
Level - MainDescription - Granite counters, plenty of cabinet storage
Laundry 
Level - Main
Living Room 
Level - MainDescription - Skylights with vlux solar powered blinds. Gas Fireplace.
Save
Ask
Tour
Hide
Share
Exterior Features
Construction Details 
Frame
Exterior 
BarbecueFire PitGas GrillLightingPrivate Yard
Fencing 
Partial
Lot Features 
LandscapedLevelMany TreesSprinklers In FrontSprinklers In Rear
Patio And Porch 
CoveredDeckFront PorchPatio
Roof 
Shingle
Spa 
Yes
Windows/Doors 
Double Pane WindowsSkylight(s)Window Coverings
Community Features
School District 
Denver 1
Financing Terms Available 
1031 ExchangeCashConventionalFHAVA Loan
Roads 
Alley PavedPaved
Schools
School District
Denver 1
Elementary School
Cory
Middle School
Merrill
High School
South
Listing courtesy of Guide Real Estate [email protected]


The content relating to real estate for sale in this Web site comes in part from the Internet Data eXchange ("IDX") program of METROLIST, INC., DBA RECOLORADO real estate listings held by brokers other than Guide Real Estate are marked with the IDX Logo. This information is being provided for the consumers' personal, non-commercial use and may not be used for any other purpose. All information subject to change and should be independently verified.

Neighborhood & Commute
Source: Walkscore
Disclosure: Community information and market data powered by Constellation Data Labs. Information is deemed reliable but not guaranteed.
Save
Ask
Tour
Hide
Share