Save
Ask
Tour
Hide
Share
$2,099,900
New Listing

2289 Windmill Circle
Elizabeth, CO 80107

Single Family Residence|Coming Soon
5
Beds
3
Total Baths
2
Full Baths
1
Partial Bath
4,907
SqFt
$428
/SqFt
2000
Built
Subdivision:
Idelweiss Farm South
County:
Elbert
Call Now: 303-845-2362
Is this the listing for you? We can help make it yours.
303-845-2362
2289 Windmill Circle2289 Windmill Circle2289 Windmill Circle
Save
Ask
Tour
Hide
Share

Mortgage Calculator

Monthly Payment (Est.)

Enter an interest rate to see your estimated monthly payment.
Calculator powered by Showcase IDX, a Constellation1 Company. Copyright ©2026 Information is deemed reliable but not guaranteed.

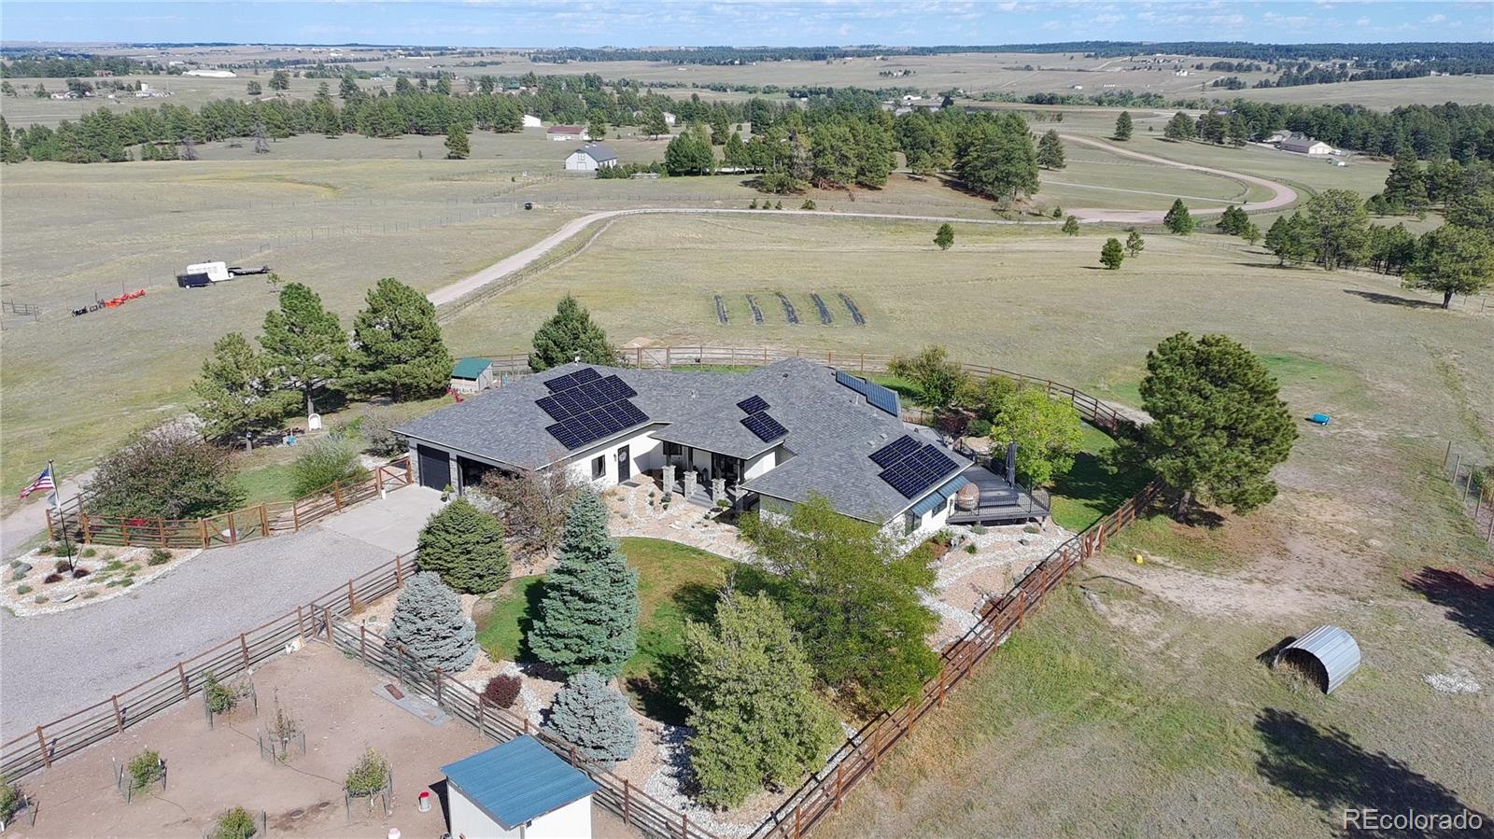
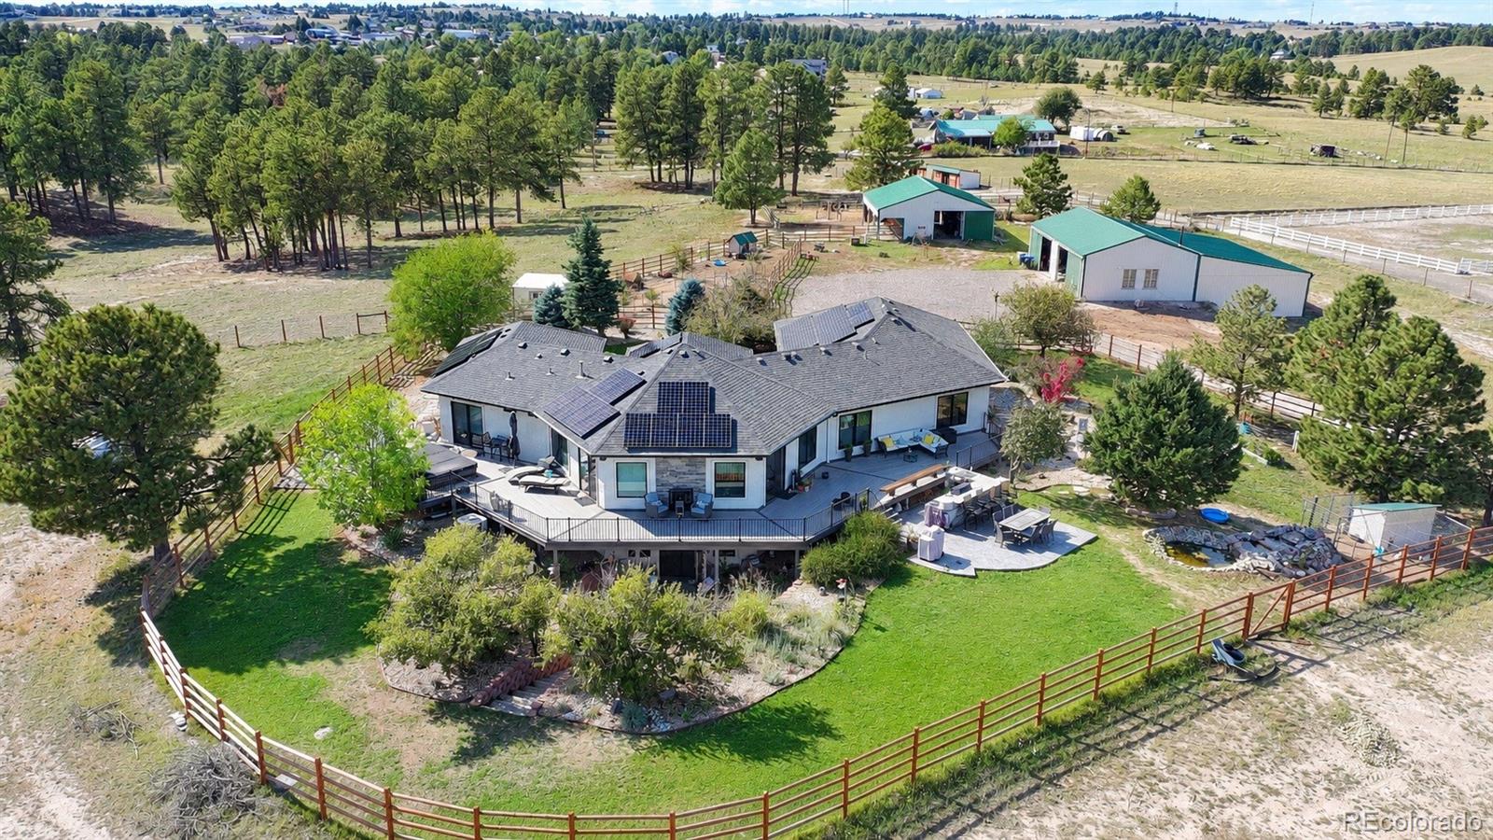
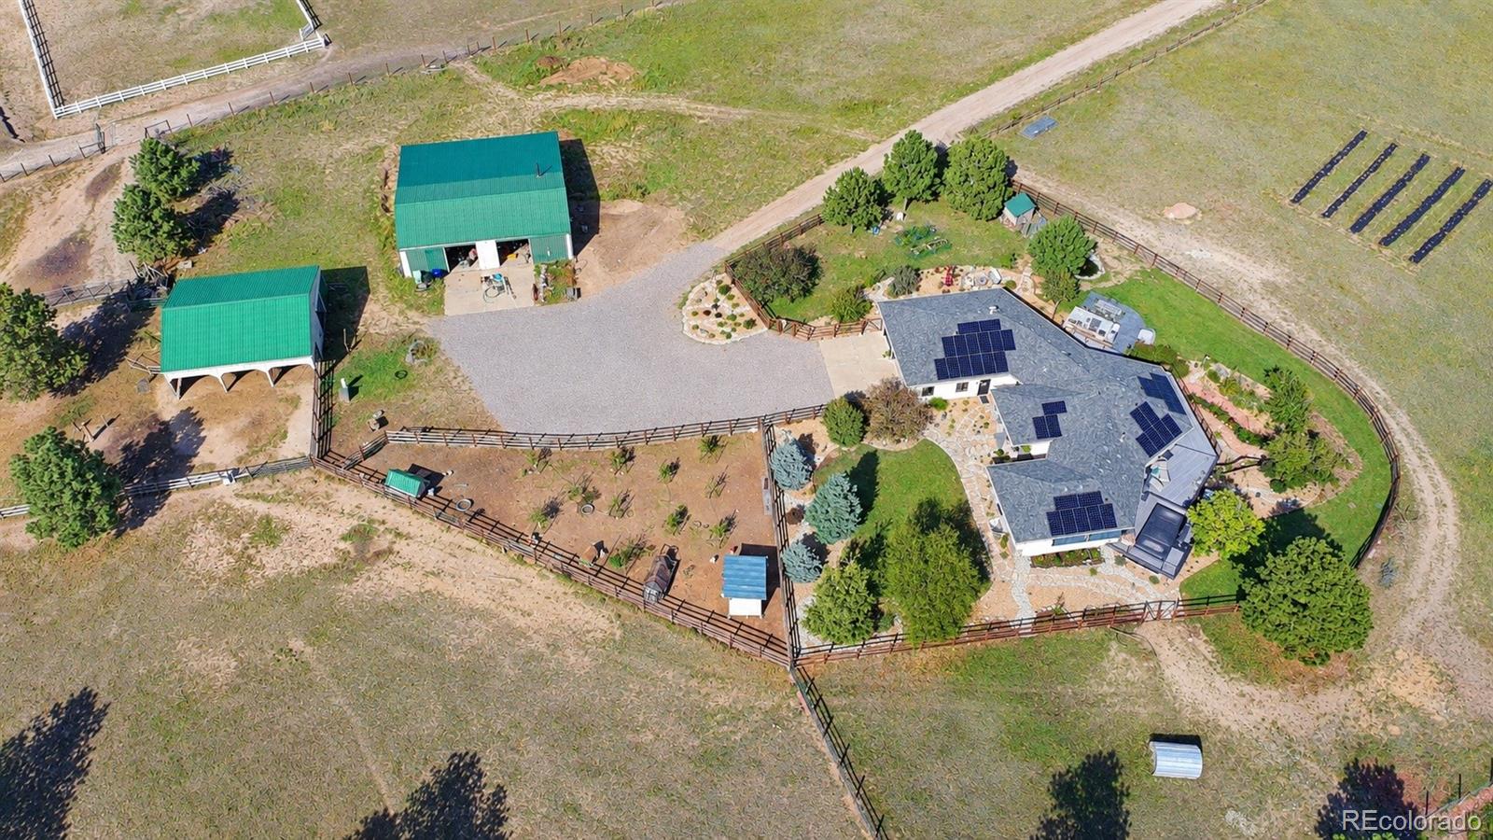
Welcome to Las Colinas Ranch – The Hills Ranch, a truly one-of-a-kind turnkey ranch offering 35+/- acres in an amazing location between Singing Hills and Hwy 86, just off CR 13, with easy access to Elizabeth, Parker and Castle Rock. The property features expansive views, approximately 28 acres enclosed with no-climb fencing, multiple cross-fenced pastures and electric fencing. Equestrian amenities include a 4-stall barn with water, electricity and tack room, outside paddocks, plus three 2-stall lean-tos with automatic waterers. A 60x52 heated shop/storage building offers electricity and a loft. Additional improvements include chicken, duck and guineafowl coops. The beautifully remodeled 5-bedroom, 3-bath ranch-style walkout home is exceptional. A massive new wraparound deck features a built-in swim spa, while the new outdoor kitchen overlooks a water feature and fire pit. The main level offers an open floor plan with great room, dining area, gourmet kitchen and walk-in pantry. The oversized primary suite features a naturally lit walk-through closet, large multi-fixture shower, dual vanities and direct access to the deck and swim spa. Two spacious guest bedrooms, full guest bath and large laundry room complete the main level. The impressive walkout basement includes a custom wet bar with kegerator, dishwasher and fridge, a walk-in wine cellar with approximately 440-bottle capacity, bonus living & recreational space, two additional bedrooms, full bath and abundant storage. The home has been remodeled top to bottom with black Marvin windows and doors, custom-stained wood floors, custom cabinetry, quartz countertops and black stainless appliances. Recent upgrades include the wraparound deck, landscaping, outdoor kitchen and swim spa. Homeowner-owned solar provides power to the home and grid, supported by three Tesla batteries in case of a power outage. A remarkable property offering the perfect combination of luxury, equestrian amenities, privacy and convenience.

Save
Ask
Tour
Hide
Share
Listing Snapshot
Price 
$2,099,900
Days On Site 
0 Days
Bedrooms 
5
Inside Area (SqFt) 
4,907 sqft
Total Baths 
3
Full Baths 
2
Partial Baths 
1
Lot Size 
35.1 Acres
Year Built 
2000
MLS® Number 
7389927
Status 
Coming Soon
Property Tax 
$5,049
HOA/Condo/Coop Fees 
N/A
Sq Ft Source 
Public Records
Friends & Family
Recent Activity
11 hours agoListing updated with changes from the MLS®
18 hours agoListing first seen on site
General Features
Acres 
35.1
Additional Property Use 
AgriculturalLivestock
Attached Garage 
Yes
Foundation 
Concrete Perimeter
Garage 
Yes
Garage Spaces 
3
Levels 
One
Parking 
GravelElectric Vehicle Charging Station(s)LightedStorageAttached
Parking Spaces 
3
Property Condition 
Updated/Remodeled
Property Sub Type 
Single Family Residence
Sewer 
Septic Tank
SqFt Above 
2505
SqFt Below 
2402
SqFt Total 
4907
Style 
Traditional
Utilities 
Natural Gas AvailableElectricity ConnectedNatural Gas ConnectedPhone Available
Water Source 
PrivateWell
Zoning 
A
Interior Features
Appliances 
Bar FridgeCooktopDishwasherDisposalDryerGas Water HeaterMicrowaveOvenRange HoodRefrigeratorTrash CompactorWasher
Basement 
Sump PumpFinishedFullWalk-Out Access
Cooling 
Central Air
Electric 
220 Volts
Fireplace 
Yes
Fireplace Features 
Family RoomGas
Fireplaces 
1
Flooring 
CarpetTileWood
Heating 
Active SolarBaseboardForced AirSolar
Interior 
Granite CountersKitchen IslandOpen FloorplanPantryWalk-In Closet(s)
Main Level Bedrooms 
3
Spa 
Yes
Window Features 
Window Treatments
Bathroom Full 
Level - MainDescription - Guest bathroom located in the guest wing. Oversized deep bathtub/shower combo
Bathroom Three Quarter 
Level - MainDescription - Primary bathroom. Dual vanity. Multiple shower heads. Upgraded cabinets and fixtures
Bedroom 
Level - MainDescription - Private guest bedroom opposite wing of the primary suite. Adjacent to full guest bathroom.
Bonus Room 
Level - BasementDescription - Set up for home theater & game room. Perfect for pool. One-of-a-kind bar with built in keg tap, dishwasher, and sink. Custom cabinets and bar-tops.
Dining Room 
Level - MainDescription - Extension of kitchen and great room. Perfect for entertaining.
Great Room 
Level - MainDescription - Vaulted Ceilings. Inside/Outside fireplace. Access to wraparound deck (brand new composite), swim spa, fire pit and outdoor kitchen
Kitchen 
Level - MainDescription - Updated appliances, quartz counters, & hardwood cabinets. Walk in pantry. Open to dining and great room
Laundry 
Level - MainDescription - Washer and Dryer included. Great storage space.
Utility Room 
Level - BasementDescription - Storage and mechanical room. Access to keg and back of bar. Water softner and whole house humidifier.
Wine Cellar 
Level - BasementDescription - Custom built wire racks.
Save
Ask
Tour
Hide
Share
Exterior Features
Construction Details 
FrameStoneStucco
Exterior 
BalconyBarbecueDog RunFire PitGardenGas GrillLightingPrivate YardRain Gutters
Fencing 
FencedFull
Lot Features 
SlopedCorner LotCul-De-SacLandscapedMany TreesMeadowRolling SlopeSecludedSprinklers In FrontSprinklers In Rear
Patio And Porch 
CoveredDeckFront PorchWrap Around
Roof 
Composition
Spa 
Yes
View 
MeadowValley
Waterview 
MeadowValley
Windows/Doors 
Window Treatments
Community Features
School District 
Elizabeth C-1
Horse Property 
Corral(s)PaddocksPastureRound PenTack Room
Financing Terms Available 
CashConventionalVA Loan
Roads 
Gravel
Horse Allowed 
Yes
Schools
School District
Elizabeth C-1
Elementary School
Running Creek
Middle School
Elizabeth
High School
Elizabeth
Listing courtesy of LoKation Real Estate [email protected]


The content relating to real estate for sale in this Web site comes in part from the Internet Data eXchange ("IDX") program of METROLIST, INC., DBA RECOLORADO real estate listings held by brokers other than LoKation Real Estate are marked with the IDX Logo. This information is being provided for the consumers' personal, non-commercial use and may not be used for any other purpose. All information subject to change and should be independently verified.

Neighborhood & Commute
Source: Walkscore
Disclosure: Community information and market data powered by Constellation Data Labs. Information is deemed reliable but not guaranteed.
Save
Ask
Tour
Hide
Share