Save
Ask
Tour
Hide
Share
$549,900
1 Day On Site

13564 Delphi Drive
Lone Tree, CO 80124

Single Family Residence|Coming Soon
4
Beds
2
Total Baths
2
Full Baths
1,885
SqFt
$292
/SqFt
1974
Built
Subdivision:
Acres Green
County:
Douglas
Call Now: 303-845-2362
Is this the listing for you? We can help make it yours.
303-845-2362
13564 Delphi Drive13564 Delphi Drive13564 Delphi Drive13564 Delphi Drive
Save
Ask
Tour
Hide
Share

Mortgage Calculator

Monthly Payment (Est.)

$2,509
Calculator powered by Showcase IDX, a Constellation1 Company. Copyright ©2026 Information is deemed reliable but not guaranteed.

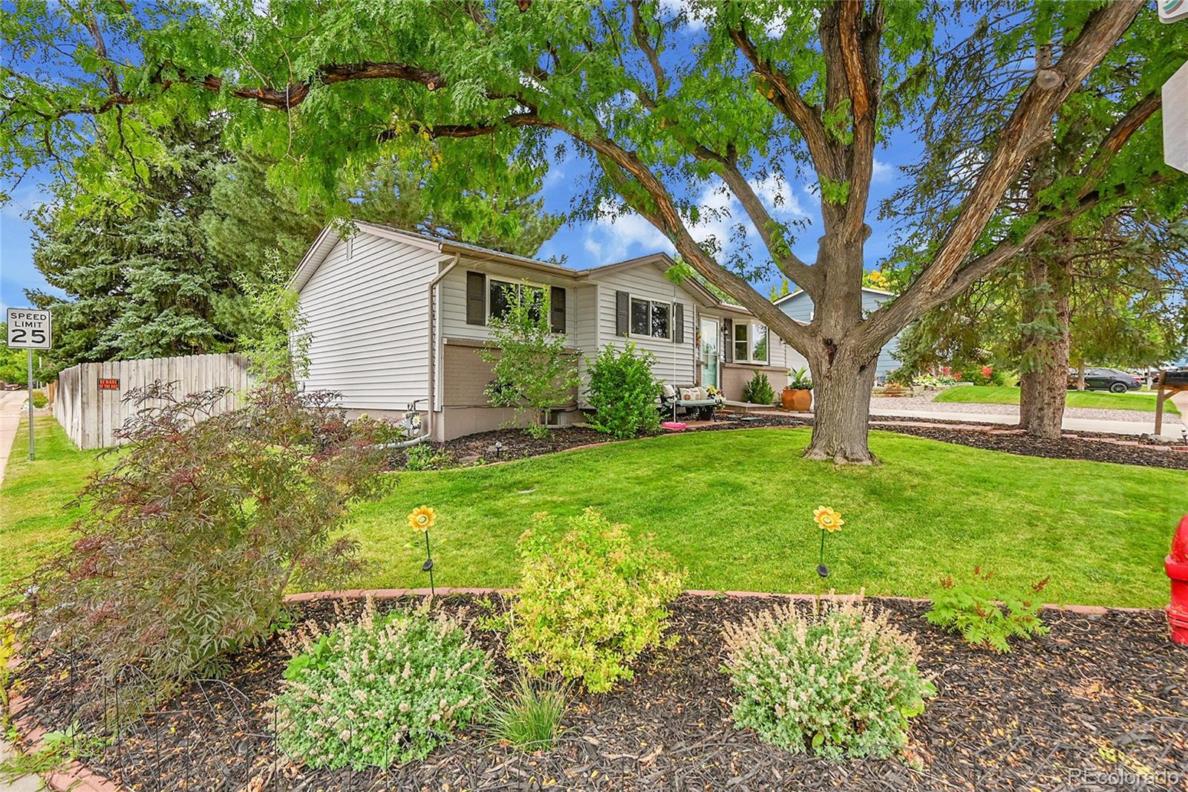
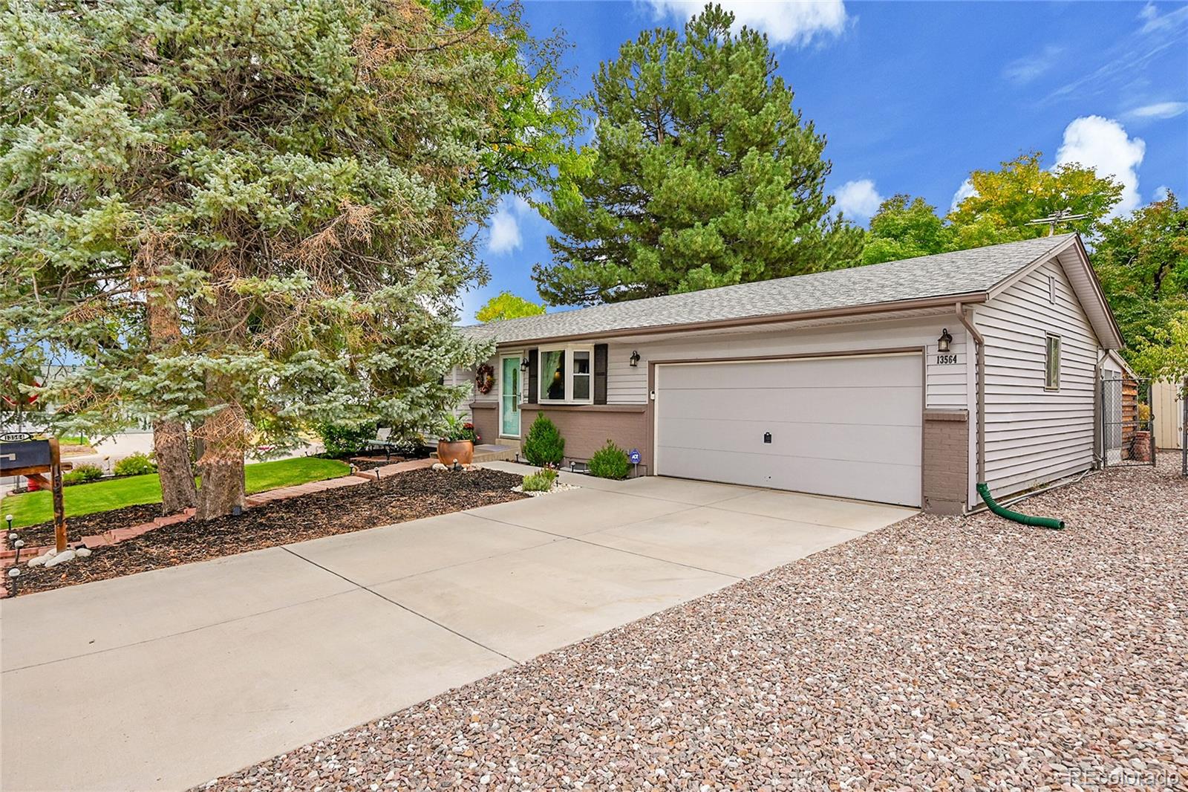
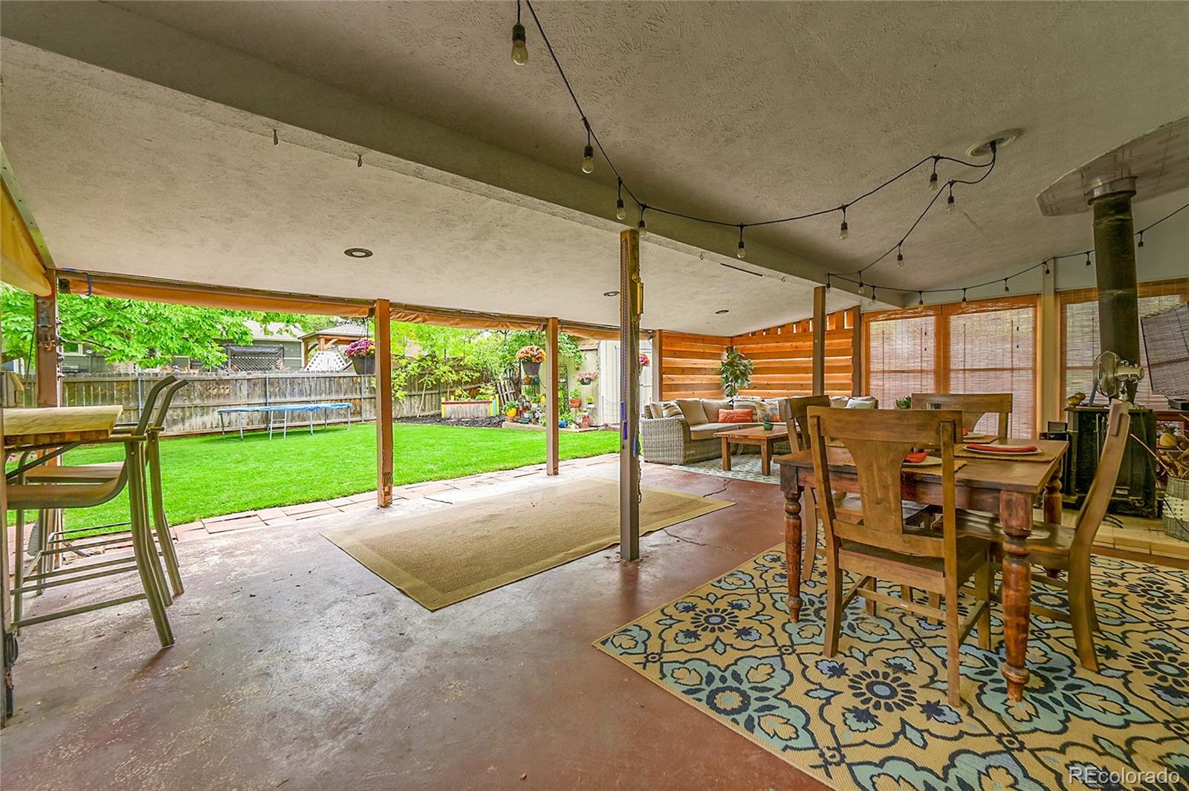
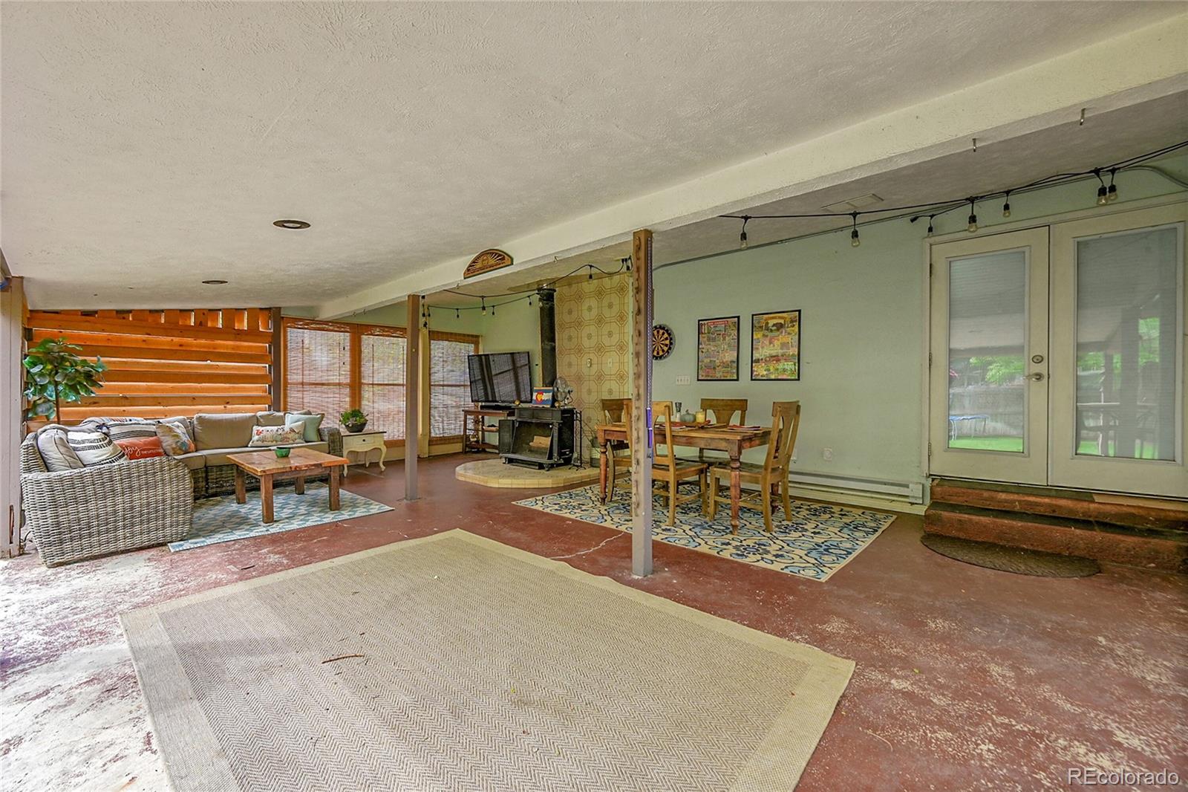
Corner lot • Large, flat fenced backyard • Finished basement • Updated kitchen • 3rd-car/boat/RV parking. This 4-bedroom, 2-bath Acres Green home offers 1,885 finished sq. ft. with 3 main-level bedrooms plus a basement primary suite with five-piece bath, jetted tub and walk-in closet. The kitchen was remodeled in 2018 with quartz countertops, appliances, sink and fixtures; main-level LVP flooring and the main-level bath were updated in 2021. Improvements include central A/C in 2020, a new water heater and basement egress window in 2025, and fresh interior paint in 2026. The full finished basement adds a family room and bonus room for office, exercise, craft or storage space. Custom details include a reclaimed boxcar-flooring sofa table/shelf in the living room and beetle-kill tongue-and-groove stair banister/pony wall leading to the basement. Outside, the 0.21-acre corner lot features a large, level backyard with drought-resistant sod added in 2025, full fencing, mature trees, raised garden bed, shed and patio with a custom butcher-block outdoor bar top. A granite-rock driveway provides additional 3rd-car, boat or RV parking. Additional features include a 2-car insulated garage, radon mitigation system and whole-house attic fan. Acres Green’s voluntary HOA is $40/year and offers Dumpster Day, a Fourth of July celebration in the park and Trunk or Treat. Nearby amenities include Park Meadows, Willow Creek Trail, Sweetwater Park, Altair Park, Costco, Sam’s Club and Furniture Row.

Save
Ask
Tour
Hide
Share
Listing Snapshot
Price 
$549,900
Days On Site 
1 Day
Bedrooms 
4
Inside Area (SqFt) 
1,885 sqft
Total Baths 
2
Full Baths 
2
Partial Baths 
N/A
Lot Size 
0.21 Acres
Year Built 
1974
MLS® Number 
7398912
Status 
Coming Soon
Property Tax 
$3,332
HOA/Condo/Coop Fees 
$3.33 monthly
Sq Ft Source 
Public Records
Friends & Family
Recent Activity
yesterdayListing updated with changes from the MLS®
yesterdayListing first seen on site
General Features
Acres 
0.21
Attached Garage 
Yes
Direction Faces 
West
Foundation 
Slab
Garage 
Yes
Garage Spaces 
2
Levels 
One
Parking 
Attached
Parking Spaces 
3
Property Sub Type 
Single Family Residence
Security 
Carbon Monoxide Detector(s)
Sewer 
Public Sewer
SqFt Above 
978
SqFt Below 
907
SqFt Total 
1934
Style 
Contemporary
Utilities 
Natural Gas AvailableElectricity ConnectedNatural Gas Connected
Water Source 
Public
Zoning 
SR
Interior Features
Appliances 
OvenDishwasherDisposalDryerMicrowaveRefrigeratorSelf Cleaning OvenWasher
Basement 
FinishedFull
Cooling 
Ceiling Fan(s)Attic FanCentral Air
Flooring 
CarpetTileVinyl
Heating 
Forced AirNatural Gas
Interior 
Ceiling Fan(s)Eat-in KitchenOpen Floorplan
Main Level Bedrooms 
3
Bathroom Full 
Level - MainDescription - vinyl plank flooring
Bedroom 
Level - MainDescription - carpet
Bonus Room 
Level - BasementDescription - Great for an office space, craft room, storage
Family Room 
Level - BasementDescription - laminate flooring
Kitchen 
Level - MainDescription - vinyl plank flooring, quartz countertops, open to living room
Laundry 
Level - Basement
Living Room 
Level - MainDescription - vinyl plank flooring, open to kitchen
Save
Ask
Tour
Hide
Share
Exterior Features
Construction Details 
BrickFrame
Exterior 
Private Yard
Fencing 
FencedFull
Lot Features 
Corner LotLandscapedLevelMany TreesSprinklers In FrontSprinklers In Rear
Roof 
Composition
Community Features
Association Dues 
40
Financing Terms Available 
CashConventionalFHAVA Loan
HOA Fee Frequency 
Annually
Roads 
Paved
School District 
Douglas RE-1
Schools
School District
Douglas RE-1
Elementary School
Fox Creek
Middle School
Cresthill
High School
Highlands Ranch
Listing courtesy of Equity Colorado Real Estate Premier [email protected]


The content relating to real estate for sale in this Web site comes in part from the Internet Data eXchange ("IDX") program of METROLIST, INC., DBA RECOLORADO real estate listings held by brokers other than Equity Colorado Real Estate Premier are marked with the IDX Logo. This information is being provided for the consumers' personal, non-commercial use and may not be used for any other purpose. All information subject to change and should be independently verified.

Neighborhood & Commute
Source: Walkscore
Disclosure: Community information and market data powered by Constellation Data Labs. Information is deemed reliable but not guaranteed.
Save
Ask
Tour
Hide
Share