Save
Ask
Tour
Hide
Share
$2,362,000
170 Days On Site

5357 Soledad Circle
Parker, CO 80134

For Sale|Single Family Residence|Active
4
Beds
4
Total Baths
1
Full Bath
3
Partial Baths
4,956
SqFt
$477
/SqFt
2026
Built
Subdivision:
Pradera
County:
Douglas
Call Now: 303-845-2362
Is this the listing for you? We can help make it yours.
303-845-2362
5357 Soledad Circle5357 Soledad Circle5357 Soledad Circle5357 Soledad Circle
Save
Ask
Tour
Hide
Share

Mortgage Calculator

Monthly Payment (Est.)

Enter an interest rate to see your estimated monthly payment.
Calculator powered by Showcase IDX, a Constellation1 Company. Copyright ©2026 Information is deemed reliable but not guaranteed.

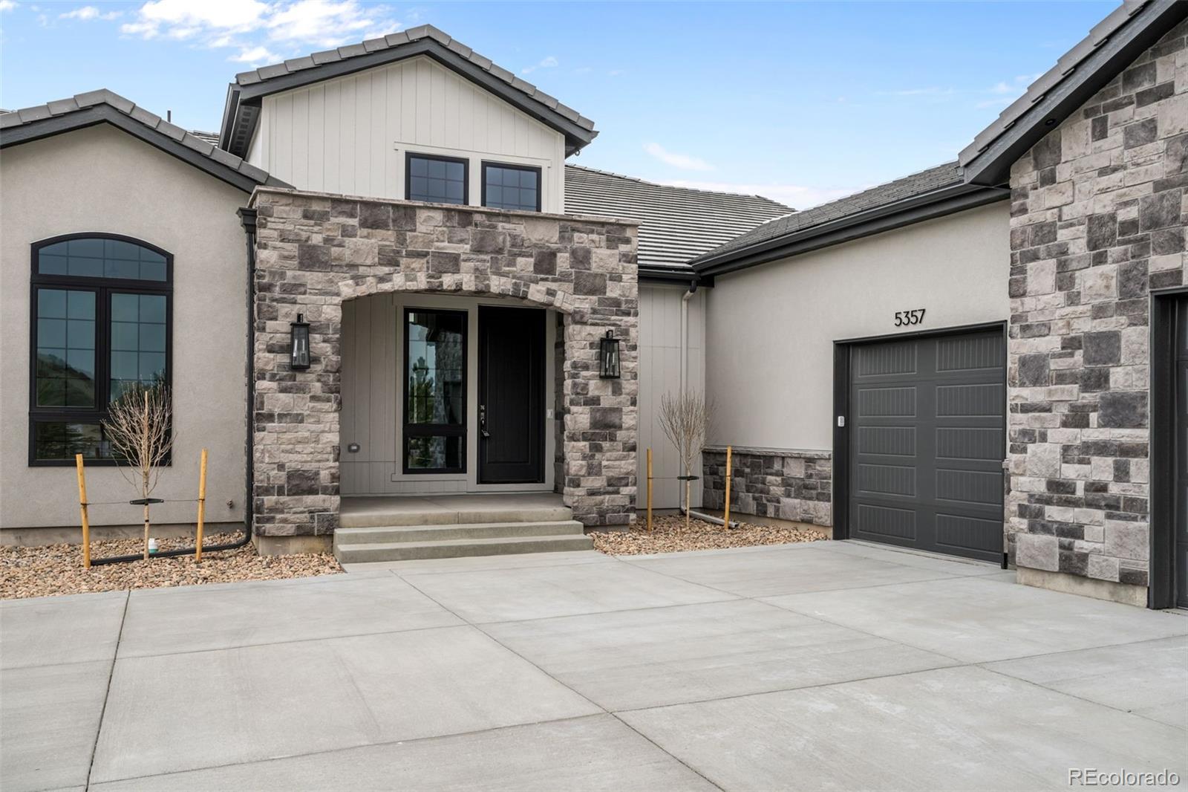
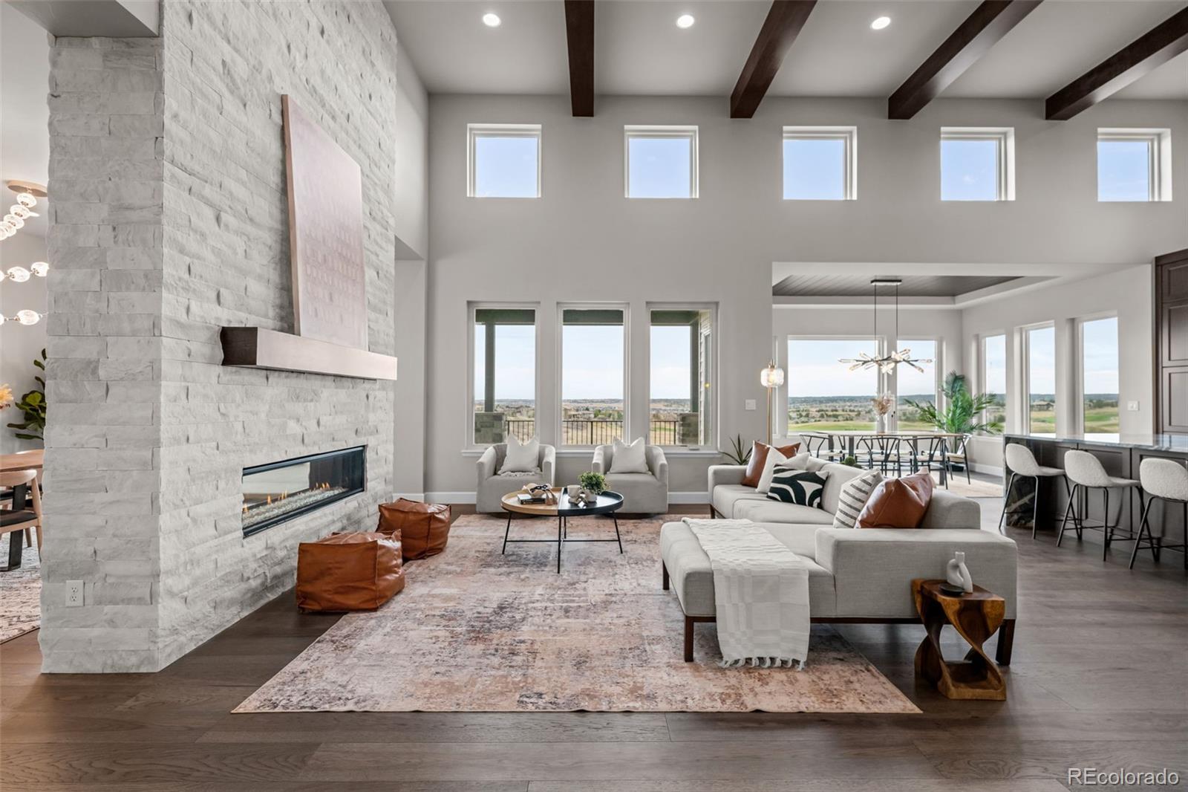
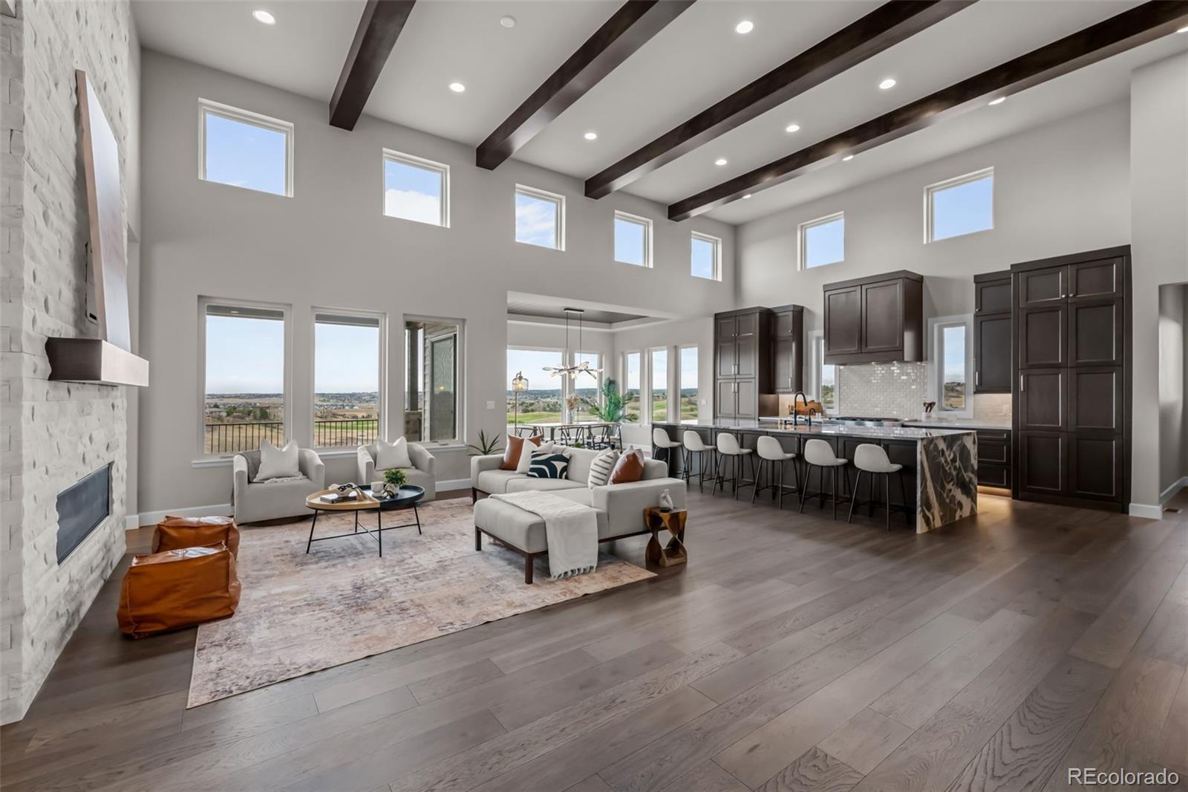
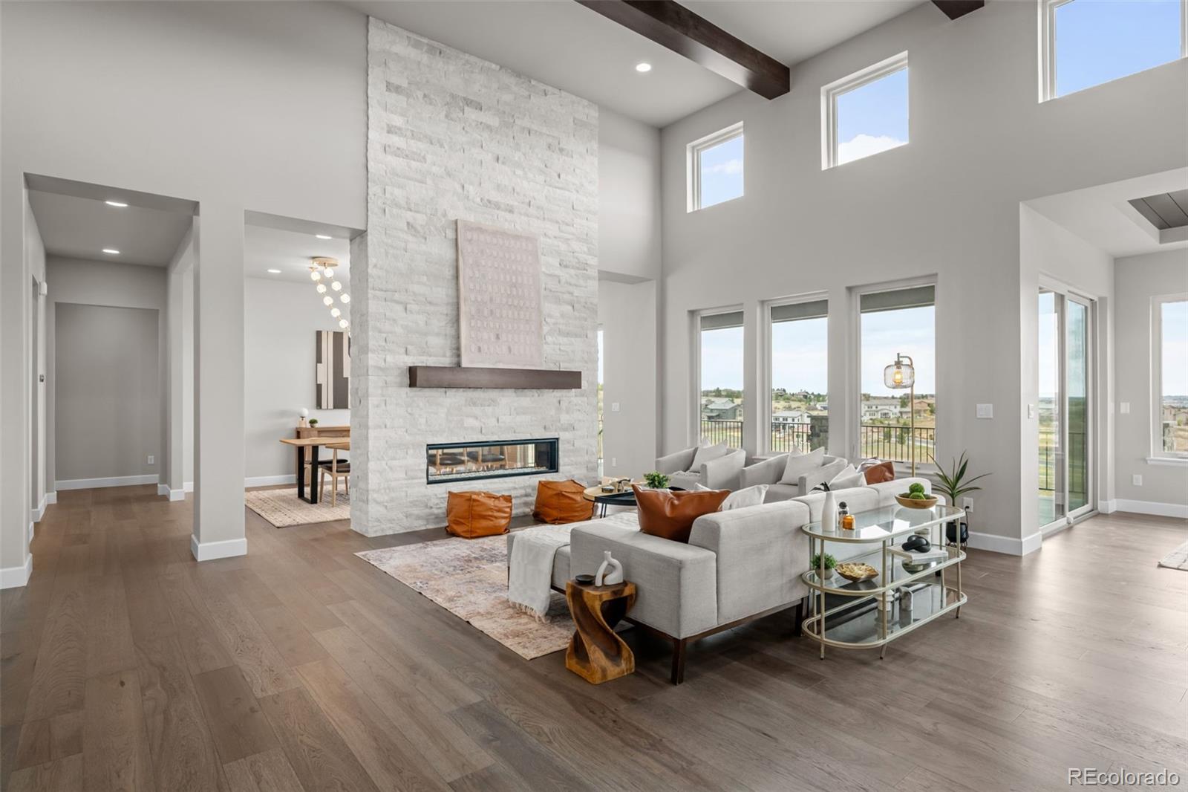
Set on the final walk-out homesites backing directly to The Club at Pradera Golf Course, this home by Celebrity Custom Homes offers a rare opportunity to own a fully completed, move-in ready home—without the wait. Now included are custom primary closets, garage epoxy flooring, a garage heater, and a sauna alongside the existing steam shower in the basement bathroom. Situated on 1.3 acres, the home captures sweeping golf course views and showcases thoughtful architecture throughout, including soaring 16-foot ceilings across the entry, great room, and kitchen. Professionally landscaped front and rear yards create a finished, turnkey outdoor experience. With 4 bedrooms and 4 bathrooms, the layout balances luxury with everyday livability. Custom primary closets add tailored storage and organization to the private primary retreat. The walk-out basement sets the stage for your own wellness retreat. A bathroom featuring both a steam shower and sauna anchors the space, with room to create a home gym, stretching area, or peaceful place to recharge. Ten-foot ceilings and direct access to the outdoors make this level equally inviting for fitness, relaxation, and entertaining. Designed specifically for this homesite, the oversized garage offers flexibility for 6–7 vehicles, a workshop, golf simulator, or additional storage depending on configuration. Newly included epoxy flooring and a garage heater enhance this versatile space for year-round use. Built with the future in mind, the home features curated “hidden” upgrades—including prewiring for lighting, audio, technology, and outdoor heaters, along with gas line infrastructure and thoughtful planning for easy customization. The hidden pantry is prepped for a future back kitchen, offering even more opportunity to tailor the home to your lifestyle. An exceptional golf course setting, thoughtful design, and spaces to unwind, pursue your passions, and feel at home—this is luxury living in Pradera.

Save
Ask
Tour
Hide
Share
Listing Snapshot
Price 
$2,362,000
Days On Site 
170 Days
Bedrooms 
4
Inside Area (SqFt) 
4,956 sqft
Total Baths 
4
Full Baths 
1
Partial Baths 
3
Lot Size 
1.3 Acres
Year Built 
2026
MLS® Number 
7411302
Status 
Active
Property Tax 
$8,800
HOA/Condo/Coop Fees 
$35.33 monthly
Sq Ft Source 
Plans
Friends & Family
Recent Activity
3 days agoListing updated with changes from the MLS®
3 days agoPrice changed to $2,362,000
6 months agoListing first seen on site
General Features
Acres 
1.3
Attached Garage 
Yes
Garage 
Yes
Garage Spaces 
5
Home Warranty 
Yes
Levels 
One
Parking 
ConcreteHeated GarageOversizedStorageTandemAttached
Parking Spaces 
5
Property Condition 
New Construction
Property Sub Type 
Single Family Residence
Security 
Carbon Monoxide Detector(s)
Sewer 
Public Sewer
SqFt Above 
2805
SqFt Below 
2151
SqFt Total 
5484
Water Source 
Public
Interior Features
Appliances 
OvenConvection OvenDishwasherDisposalFreezerHumidifierMicrowaveRangeRange HoodRefrigeratorSelf Cleaning OvenWine Cooler
Basement 
Sump PumpBath/StubbedCrawl SpaceFinishedFullWalk-Out Access
Cooling 
Central Air
Heating 
Forced Air
Main Level Bedrooms 
2
Bathroom Full 
Level - MainDescription - Primary Bathroom
Bathroom Half 
Level - MainDescription - Powder Bathroom
Bathroom Three Quarter 
Level - BasementDescription - With a steam shower and room for a sauna
Bedroom 
Dimensions - 11.6 x 12.6Level - MainDescription - Bedroom 2
Gym 
Dimensions - 14.3 x 13.3Level - BasementDescription - Panoramic Views of Golf Course
Laundry 
Level - MainDescription - With access to Primary Bathroom
Media Room 
Dimensions - 45.6 x 20Level - BasementDescription - Room for media, entertaining, and games
Save
Ask
Tour
Hide
Share
Exterior Features
Construction Details 
ConcreteFrameStoneStuccoVinyl Siding
Exterior 
Gas GrillLightingRain Gutters
Lot Features 
LandscapedOn Golf CourseSprinklers In FrontSprinklers In Rear
Patio And Porch 
CoveredDeckFront PorchPatio
Roof 
Concrete
View 
Golf CourseLakeMeadowWater
Waterfront Features 
Pond
Waterview 
Golf CourseLakeMeadowWater
Community Features
Association Fee 
$424.0
Association Fee Frequency 
Annually
School District 
Douglas RE-1
Financing Terms Available 
CashConventional
Schools
School District
Douglas RE-1
Elementary School
Mountain View
Middle School
Sagewood
High School
Ponderosa
Listing courtesy of Heritage Marketing LLC [email protected]


The content relating to real estate for sale in this Web site comes in part from the Internet Data eXchange ("IDX") program of METROLIST, INC., DBA RECOLORADO real estate listings held by brokers other than Heritage Marketing LLC are marked with the IDX Logo. This information is being provided for the consumers' personal, non-commercial use and may not be used for any other purpose. All information subject to change and should be independently verified.

Neighborhood & Commute
Source: Walkscore
Disclosure: Community information and market data powered by Constellation Data Labs. Information is deemed reliable but not guaranteed.
Save
Ask
Tour
Hide
Share