Save
Ask
Tour
Hide
Share
$875,000
28 Days On Site

10535 W 32nd Avenue
Wheat Ridge, CO 80033

For Sale|Single Family Residence|Active
5
Beds
3
Total Baths
2
Full Baths
1
Partial Bath
2,920
SqFt
$300
/SqFt
1961
Built
Subdivision:
Applewood
County:
Jefferson
Call Now: 303-845-2362
Is this the listing for you? We can help make it yours.
303-845-2362
Upcoming Open Houses
Sat, Nov 21, 10:00 AM - 12:00 PM
10535 W 32nd Avenue10535 W 32nd Avenue10535 W 32nd Avenue10535 W 32nd Avenue
Save
Ask
Tour
Hide
Share

Mortgage Calculator

Monthly Payment (Est.)

Enter an interest rate to see your estimated monthly payment.
Calculator powered by Showcase IDX, a Constellation1 Company. Copyright ©2026 Information is deemed reliable but not guaranteed.

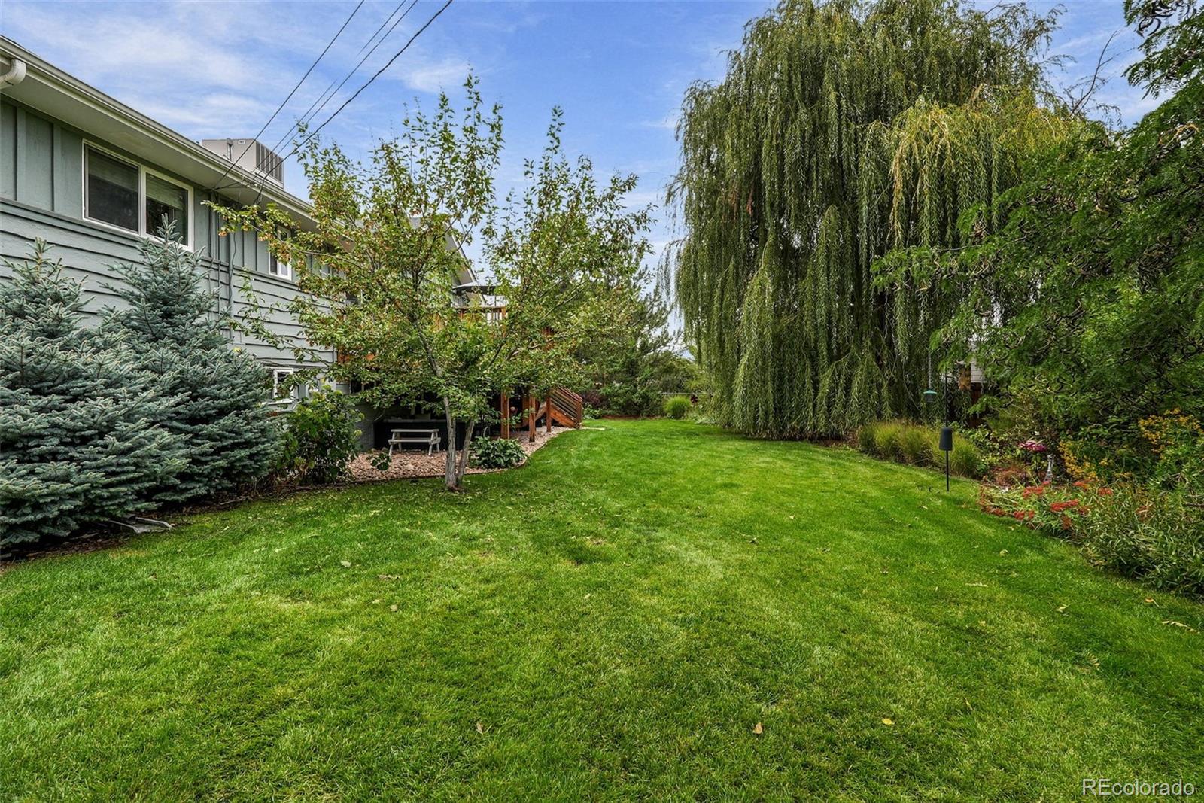
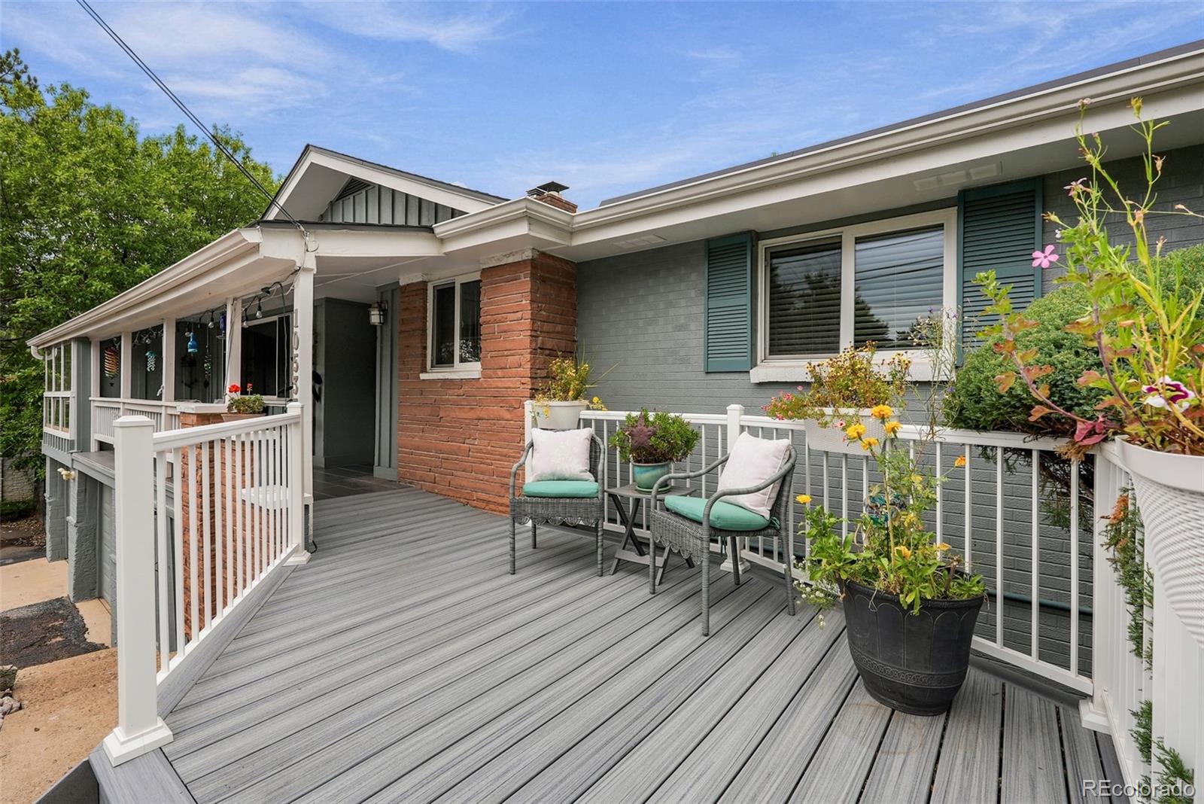
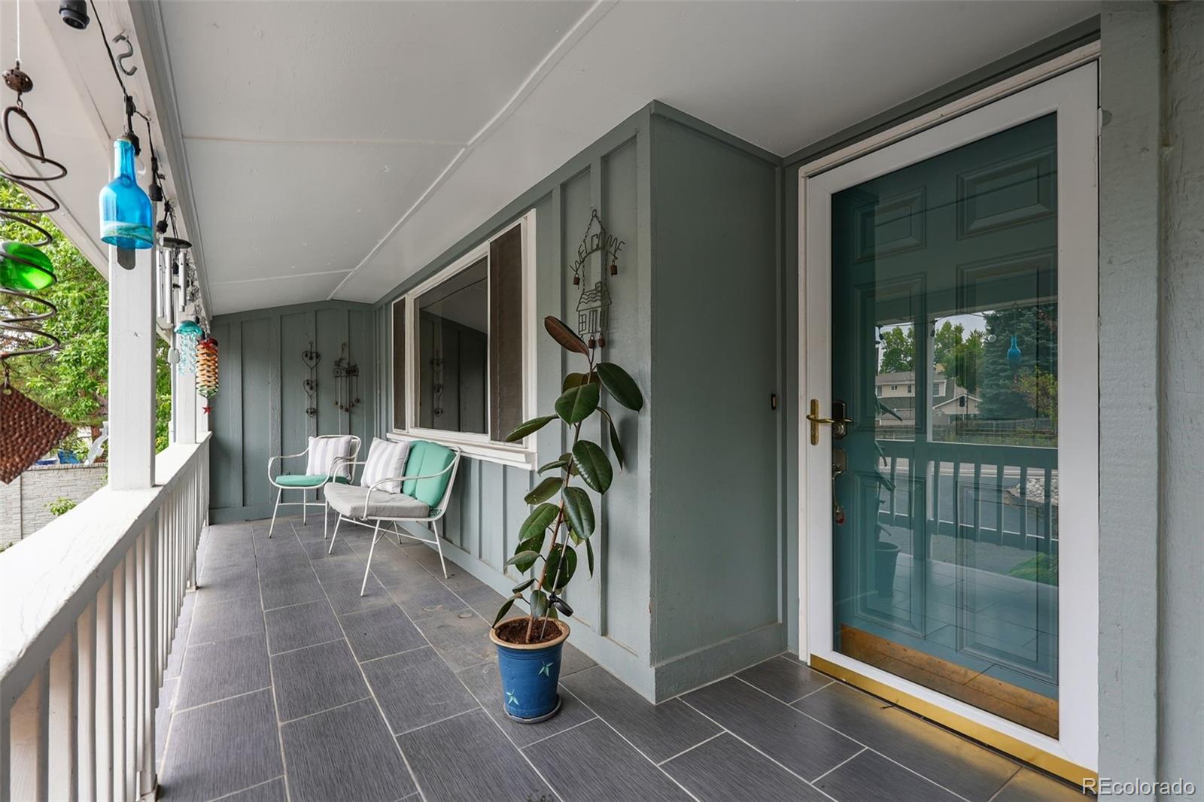
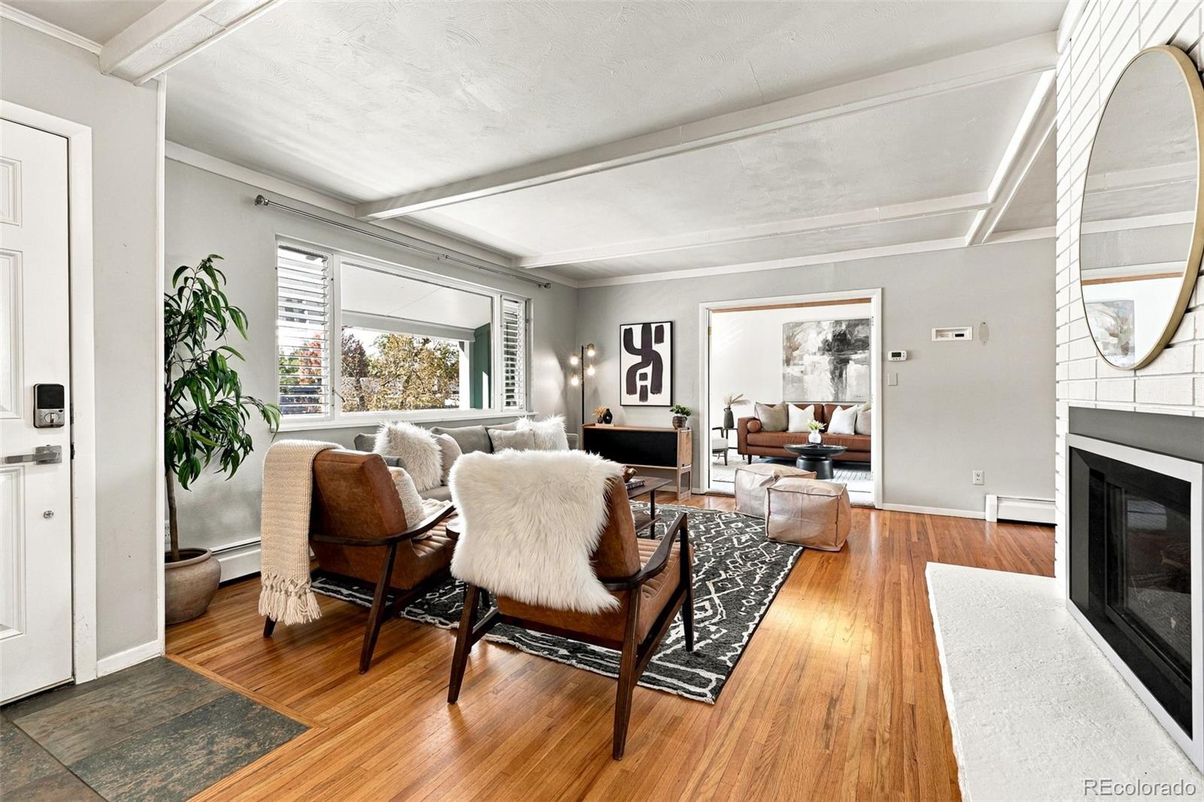
Located in the desirable Applewood Villages neighborhood of Wheat Ridge, this inviting home offers an exceptional blend of spacious living, thoughtful updates, and beautifully landscaped outdoor spaces. Situated on a generous 0.33-acre lot, the property is a private, lush retreat with mature gardens, a towering weeping willow, mountain views, and endless opportunities to relax and entertain. An accessible ramp leads to the welcoming front porch and into a bright, open main level where the kitchen, dining, living, and sunroom spaces flow seamlessly together. Large windows fill the home with natural light, while the expansive wraparound deck extends the living space outdoors, offering beautiful western mountain views and multiple areas for alfresco dining. The updated kitchen is designed for gathering, featuring stainless steel appliances, a large center island, two spacious pantries, and custom built-in cabinetry in the adjoining dining area. Four bedrooms and two bathrooms complete the main level. Downstairs, the walkout basement offers an additional bedroom, bathroom, and generous family room with direct access to the backyard oasis. Professionally landscaped grounds feature a xeriscaped front yard, mature flower gardens, protected vegetable garden with raised beds, stamped concrete patio, pergola, play set, and barrel sauna. An oversized circular driveway, two-car garage, storage shed, spacious storage room with workshop potential, and fully paid-off solar panels add everyday convenience and energy efficiency. With easy access to I-70, the Rocky Mountains, and Downtown Denver, this peaceful Applewood Villages retreat offers the perfect balance of outdoor adventure, city convenience, and Colorado living at its finest.

Save
Ask
Tour
Hide
Share
Listing Snapshot
Price 
$875,000
Days On Site 
28 Days
Bedrooms 
5
Inside Area (SqFt) 
2,920 sqft
Total Baths 
3
Full Baths 
2
Partial Baths 
1
Lot Size 
0.33 Acres
Year Built 
1961
MLS Number 
7436904
Status 
Active
Property Tax 
$4,554
HOA/Condo/Coop Fees 
N/A
Sq Ft Source 
Plans
Friends & Family
Recent Activity
yesterdayListing updated with changes from the MLS
2 weeks agoPrice changed to $875,000
4 weeks agoListing first seen on site
General Features
Acres 
0.33
Attached Garage 
Yes
Direction Faces 
South
Garage 
Yes
Garage Spaces 
2
Levels 
Two
Parking 
Circular DrivewayConcreteAttached
Parking Spaces 
2
Property Sub Type 
Single Family Residence
Sewer 
Public Sewer
SqFt Above 
1803
SqFt Below 
1117
SqFt Total 
3205
Utilities 
Natural Gas AvailableCable AvailableElectricity ConnectedNatural Gas Connected
Water Source 
Public
Interior Features
Appliances 
DishwasherDisposalDouble OvenDryerMicrowaveRangeRange HoodRefrigeratorWasher
Basement 
DaylightFinishedFullInterior EntryWalk-Out Access
Cooling 
Ceiling Fan(s)Evaporative Cooling
Electric 
220 Volts
Fireplace 
Yes
Fireplace Features 
Family RoomLiving Room
Fireplaces 
2
Flooring 
CarpetTileWood
Heating 
Forced Air
Interior 
Built-in FeaturesCeiling Fan(s)Eat-in KitchenKitchen IslandOpen FloorplanPantrySauna
Laundry Features 
In Unit
Main Level Bedrooms 
4
Bathroom Full 
Level - Basement
Bathroom Three Quarter 
Level - Main
Bedroom 
Level - MainDescription - used as an office located off kitchen
Dining Room 
Level - Main
Family Room 
Level - Basement
Kitchen 
Level - Main
Laundry 
Level - Basement
Living Room 
Level - Main
Sun Room 
Level - Main
Utility Room 
Level - BasementDescription - storage/workshop
Save
Ask
Tour
Hide
Share
Exterior Features
Construction Details 
Frame
Exterior 
GardenLightingPlaygroundPrivate Yard
Fencing 
FencedFull
Lot Features 
LandscapedNear Public TransitSprinklers In Rear
Patio And Porch 
CoveredDeckFront PorchPatioWrap Around
Roof 
Composition
Spa Features 
Bath
View 
Mountain(s)
Waterview 
Mountain(s)
Community Features
Accessibility Features 
Accessible EntranceAccessible Approach with Ramp
School District 
Jefferson County R-1
Financing Terms Available 
CashConventionalFHAVA Loan
Roads 
Paved
Schools
School District
Jefferson County R-1
Elementary School
Prospect Valley
Middle School
Everitt
High School
Wheat Ridge
Listing courtesy of The Agency - Denver [email protected]


The content relating to real estate for sale in this Web site comes in part from the Internet Data eXchange ("IDX") program of METROLIST, INC., DBA RECOLORADO real estate listings held by brokers other than The Agency - Denver are marked with the IDX Logo. This information is being provided for the consumers' personal, non-commercial use and may not be used for any other purpose. All information subject to change and should be independently verified.

Neighborhood & Commute
Source: Walkscore
Disclosure: Community information and market data powered by Constellation Data Labs. Information is deemed reliable but not guaranteed.
Save
Ask
Tour
Hide
Share