Save
Ask
Tour
Hide
Share
$1,500,000
New Listing

9685 Short Cut Road
Rye, CO 81069

For Sale|Single Family Residence|Active
3
Beds
4
Total Baths
3
Full Baths
1
Partial Bath
4,113
SqFt
$365
/SqFt
2004
Built
Subdivision:
Beulah
County:
Pueblo
Call Now: 303-845-2362
Is this the listing for you? We can help make it yours.
303-845-2362
9685 Short Cut Road9685 Short Cut Road9685 Short Cut Road9685 Short Cut Road
Save
Ask
Tour
Hide
Share

Mortgage Calculator

Monthly Payment (Est.)

Enter an interest rate to see your estimated monthly payment.
Calculator powered by Showcase IDX, a Constellation1 Company. Copyright ©2026 Information is deemed reliable but not guaranteed.

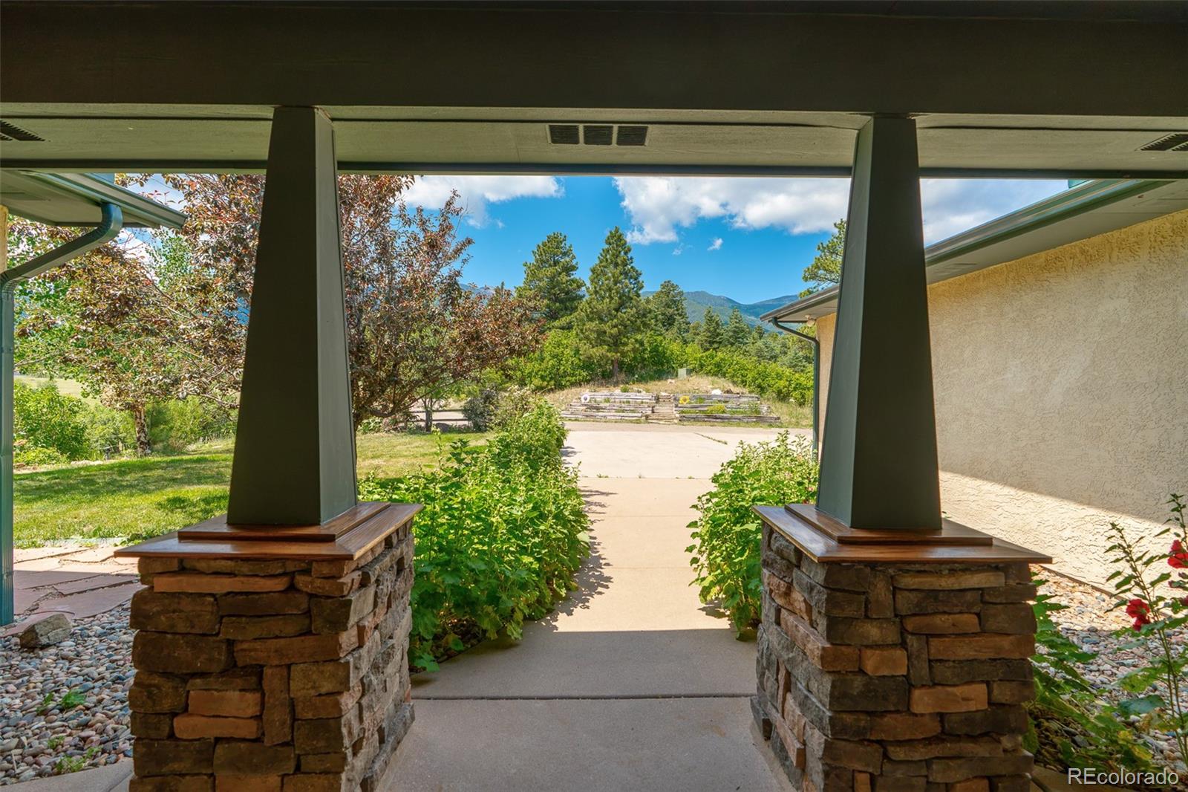
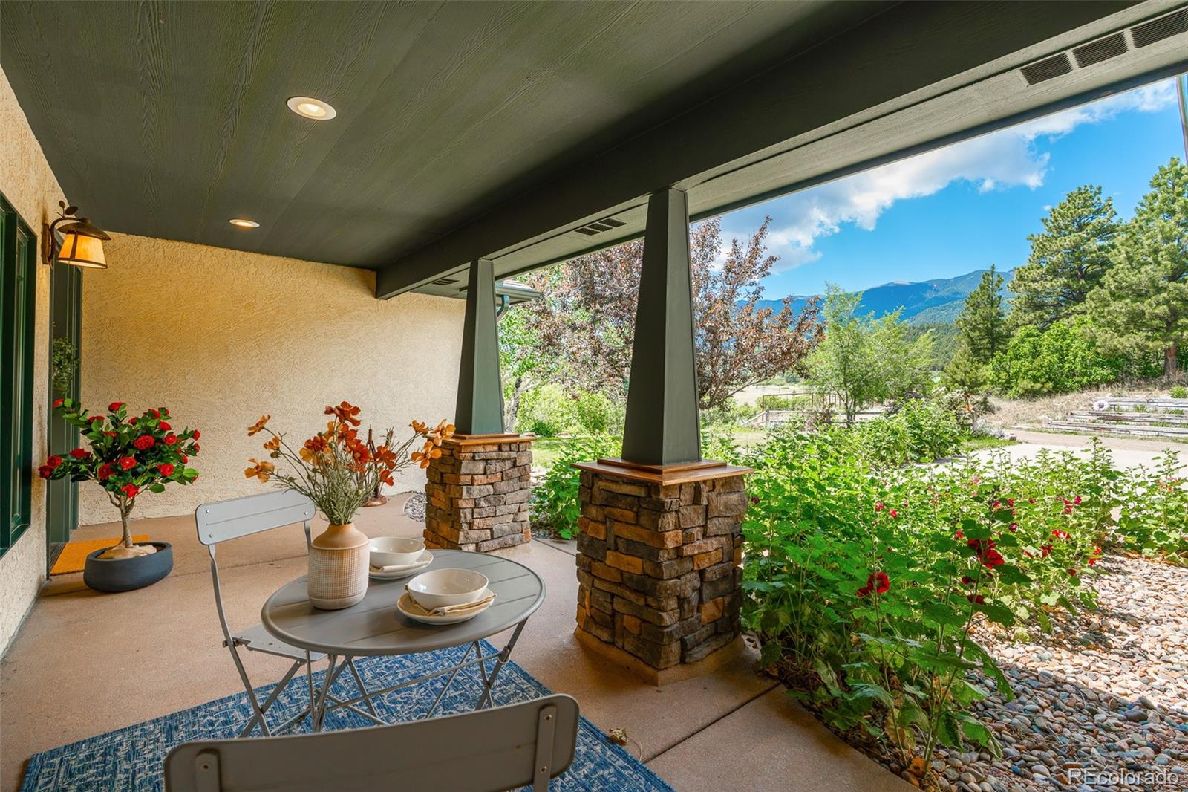
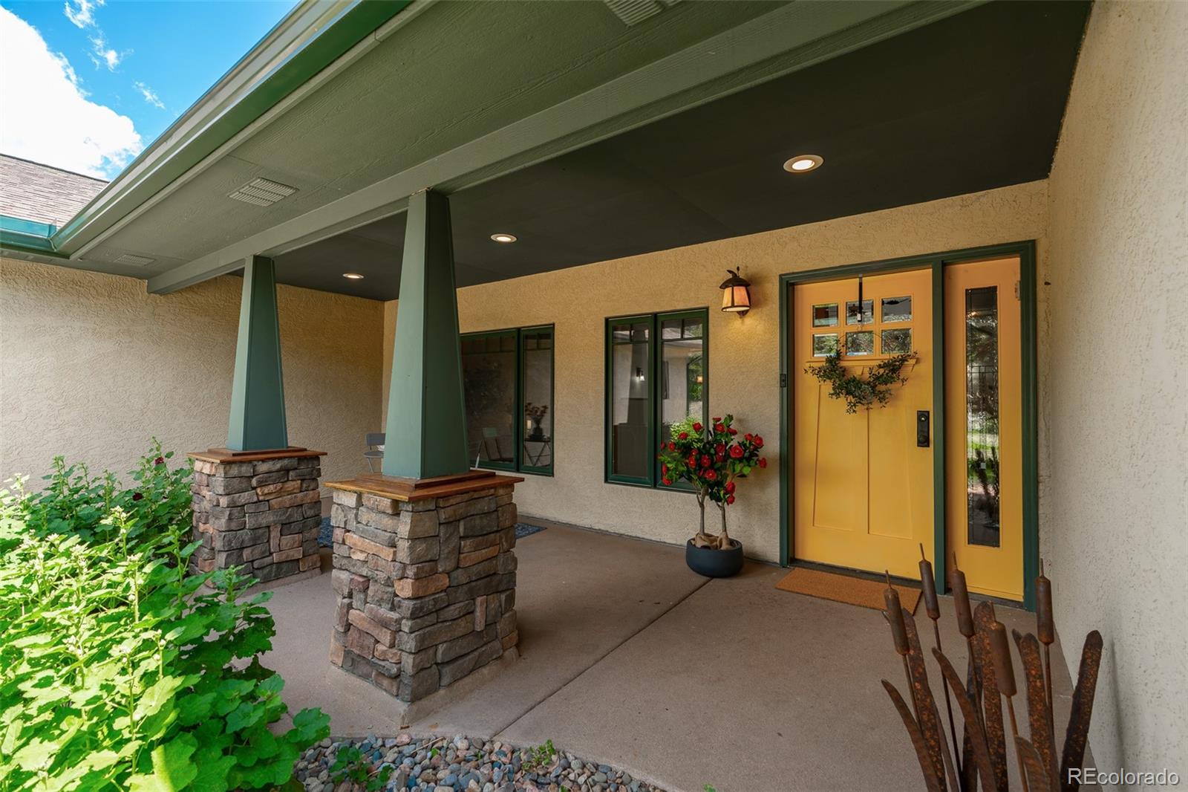
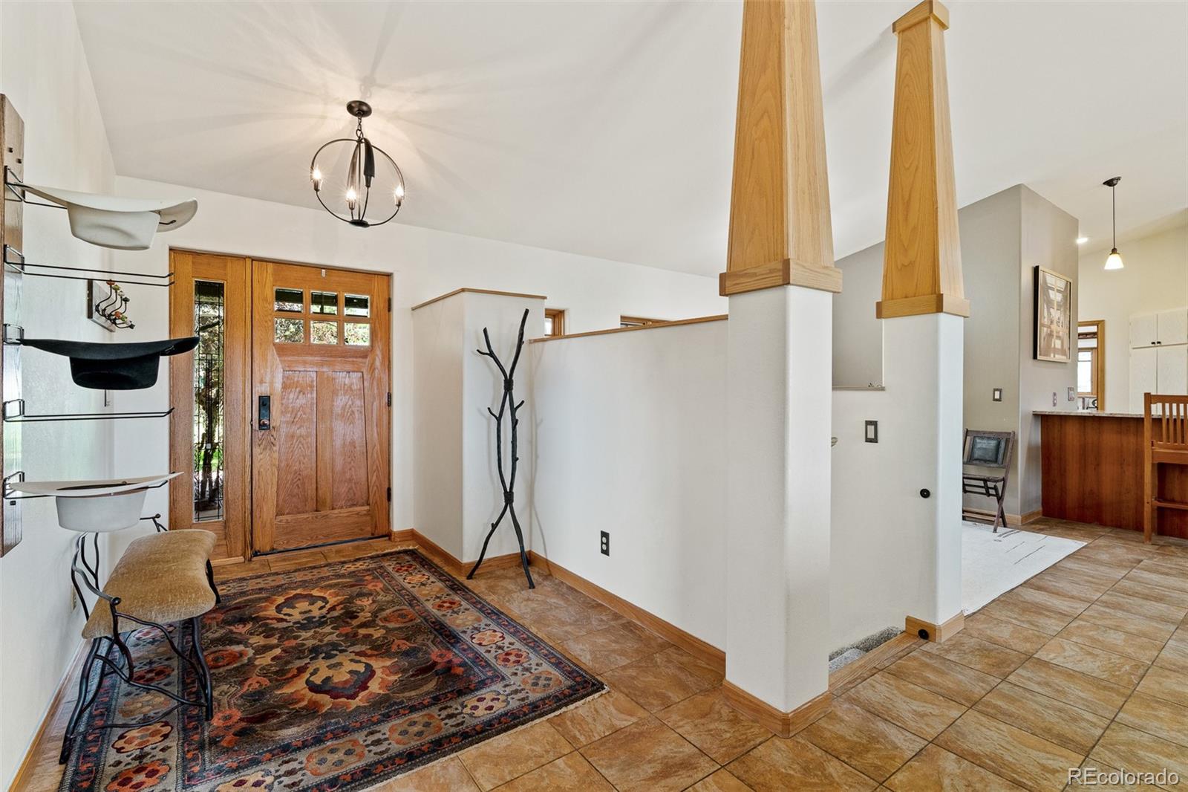
An extraordinary opportunity to own 62 acres of Colorado mountain country, where privacy, panoramas, equestrian amenities, greenhouse and gardens, and a beautifully appointed custom home come together in an exceptional setting. Dramatic vistas stretch in every direction to make this more than a home. It is a place of ideal perfection. With recreation, outbuildings, gardens, and endless possibilities to create the equestrian lifestyle you've always envisioned, there is an incredible connection to the landscape, and the privacy to enjoy it. At the heart of it all is a custom ranch home designed to capture the setting, with views from nearly every vantage point. A wraparound deck and hot tub make the outdoors an extension of the home, with access from the primary suite. The spacious kitchen features custom cherry cabinetry and natural stone countertops. Multiple bonus spaces on both the main level and in the basement offer flexibility for additional sleeping quarters or guest spaces, office, studio, library, theater, sewing, gym, yoga, or whatever your lifestyle desires. A new septic system is being installed, adding to the value of the property's next chapter and overall long-term investment. Horse enthusiasts will admire the thoughtful equestrian facilities, including a 3-horse barn and stable with turnout area and support room, additional run-in shed, and fenced riding arena. An attached garage, detached garage, and separate workshop provide abundant space for vehicles, recreation, equipment, projects, and all the necessities of country living. While Aspen Acres touched surrounding areas, the home itself was fortified with defensible space through responsible vegetation management. It was and is a substantial residence among natural landscaping which shows its resilience. Photos and video predate Aspen Acres, and showcase the endurance, scale, and beauty of the landscape's established character and the setting the Why Knot Ranch is naturally returning toward.

Save
Ask
Tour
Hide
Share
Listing Snapshot
Price 
$1,500,000
Days On Site 
0 Days
Bedrooms 
3
Inside Area (SqFt) 
4,113 sqft
Total Baths 
4
Full Baths 
3
Partial Baths 
1
Lot Size 
62 Acres
Year Built 
2004
MLS® Number 
7438475
Status 
Active
Property Tax 
$3,845
HOA/Condo/Coop Fees 
N/A
Sq Ft Source 
Public Records
Friends & Family
Recent Activity
5 hours agoListing updated with changes from the MLS®
7 hours agoListing first seen on site
General Features
Acres 
62
Additional Property Use 
AgriculturalLivestock
Attached Garage 
Yes
Foundation 
Slab
Garage 
Yes
Garage Spaces 
4
Levels 
One
Parking 
ConcreteUnpavedGravelLightedStorageAttached
Parking Spaces 
16
Property Sub Type 
Single Family Residence
Sewer 
Septic Tank
SqFt Above 
2156
SqFt Below 
1957
SqFt Total 
4216
Style 
Contemporary
Utilities 
Electricity ConnectedPhone Connected
Water Source 
PrivateWell
Zoning 
A-3
Interior Features
Appliances 
Bar FridgeCooktopDishwasherDisposalDryerFreezerMicrowaveOvenRefrigeratorWasherWine Cooler
Basement 
Exterior EntryFinishedFullInterior EntryWalk-Out Access
Cooling 
Ceiling Fan(s)Central Air
Fireplace 
Yes
Fireplace Features 
Family RoomFree StandingLiving Room
Fireplaces 
2
Flooring 
CarpetTileVinyl
Furnished 
Unfurnished
Heating 
Forced Air
Interior 
Breakfast BarCeiling Fan(s)Eat-in KitchenEntrance FoyerGranite CountersHigh CeilingsHigh Speed InternetKitchen IslandOpen FloorplanPantryVaulted Ceiling(s)Walk-In Closet(s)
Laundry Features 
Sink
Main Level Bedrooms 
1
Spa 
Yes
Window Features 
Bay Window(s)Double Pane WindowsWindow CoveringsWindow Treatments
Bathroom Full 
Level - Basement
Bathroom Half 
Level - MainDescription - Large storage closet with built-in shelving
Bedroom 
Level - Basement
Bonus Room 
Level - MainDescription - Additional sleeping quarters, guest room, office, gym, sewing room, library, etc.
Den 
Level - MainDescription - Bar, game room, study, library, den, sitting room, parlor/conversation room, etc.
Dining Room 
Level - MainDescription - Separate dining room with room to seat 8-10 people
Family Room 
Level - BasementDescription - Large great room with fireplace and walkout
Game Room 
Level - BasementDescription - Flex room with large closet for additional sleeping quarters, guest room, games, theater, office, playroom, gym, etc.
Kitchen 
Level - MainDescription - Custom hard wood cherry cabinetry. Large island with intimate seating on granite countertops. Additional peninsula with additional hardwood cherry cabinetry and granite countertops
Laundry 
Level - BasementDescription - Voluminous storage; utility sink, laundry chute from primary walk-in closet
Living Room 
Level - MainDescription - Fireplace and walkout through French doors to wraparound deck
Utility Room 
Description - Large unfinished storage room with shelving
Save
Ask
Tour
Hide
Share
Exterior Features
Construction Details 
Stucco
Exterior 
BalconyDog RunFire PitGardenPrivate Yard
Fencing 
Fenced
Lot Features 
SlopedWoodedLevelMany TreesMeadowSecluded
Patio And Porch 
CoveredDeckFront PorchPatioWrap Around
Roof 
Composition
Spa 
Yes
View 
MeadowMountain(s)
Waterview 
MeadowMountain(s)
Windows/Doors 
Bay Window(s)Double Pane WindowsWindow CoveringsWindow Treatments
Community Features
School District 
Pueblo County 70
Horse Property 
ArenaCorral(s)PaddocksPastureRound PenTack Room
Financing Terms Available 
CashConventionalVA Loan
Building Access 
Ground
Roads 
GravelPaved
Horse Allowed 
Yes
Schools
School District
Pueblo County 70
Elementary School
Rye
Middle School
Craver
High School
Rye
Listing courtesy of West and Main Homes Inc [email protected]


The content relating to real estate for sale in this Web site comes in part from the Internet Data eXchange ("IDX") program of METROLIST, INC., DBA RECOLORADO real estate listings held by brokers other than West and Main Homes Inc are marked with the IDX Logo. This information is being provided for the consumers' personal, non-commercial use and may not be used for any other purpose. All information subject to change and should be independently verified.

Neighborhood & Commute
Source: Walkscore
Disclosure: Community information and market data powered by Constellation Data Labs. Information is deemed reliable but not guaranteed.
Save
Ask
Tour
Hide
Share