Save
Ask
Tour
Hide
Share
$789,000
13 Days On Site

1612 Stablecross Drive
Castle Pines, CO 80108

For Sale|Single Family Residence|Active
5
Beds
4
Total Baths
3
Full Baths
1
Partial Bath
2,788
SqFt
$283
/SqFt
2021
Built
Subdivision:
The Canyons
County:
Douglas
Call Now: 303-845-2362
Is this the listing for you? We can help make it yours.
303-845-2362
1612 Stablecross Drive1612 Stablecross Drive1612 Stablecross Drive1612 Stablecross Drive
Save
Ask
Tour
Hide
Share

Mortgage Calculator

Monthly Payment (Est.)

Enter an interest rate to see your estimated monthly payment.
Calculator powered by Showcase IDX, a Constellation1 Company. Copyright ©2026 Information is deemed reliable but not guaranteed.

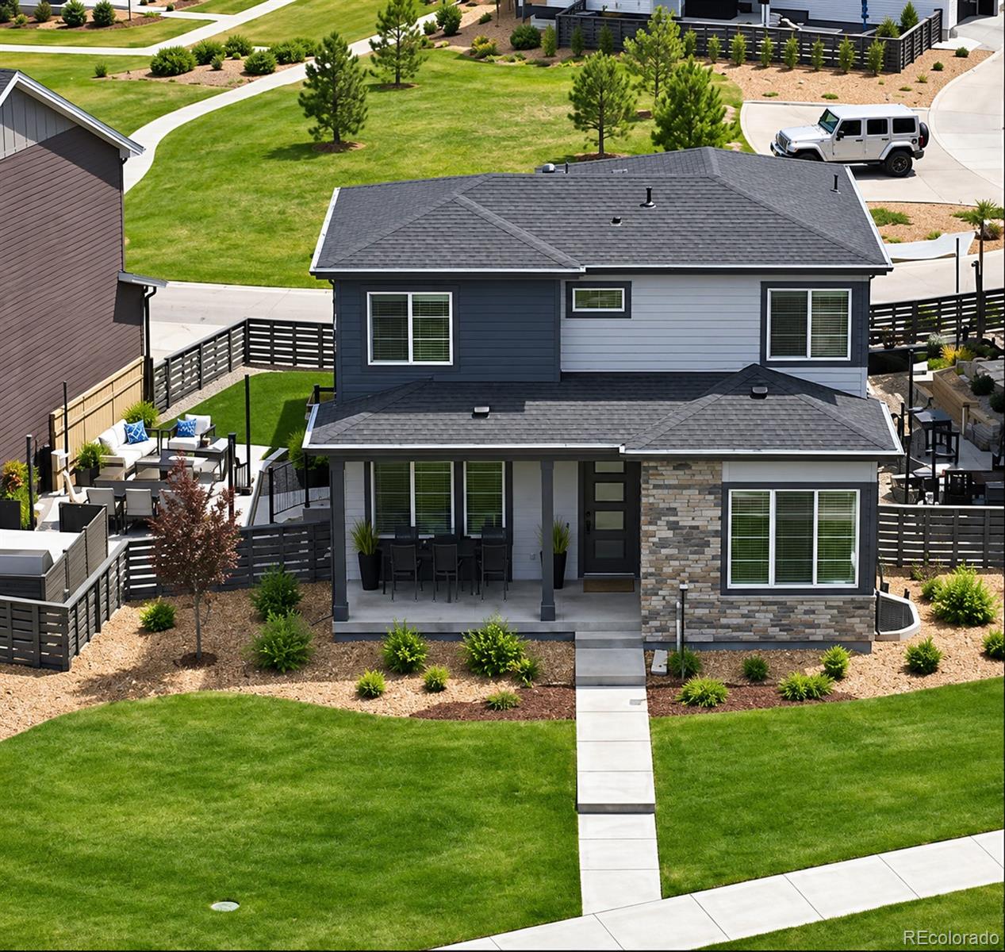
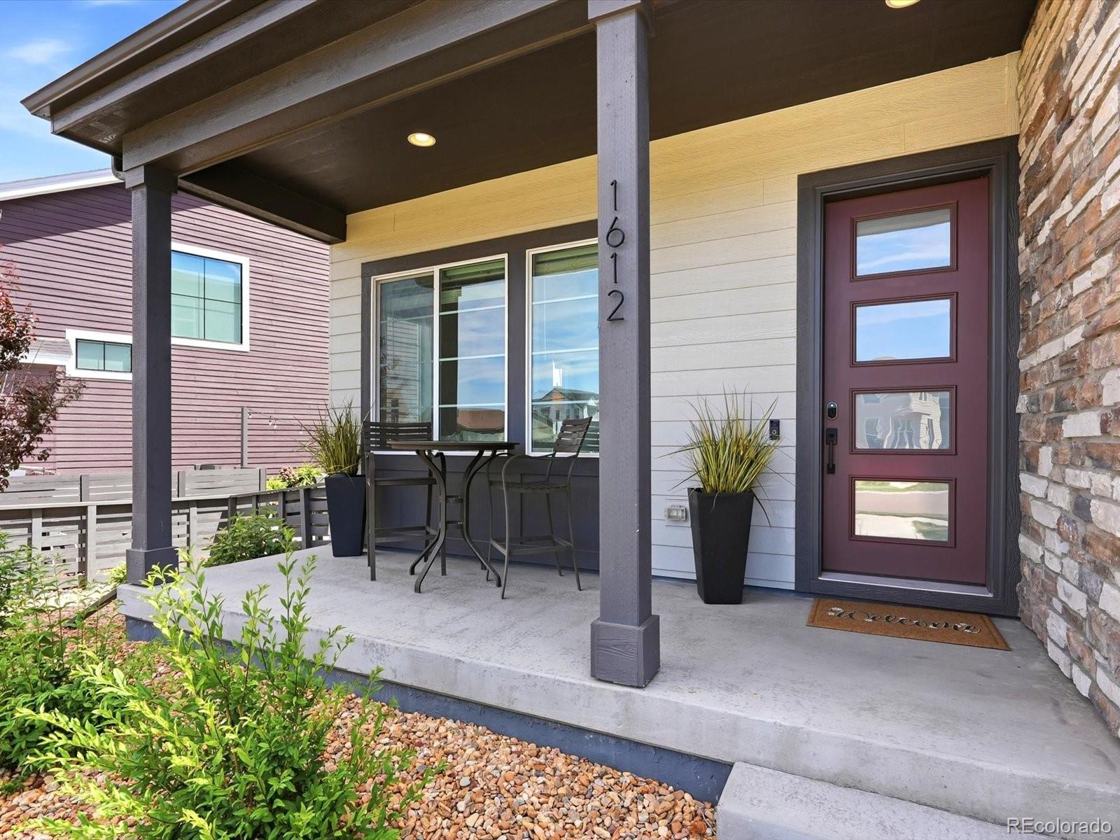
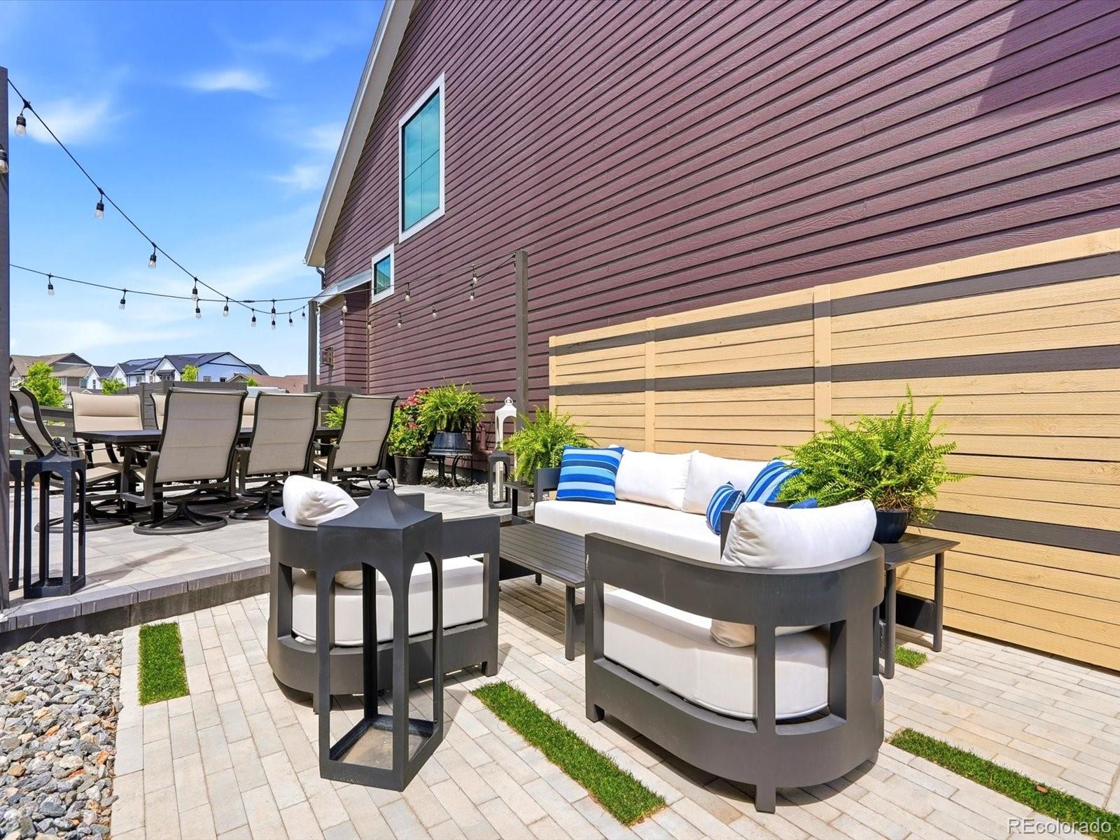
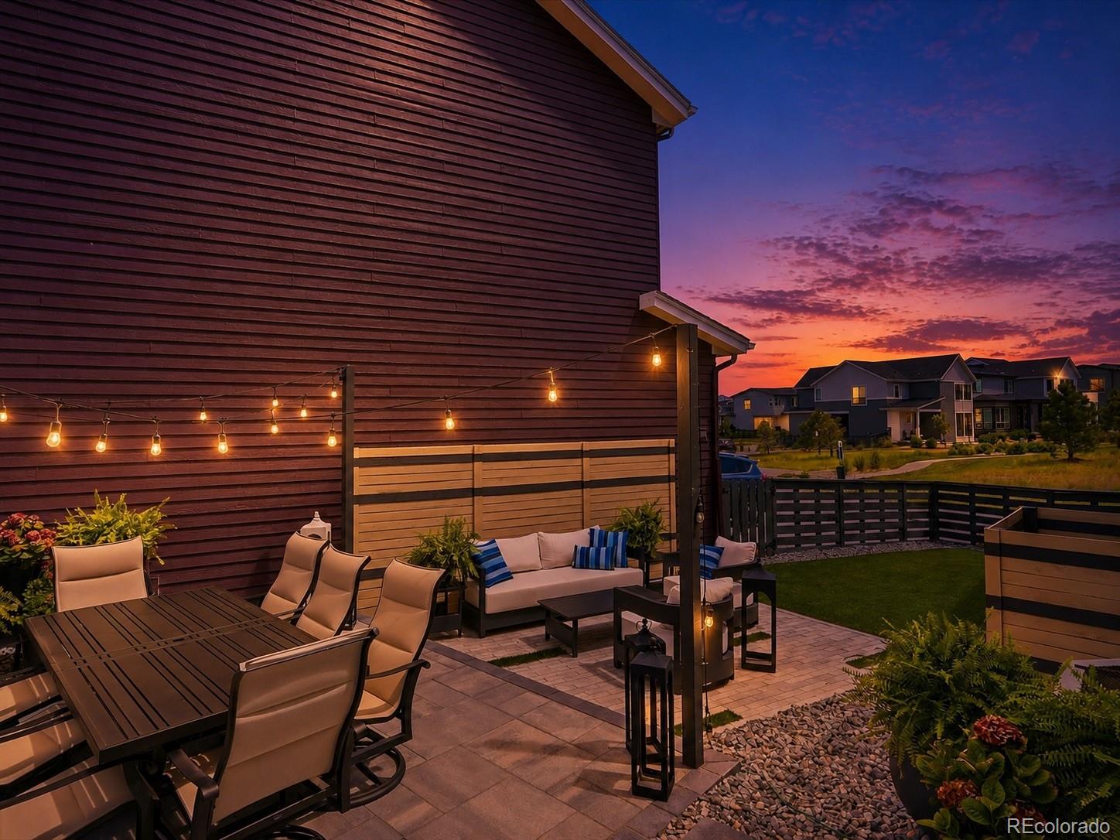
Not all homes in The Canyons offer this combination of space, style, & exceptional outdoor living. Situated on one of the neighborhood's more generously sized lots, this beautifully upgraded home features a highly sought-after floor plan w/ a main-level primary suite & an incredible backyard retreat designed for year-round enjoyment. Extensive improvements in 2024, thoughtfully designed living spaces, & a seamless connection between indoors and out, this home offers something truly special. The backyard is an entertainer's dream, featuring premium turf, custom paver patios, grilling/prep area, dedicated dining, multiple seating areas, & a hot tub pad. Whether hosting friends or enjoying a quiet Colorado evening, this outdoor retreat offers an incredible extension of the home's living space. Inside, the open-concept layout seamlessly connects the gourmet kitchen, dining area, and family room, creating an ideal setting for everyday living and entertaining. The kitchen impresses with quartz countertops, upgraded backsplash, SS appliances, gas range w/ range hood, oversized island, & abundant workspace. Expansive windows fill the home with natural light, while a cozy fireplace and direct backyard access enhance the warm, welcoming atmosphere. The spacious main-level primary suite provides a private retreat with a luxurious 5pc bath & generous walk-in closet. Upstairs, find two additional bedrooms & full bathroom. The finished basement expands the possibilities with a spacious recreation room, two additional bedrooms, & a full bathroom; ideal for entertaining, guests, or multigenerational living. Beyond the property, The Canyons offers an exceptional lifestyle with miles of scenic trails, parks, courts, community pool, dining, neighborhood events, & inviting gathering spaces. With its desirable floor plan, expansive outdoor retreat, and thoughtful upgrades throughout, this move-in-ready home presents an incredible opportunity to enjoy everything The Canyons has to offer.

Save
Ask
Tour
Hide
Share
Listing Snapshot
Price 
$789,000
Days On Site 
13 Days
Bedrooms 
5
Inside Area (SqFt) 
2,788 sqft
Total Baths 
4
Full Baths 
3
Partial Baths 
1
Lot Size 
0.13 Acres
Year Built 
2021
MLS Number 
7440429
Status 
Active
Property Tax 
$8,711
HOA/Condo/Coop Fees 
$325.65 monthly
Sq Ft Source 
Public Records
Friends & Family
Recent Activity
2 days agoListing updated with changes from the MLS
2 days agoPrice changed to $789,000
2 weeks agoListing first seen on site
General Features
Acres 
0.13
Attached Garage 
Yes
Direction Faces 
North
Garage 
Yes
Garage Spaces 
2
Levels 
Two
Parking 
ConcreteAttached
Parking Spaces 
2
Property Condition 
Updated/Remodeled
Property Sub Type 
Single Family Residence
Security 
Carbon Monoxide Detector(s)Smoke Detector(s)
Sewer 
Public Sewer
SqFt Above 
1950
SqFt Below 
838
SqFt Total 
3021
Style 
Contemporary
Water Source 
Public
Interior Features
Appliances 
DishwasherMicrowaveOvenRange Hood
Basement 
Sump PumpFinishedPartial
Cooling 
Central Air
Fireplace 
Yes
Fireplace Features 
Family RoomGas
Fireplaces 
1
Flooring 
CarpetTileVinyl
Heating 
Forced Air
Interior 
Eat-in KitchenHigh CeilingsKitchen IslandOpen FloorplanVaulted Ceiling(s)Walk-In Closet(s)
Main Level Bedrooms 
1
Bathroom Full 
Dimensions - 10.4 x 10.6Level - Basement
Bathroom Half 
Dimensions - 4.9 x 6Level - MainDescription - closet for additional linens
Bedroom 
Dimensions - 12 x 13.7Level - Basement
Dining Room 
Dimensions - 12.2 x 8.9Level - MainDescription - light-filled w/ corner windows
Family Room 
Dimensions - 17.9 x 15.3Level - MainDescription - sizable w/ gas fireplace and direct access to yard
Great Room 
Dimensions - 17.5 x 15.3Level - BasementDescription - large space w/ endless possibilities
Kitchen 
Dimensions - 12.2 x 13.9Level - MainDescription - upgraded finishes, opens to family room and dining room
Laundry 
Dimensions - 5.7 x 3.9Level - MainDescription - near entryway from garage
Utility Room 
Dimensions - 18.9 x 9.7Level - BasementDescription - great storage area, two water heaters
Save
Ask
Tour
Hide
Share
Exterior Features
Construction Details 
Frame
Fencing 
Partial
Lot Features 
GreenbeltLandscapedLevelSprinklers In Front
Patio And Porch 
Front PorchPatio
Roof 
Composition
Community Features
Association Amenities 
ClubhouseFitness CenterParkPlaygroundPoolSaunaSpa/Hot TubTennis Court(s)Trail(s)
Association Fee 
$145.65
Association Fee Frequency 
Monthly
Additional Association Fee 
$180.0
Additional Association Fee Frequency 
Monthly
School District 
Douglas RE-1
Financing Terms Available 
1031 ExchangeCashConventionalFHAVA Loan
Roads 
Paved
Schools
School District
Douglas RE-1
Elementary School
Buffalo Ridge
Middle School
Rocky Heights
High School
Rock Canyon
Listing courtesy of Hutton Realty LLC [email protected]


The content relating to real estate for sale in this Web site comes in part from the Internet Data eXchange ("IDX") program of METROLIST, INC., DBA RECOLORADO real estate listings held by brokers other than Hutton Realty LLC are marked with the IDX Logo. This information is being provided for the consumers' personal, non-commercial use and may not be used for any other purpose. All information subject to change and should be independently verified.

Neighborhood & Commute
Source: Walkscore
Disclosure: Community information and market data powered by Constellation Data Labs. Information is deemed reliable but not guaranteed.
Save
Ask
Tour
Hide
Share