Save
Ask
Tour
Hide
Share
$750,000
9 Days On Site

4585 N Newton Street
Denver, CO 80211

For Sale|Single Family Residence|Active Under Contract
3
Beds
3
Total Baths
1
Full Bath
2
Partial Baths
1,530
SqFt
$490
/SqFt
1906
Built
Subdivision:
Berkeley
County:
Denver
Call Now: 303-845-2362
Is this the listing for you? We can help make it yours.
303-845-2362
4585 N Newton Street4585 N Newton Street4585 N Newton Street4585 N Newton Street
Save
Ask
Tour
Hide
Share

Mortgage Calculator

Monthly Payment (Est.)

$3,422
Calculator powered by Showcase IDX, a Constellation1 Company. Copyright ©2026 Information is deemed reliable but not guaranteed.

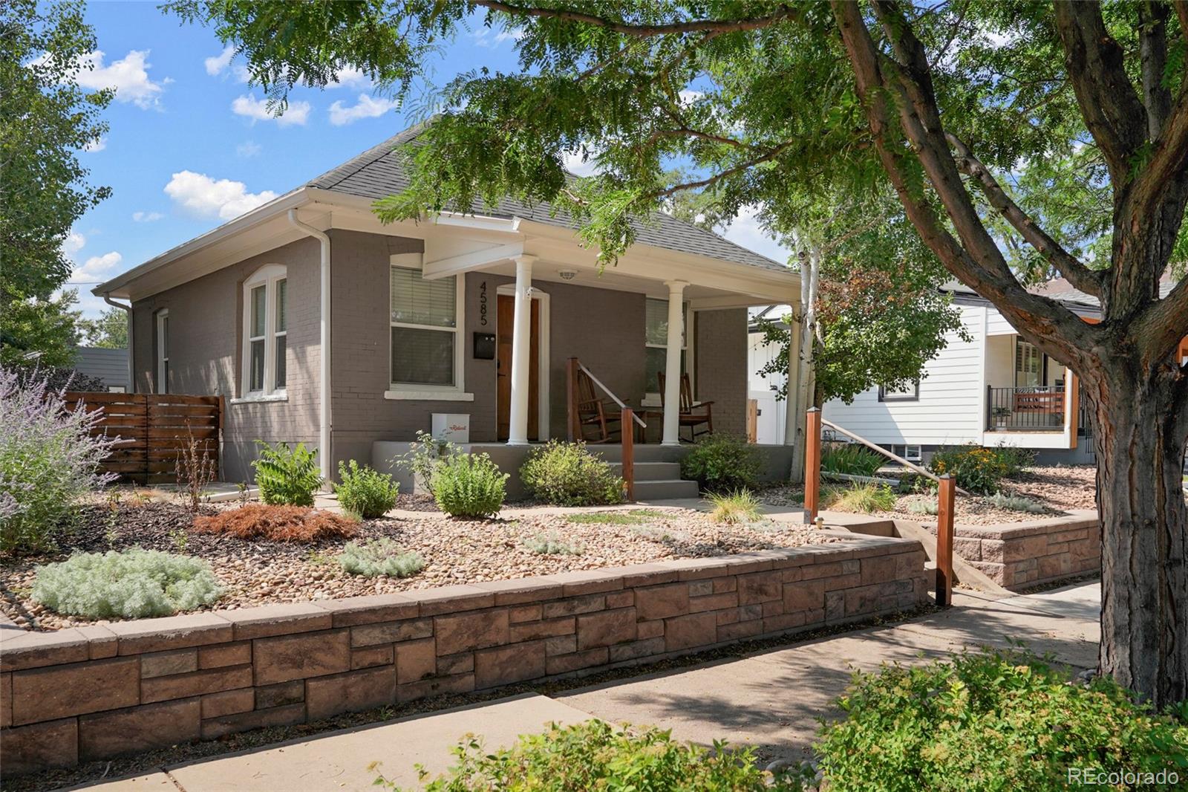
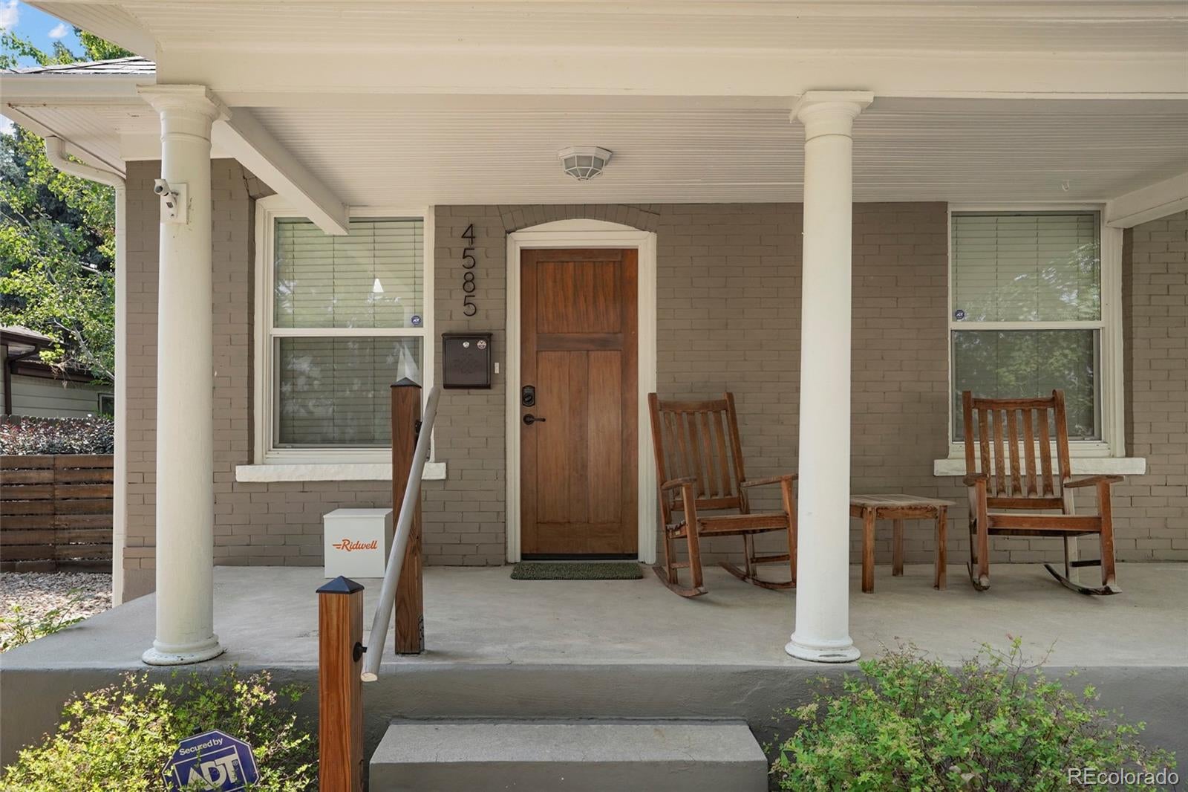
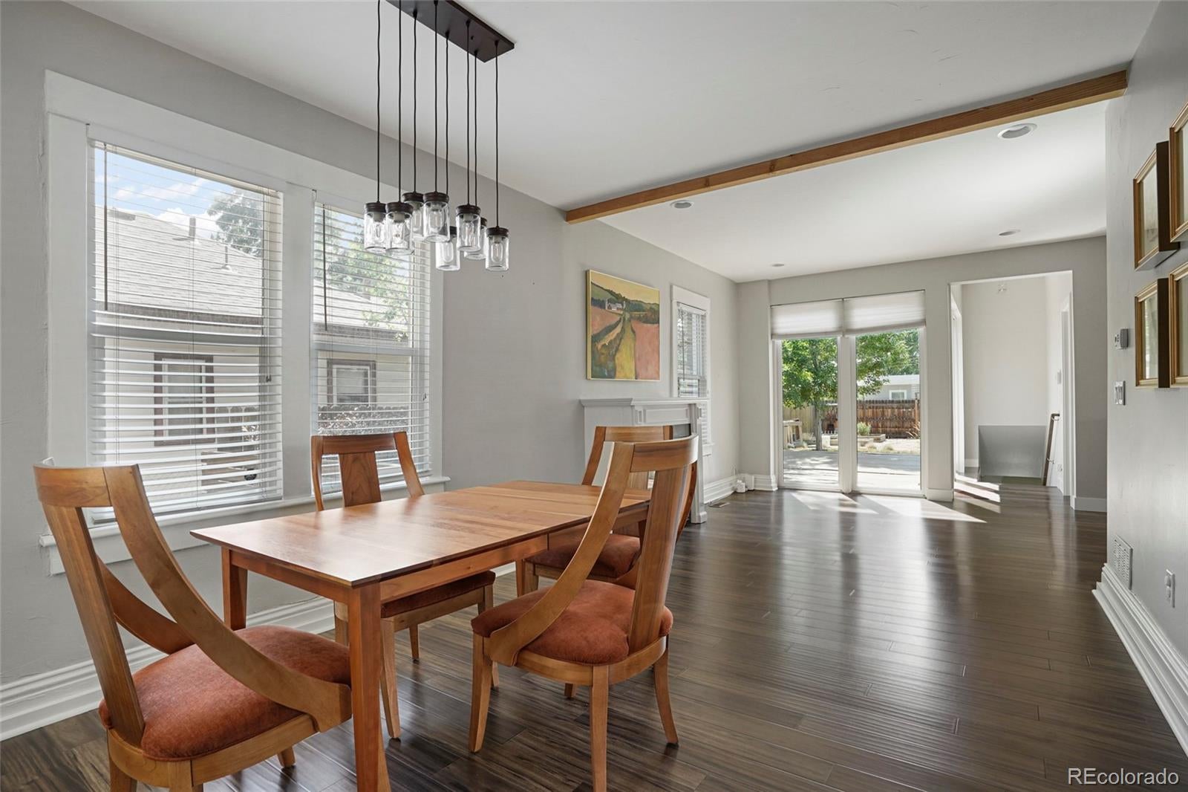
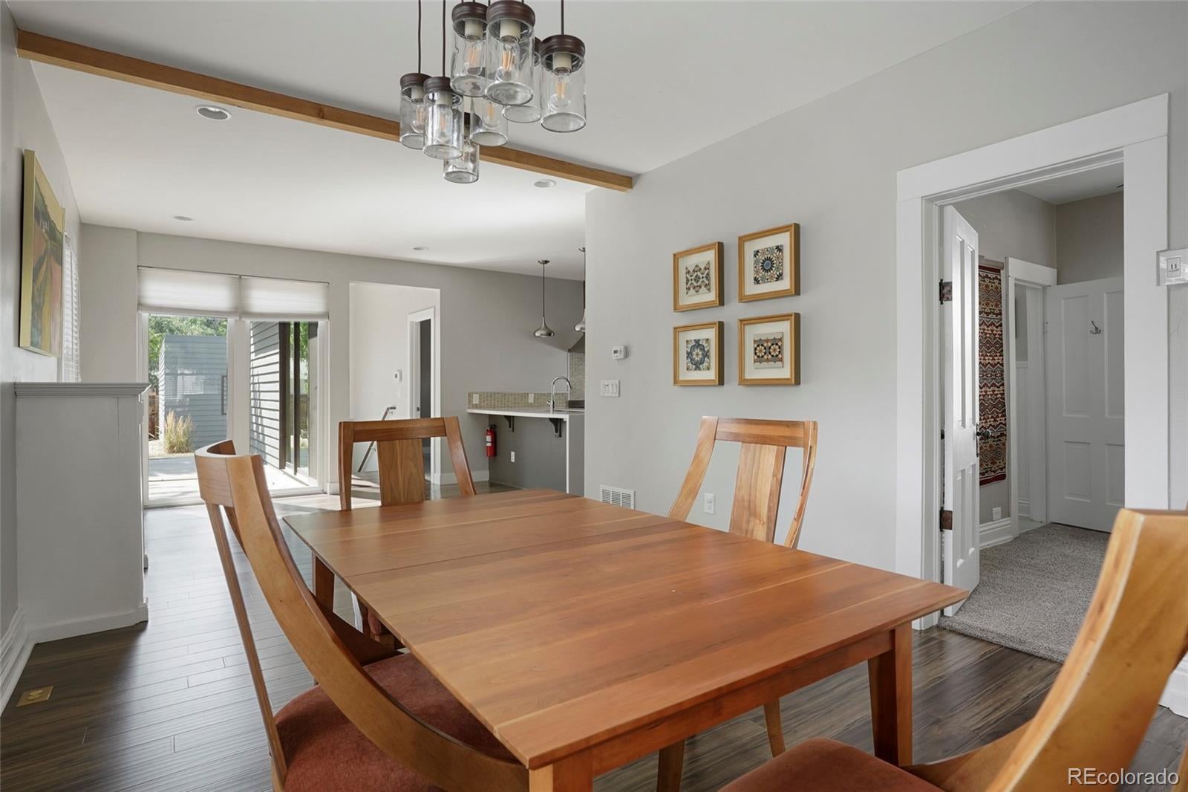
One-of-a-Kind Renovated Berkeley Bungalow|U-SU-C1 ADU Zoning|Rare Double Lot. Welcome to this beautifully renovated bungalow in one of Denver's most desirable neighborhoods, where timeless charm meets modern luxury. Thoughtfully expanded with a custom addition, this home offers an open, light-filled floor plan perfect for everyday living & effortless entertaining. At the heart of the home is a stunning remodeled kitchen featuring Corian countertops, S/S appliances, abundant cabinetry & seamless flow into the living & dining areas. Wood floors add warmth & character, while large windows & glass doors flood the home with natural light. Retreat to the spacious primary suite featuring soaring 10ft ceilings, a walk-in closet & beautiful ¾ bath with designer finishes. The main level also includes a remodeled full bath & a 2nd bedroom. The finished basement offers 9ft ceilings, a versatile bonus room for a family room or fitness area, plus a 3rd non-conforming bedroom, updated ½ bath, utility room & laundry area. Situated on a professionally landscaped double lot with xeriscaping, a welcoming covered front porch & backyard deck, this outdoor space is ideal for entertaining or simply relaxing. The oversized heated detached garage already has the foundation in place for a future ADU, providing potential for additional living space or multigenerational living. Updates include a new sewer line (2026) & furnace (2020). Location is everything! Just minutes from Berkeley's vibrant Tennyson Street & Lowell districts, you'll enjoy some of Denver's best restaurants, coffee shops, breweries, boutiques, art galleries, specialty markets & the historic Oriental Theater. Berkeley Lake Park, Rocky Mtn Lake Park, Highlands Square, Downtown Denver & major commuter routes are all just minutes away. Homes combining historic character, quality updates, a rare double lot, exceptional location & future ADU potential seldom become available. Don't miss this one-of-a-kind Berkeley opportunity!

Save
Ask
Tour
Hide
Share
Listing Snapshot
Price 
$750,000
Days On Site 
9 Days
Bedrooms 
3
Inside Area (SqFt) 
1,530 sqft
Total Baths 
3
Full Baths 
1
Partial Baths 
2
Lot Size 
0.14 Acres
Year Built 
1906
MLS® Number 
7443359
Status 
Active Under Contract
Property Tax 
$4,838
HOA/Condo/Coop Fees 
N/A
Sq Ft Source 
Public Records
Friends & Family
Recent Activity
4 days agoListing updated with changes from the MLS®
4 days agoStatus changed to Active Under Contract
a week agoListing first seen on site
General Features
Acres 
0.14
Foundation 
Slab
Garage 
Yes
Garage Spaces 
2
Levels 
One
Parking 
ConcreteHeated GarageOversized
Parking Spaces 
2
Property Condition 
Updated/Remodeled
Property Sub Type 
Single Family Residence
Security 
Carbon Monoxide Detector(s)Smoke Detector(s)
Sewer 
Public Sewer
SqFt Above 
995
SqFt Below 
535
SqFt Total 
1530
Style 
Bungalow
Utilities 
Natural Gas AvailableElectricity ConnectedNatural Gas Connected
Water Source 
Public
Zoning 
U-SU-C1
Interior Features
Appliances 
DishwasherDryerMicrowaveOvenRangeRefrigeratorWasher
Basement 
FinishedInterior EntryPartial
Cooling 
Central Air
Fireplace Features 
GasLiving Room
Flooring 
CarpetWood
Heating 
Forced Air
Interior 
High CeilingsOpen FloorplanPantryWalk-In Closet(s)
Main Level Bedrooms 
2
Window Features 
Window Coverings
Bathroom Full 
Level - MainDescription - Updated main floor bath
Bathroom Half 
Level - BasementDescription - Fully remodeled half bath in basement
Bathroom Three Quarter 
Level - MainDescription - Updated primary bath including large walk-in shower with high-end finishes
Bedroom 
Level - MainDescription - Primary suite with updated walk-in shower with high-end finishes
Dining Room 
Level - MainDescription - Open floor plan and lots of Natural Light
Kitchen 
Level - MainDescription - Updated kitchen open to living room and dining room
Laundry 
Level - BasementDescription - Washer and Dryer included along with storage cabinet
Living Room 
Level - MainDescription - with fireplace just off kitchen and dining room
Utility Room 
Level - BasementDescription - Room for storage
Save
Ask
Tour
Hide
Share
Exterior Features
Construction Details 
BrickFrameStucco
Exterior 
Private Yard
Fencing 
Partial
Lot Features 
Sprinklers In FrontSprinklers In Rear
Patio And Porch 
DeckFront Porch
Roof 
Composition
Windows/Doors 
Window Coverings
Community Features
Financing Terms Available 
CashConventionalFHAVA Loan
Roads 
Paved
School District 
Denver 1
Schools
School District
Denver 1
Elementary School
Centennial
Middle School
Skinner
High School
North
Listing courtesy of HomeSmart Realty [email protected]


The content relating to real estate for sale in this Web site comes in part from the Internet Data eXchange ("IDX") program of METROLIST, INC., DBA RECOLORADO real estate listings held by brokers other than HomeSmart Realty are marked with the IDX Logo. This information is being provided for the consumers' personal, non-commercial use and may not be used for any other purpose. All information subject to change and should be independently verified.

Neighborhood & Commute
Source: Walkscore
Disclosure: Community information and market data powered by Constellation Data Labs. Information is deemed reliable but not guaranteed.
Save
Ask
Tour
Hide
Share