Save
Ask
Tour
Hide
Share
$500,000
New Listing

4420 Gladiola Street
Golden, CO 80403

For Sale|Single Family Residence|Active
2
Beds
1
Total Bath
1
Full Bath
988
SqFt
$506
/SqFt
1957
Built
Subdivision:
Golden Valley
County:
Jefferson
Call Now: 303-845-2362
Is this the listing for you? We can help make it yours.
303-845-2362
4420 Gladiola Street4420 Gladiola Street4420 Gladiola Street4420 Gladiola Street
Save
Ask
Tour
Hide
Share

Mortgage Calculator

Monthly Payment (Est.)

Enter an interest rate to see your estimated monthly payment.
Calculator powered by Showcase IDX, a Constellation1 Company. Copyright ©2026 Information is deemed reliable but not guaranteed.

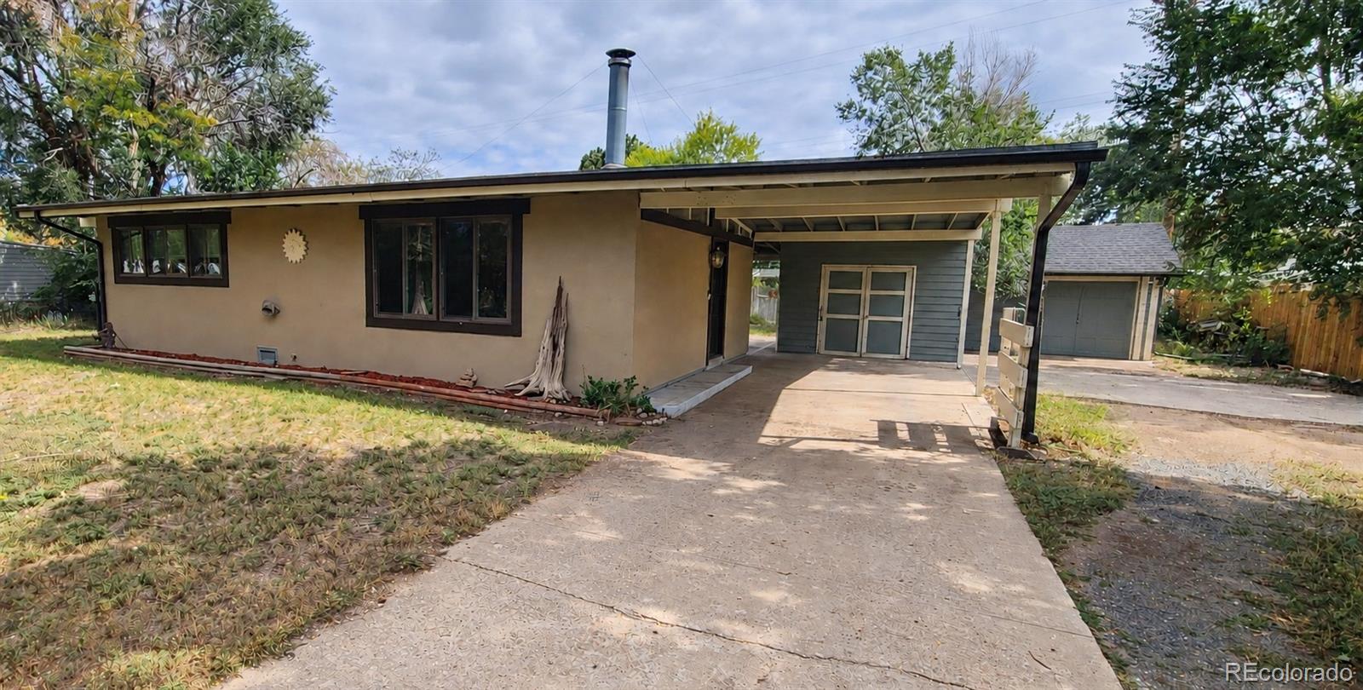
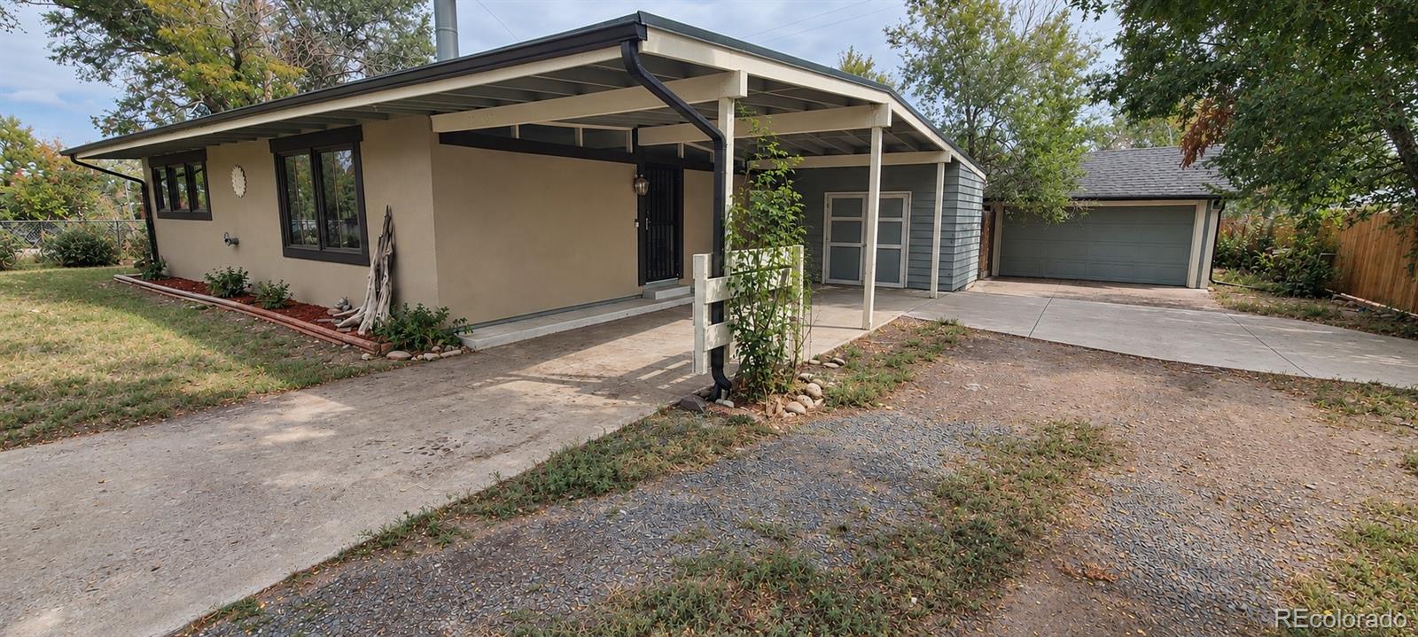
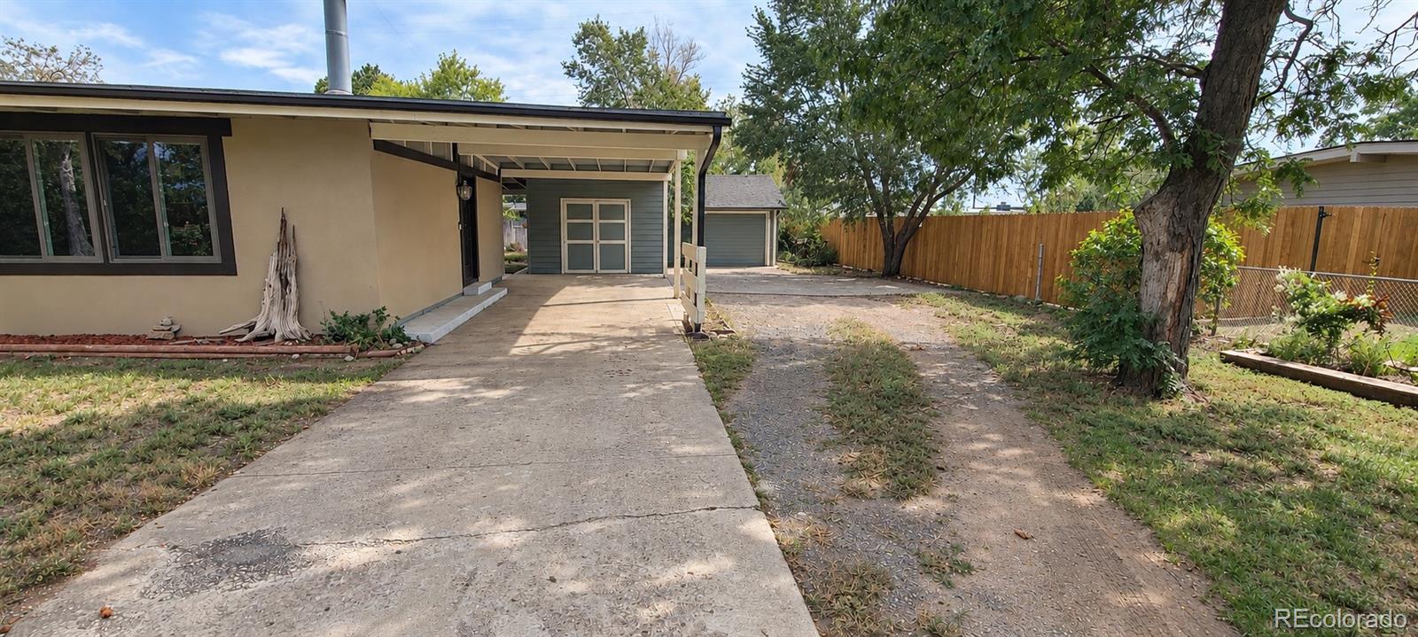
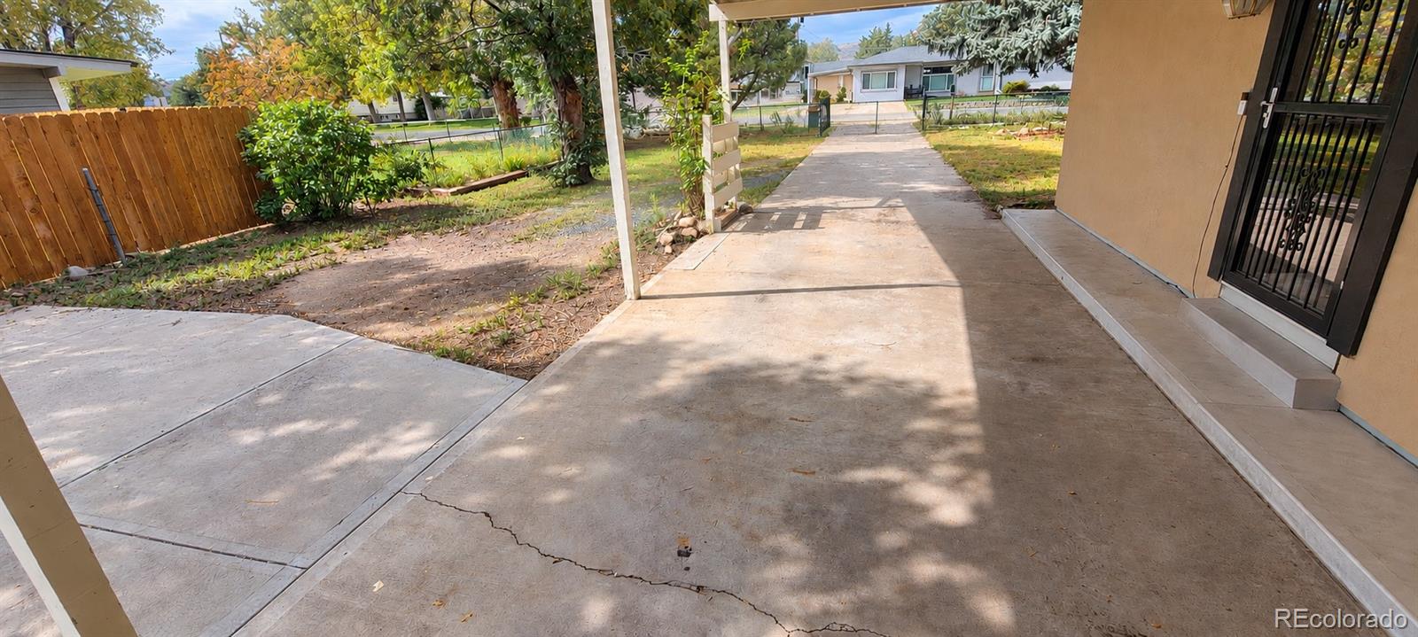
** Open House - Sat., Oct. 3rd from 11 - 2 pm. ** Opportunity to make your mark in a non-HOA Golden-area neighborhood. This classic, single-level ranch offers 2 bedrooms, 1 bathroom and 988 square feet on an approximately 0.29-acre lot. The 1.5-car garage features a built-in workspace and wood-burning stove, with room for projects, tools or storage. An attached spacious covered carport adds parking, plus there is space along the driveway for an RV or camper. A covered porch, generous yard and freestanding storage shed with an additional workspace, offer room to enjoy the outdoors and pursue projects or hobbies. Conveniently located near South Table Mountain trails, Clear Creek Trail and downtown Golden, with Coors Brewery, Colorado School of Mines and Lutheran Medical Center nearby. Highway 93 provides access toward Superior and Boulder, while I-70 connects to Denver and the Front Range. The home offers an opportunity to update and personalize. Buyers are encouraged to review the disclosures and assess the property’s condition and any improvements they may wish to make.

Save
Ask
Tour
Hide
Share
Listing Snapshot
Price 
$500,000
Days On Site 
0 Days
Bedrooms 
2
Inside Area (SqFt) 
988 sqft
Total Baths 
1
Full Baths 
1
Partial Baths 
N/A
Lot Size 
0.29 Acres
Year Built 
1957
MLS® Number 
7456723
Status 
Active
Property Tax 
$2,223
HOA/Condo/Coop Fees 
N/A
Sq Ft Source 
Public Records
Friends & Family
Recent Activity
10 hours agoListing updated with changes from the MLS®
10 hours agoListing first seen on site
General Features
Acres 
0.29
Carport 
3
Direction Faces 
West
Garage 
Yes
Garage Spaces 
1
Levels 
One
Parking Spaces 
5
Property Sub Type 
Single Family Residence
Sewer 
Public Sewer
SqFt Above 
988
SqFt Total 
988
Style 
Traditional
Utilities 
Electricity AvailableNatural Gas Available
Water Source 
Public
Zoning 
R-1
Interior Features
Appliances 
CooktopDishwasherDisposalDryerMicrowaveOvenRefrigeratorWasher
Basement 
Crawl Space
Cooling 
Ceiling Fan(s)Evaporative Cooling
Fireplace Features 
Wood Burning Stove
Flooring 
CarpetLaminateWood
Furnished 
Unfurnished
Heating 
Forced AirWood Stove
Interior 
Ceiling Fan(s)Laminate Counters
Main Level Bedrooms 
2
Window Features 
Double Pane Windows
Bathroom Full 
Dimensions - 7.5 x 5Level - Main
Bedroom 
Dimensions - 13 x 11Level - Main
Dining Room 
Dimensions - 11 x 7Level - Main
Living Room 
Dimensions - 18.5 x 11.5Level - Main
Mud Room 
Dimensions - 11.5 x 7.5Level - Main
Save
Ask
Tour
Hide
Share
Exterior Features
Construction Details 
FrameStucco
Exterior 
Private Yard
Fencing 
FencedFull
Patio And Porch 
CoveredPatio
Roof 
Composition
Windows/Doors 
Double Pane Windows
Community Features
Accessibility Features 
Accessible EntranceAccessible Approach with Ramp
School District 
Jefferson County R-1
Financing Terms Available 
CashConventionalFHAVA Loan
Building Access 
Ground
Roads 
Paved
Schools
School District
Jefferson County R-1
Elementary School
Fairmount
Middle School
Drake
High School
Arvada West
Listing courtesy of Century 21 Signature Realty North, Inc. [email protected]


The content relating to real estate for sale in this Web site comes in part from the Internet Data eXchange ("IDX") program of METROLIST, INC., DBA RECOLORADO real estate listings held by brokers other than Century 21 Signature Realty North, Inc. are marked with the IDX Logo. This information is being provided for the consumers' personal, non-commercial use and may not be used for any other purpose. All information subject to change and should be independently verified.

Neighborhood & Commute
Source: Walkscore
Disclosure: Community information and market data powered by Constellation Data Labs. Information is deemed reliable but not guaranteed.
Save
Ask
Tour
Hide
Share