Save
Ask
Tour
Hide
Share
$549,973
New Listing

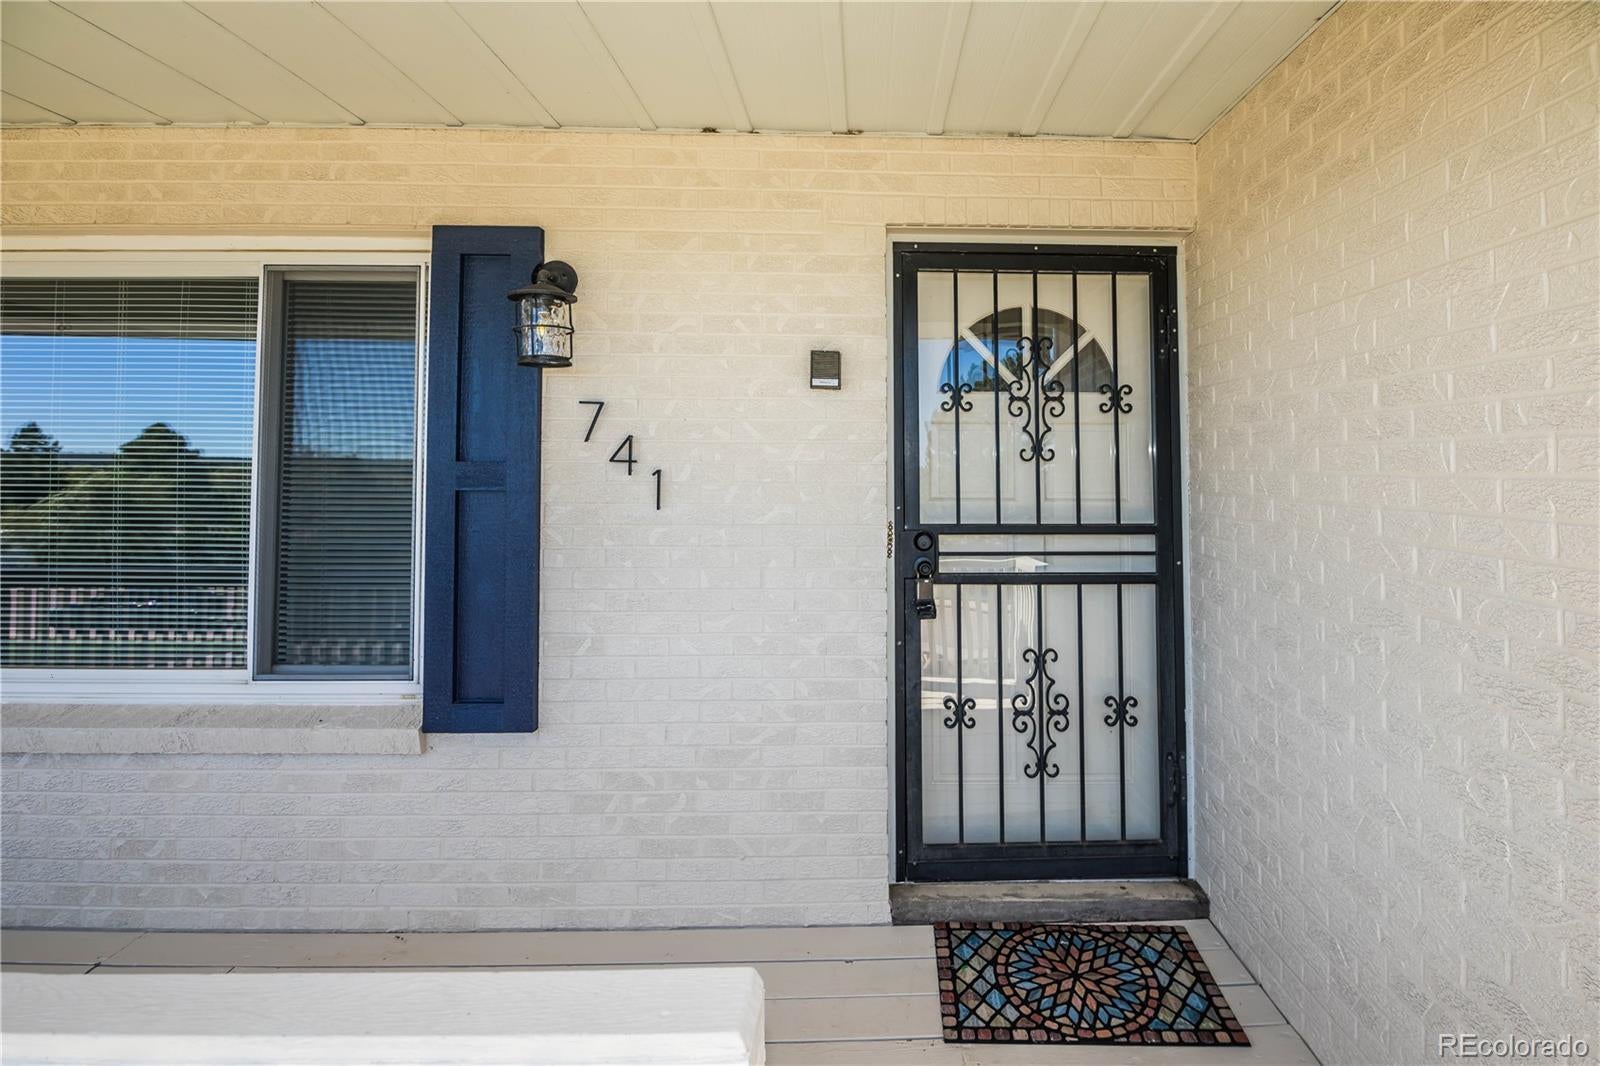
741 S Paddock Street
Elizabeth, CO 80107

For Sale|Single Family Residence|Active
6
Beds
4
Total Baths
3
Full Baths
1
Partial Bath
3,977
SqFt
$138
/SqFt
1978
Built
Subdivision:
Elizabeth Acres
County:
Elbert
Call Now: 303-845-2362
Is this the listing for you? We can help make it yours.
303-845-2362
741 S Paddock Street741 S Paddock Street741 S Paddock Street741 S Paddock Street
Save
Ask
Tour
Hide
Share

Mortgage Calculator

Monthly Payment (Est.)

Enter an interest rate to see your estimated monthly payment.
Calculator powered by Showcase IDX, a Constellation1 Company. Copyright ©2026 Information is deemed reliable but not guaranteed.

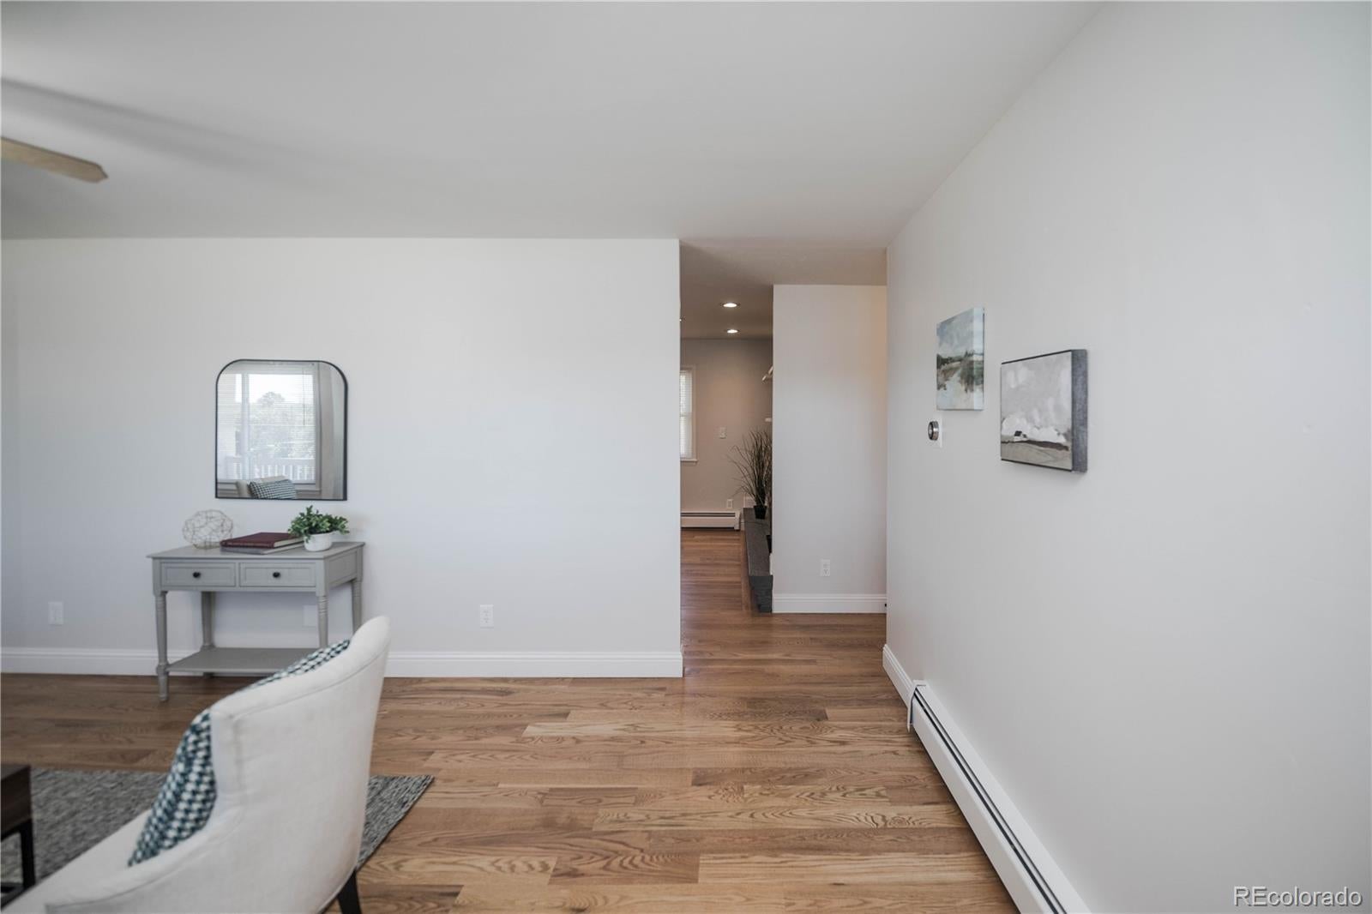
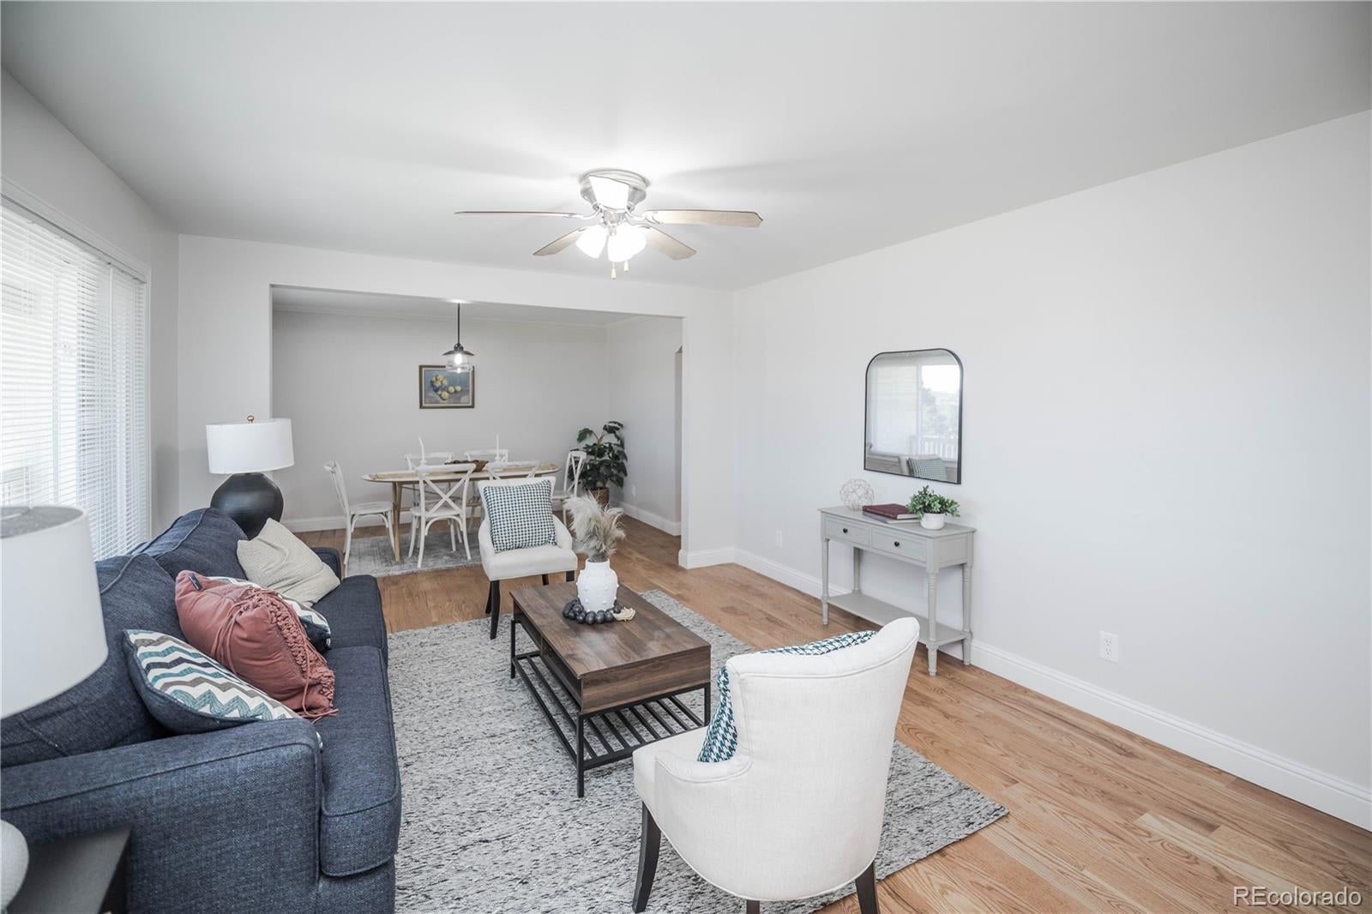
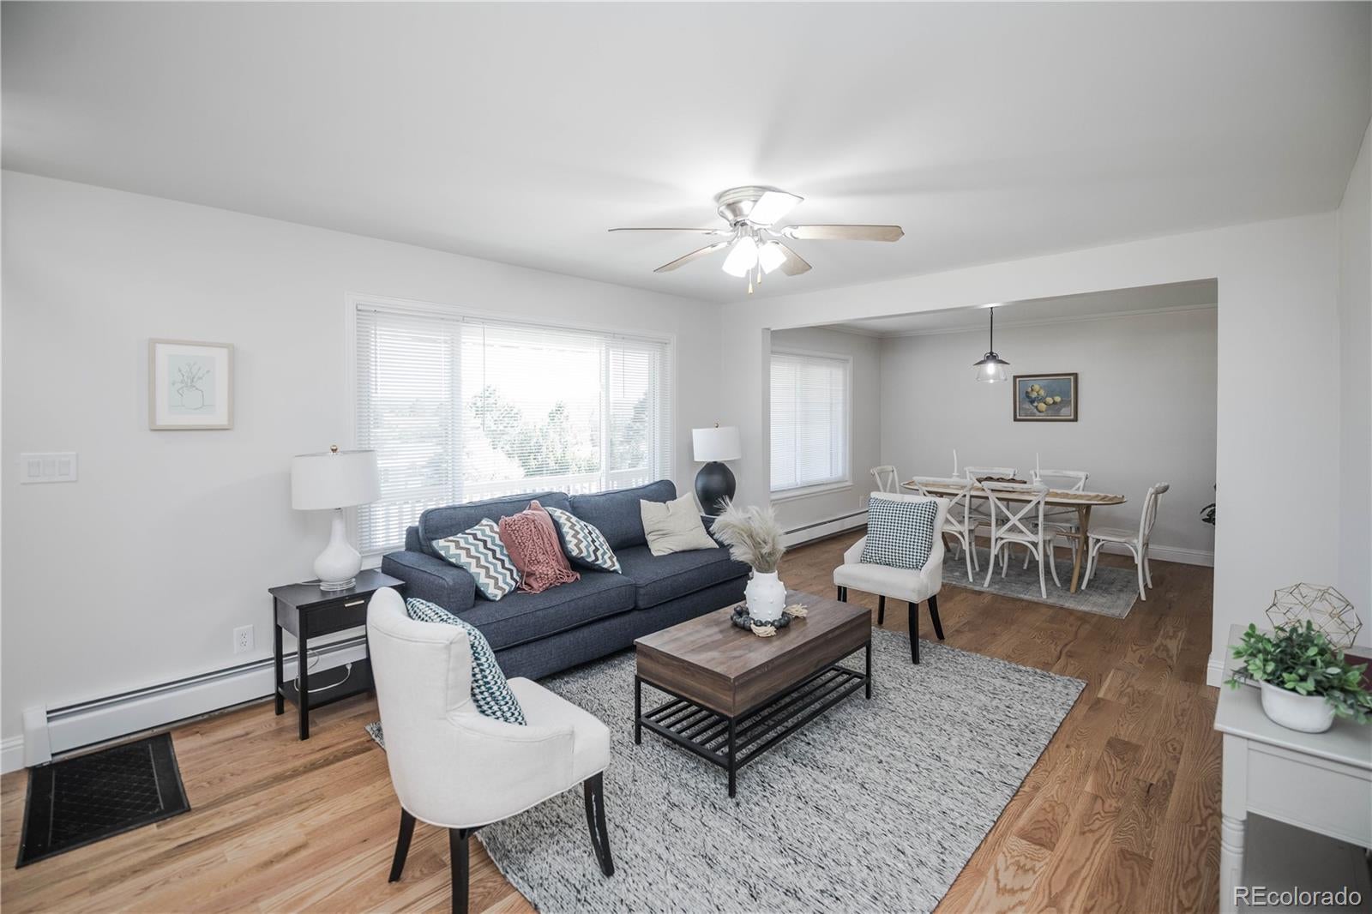
Space to spread out, room to gather, and a peaceful setting to come home to. This impressive 6-bedroom, 3.5-bathroom raised ranch offers over 4,000 square feet of living space with a versatile layout designed for everyday comfort, entertaining, and multi-generational possibilities. Fresh interior paint and new carpet give the home a bright, refreshed feel, while the kitchen features new countertops and a new backsplash. Two refreshed ensuite bedrooms offer added privacy with one featuring a relaxing jetted tub. A cozy wood-burning fireplace creates the perfect gathering spot on cool Colorado evenings. Downstairs, a second kitchen with new countertops adds incredible flexibility for extended family, guests, entertaining, or additional living space. The attached 2-car garage provides convenient parking and storage. Tucked away in the quiet town of Elizabeth, this home offers a welcome escape from the hustle and bustle of the city while still keeping the commute within reach. If you've been looking for generous square footage, flexible living spaces, and a little more breathing room, this home is ready to deliver. Schedule your showing today!

Save
Ask
Tour
Hide
Share
Listing Snapshot
Price 
$549,973
Days On Site 
0 Days
Bedrooms 
6
Inside Area (SqFt) 
3,977 sqft
Total Baths 
4
Full Baths 
3
Partial Baths 
1
Lot Size 
0.57 Acres
Year Built 
1978
MLS® Number 
7478242
Status 
Active
Property Tax 
$4,739
HOA/Condo/Coop Fees 
N/A
Sq Ft Source 
Public Records
Friends & Family
Recent Activity
17 hours agoListing updated with changes from the MLS®
18 hours agoListing first seen on site
General Features
Acres 
0.57
Attached Garage 
Yes
Garage 
Yes
Garage Spaces 
2
Levels 
One
Parking 
Attached
Parking Spaces 
2
Property Condition 
Updated/Remodeled
Property Sub Type 
Single Family Residence
Sewer 
Public Sewer
SqFt Above 
2471
SqFt Below 
1506
SqFt Total 
4097
Utilities 
Natural Gas AvailableElectricity AvailableElectricity ConnectedNatural Gas Connected
Zoning 
ER-1
Interior Features
Appliances 
CooktopDishwasherDisposalMicrowaveRangeRefrigerator
Basement 
Full
Cooling 
Ceiling Fan(s)None
Fireplace 
Yes
Fireplace Features 
Family RoomWood Burning
Fireplaces 
1
Flooring 
CarpetLaminateTileVinylWood
Heating 
BaseboardHot Water
Interior 
Ceiling Fan(s)Eat-in KitchenGranite Counters
Laundry Features 
In Unit
Main Level Bedrooms 
3
Bathroom Full 
Level - Basement
Bathroom Half 
Level - Main
Bedroom 
Level - Main
Dining Room 
Level - Main
Family Room 
Level - Main
Kitchen 
Level - Basement
Laundry 
Level - Basement
Living Room 
Level - Main
Loft 
Level - MainDescription - Storage area
Save
Ask
Tour
Hide
Share
Exterior Features
Construction Details 
BrickWood Siding
Fencing 
FencedFull
Patio And Porch 
CoveredFront PorchPatio
Roof 
Composition
Community Features
School District 
Elizabeth C-1
Financing Terms Available 
CashConventionalFHAVA Loan
Roads 
Paved
Schools
School District
Elizabeth C-1
Elementary School
Running Creek
Middle School
Elizabeth
High School
Elizabeth
Listing courtesy of Buy-Out Company Realty, LLC [email protected]


The content relating to real estate for sale in this Web site comes in part from the Internet Data eXchange ("IDX") program of METROLIST, INC., DBA RECOLORADO real estate listings held by brokers other than Buy-Out Company Realty, LLC are marked with the IDX Logo. This information is being provided for the consumers' personal, non-commercial use and may not be used for any other purpose. All information subject to change and should be independently verified.

Neighborhood & Commute
Source: Walkscore
Disclosure: Community information and market data powered by Constellation Data Labs. Information is deemed reliable but not guaranteed.
Save
Ask
Tour
Hide
Share