Save
Ask
Tour
Hide
Share
$1,150,000
2 Days On Site

11151 W 53rd Drive
Wheat Ridge, CO 80033

Single Family Residence|Coming Soon
5
Beds
5
Total Baths
2
Full Baths
3
Partial Baths
4,046
SqFt
$284
/SqFt
2021
Built
Subdivision:
Station 53 / Wheat Ridge
County:
Jefferson
Call Now: 303-845-2362
Is this the listing for you? We can help make it yours.
303-845-2362
11151 W 53rd Drive11151 W 53rd Drive11151 W 53rd Drive11151 W 53rd Drive
Save
Ask
Tour
Hide
Share

Mortgage Calculator

Monthly Payment (Est.)

Enter an interest rate to see your estimated monthly payment.
Calculator powered by Showcase IDX, a Constellation1 Company. Copyright ©2026 Information is deemed reliable but not guaranteed.

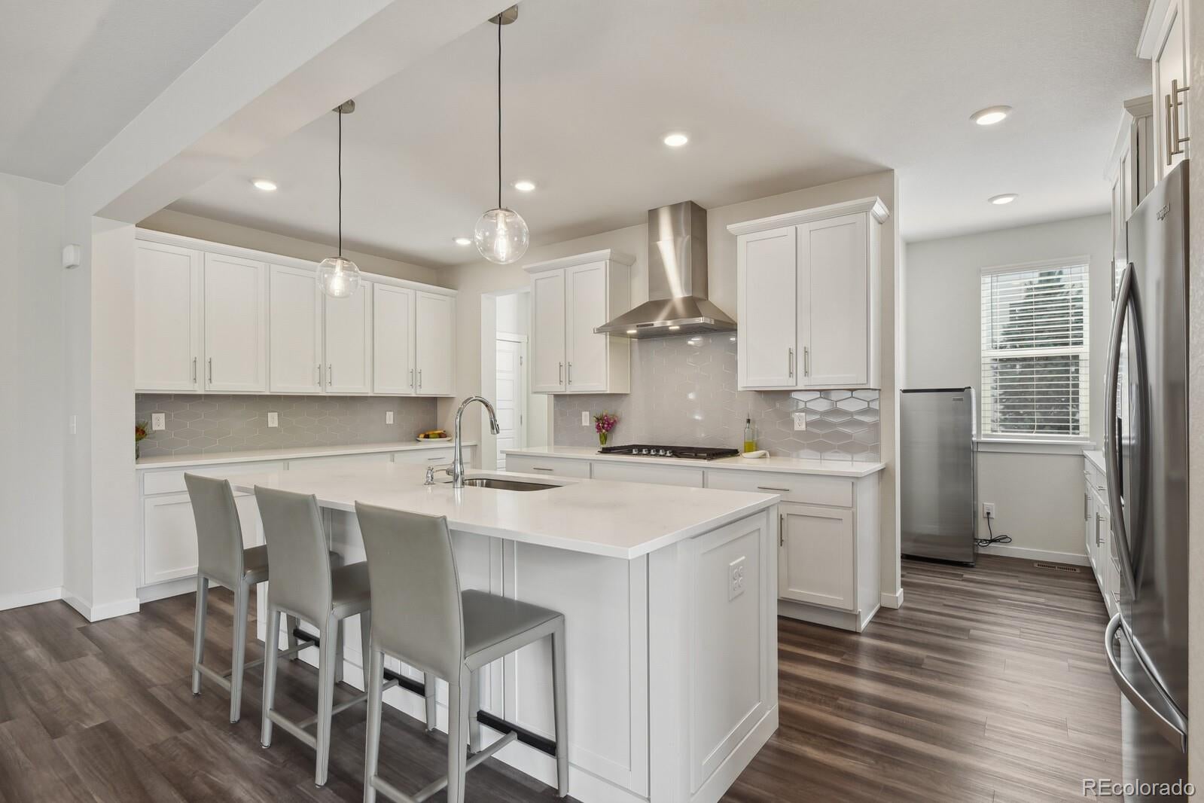
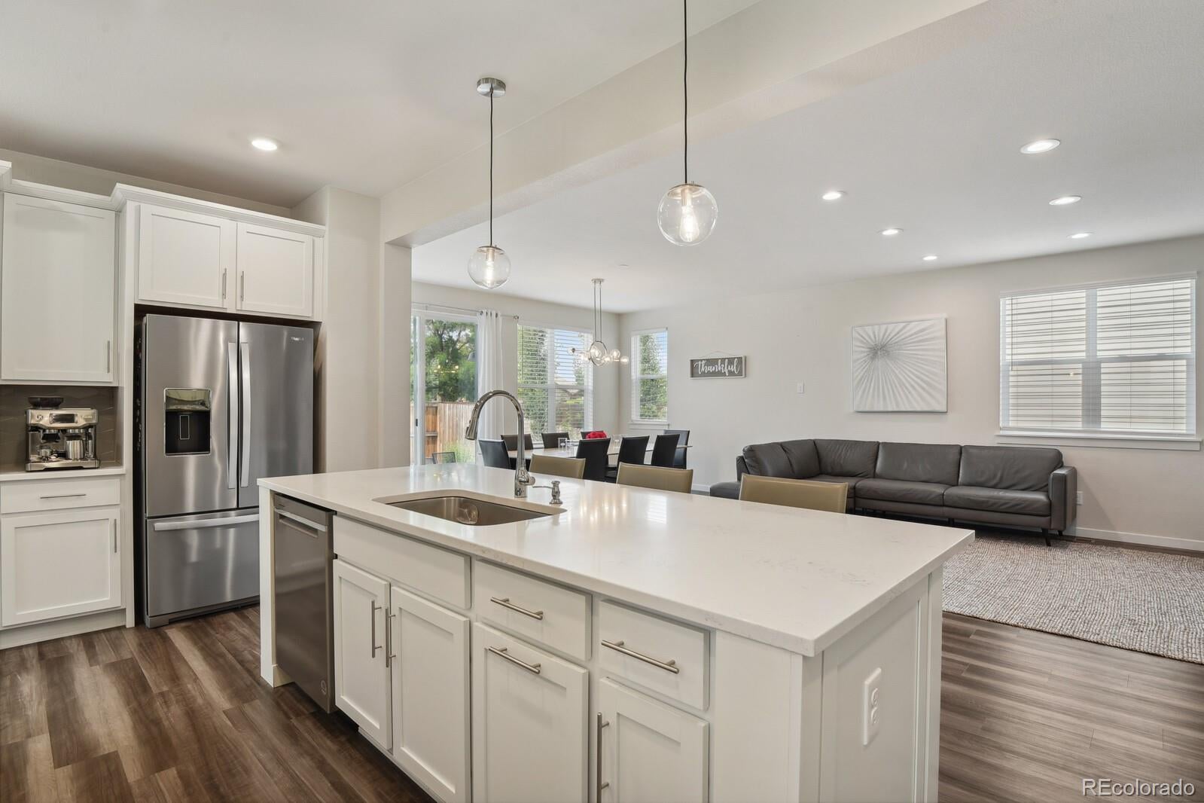
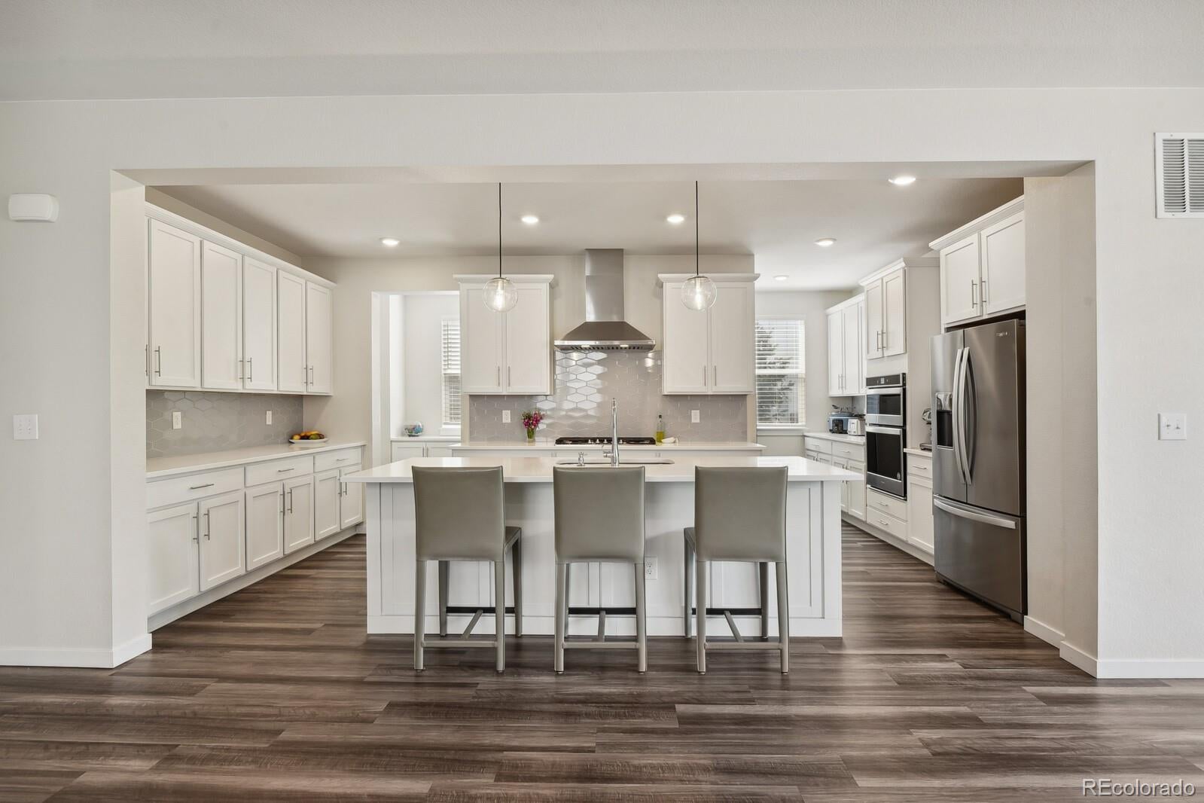
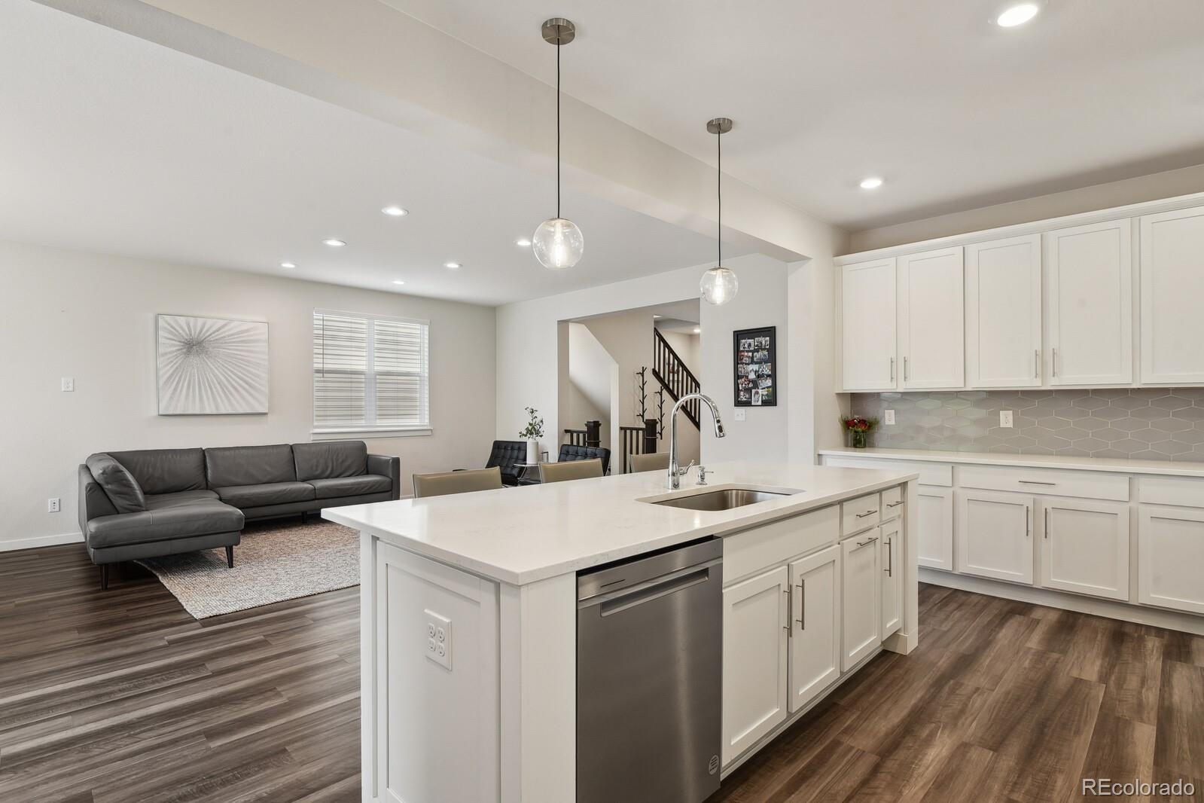
This stunning and spacious home boasts an open-concept layout with exquisite contemporary finishes. Featuring 5 ample bedrooms and 5 bathrooms, the home also includes a large private office/study, a generous loft area, a 2-car garage, and an expansive recreation room complete with a fantastic wet bar in the fully finished basement. Perfectly located within walking distance to scenic trails, the Stenger Sports Complex, Skyline Park, light rail (1 mile away), shopping, and I-70. This prime location is simply incomparable. The remarkable modern chef's kitchen is a dream come true for culinary enthusiasts, equipped with a 36-inch gas cooktop, a built-in oven/microwave combo, a stylish 36-inch designer hood, and sleek 42-inch soft-close white cabinetry. Beautiful quartz countertops, a chic tile backsplash, an island with a pull-out trash compartment, stainless-steel appliances, and a spacious walk-in pantry provide ample storage and workspace. On the second floor, you'll discover 4 bedrooms, including a spacious master suite featuring vaulted ceilings, a large walk-in closet, and a magnificent owner's bath. Another bedroom on this level has its own ensuite bath, while the conveniently placed laundry room simplifies everyday tasks. Additional highlights include 9-foot ceilings and large windows throughout, central air conditioning, quartz countertops in every bathroom, vinyl flooring, and generous walk-in closets. The professionally finished basement features a large recreation area, an impressive wet bar with a wine cooler, one bedroom, and a full bath. Step outside to enjoy the private backyard, which showcases a spacious patio and beautifully landscaped grounds, along with a compact shed for extra storage. This home is equipped with a radon mitigation system and a tankless water heater for optimal efficiency and comfort. The finished basement has been fully permitted by the City of Wheat Ridge. This is a smoke-free and pet-free home. No Special Taxing/Metro District.

Save
Ask
Tour
Hide
Share
Listing Snapshot
Price 
$1,150,000
Days On Site 
2 Days
Bedrooms 
5
Inside Area (SqFt) 
4,046 sqft
Total Baths 
5
Full Baths 
2
Partial Baths 
3
Lot Size 
0.1 Acres
Year Built 
2021
MLS Number 
7537909
Status 
Coming Soon
Property Tax 
$6,000
HOA/Condo/Coop Fees 
$104 monthly
Sq Ft Source 
Public Records
Friends & Family
Recent Activity
yesterdayListing updated with changes from the MLS
2 days agoListing first seen on site
General Features
Acres 
0.1
Attached Garage 
Yes
Garage 
Yes
Garage Spaces 
2
Levels 
Two
Parking 
Attached
Parking Spaces 
2
Property Sub Type 
Single Family Residence
Security 
Carbon Monoxide Detector(s)Smoke Detector(s)
Sewer 
Public Sewer
SqFt Above 
2896
SqFt Below 
1150
SqFt Total 
4146
Water Source 
Public
Interior Features
Appliances 
OvenCooktopDishwasherDisposalDryerMicrowaveRefrigeratorSelf Cleaning OvenTankless Water HeaterWasherWine Cooler
Basement 
Sump PumpFinishedFull
Cooling 
Ceiling Fan(s)Central Air
Flooring 
CarpetVinyl
Heating 
Forced Air
Interior 
Ceiling Fan(s)Entrance FoyerHigh CeilingsKitchen IslandOpen FloorplanPantryVaulted Ceiling(s)Walk-In Closet(s)Wet Bar
Bathroom Full 
Level - Upper
Bathroom Half 
Level - Main
Bathroom Three Quarter 
Level - Upper
Bedroom 
Level - Basement
Dining Room 
Level - Main
Great Room 
Level - Main
Kitchen 
Level - Main
Laundry 
Level - Upper
Loft 
Level - Upper
Media Room 
Level - Basement
Office 
Level - Main
Utility Room 
Level - Basement
Save
Ask
Tour
Hide
Share
Exterior Features
Construction Details 
BrickFrameWood Siding
Exterior 
Private Yard
Fencing 
FencedFull
Lot Features 
LandscapedNear Public TransitSprinklers In FrontSprinklers In Rear
Patio And Porch 
CoveredFront PorchPatio
Roof 
Composition
View 
CityMountain(s)
Waterview 
CityMountain(s)
Community Features
Association Fee 
$104.0
Association Fee Frequency 
Monthly
School District 
Jefferson County R-1
Financing Terms Available 
CashConventionalFHAVA Loan
Schools
School District
Jefferson County R-1
Elementary School
Vanderhoof
Middle School
Drake
High School
Arvada West
Listing courtesy of HomeSmart [email protected]


The content relating to real estate for sale in this Web site comes in part from the Internet Data eXchange ("IDX") program of METROLIST, INC., DBA RECOLORADO real estate listings held by brokers other than HomeSmart are marked with the IDX Logo. This information is being provided for the consumers' personal, non-commercial use and may not be used for any other purpose. All information subject to change and should be independently verified.

Neighborhood & Commute
Source: Walkscore
Disclosure: Community information and market data powered by Constellation Data Labs. Information is deemed reliable but not guaranteed.
Save
Ask
Tour
Hide
Share