Save
Ask
Tour
Hide
Share
$235,000
99 Days On Site

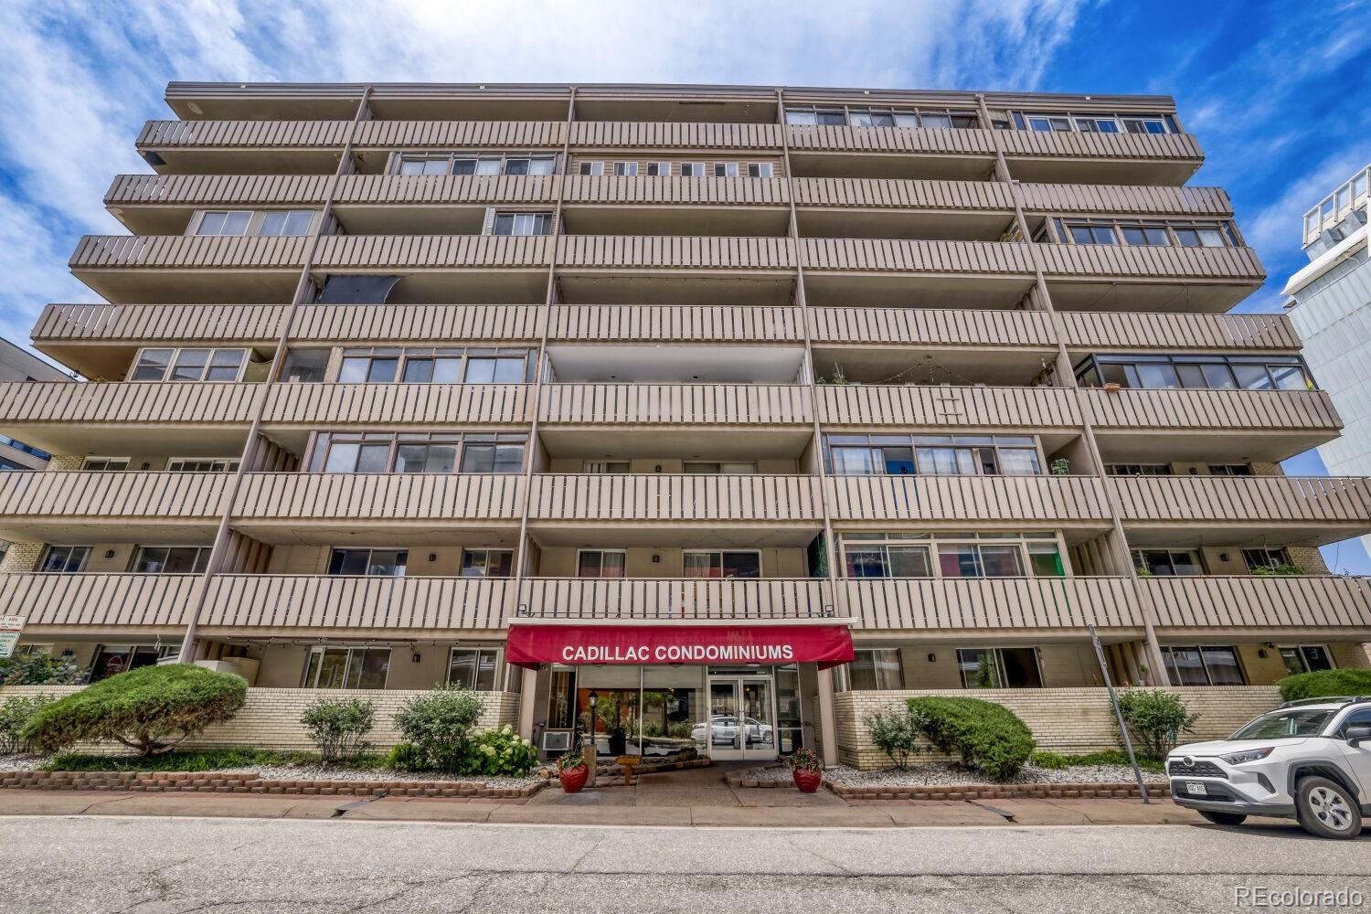
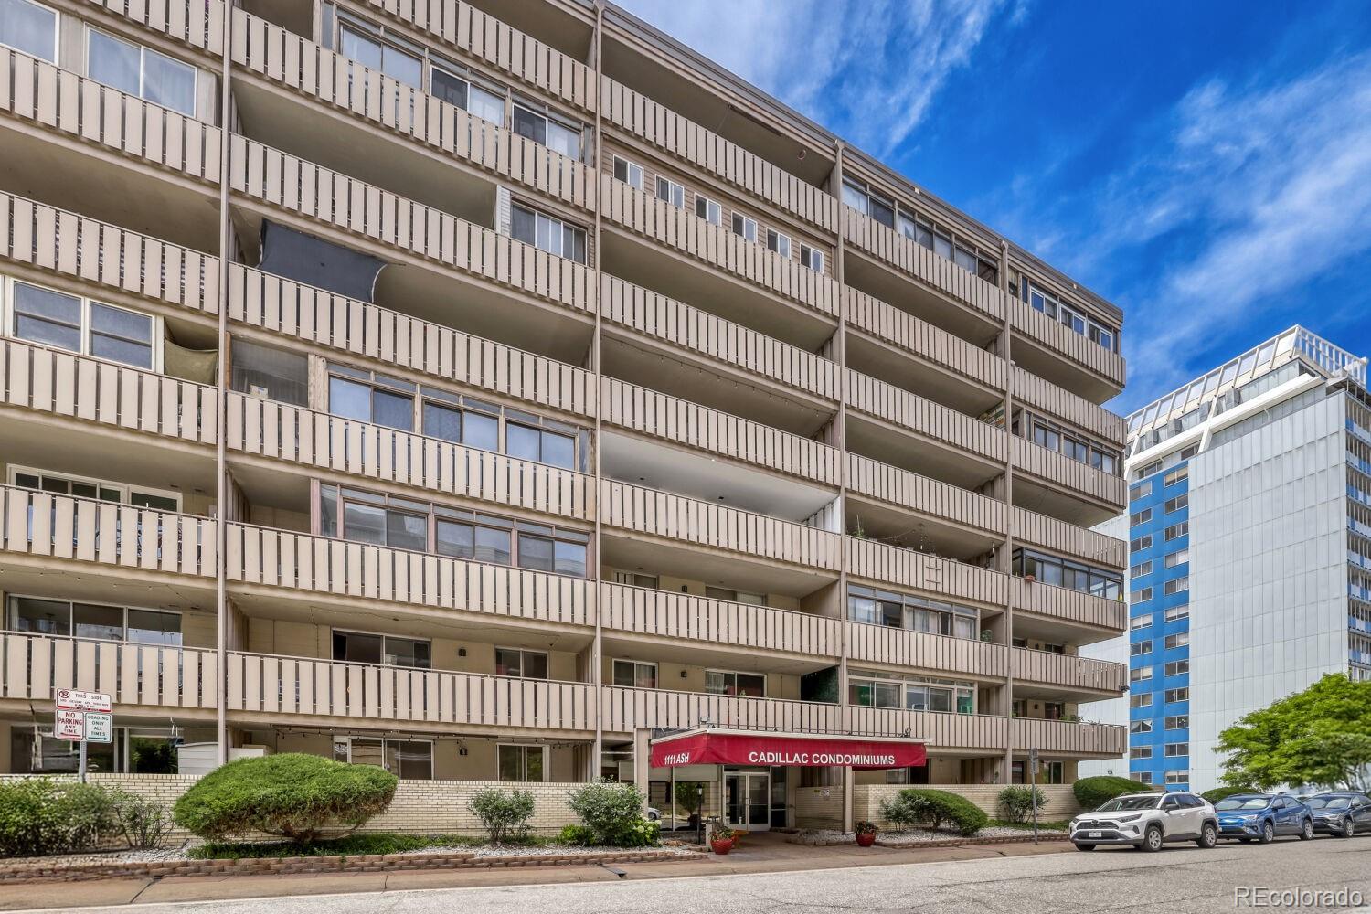
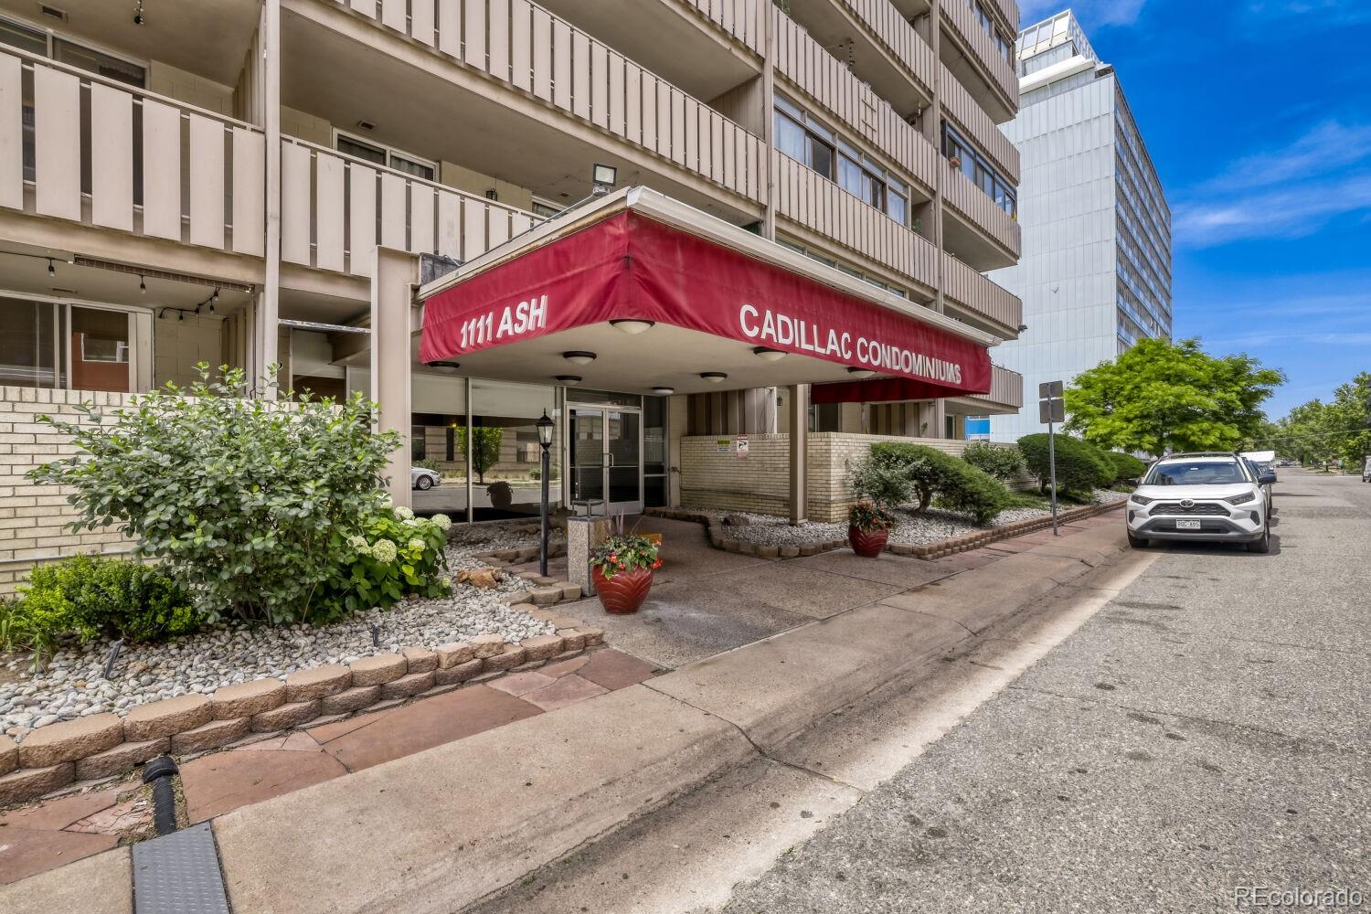
Cadillac Condominiums
1111 N Ash Street 204
Denver, CO 80220

For Sale|Condominium|Active
1
Bed
1
Total Bath
1
Full Bath
709
SqFt
$331
/SqFt
1962
Built
Subdivision:
Hale
County:
Denver
Call Now: 303-845-2362
Is this the listing for you? We can help make it yours.
303-845-2362
1111 N Ash Street 2041111 N Ash Street 2041111 N Ash Street 2041111 N Ash Street 204
Save
Ask
Tour
Hide
Share

Mortgage Calculator

Monthly Payment (Est.)

Enter an interest rate to see your estimated monthly payment.
Calculator powered by Showcase IDX, a Constellation1 Company. Copyright ©2026 Information is deemed reliable but not guaranteed.

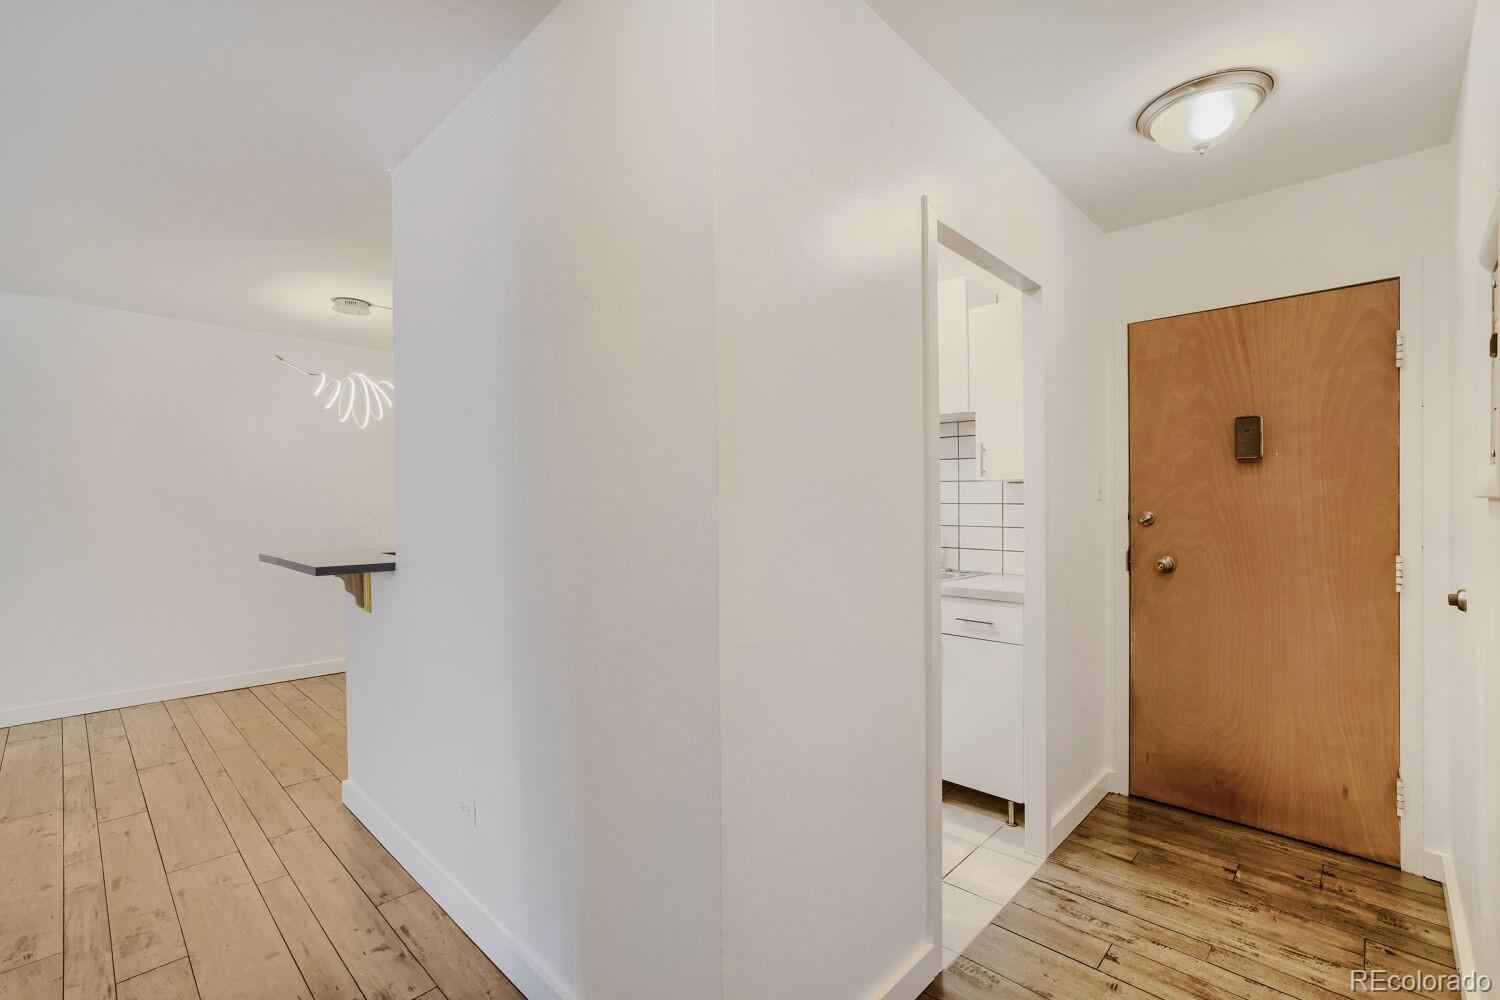
Super cute apartment conveniently located in the Heart of Denver! This 1-bedroom, 1-bathroom condo is situated perfectly within minutes from amazing restaurants, schools, hospital/doctor offices, and nearby Downtown. The well-cared-for building features secured access, a lobby area for residents and guests to visit, a reservable party room on the penthouse floor, and a private swimming pool oasis! It also includes a deeded parking space (which is extremely useful in the city), and a storage unit in the basement floor (which is really convenient for personal belongings). This prime location gives you convenient access to 9th & Colorado ("9+Co"), a growing mixed use planned urban development area filled with a variety of shops, pet care, financial institutions, and health, beauty & wellness services. Catch the latest blockbuster movies at the new AMC Theater. Enjoy a scrumptious meal at one of the reknowned restaurant options nearby. Check out nearby parks or neighborhood greenspace with playgrounds and tennis/padel courts. Explore fun groceries at Trader Joe's. Lots to do in and around this centrally located dynamic part of Denver!

Save
Ask
Tour
Hide
Share
Listing Snapshot
Price 
$235,000
Days On Site 
99 Days
Bedrooms 
1
Inside Area (SqFt) 
709 sqft
Total Baths 
1
Full Baths 
1
Partial Baths 
N/A
Lot Size 
N/A
Year Built 
1962
MLS® Number 
7554626
Status 
Active
Property Tax 
$1,576
HOA/Condo/Coop Fees 
$354.36 monthly
Sq Ft Source 
Public Records
Friends & Family
Recent Activity
3 months agoListing updated with changes from the MLS®
3 months agoListing first seen on site
General Features
Direction Faces 
East
Levels 
One
Parking Spaces 
1
Pets 
Cats OKDogs OK
Property Condition 
Updated/Remodeled
Property Sub Type 
Condominium
Security 
Carbon Monoxide Detector(s)Smoke Detector(s)
Sewer 
Public Sewer
SqFt Above 
709
SqFt Total 
709
Style 
Mid-Century Modern
Utilities 
Cable AvailableElectricity ConnectedPhone Connected
Water Source 
Public
Zoning 
G-MU-12
Interior Features
Appliances 
DishwasherDisposalOvenRangeRefrigerator
Cooling 
Ceiling Fan(s)
Electric 
220 Volts
Flooring 
TileVinyl
Furnished 
Unfurnished
Heating 
BaseboardElectric
Interior 
Built-in FeaturesCeiling Fan(s)High CeilingsLaminate CountersPantry
Laundry Features 
Common Area
Main Level Bedrooms 
1
Window Features 
Skylight(s)Window CoveringsWindow Treatments
Bathroom Full 
Level - Main
Bedroom 
Level - Main
Bonus Room 
Description - Deeded Storage Unit in the Building Basement
Kitchen 
Level - Main
Living Room 
Level - Main
Save
Ask
Tour
Hide
Share
Exterior Features
Construction Details 
BlockBrickConcreteStucco
Exterior 
Balcony
Fencing 
Partial
Lot Features 
Near Public Transit
Patio And Porch 
CoveredDeck
Pool Features 
Outdoor PoolPrivate
Private Pool 
Yes
Roof 
Shingle
Windows/Doors 
Skylight(s)Window CoveringsWindow Treatments
Community Features
Association Amenities 
Coin LaundryElevator(s)ParkingPoolStorage
Association Fee 
$354.36
Association Fee Frequency 
Monthly
School District 
Denver 1
Financing Terms Available 
CashConventionalFHAVA Loan
Roads 
Paved
Schools
School District
Denver 1
Elementary School
Palmer
Middle School
Hill
High School
East
Listing courtesy of Fathom Realty Colorado LLC [email protected]


The content relating to real estate for sale in this Web site comes in part from the Internet Data eXchange ("IDX") program of METROLIST, INC., DBA RECOLORADO real estate listings held by brokers other than Fathom Realty Colorado LLC are marked with the IDX Logo. This information is being provided for the consumers' personal, non-commercial use and may not be used for any other purpose. All information subject to change and should be independently verified.

Neighborhood & Commute
Source: Walkscore
Disclosure: Community information and market data powered by Constellation Data Labs. Information is deemed reliable but not guaranteed.
Save
Ask
Tour
Hide
Share