Save
Ask
Tour
Hide
Share
$925,000
3 Days On Site

1312 Iris Circle
Broomfield, CO 80020

For Sale|Single Family Residence|Active
4
Beds
4
Total Baths
1
Full Bath
3
Partial Baths
3,472
SqFt
$266
/SqFt
1996
Built
Subdivision:
Miramonte Farms
County:
Broomfield
Call Now: 303-845-2362
Is this the listing for you? We can help make it yours.
303-845-2362
1312 Iris Circle1312 Iris Circle1312 Iris Circle1312 Iris Circle
Save
Ask
Tour
Hide
Share

Mortgage Calculator

Monthly Payment (Est.)

Enter an interest rate to see your estimated monthly payment.
Calculator powered by Showcase IDX, a Constellation1 Company. Copyright ©2026 Information is deemed reliable but not guaranteed.

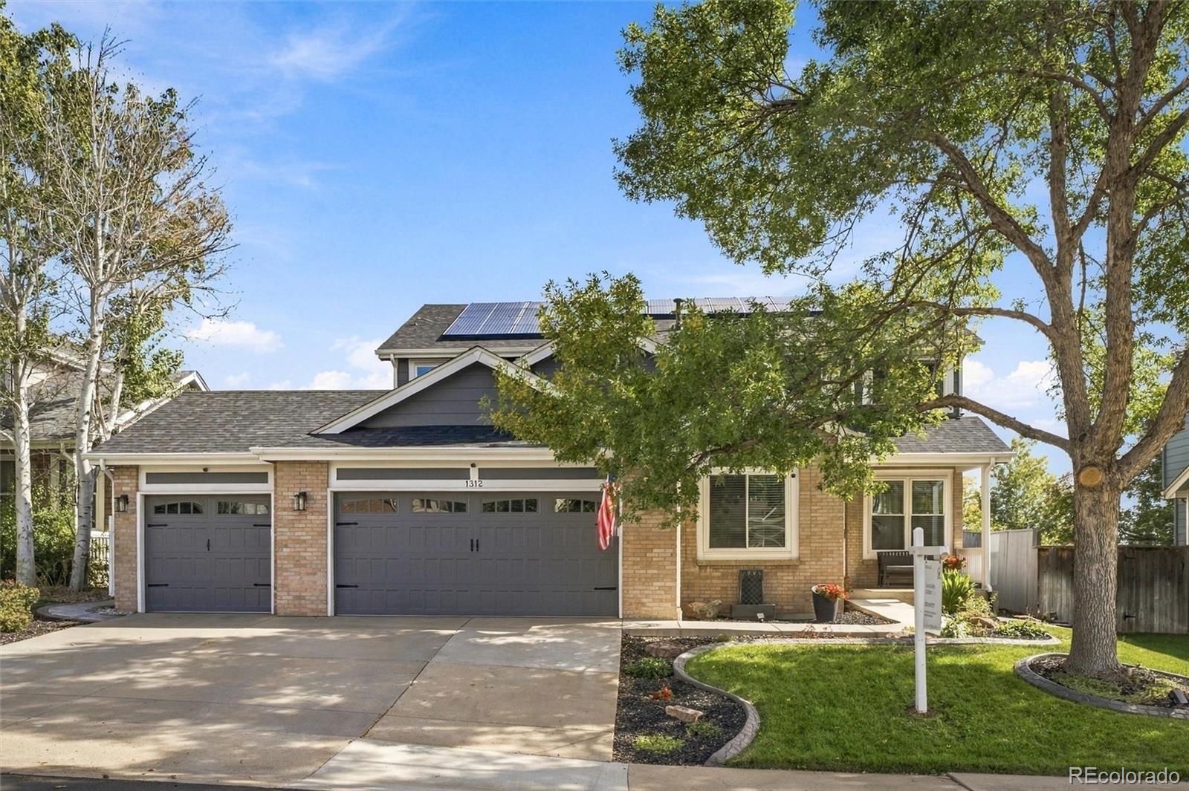
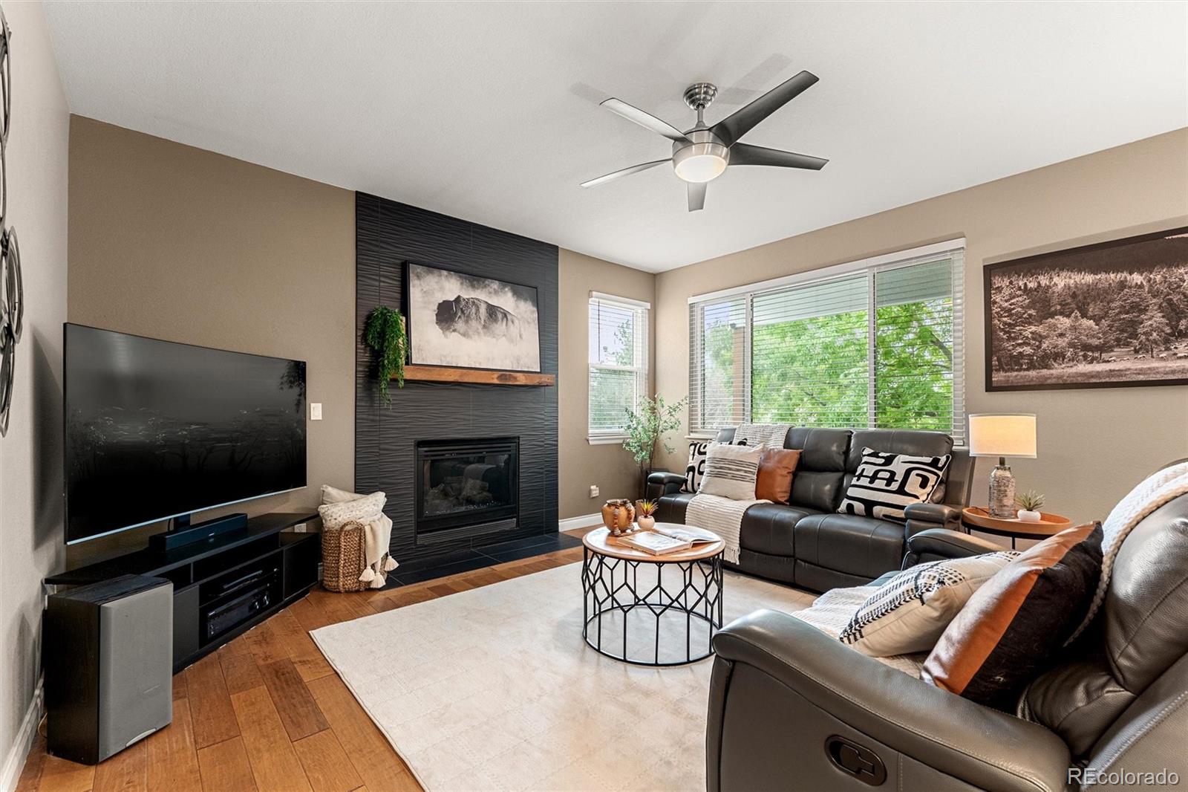
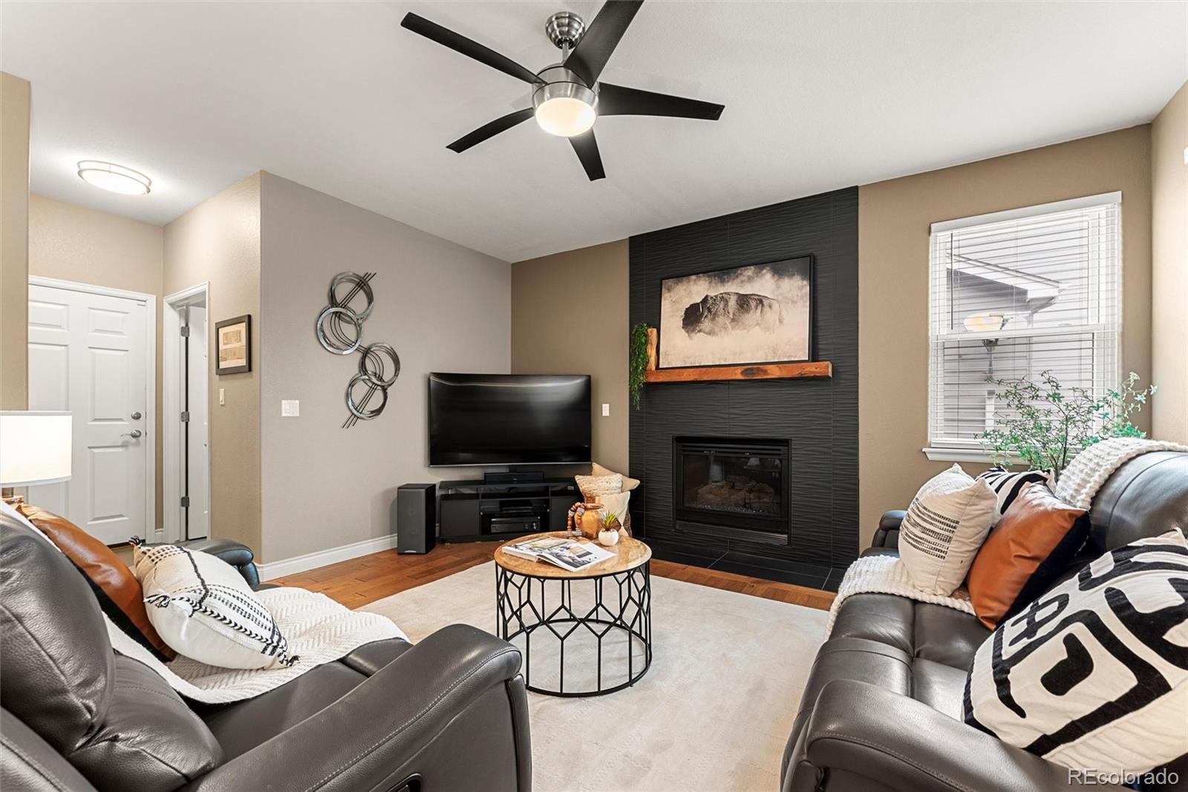
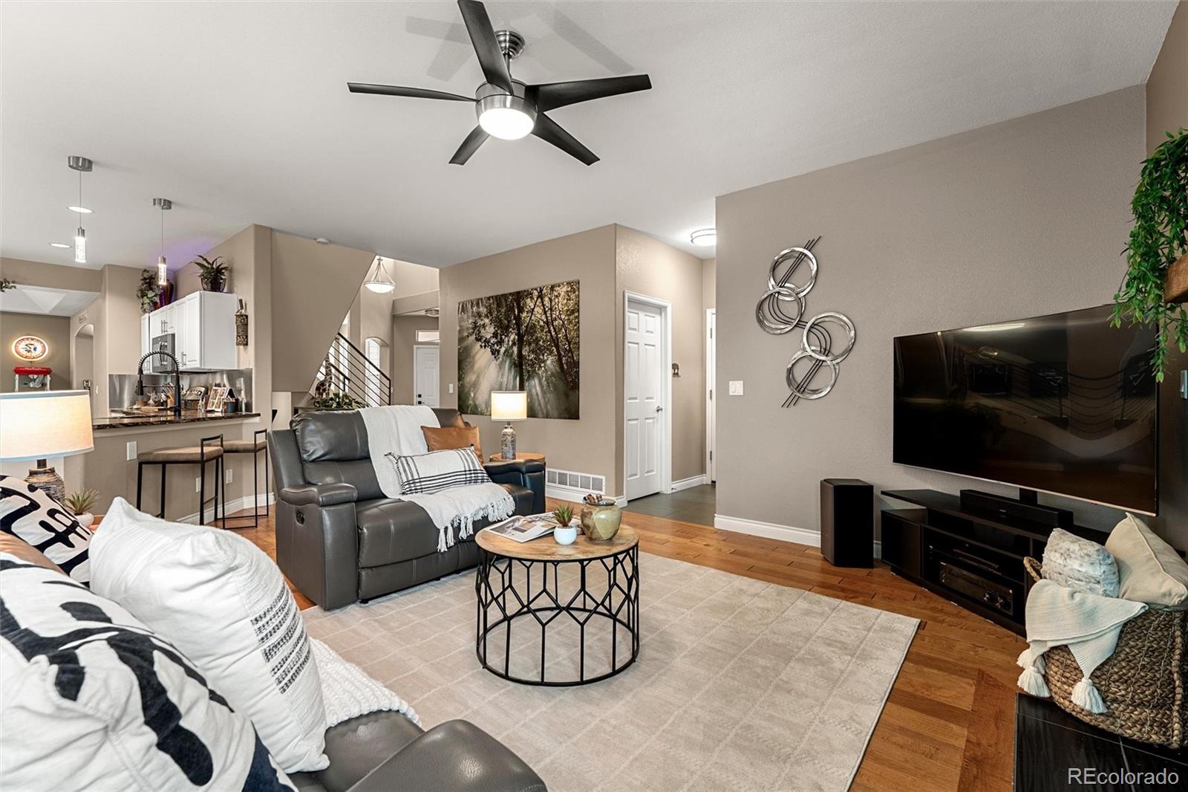
Space to spread out, a nearly quarter-acre lot and years of thoughtful care and improvements make this 4-bedroom, 4-bath Broomfield home something special. With nearly 3,900 square feet, a finished walk-out basement and 3-car garage, there’s plenty of room for everyday life, entertaining and everything in between. The main level is comfortable and inviting, with the kitchen overlooking a spacious family room with gas fireplace. White cabinetry, granite countertops, stainless appliances and a large walk-in pantry make the kitchen both functional and welcoming. Beautiful engineered hardwood floors extend through much of the main level, which also includes a private study, laundry and powder bath. Formal living and dining rooms provide even more flexibility—use them traditionally or create a game or gathering space that works for you. Upstairs, spacious bedrooms, large walk-in closets and great storage are a welcome surprise. The vaulted primary suite features a beautifully remodeled bath with double vanity and luxurious walk-in shower. The finished walk-out basement adds even more room to play, work out, watch movies or hang out, with brand-new carpet. Outside, the nearly quarter-acre lot gives you something increasingly hard to find: a large, fully fenced backyard with mature landscaping and room to really enjoy it. A composite deck provides plenty of space to gather outdoors and enjoy Colorado living. This home has been improved well beyond the cosmetics, with a newer roof, updated heat pump, air handler and gas furnace, replacement windows throughout, newer garage doors, exterior paint, composite deck and new sump pump. You’ll also find a central vacuum system and leased solar. No HOA, low property taxes, nearby trails and highly regarded Boulder Valley schools make the location just as appealing as the home itself.

Save
Ask
Tour
Hide
Share
Listing Snapshot
Price 
$925,000
Days On Site 
3 Days
Bedrooms 
4
Inside Area (SqFt) 
3,472 sqft
Total Baths 
4
Full Baths 
1
Partial Baths 
3
Lot Size 
0.22 Acres
Year Built 
1996
MLS® Number 
7565003
Status 
Active
Property Tax 
$4,860
HOA/Condo/Coop Fees 
N/A
Sq Ft Source 
Public Records
Friends & Family
Recent Activity
3 days agoListing updated with changes from the MLS®
4 days agoListing first seen on site
General Features
Acres 
0.22
Attached Garage 
Yes
Direction Faces 
West
Foundation 
Slab
Garage 
Yes
Garage Spaces 
3
Levels 
Two
Parking 
ConcreteAttached
Parking Spaces 
3
Property Condition 
Updated/Remodeled
Property Sub Type 
Single Family Residence
Security 
Smoke Detector(s)
Sewer 
Public Sewer
SqFt Above 
2637
SqFt Below 
835
SqFt Total 
3829
Style 
Contemporary
Utilities 
Natural Gas AvailableElectricity AvailableElectricity ConnectedNatural Gas Connected
Water Source 
Public
Zoning 
PUD
Interior Features
Appliances 
DishwasherDisposalGas Water HeaterMicrowaveOvenRangeRefrigerator
Basement 
Sump PumpCrawl SpaceExterior EntryFinishedPartialWalk-Out Access
Cooling 
Ceiling Fan(s)Central Air
Electric 
220 Volts
Fireplace 
Yes
Fireplace Features 
Family RoomGas
Fireplaces 
1
Flooring 
CarpetTileWood
Heating 
Forced AirHeat PumpNatural Gas
Interior 
Built-in FeaturesCeiling Fan(s)Central VacuumEat-in KitchenGranite CountersKitchen IslandPantryVaulted Ceiling(s)Walk-In Closet(s)
Window Features 
Double Pane WindowsWindow Coverings
Bathroom Full 
Dimensions - 12 x 6Level - Upper
Bathroom Half 
Dimensions - 10 x 6Level - Main
Bathroom Three Quarter 
Dimensions - 13 x 9Level - Upper
Bedroom 
Dimensions - 12 x 11Level - Upper
Dining Room 
Dimensions - 12 x 11Level - Main
Family Room 
Dimensions - 22 x 15Level - Main
Great Room 
Dimensions - 43 x 27Level - Basement
Kitchen 
Dimensions - 18 x 16Level - Main
Laundry 
Dimensions - 7 x 6Level - Main
Living Room 
Dimensions - 15 x 12Level - Main
Office 
Dimensions - 15 x 10Level - Main
Save
Ask
Tour
Hide
Share
Exterior Features
Construction Details 
BrickFrameOther
Exterior 
Private YardRain Gutters
Fencing 
FencedFull
Lot Features 
LandscapedNear Public TransitSprinklers In FrontSprinklers In Rear
Patio And Porch 
CoveredDeckPatio
Roof 
Composition
Windows/Doors 
Double Pane WindowsWindow Coverings
Community Features
School District 
Boulder Valley RE 2
Financing Terms Available 
CashConventionalFHAVA Loan
Roads 
Paved
Schools
School District
Boulder Valley RE 2
Elementary School
Kohl
Middle School
Aspen Creek K-8
High School
Broomfield
Listing courtesy of Compass - Denver [email protected]


The content relating to real estate for sale in this Web site comes in part from the Internet Data eXchange ("IDX") program of METROLIST, INC., DBA RECOLORADO real estate listings held by brokers other than Compass - Denver are marked with the IDX Logo. This information is being provided for the consumers' personal, non-commercial use and may not be used for any other purpose. All information subject to change and should be independently verified.

Neighborhood & Commute
Source: Walkscore
Disclosure: Community information and market data powered by Constellation Data Labs. Information is deemed reliable but not guaranteed.
Save
Ask
Tour
Hide
Share