Save
Ask
Tour
Hide
Share
$434,000
New Listing

2810 S Bryant Street
Denver, CO 80236

Single Family Residence|Coming Soon
2
Beds
1
Total Bath
1
Full Bath
853
SqFt
$509
/SqFt
1945
Built
Subdivision:
Boulevard Gardens
County:
Denver
Call Now: 303-845-2362
Is this the listing for you? We can help make it yours.
303-845-2362
2810 S Bryant Street2810 S Bryant Street2810 S Bryant Street2810 S Bryant Street
Save
Ask
Tour
Hide
Share

Mortgage Calculator

Monthly Payment (Est.)

Enter an interest rate to see your estimated monthly payment.
Calculator powered by Showcase IDX, a Constellation1 Company. Copyright ©2026 Information is deemed reliable but not guaranteed.

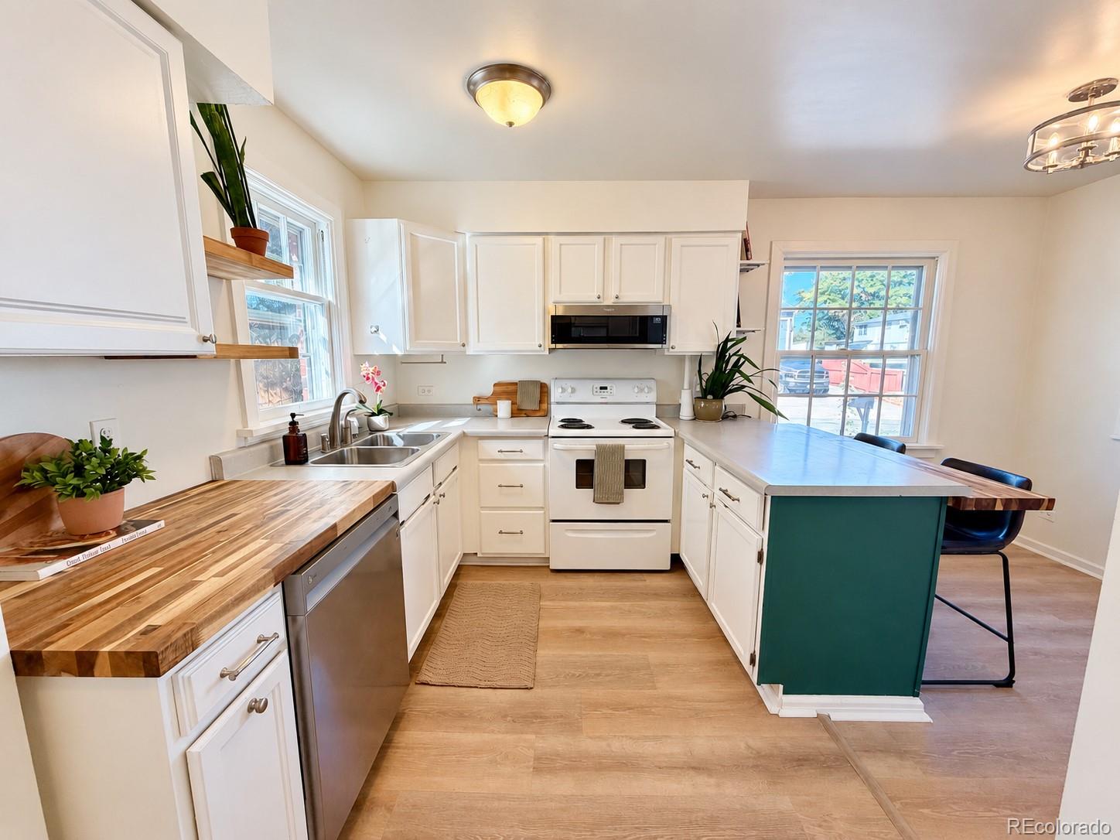
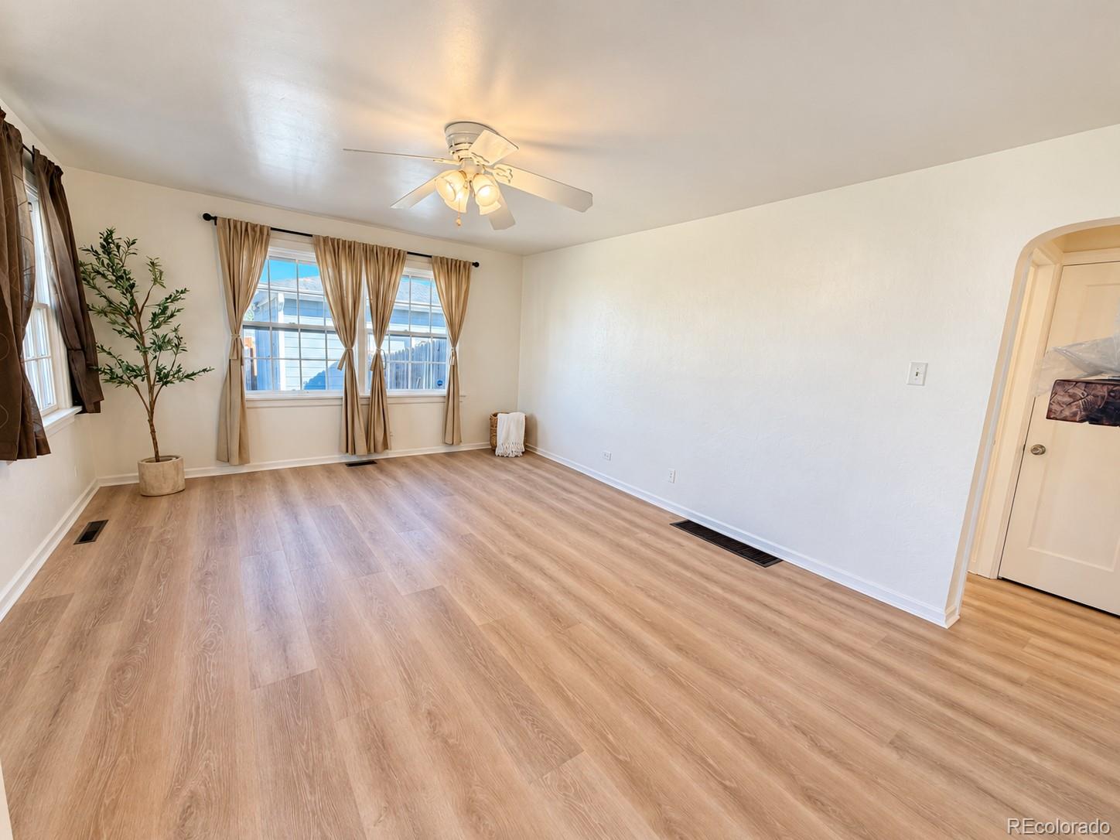
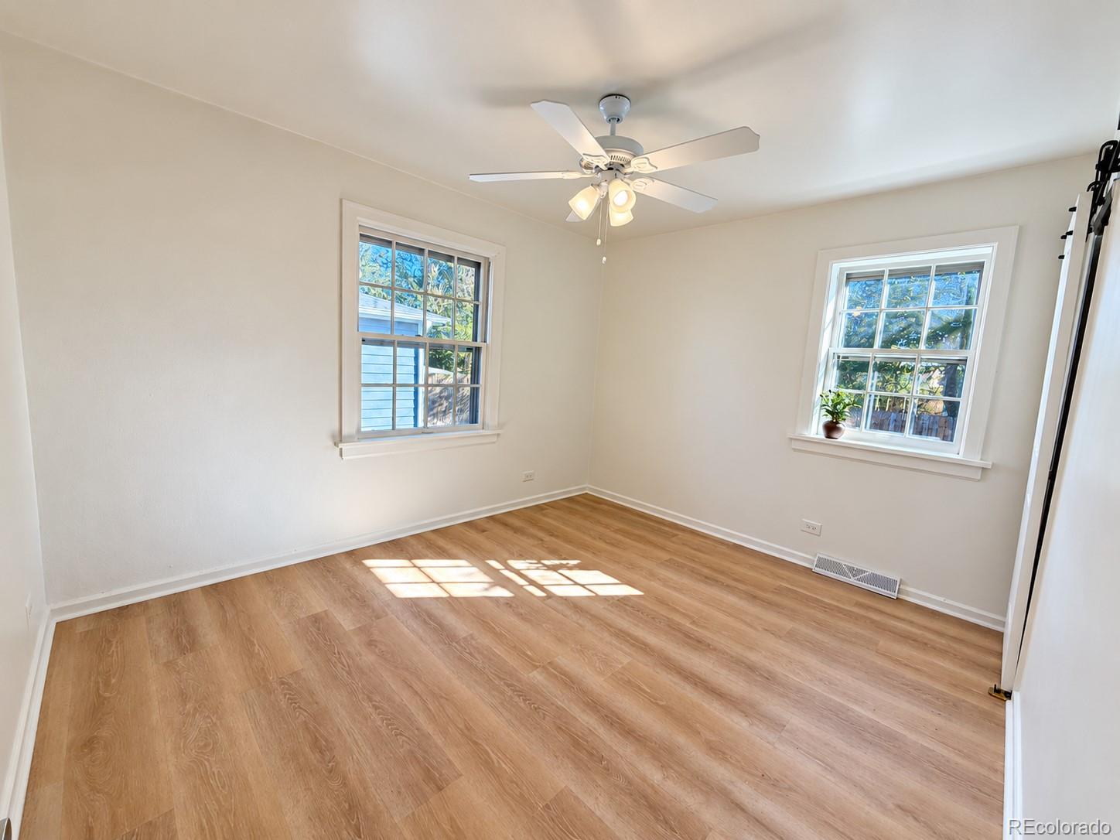
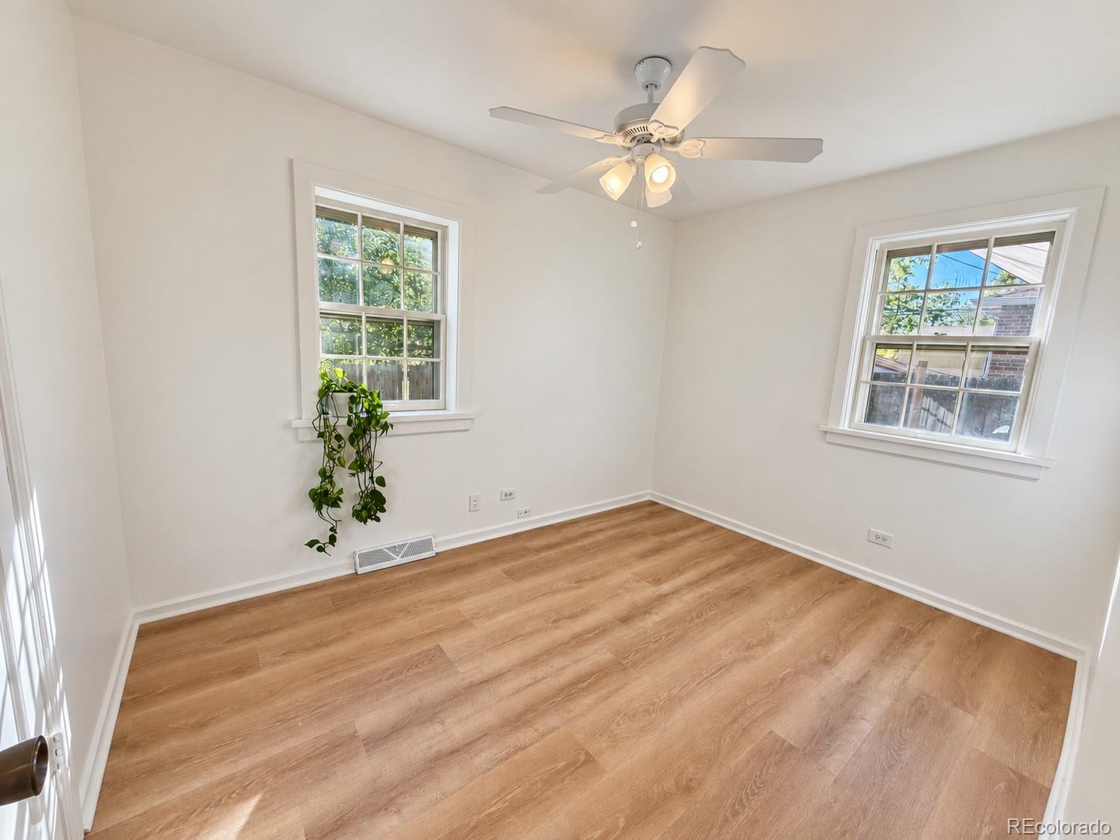
ASK ABOUT SPECIAL MORTGAGE RATE PROGRAM – 6.49% (APR 7.075%) for Qualifying Buyers. Charming, turnkey Denver ranch with fresh finishes, major updates, and a spacious two car garage! Brand new Lifeproof waterproof luxury vinyl plank flooring and fresh paint throughout creates an inviting backdrop with an open, comfortable floor plan. The kitchen features an updated dishwasher, washer/dryer, microwave as well as stylish butcher block countertops and fun bar style seating. The open floor plan living room includes a custom wood mantle and an updated bathroom vanity adds another fresh touch. Enjoy the comfort and peace of mind of a new forced air furnace and York air conditioning unit installed in 2023. Outside, the fully fenced yard features a private patio seating area for morning coffee or unwinding at the end of the day. The large detached two car garage offers room for parking, storage, or your next project, while the scored concrete driveway is in great condition. Multiple local parks offer easy outdoor access including the soon to be completed Dartmouth Gulch Park as well as and Northwest Greenbelt Park. Shopping, dining, and entertainment at River Point at Sheridan are about five minutes away, including Target, Costco, Michaels, and Regal Cinemas. This home comes with a 14 month Blue Ribbon Home Warranty for added peace of mind. Updated, practical, and priced to sell, this home delivers it all.

Save
Ask
Tour
Hide
Share
Listing Snapshot
Price 
$434,000
Days On Site 
0 Days
Bedrooms 
2
Inside Area (SqFt) 
853 sqft
Total Baths 
1
Full Baths 
1
Partial Baths 
N/A
Lot Size 
0.14 Acres
Year Built 
1945
MLS® Number 
7578480
Status 
Coming Soon
Property Tax 
$2,072
HOA/Condo/Coop Fees 
N/A
Sq Ft Source 
Public Records
Friends & Family
Recent Activity
7 hours agoListing updated with changes from the MLS®
11 hours agoListing first seen on site
General Features
Acres 
0.14
Garage 
Yes
Garage Spaces 
2
Home Warranty 
Yes
Levels 
One
Parking 
Concrete
Parking Spaces 
2
Property Sub Type 
Single Family Residence
Security 
Carbon Monoxide Detector(s)Smoke Detector(s)
Sewer 
Public Sewer
SqFt Above 
853
SqFt Total 
853
Utilities 
Natural Gas AvailableCable AvailableElectricity ConnectedNatural Gas Connected
Water Source 
Public
Zoning 
S-SU-F1
Interior Features
Appliances 
DishwasherDryerMicrowaveOvenRangeRefrigeratorWasher
Basement 
Crawl Space
Cooling 
Central Air
Flooring 
Vinyl
Furnished 
Unfurnished
Heating 
Forced Air
Interior 
Built-in Features
Laundry Features 
In Unit
Main Level Bedrooms 
2
Bathroom Full 
Level - Main
Bedroom 
Level - Main
Kitchen 
Level - Main
Living Room 
Level - Main
Save
Ask
Tour
Hide
Share
Exterior Features
Construction Details 
Brick
Exterior 
Private Yard
Fencing 
FencedFull
Lot Features 
Level
Patio And Porch 
Patio
Roof 
Composition
Community Features
School District 
Denver 1
Financing Terms Available 
1031 ExchangeCashConventionalFHAVA Loan
Roads 
Paved
Schools
School District
Denver 1
Elementary School
College View
Middle School
Kunsmiller Creative Arts Academy
High School
Abraham Lincoln
Listing courtesy of Real Broker, LLC DBA Real [email protected]


The content relating to real estate for sale in this Web site comes in part from the Internet Data eXchange ("IDX") program of METROLIST, INC., DBA RECOLORADO real estate listings held by brokers other than Real Broker, LLC DBA Real are marked with the IDX Logo. This information is being provided for the consumers' personal, non-commercial use and may not be used for any other purpose. All information subject to change and should be independently verified.

Neighborhood & Commute
Source: Walkscore
Disclosure: Community information and market data powered by Constellation Data Labs. Information is deemed reliable but not guaranteed.
Save
Ask
Tour
Hide
Share