Save
Ask
Tour
Hide
Share
$694,000
139 Days On Site

6528 Bow Meadows Drive
Elizabeth, CO 80107

For Sale|Single Family Residence|Active
4
Beds
3
Total Baths
2
Full Baths
1
Partial Bath
2,850
SqFt
$244
/SqFt
1995
Built
Subdivision:
Bow Meadows
County:
Elbert
Call Now: 303-845-2362
Is this the listing for you? We can help make it yours.
303-845-2362
6528 Bow Meadows Drive6528 Bow Meadows Drive6528 Bow Meadows Drive6528 Bow Meadows Drive
Save
Ask
Tour
Hide
Share

Mortgage Calculator

Monthly Payment (Est.)

Enter an interest rate to see your estimated monthly payment.
Calculator powered by Showcase IDX, a Constellation1 Company. Copyright ©2026 Information is deemed reliable but not guaranteed.

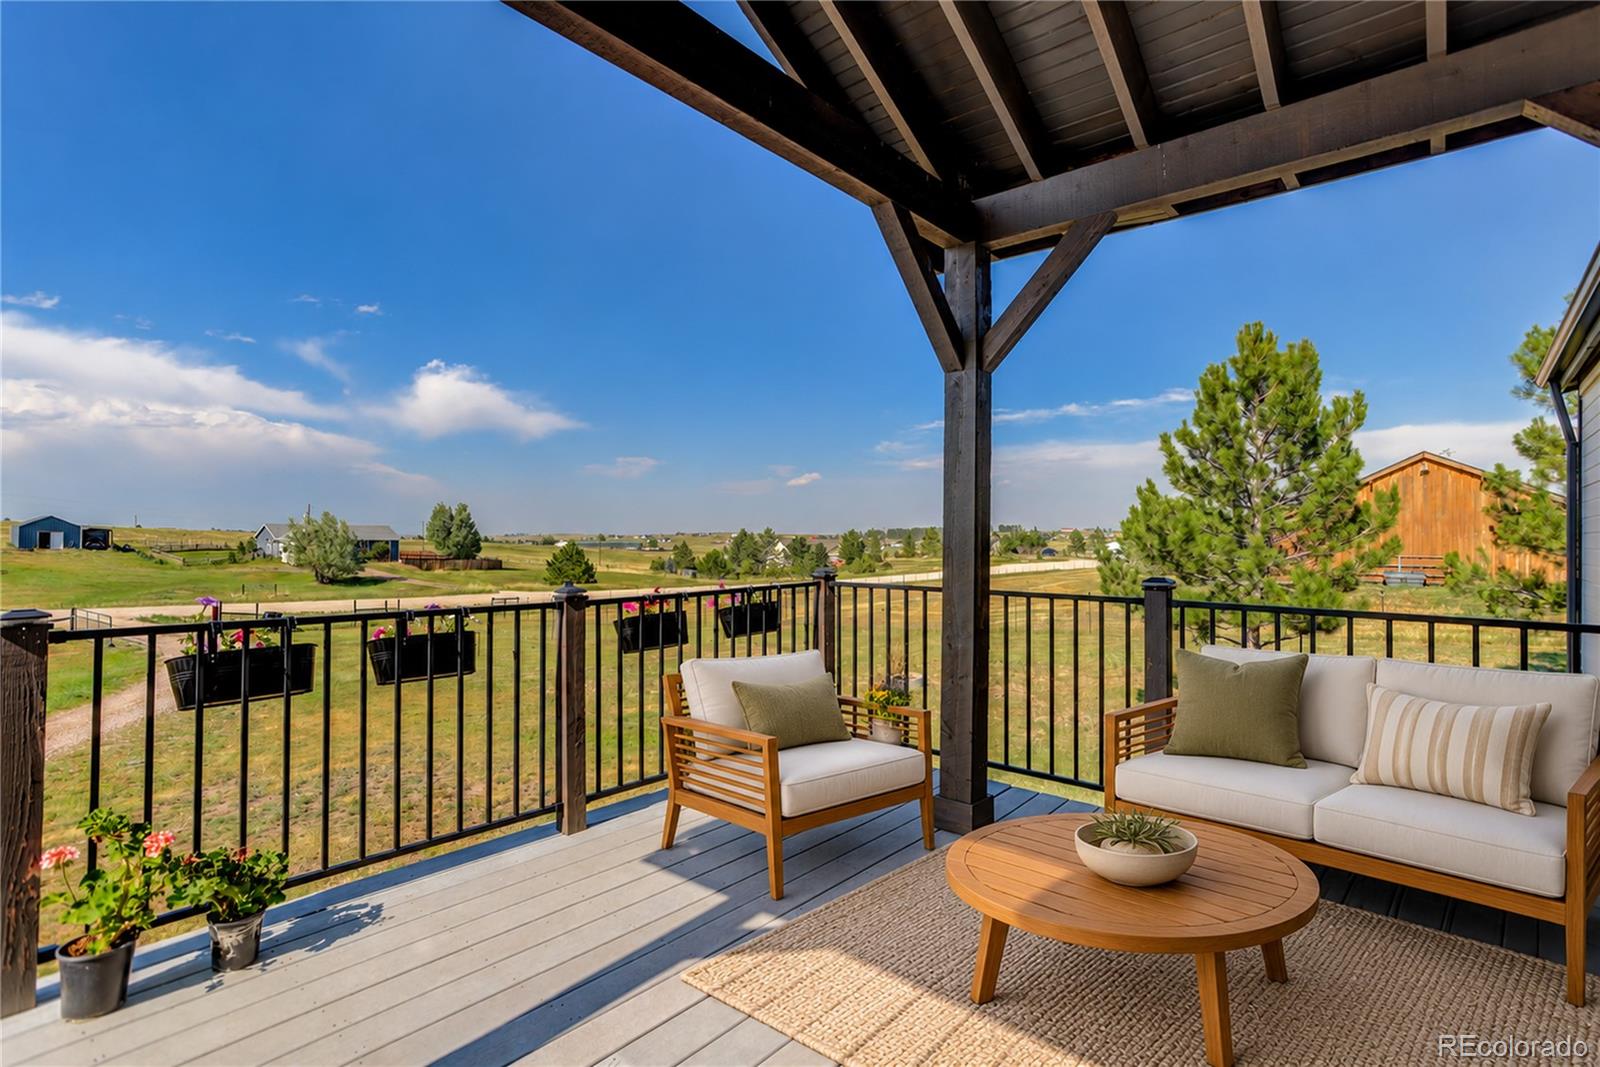
**CHOOSE YOUR EXTERIOR PAINT COLOR! Sellers will have the exterior freshly painted in the buyer’s chosen color before closing. New carpet will also be installed in the primary bedroom before closing!** Enjoy spectacular views, beautiful sunrises, and unforgettable Colorado sunsets from this 2.5-acre property just outside Elizabeth. With a completely redone interior, this home combines modern comfort with the space and freedom of country living. Offering 4 bedrooms, 3 bathrooms, and approximately 2,850 finished square feet, the spacious layout provides room to relax, entertain, and spread out. The fully finished walkout basement adds flexible space for gatherings, recreation, a home office, or guests. Central air conditioning keeps the home comfortable throughout the warmer months. **Three garage spaces—two attached and one detached—**provide ample room for vehicles, storage, hobbies, and equipment. Outside, fenced and cross-fenced pasture areas, a chicken coop, and recently planted orchard trees create opportunities for gardening, animals, and your own backyard harvest. With no HOA, there’s room to make this acreage your own. Take in the sweeping scenery from the outdoor living spaces, whether you’re enjoying morning coffee at sunrise or unwinding beneath a colorful evening sky. **Country living comes with convenient access to shopping, dining, and everyday essentials in Elizabeth, plus additional options in nearby Parker and Castle Rock.** A completely refreshed interior, buyer-selected exterior paint, new primary-bedroom carpet, and room to enjoy the Colorado countryside make this property an inviting place to call home.

Save
Ask
Tour
Hide
Share
Listing Snapshot
Price 
$694,000
Days On Site 
139 Days
Bedrooms 
4
Inside Area (SqFt) 
2,850 sqft
Total Baths 
3
Full Baths 
2
Partial Baths 
1
Lot Size 
2.5 Acres
Year Built 
1995
MLS Number 
7603229
Status 
Active
Property Tax 
$2,909
HOA/Condo/Coop Fees 
N/A
Sq Ft Source 
Public Records
Friends & Family
Recent Activity
4 weeks agoListing updated with changes from the MLS
4 weeks agoPrice changed to $694,000
5 months agoStatus changed to Active
5 months agoListing first seen on site
General Features
Acres 
2.5
Attached Garage 
Yes
Direction Faces 
North
Foundation 
Concrete Perimeter
Garage 
Yes
Garage Spaces 
3
Levels 
One
Parking 
Attached
Parking Spaces 
4
Property Condition 
Updated/Remodeled
Property Sub Type 
Single Family Residence
Security 
Carbon Monoxide Detector(s)Smoke Detector(s)
Sewer 
Septic Tank
SqFt Above 
1782
SqFt Below 
1068
SqFt Total 
2970
Utilities 
Natural Gas AvailableElectricity ConnectedNatural Gas Connected
Water Source 
Private
Zoning 
RA-2
Interior Features
Appliances 
DishwasherOvenRangeRefrigerator
Basement 
FinishedFullWalk-Out Access
Cooling 
Ceiling Fan(s)Central Air
Electric 
220 Volts
Flooring 
CarpetLaminate
Heating 
Forced AirNatural Gas
Interior 
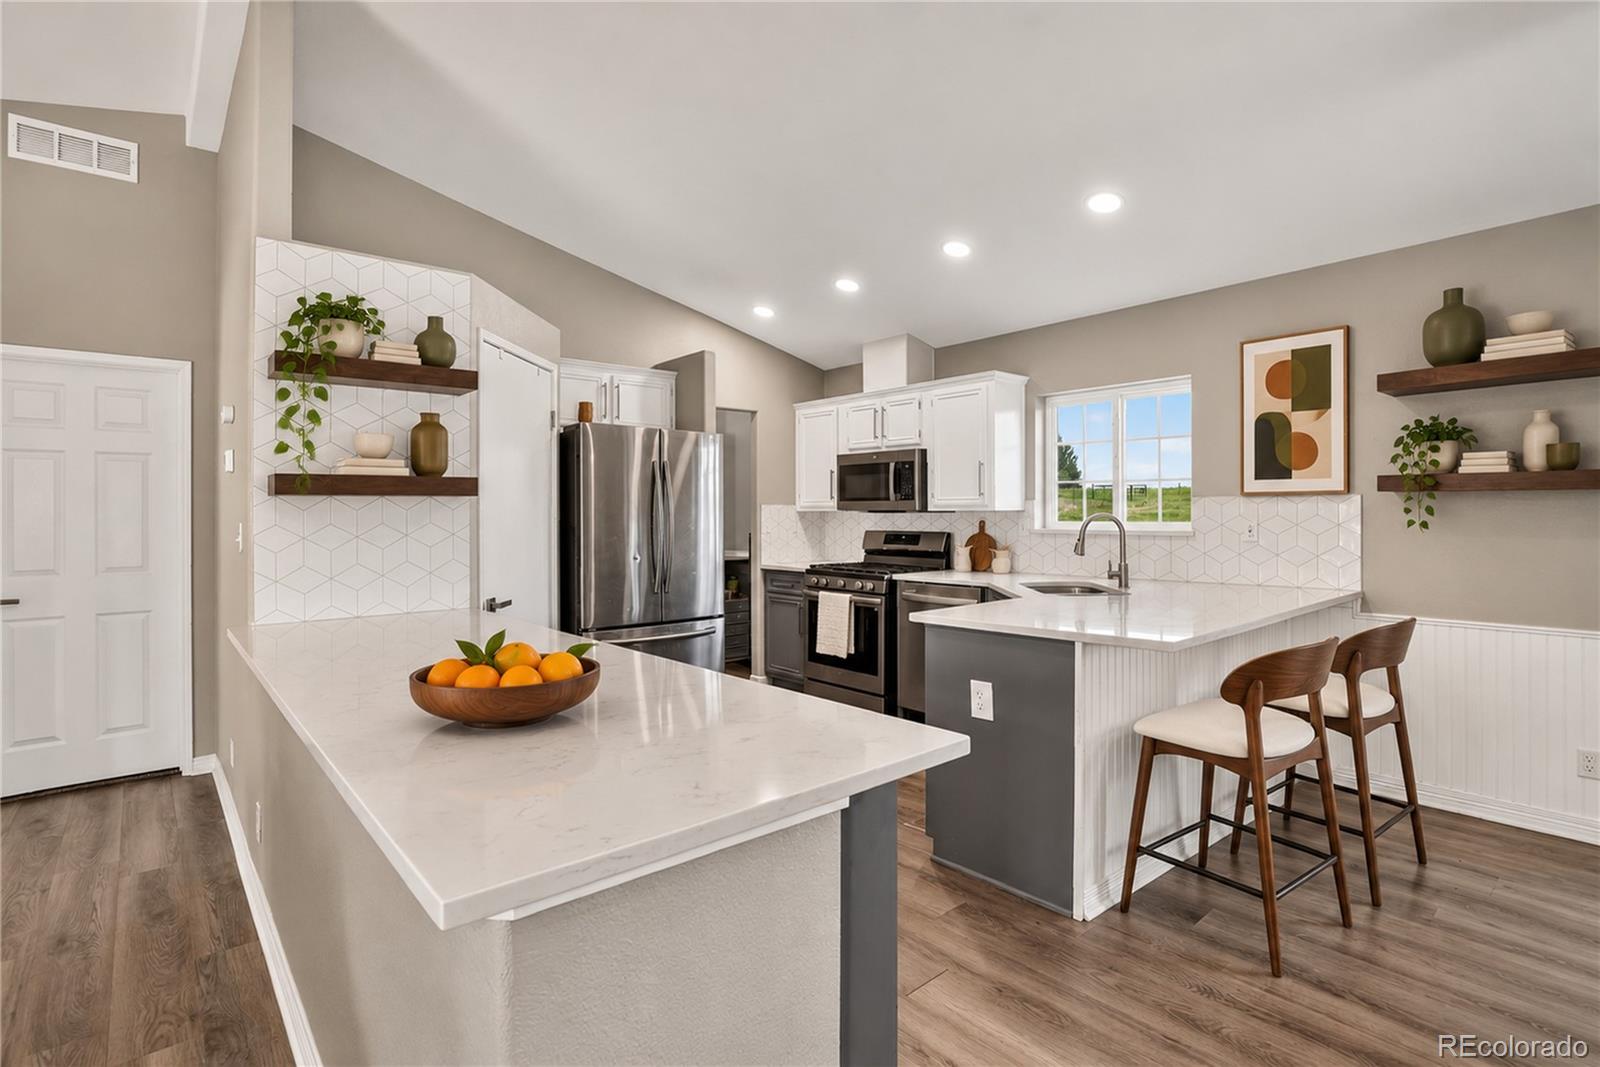
Breakfast BarCeiling Fan(s)Eat-in KitchenHigh CeilingsOpen FloorplanPantryWalk-In Closet(s)
Main Level Bedrooms 
4
Window Features 
Double Pane WindowsWindow Treatments
Bathroom Full 
Level - Main
Bathroom Half 
Level - Basement
Bedroom 
Level - MainDescription - Updated, good natural light
Bonus Room 
Level - Basement
Dining Room 
Level - MainDescription - Plenty of space for a large family
Family Room 
Level - Main
Kitchen 
Level - MainDescription - Bright with updated white cabinets and great natural light
Laundry 
Level - Basement
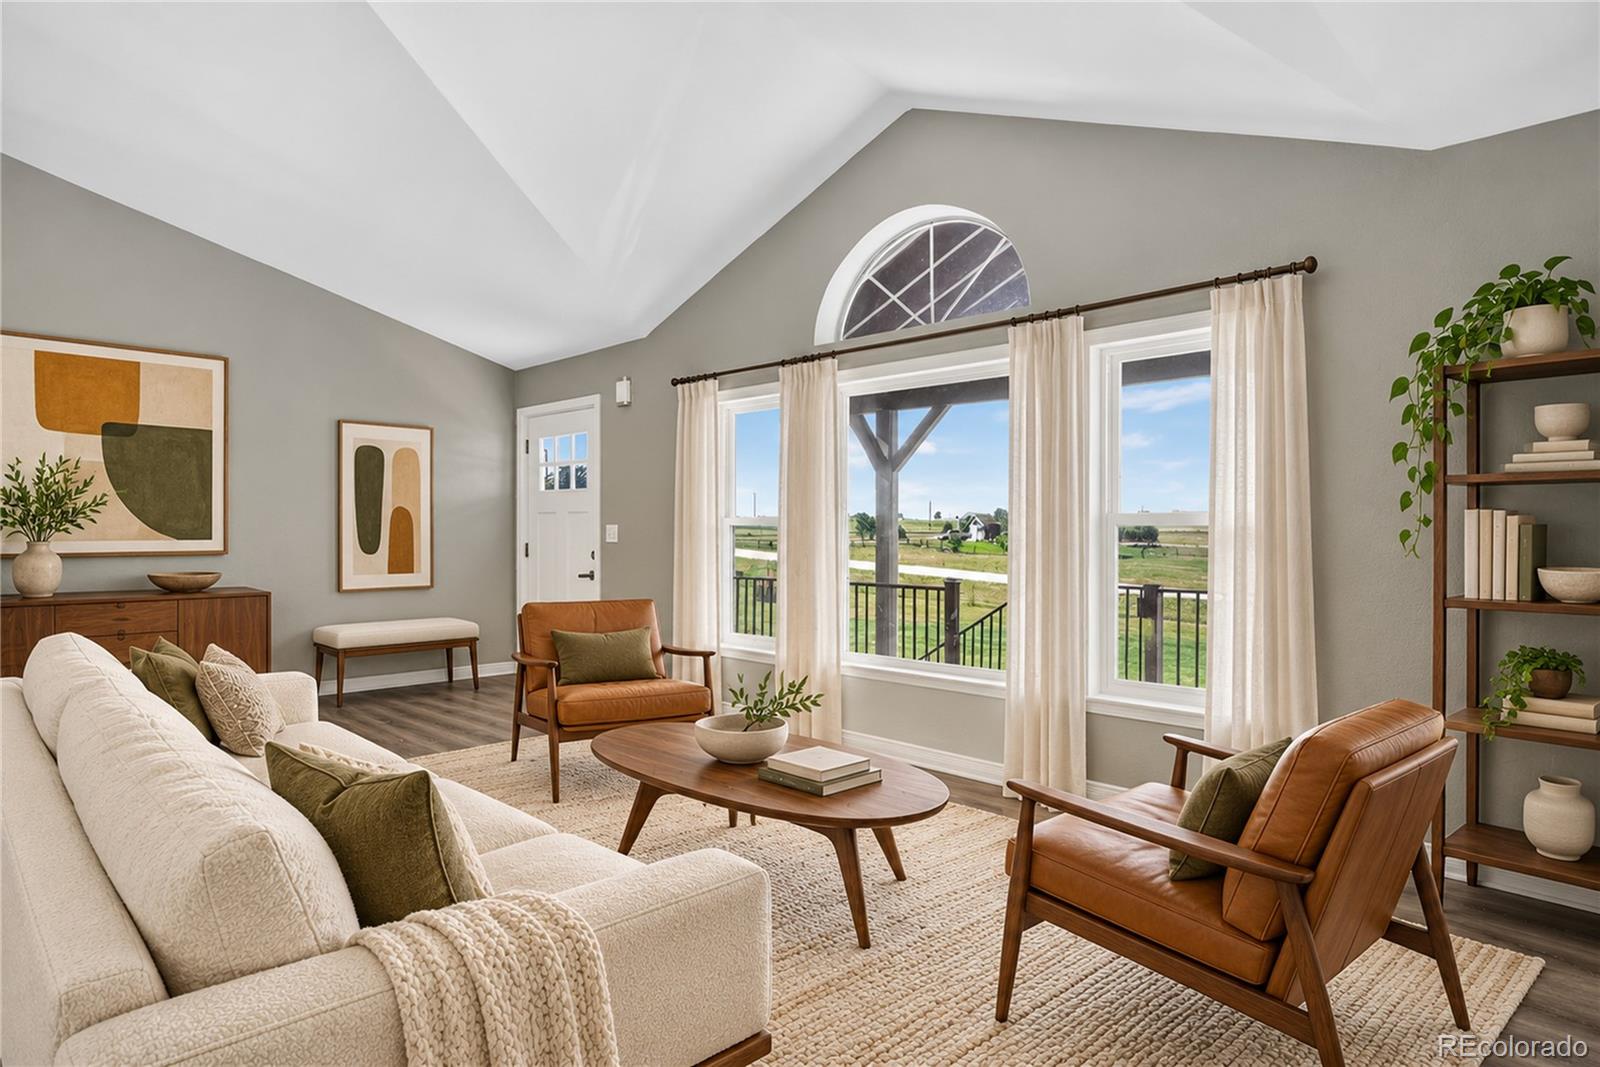
Living Room 
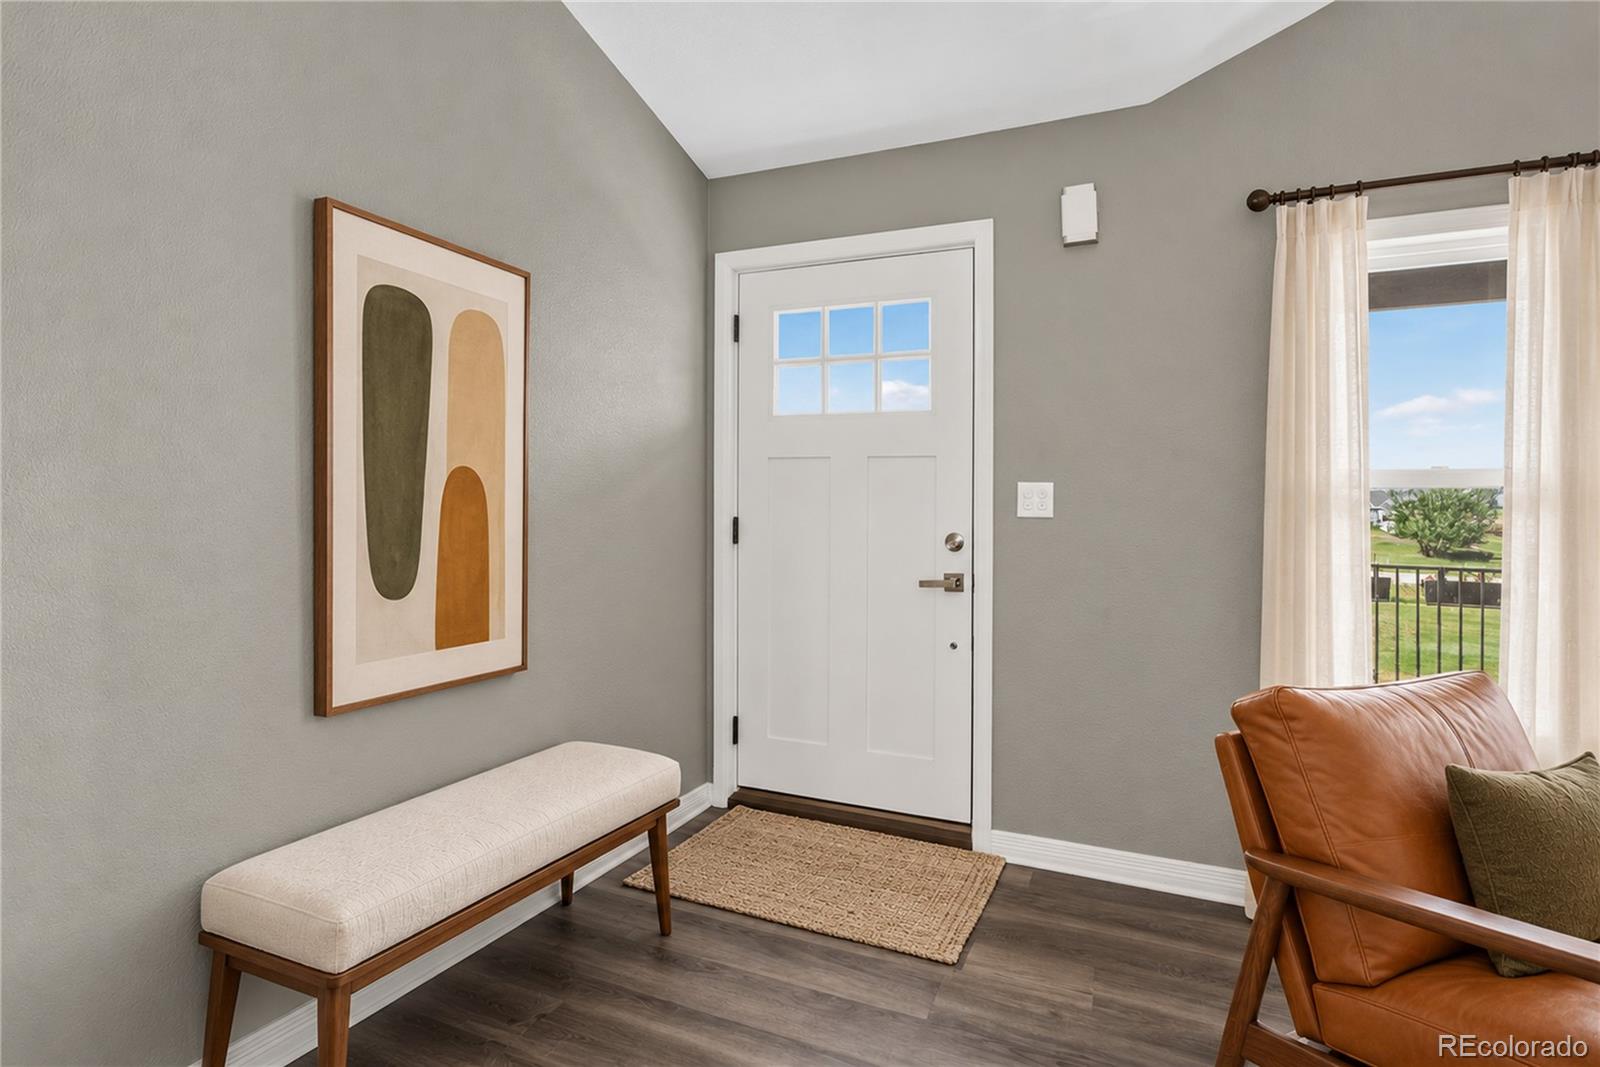
Level - MainDescription - Looks out over the front deck
Office 
Level - Basement
Utility Room 
Level - Basement
Save
Ask
Tour
Hide
Share
Exterior Features
Construction Details 
FrameWood Siding
Exterior 
BalconyGardenPrivate Yard
Fencing 
Partial
Lot Features 
SlopedLandscapedMeadowRolling Slope
Patio And Porch 
CoveredDeckFront PorchPatio
Roof 
Composition
Windows/Doors 
Double Pane WindowsWindow Treatments
Community Features
School District 
Elizabeth C-1
Horse Property 
Pasture
Financing Terms Available 
CashConventionalFHAVA Loan
Roads 
Gravel
Horse Allowed 
Yes
Schools
School District
Elizabeth C-1
Elementary School
Running Creek
Middle School
Elizabeth
High School
Elizabeth
Listing courtesy of Coldwell Banker Realty 44 [email protected]


The content relating to real estate for sale in this Web site comes in part from the Internet Data eXchange ("IDX") program of METROLIST, INC., DBA RECOLORADO real estate listings held by brokers other than Coldwell Banker Realty 44 are marked with the IDX Logo. This information is being provided for the consumers' personal, non-commercial use and may not be used for any other purpose. All information subject to change and should be independently verified.

Neighborhood & Commute
Source: Walkscore
Disclosure: Community information and market data powered by Constellation Data Labs. Information is deemed reliable but not guaranteed.
Save
Ask
Tour
Hide
Share