Save
Ask
Tour
Hide
Share
$749,000
11 Days On Site

35731 Elkridge Run
Elizabeth, CO 80107

For Sale|Single Family Residence|Active
3
Beds
4
Total Baths
2
Full Baths
2
Partial Baths
2,698
SqFt
$278
/SqFt
1993
Built
Subdivision:
SADDLEWOOD
County:
Elbert
Call Now: 303-845-2362
Is this the listing for you? We can help make it yours.
303-845-2362
35731 Elkridge Run35731 Elkridge Run35731 Elkridge Run35731 Elkridge Run
Save
Ask
Tour
Hide
Share

Mortgage Calculator

Monthly Payment (Est.)

Enter an interest rate to see your estimated monthly payment.
Calculator powered by Showcase IDX, a Constellation1 Company. Copyright ©2026 Information is deemed reliable but not guaranteed.

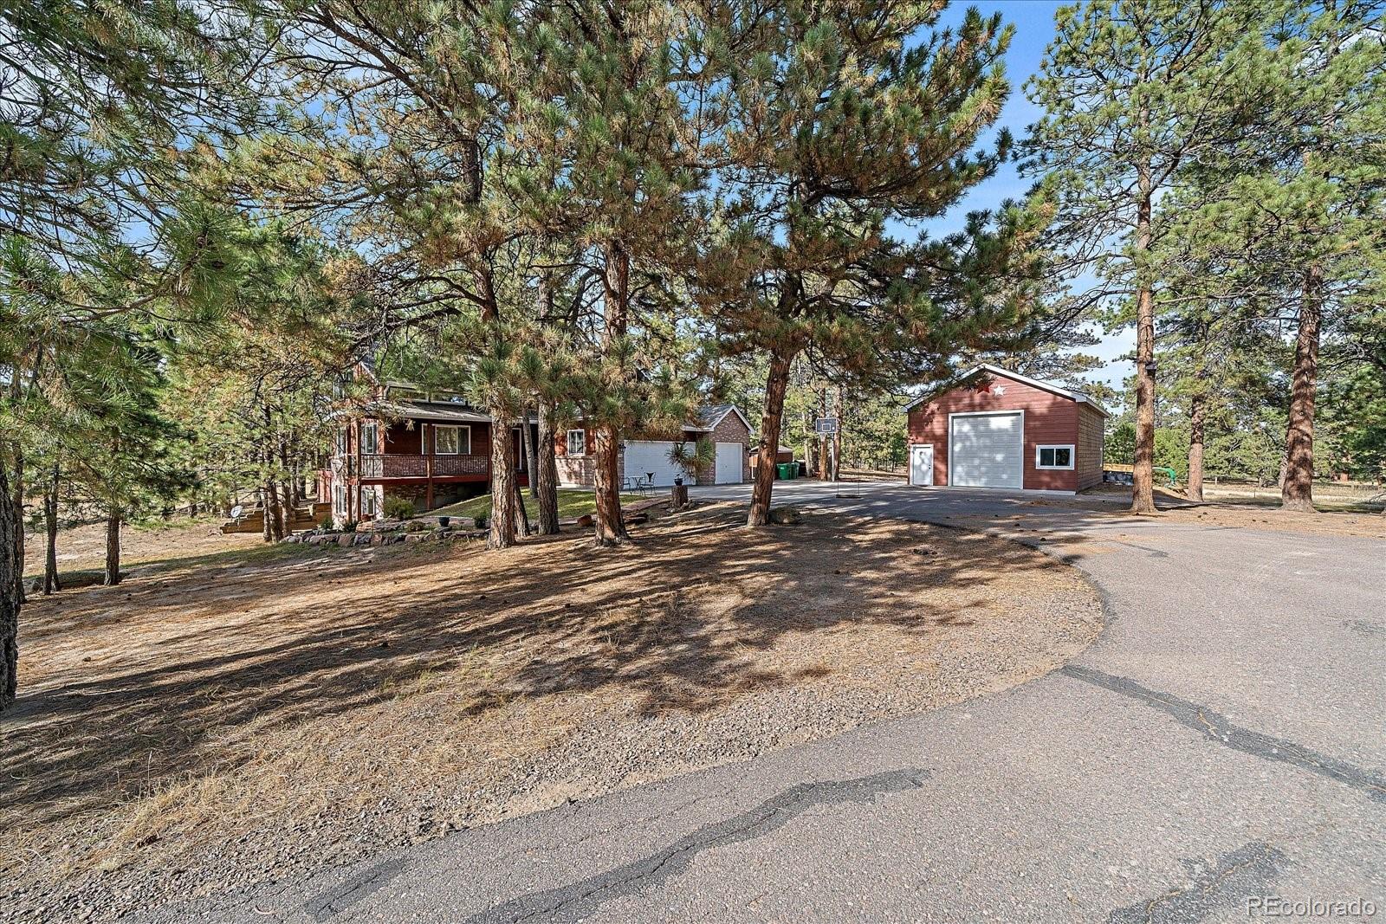
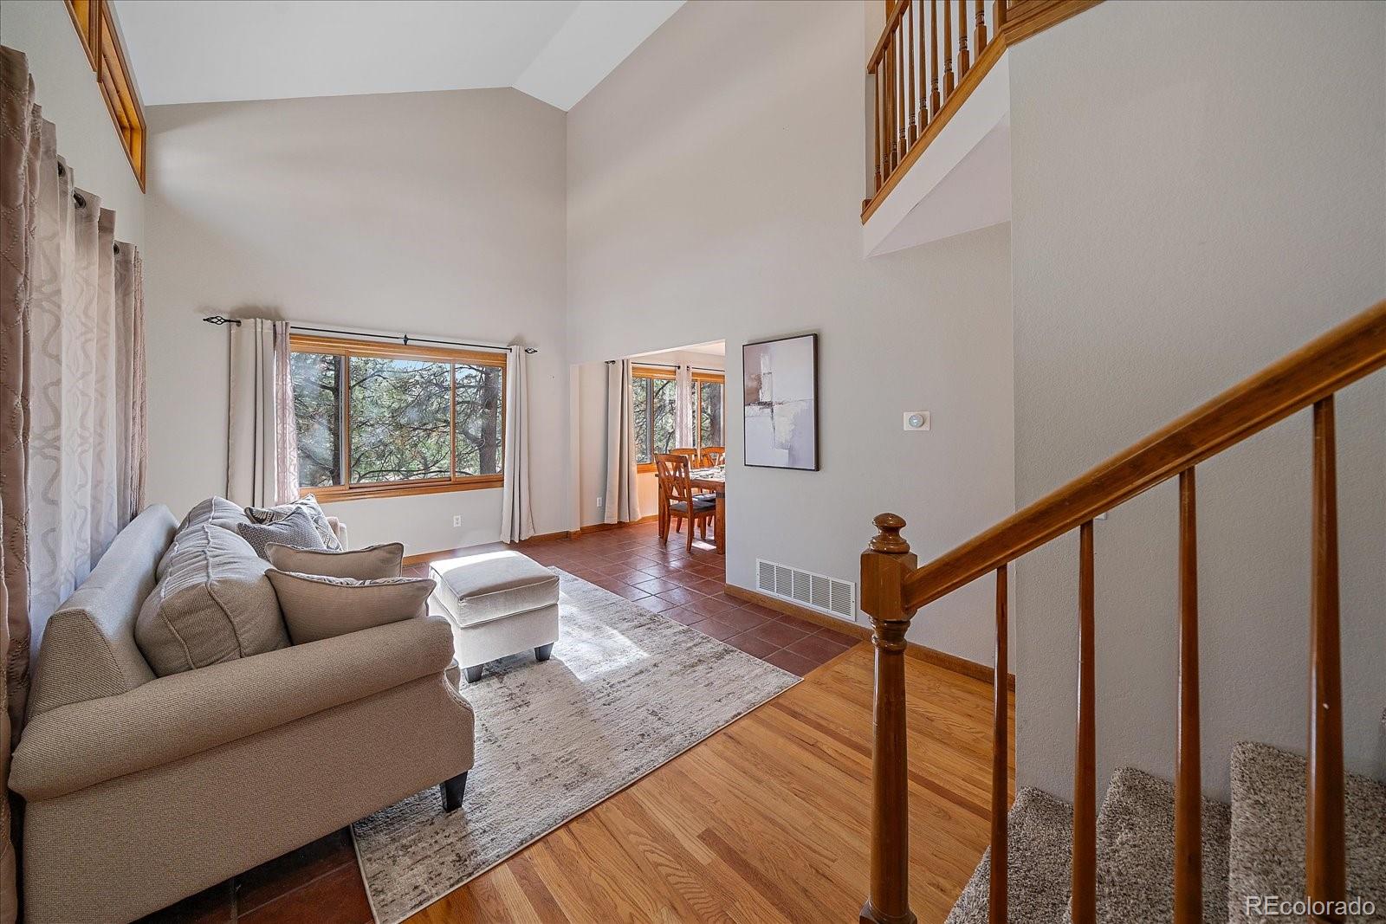
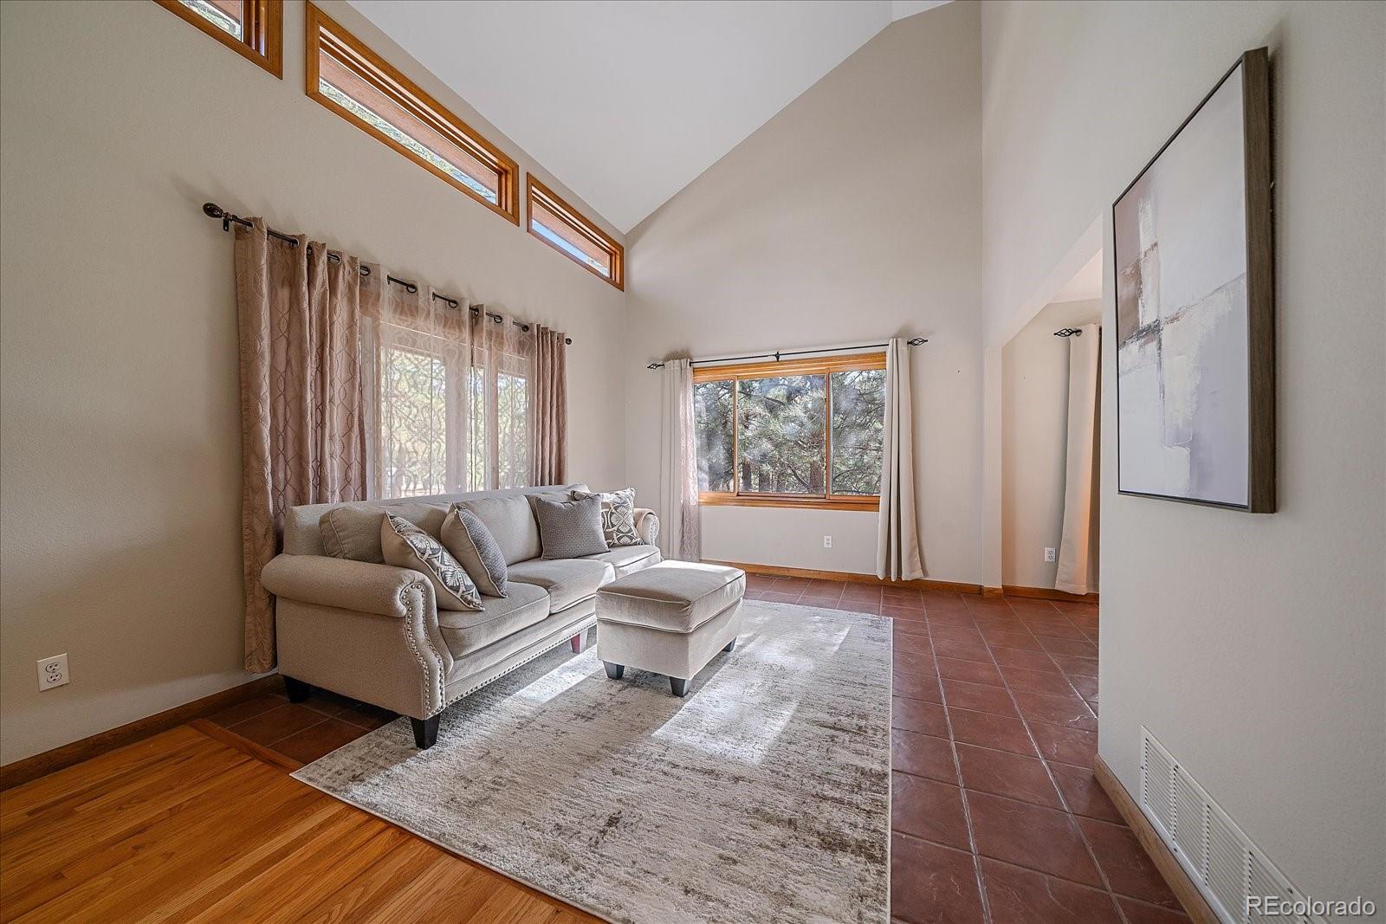
Discover the exceptional beauty of Saddlewood, where refined country living, privacy, and expansive Colorado scenery come together. Privately situated on a beautiful 2.64 acre parcel in Elizabeth, this distinctive property offers an opportunity to experience the tranquility of a secluded country space. Surrounded by mature trees and natural landscape, the residence welcomes you with an impressive sense of openness. Expansive picture windows invite natural light throughout the dramatic two-story living room creates an elegant focal point. Thoughtfully designed open floor plan seamlessly connects the kitchen and living spaces, offering an the perfect space for entertaining. 3 bedrooms, 4 bathrooms, and 2,771 square feet, the home delivers generous living spaces and remarkable potential. The outdoor setting is truly special. A spacious covered patio overlooks the beautiful wooded acreage. Beyond the trees, expansive open space offers endless opportunities to enjoy the outdoors, recreation, and the freedom that acreage living provides. The impressive RV outbuilding offers substantial space for recreational vehicles, automobiles, trucks, equipment, and additional toys. The fully finished basement extends the home's living possibilities, offering an ideal setting for a private entertainment retreat, fitness studio, recreation room, or additional gathering space, with direct access to the open portion of the property. Thoughtful improvements include a brand-new well pump, new furnace, and fresh interior and exterior paint. Class 4 impact-resistant roof provides opportunities for reduced homeowners insurance premiums. A property of this character and versatility is increasingly difficult to find. Combining beautiful acreage, exceptional privacy, substantial outbuilding space, and comfortable living, this is an opportunity to embrace a more relaxed and rewarding Colorado lifestyle. Experience the privacy, possibilities, and natural beauty of Saddlewood.

Save
Ask
Tour
Hide
Share
Listing Snapshot
Price 
$749,000
Days On Site 
11 Days
Bedrooms 
3
Inside Area (SqFt) 
2,698 sqft
Total Baths 
4
Full Baths 
2
Partial Baths 
2
Lot Size 
2.64 Acres
Year Built 
1993
MLS Number 
7606091
Status 
Active
Property Tax 
$4,008
HOA/Condo/Coop Fees 
$8.33 monthly
Sq Ft Source 
Public Records
Friends & Family
Recent Activity
6 days agoListing updated with changes from the MLS
2 weeks agoListing first seen on site
General Features
Acres 
2.64
Attached Garage 
Yes
Direction Faces 
Southwest
Foundation 
Concrete Perimeter
Garage 
Yes
Garage Spaces 
9
Levels 
Two
Parking 
Attached
Parking Spaces 
9
Property Sub Type 
Single Family Residence
Sewer 
Septic Tank
SqFt Above 
1762
SqFt Below 
936
SqFt Total 
2698
Style 
Traditional
Utilities 
Cable AvailableElectricity Connected
Water Source 
PrivateWell
Zoning 
PUD
Interior Features
Appliances 
DishwasherDisposalDryerMicrowaveRefrigeratorWasher
Basement 
FinishedWalk-Out Access
Cooling 
Central Air
Electric 
220 Volts
Fireplace 
Yes
Fireplace Features 
GasGas Log
Fireplaces 
1
Flooring 
CarpetTileWood
Heating 
Forced AirPropane
Interior 
Eat-in KitchenVaulted Ceiling(s)Walk-In Closet(s)
Laundry Features 
Sink
Window Features 
Double Pane Windows
Bathroom Full 
Level - Upper
Bathroom Half 
Level - Main
Bathroom Three Quarter 
Level - Basement
Bedroom 
Level - Upper
Bonus Room 
Level - Basement
Dining Room 
Level - Main
Family Room 
Level - Basement
Kitchen 
Level - Main
Laundry 
Level - Main
Living Room 
Level - Main
Save
Ask
Tour
Hide
Share
Exterior Features
Construction Details 
Frame
Exterior 
Fire Pit
Lot Features 
WoodedMany TreesSprinklers In FrontSprinklers In Rear
Patio And Porch 
DeckFront PorchPatio
Road Frontage 
Unimproved
Roof 
Composition
Windows/Doors 
Double Pane Windows
Community Features
Association Fee 
$100.0
Association Fee Frequency 
Annually
School District 
Elizabeth C-1
Financing Terms Available 
CashConventionalFHAVA Loan
Roads 
Dirt
Schools
School District
Elizabeth C-1
Elementary School
Running Creek
Middle School
Elizabeth
High School
Elizabeth
Listing courtesy of Total Realty Corp. [email protected]


The content relating to real estate for sale in this Web site comes in part from the Internet Data eXchange ("IDX") program of METROLIST, INC., DBA RECOLORADO real estate listings held by brokers other than Total Realty Corp. are marked with the IDX Logo. This information is being provided for the consumers' personal, non-commercial use and may not be used for any other purpose. All information subject to change and should be independently verified.

Neighborhood & Commute
Source: Walkscore
Disclosure: Community information and market data powered by Constellation Data Labs. Information is deemed reliable but not guaranteed.
Save
Ask
Tour
Hide
Share