Save
Ask
Tour
Hide
Share
$799,950
10 Days On Site

6945 Mountain Brush Circle
Highlands Ranch, CO 80130

For Sale|Single Family Residence|Active
5
Beds
4
Total Baths
3
Full Baths
1
Partial Bath
2,817
SqFt
$284
/SqFt
1995
Built
Subdivision:
HIGHLANDS RANCH
County:
Douglas
Call Now: 303-845-2362
Is this the listing for you? We can help make it yours.
303-845-2362
6945 Mountain Brush Circle6945 Mountain Brush Circle6945 Mountain Brush Circle6945 Mountain Brush Circle
Save
Ask
Tour
Hide
Share

Mortgage Calculator

Monthly Payment (Est.)

$3,650
Calculator powered by Showcase IDX, a Constellation1 Company. Copyright ©2026 Information is deemed reliable but not guaranteed.

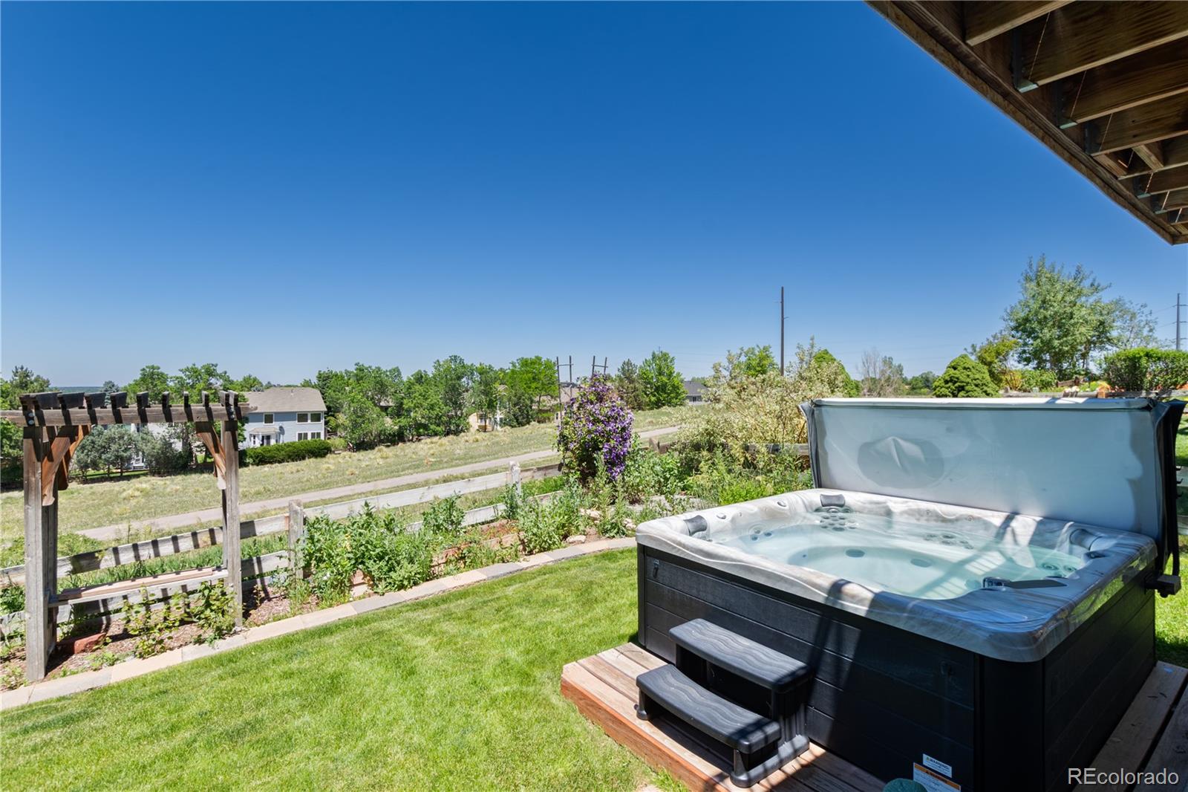
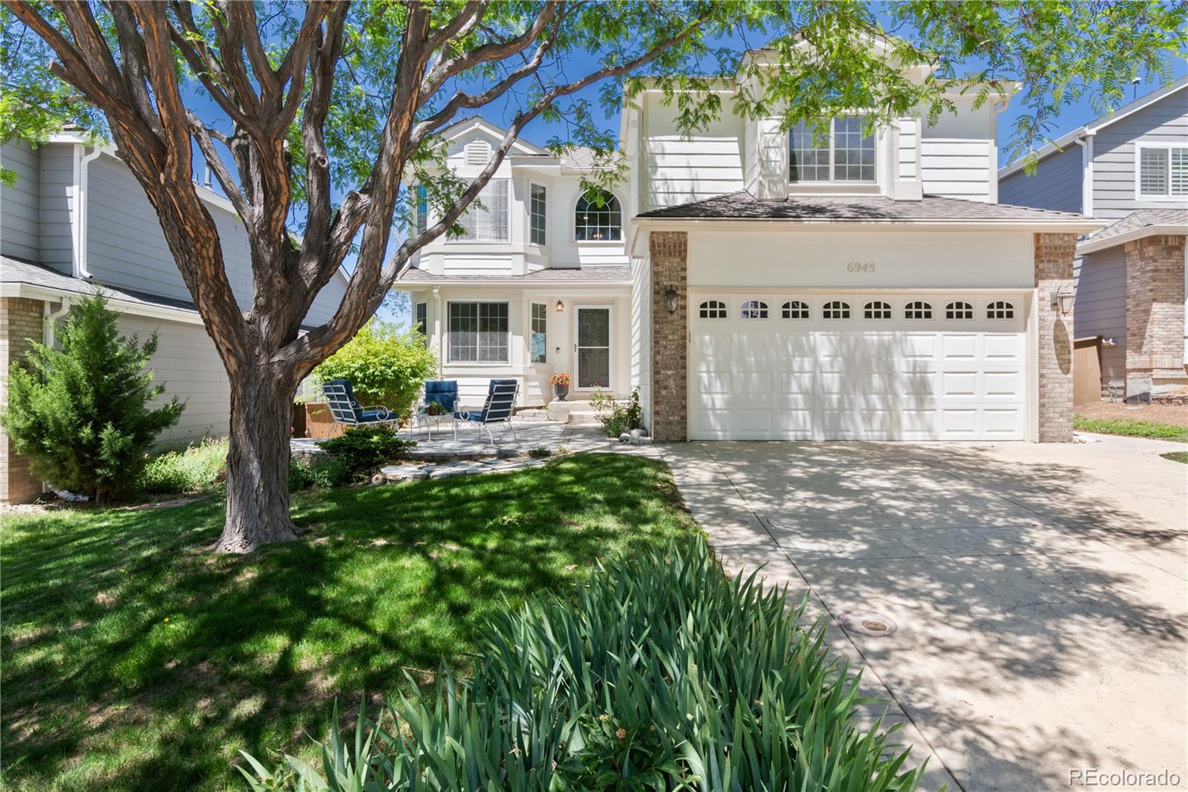
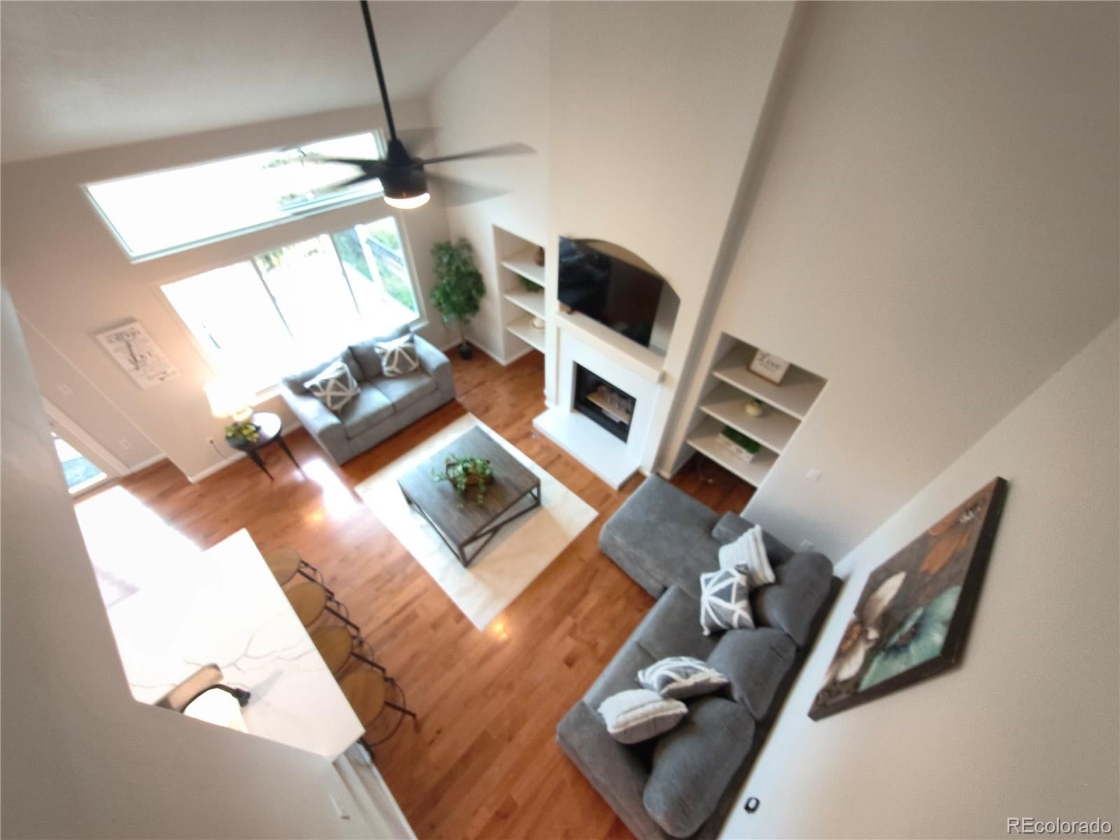
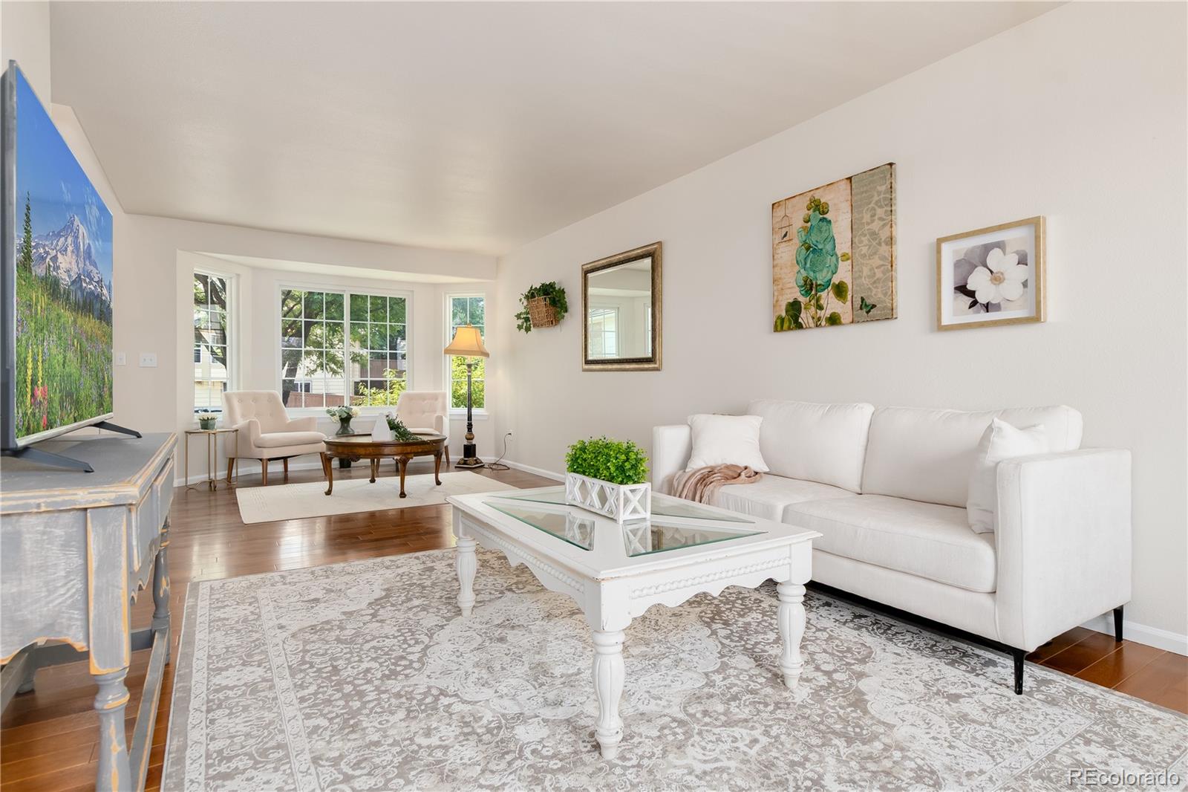
BACKS TO OPEN SPACE WITH INCREDIBLE VIEWS OF THE MOUNTAINS, DTC AND DOWNTOWN DENVER. WALKING TRAIL RIGHT BEHIND THE HOUSE. ABSOLUTELY STUNNING REMODELED HOME WITH MULTI-GENERATIONAL LIVING IF THAT IS YOUR PREFERENCE. NEW KITCHEN AND BATH CABINETRY WITH SOFT CLOSE FEATURES. GORGEOUS WHITE QUARTZ COUNTERTOPS WITH GREY VEINING. KITCHEN HAS ELEGANT BACKSPLASH. STAINLESS APPLIANCES. NEW PAINT INSIDE AND OUT. NEW CARPET. LUXURIOUS WOOD FLOORING ON MAIN FLOOR. FARMHOUSE LIGHTING THROUGHOUT. BLACK DOOR KNOBS AND HINGES ADD TO THAT FARMHOUSE LOOK. LOVE ENTERTAINING --- CHECKOUT THE BEAUTIFUL COMPOSITE DECKING WITH BACK RAILING. WALK-OUT BASEMENT WITH IT'S OWN CONCRETE PATIO. HOT TUB IN BACK YARD OVERLOOKING THE OPEN SPACE. COZY GAS LOG FIREPLACE IN THE FAMILY ROOM FOR THOSE LOVELY WINTER EVENINGS. LOTS OF EATING AREA IN THE FORMAL DINING ROOM, PENINSULA IN KITCHEN AND NOOK IN KITCHEN AREA AS WELL. THIS BASEMENT IS ONE OF A KIND TO INCLUDE WET BAR, REFRIGERATOR, NEW KITCHEN CABINETRY AND GORGEOUS QUARTZ COUNTERTOPS AS WELL. ELECTRIC FIREPLACE IN THE BASEMENT IS INCLUDED. PLEASE CONTACT KIM ZISCH AT 303-332-4584 WHEN WRITING CONTRACT OR HAVING QUESTIONS.

Save
Ask
Tour
Hide
Share
Listing Snapshot
Price 
$799,950
Days On Site 
10 Days
Bedrooms 
5
Inside Area (SqFt) 
2,817 sqft
Total Baths 
4
Full Baths 
3
Partial Baths 
1
Lot Size 
0.12 Acres
Year Built 
1995
MLS® Number 
7606172
Status 
Active
Property Tax 
$4,058
HOA/Condo/Coop Fees 
$58 monthly
Sq Ft Source 
Public Records
Friends & Family
Recent Activity
an hour agoListing updated with changes from the MLS®
yesterdayPrice changed to $799,950
a week agoListing first seen on site
General Features
Acres 
0.12
Attached Garage 
Yes
Foundation 
Slab
Garage 
Yes
Garage Spaces 
2
Levels 
Two
Parking 
ConcreteAttached
Parking Spaces 
2
Property Condition 
Updated/Remodeled
Property Sub Type 
Single Family Residence
Sewer 
Public Sewer
SqFt Above 
2070
SqFt Below 
747
SqFt Total 
3059
Zoning 
PDU
Interior Features
Basement 
Exterior EntryFinishedSump PumpWalk-Out Access
Cooling 
Central Air
Electric 
220 Volts
Heating 
Forced Air
Spa 
Yes
Bathroom Full 
Level - Upper
Bathroom Half 
Level - Main
Bedroom 
Level - Basement
Dining Room 
Level - Main
Family Room 
Level - Basement
Kitchen 
Level - Main
Laundry 
Level - Main
Living Room 
Level - Main
Save
Ask
Tour
Hide
Share
Exterior Features
Construction Details 
BrickFrame
Fencing 
FencedFull
Patio And Porch 
DeckPatio
Roof 
Composition
Spa 
Yes
Community Features
Association Amenities 
Fitness CenterParkPlaygroundPoolSaunaSpa/Hot TubTennis Court(s)Trail(s)
Association Dues 
174
Financing Terms Available 
CashConventionalFHA
HOA Fee Frequency 
Quarterly
School District 
Douglas RE-1
Schools
School District
Douglas RE-1
Elementary School
Eagle Ridge
Middle School
Cresthill
High School
Highlands Ranch
Listing courtesy of Northstar Real Estate Group [email protected]


The content relating to real estate for sale in this Web site comes in part from the Internet Data eXchange ("IDX") program of METROLIST, INC., DBA RECOLORADO real estate listings held by brokers other than Northstar Real Estate Group are marked with the IDX Logo. This information is being provided for the consumers' personal, non-commercial use and may not be used for any other purpose. All information subject to change and should be independently verified.

Neighborhood & Commute
Source: Walkscore
Disclosure: Community information and market data powered by Constellation Data Labs. Information is deemed reliable but not guaranteed.
Save
Ask
Tour
Hide
Share