
Save
Ask
Tour
Hide
Share
$1,898,500
276 Days On Site

3391 Oak Street
Wheat Ridge, CO 80033

For Sale|Single Family Residence|Active
6
Beds
5
Total Baths
3
Full Baths
2
Partial Baths
6,647
SqFt
$286
/SqFt
2000
Built
Subdivision:
Applewood Villages in Applewood Reserve
County:
Jefferson
Call Now: 303-845-2362
Is this the listing for you? We can help make it yours.
303-845-2362
3391 Oak Street3391 Oak Street3391 Oak Street3391 Oak Street
Save
Ask
Tour
Hide
Share

Mortgage Calculator

Monthly Payment (Est.)

Enter an interest rate to see your estimated monthly payment.
Calculator powered by Showcase IDX, a Constellation1 Company. Copyright ©2026 Information is deemed reliable but not guaranteed.

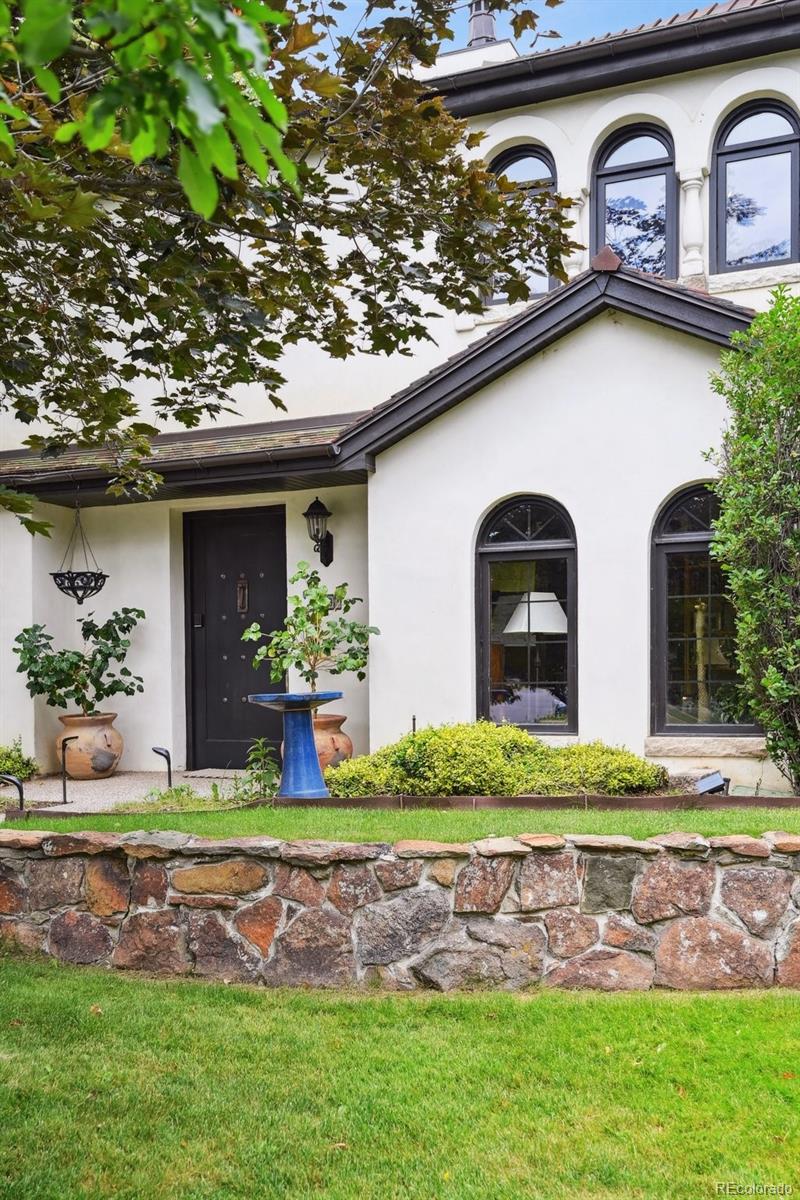
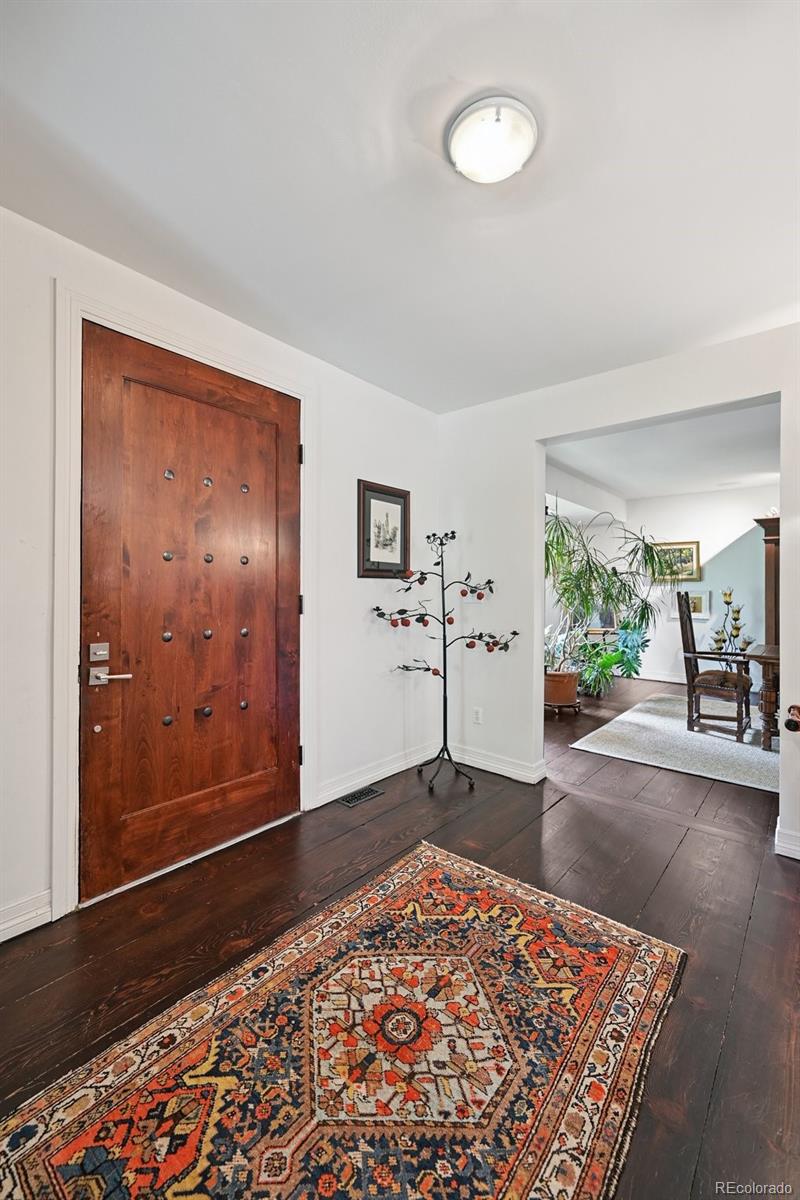
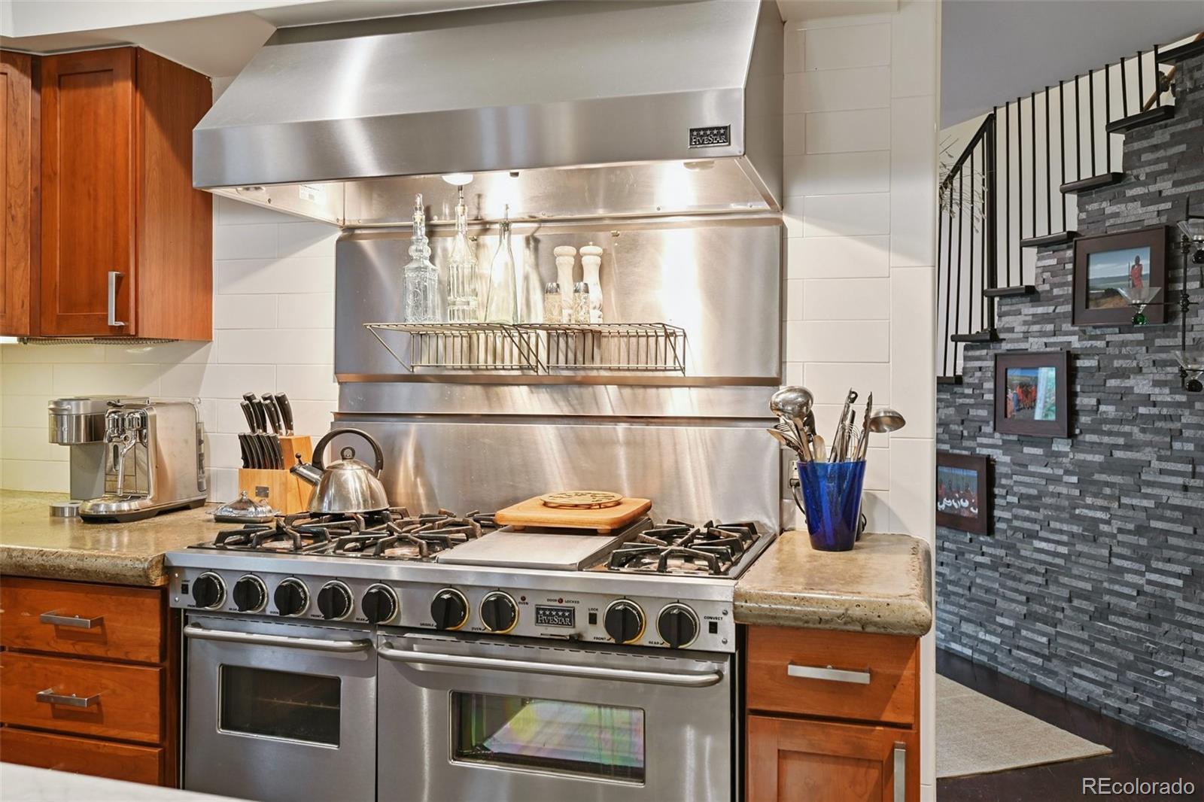
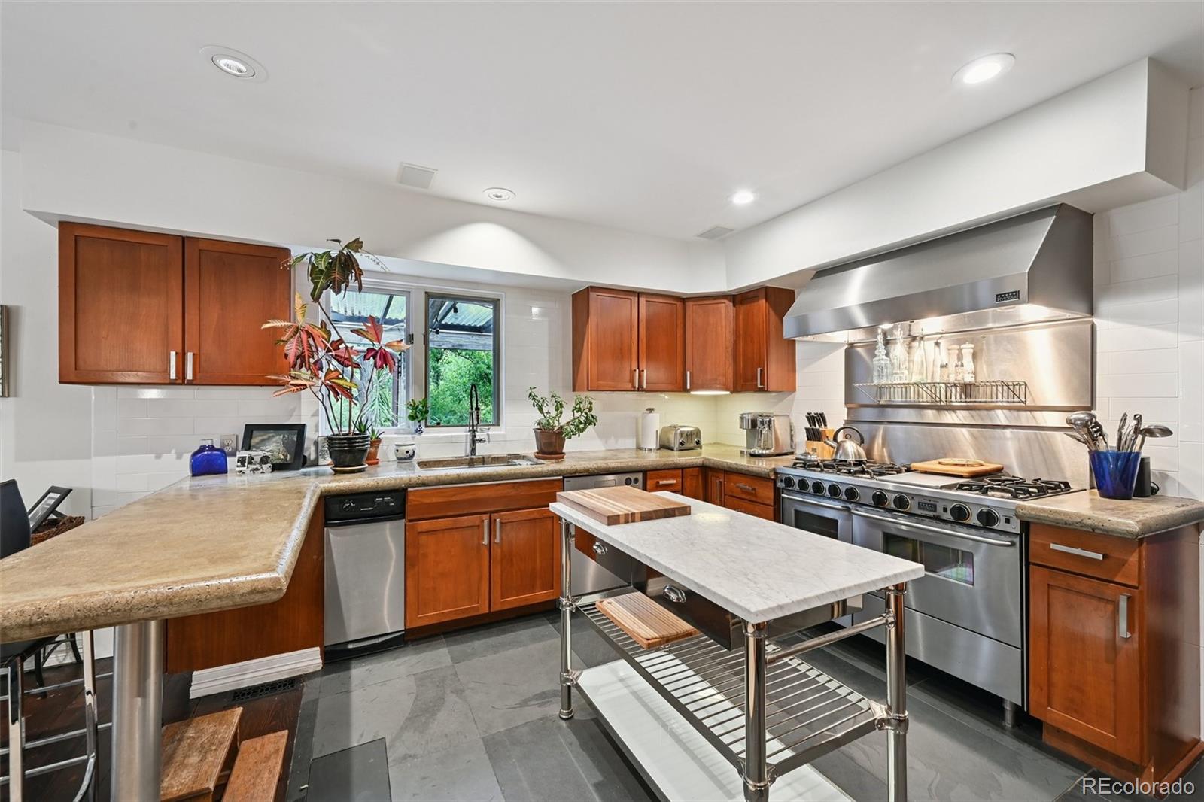
Modeled after a 150-year-old Belgian family estate, this Wheat Ridge home was built the Old World way. It’s faithful to the original, not a builder’s version of it. The owner designed and built it in 2000, serving as both architect and general contractor. It’s an updated European family house through and through: hand-plastered walls that carry the patina of age, wide plank floors, a clay tile roof, and copper throughout. The difference is that this one is built to last. The exterior walls and interior structure are 12-inch-thick concrete with mechanically fastened foam insulation, finished in hand-applied plaster with integrated color. The hand-chiseled stone window sills were salvaged from the historic courthouse in Castle Rock. Up top are reclaimed Ludowici clay tile, fully soldered copper gutters and flashing, and copper-capped “lighthouse” chimneys that hide every roof vent. Inside, an eight-month renovation in 2021 touched every surface and system: [kitchen, baths, mechanicals]. The result is a clean, European-modern interior inside a house that looks like it has stood for a century. Mature landscaping keeps the grounds private and green year-round. Quiet, solid, and energy-efficient, with construction you simply can’t find in today’s market. There’s nothing else like it in Wheat Ridge. Come see it in person.

Save
Ask
Tour
Hide
Share
Listing Snapshot
Price 
$1,898,500
Days On Site 
276 Days
Bedrooms 
6
Inside Area (SqFt) 
6,647 sqft
Total Baths 
5
Full Baths 
3
Partial Baths 
2
Lot Size 
0.34 Acres
Year Built 
2000
MLS Number 
7609022
Status 
Active
Property Tax 
$8,219
HOA/Condo/Coop Fees 
N/A
Sq Ft Source 
Builder
Friends & Family
Recent Activity
2 days agoListing updated with changes from the MLS
2 weeks agoStatus changed to Active
4 weeks agoPrice changed to $1,898,500
9 months agoListing first seen on site
General Features
Acres 
0.34
Attached Garage 
Yes
Garage 
Yes
Garage Spaces 
3
Levels 
Two
Parking 
Heated GarageAttached
Parking Spaces 
3
Property Sub Type 
Single Family Residence
Security 
Carbon Monoxide Detector(s)Smoke Detector(s)
Sewer 
Public Sewer
SqFt Above 
5197
SqFt Below 
1450
SqFt Total 
6767
Style 
Rustic
Water Source 
Public
Interior Features
Appliances 
DishwasherDisposalDryerMicrowaveOvenRange HoodRefrigeratorWasher
Basement 
Partial
Cooling 
Ceiling Fan(s)Central Air
Fireplace 
Yes
Fireplace Features 
Master BedroomFamily Room
Fireplaces 
2
Flooring 
CarpetTileWood
Heating 
Forced Air
Interior 
Ceiling Fan(s)Eat-in KitchenEntrance FoyerGranite CountersHigh CeilingsIn-Law FloorplanOpen FloorplanPantryVaulted Ceiling(s)Walk-In Closet(s)
Main Level Bedrooms 
1
Bathroom Full 
Level - Upper
Bathroom Half 
Level - Main
Bathroom Three Quarter 
Level - Upper
Bedroom 
Level - Basement
Bonus Room 
Level - Upper
Dining Room 
Level - Main
Family Room 
Level - Main
Kitchen 
Level - Main
Laundry 
Level - Main
Living Room 
Level - Basement
Mud Room 
Level - Main
Office 
Level - Main
Utility Room 
Level - Basement
Save
Ask
Tour
Hide
Share
Exterior Features
Construction Details 
Stucco
Exterior 
Gas GrillLightingPrivate YardRain Gutters
Fencing 
Partial
Patio And Porch 
Patio
Roof 
SlateSpanish Tile
Waterfront Features 
Stream
Community Features
School District 
Jefferson County R-1
Financing Terms Available 
CashConventional
Roads 
Paved
Schools
School District
Jefferson County R-1
Elementary School
Prospect Valley
Middle School
Everitt
High School
Wheat Ridge
Listing courtesy of Compass - Denver [email protected]


The content relating to real estate for sale in this Web site comes in part from the Internet Data eXchange ("IDX") program of METROLIST, INC., DBA RECOLORADO real estate listings held by brokers other than Compass - Denver are marked with the IDX Logo. This information is being provided for the consumers' personal, non-commercial use and may not be used for any other purpose. All information subject to change and should be independently verified.

Neighborhood & Commute
Source: Walkscore
Disclosure: Community information and market data powered by Constellation Data Labs. Information is deemed reliable but not guaranteed.
Save
Ask
Tour
Hide
Share