

11642 Monroe StreetThornton, CO 80233


Mortgage Calculator
Monthly Payment (Est.)
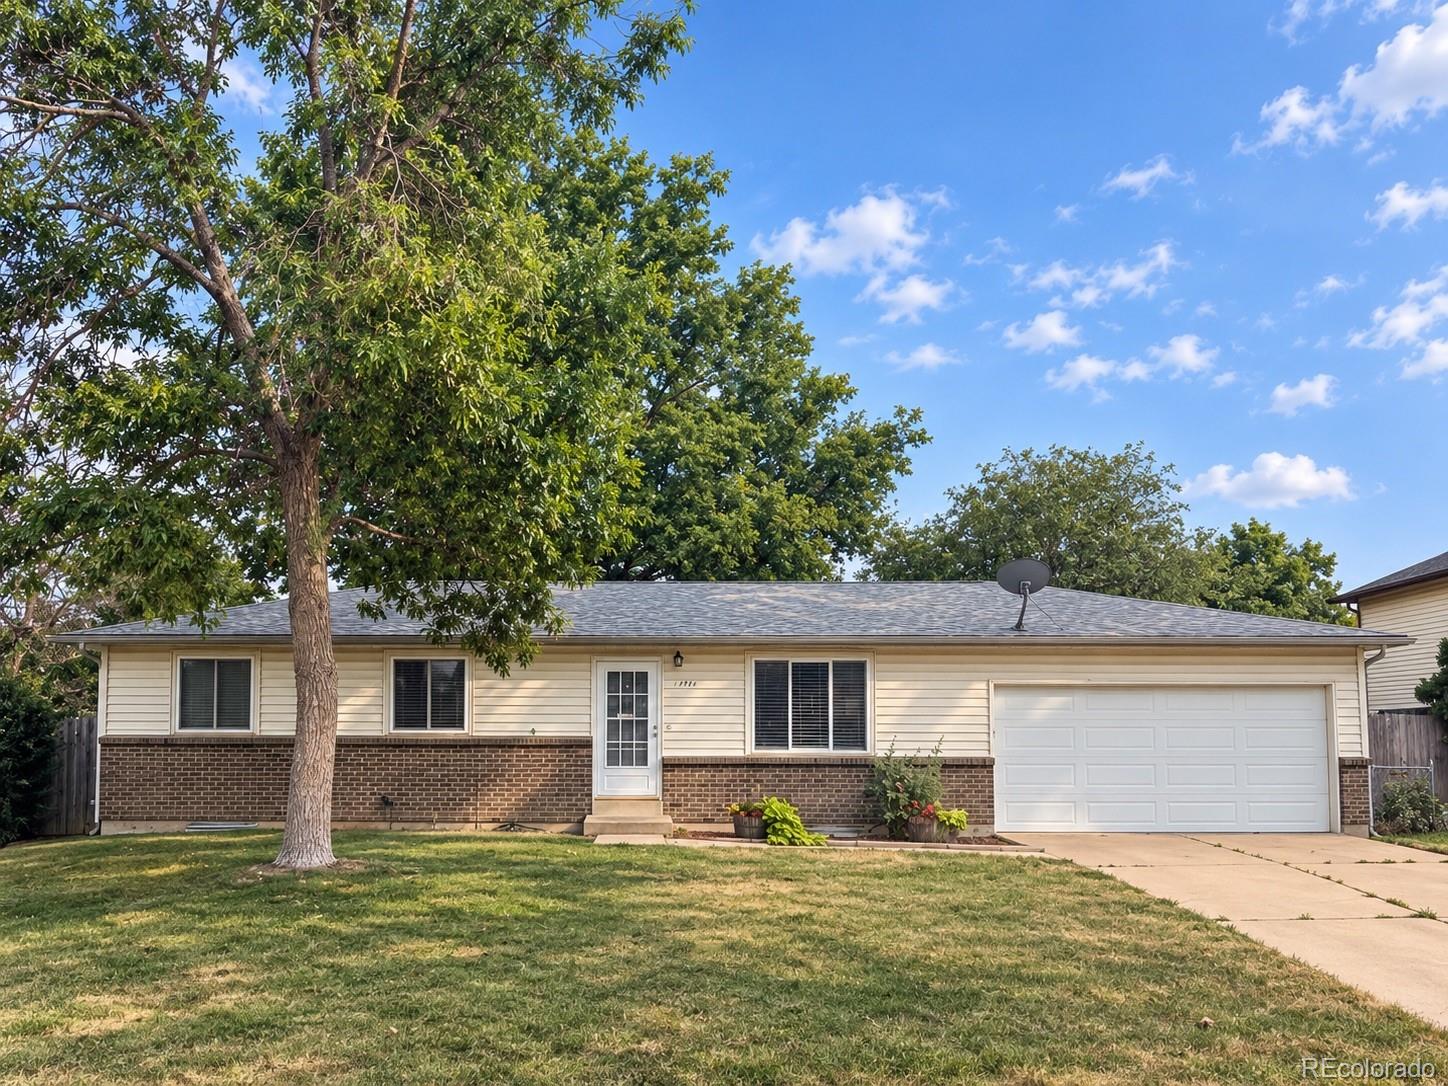
Enter an interest rate to see your estimated monthly payment.Welcome home to this inviting ranch in Thornton’s established Woodglen neighborhood, where mature trees, generous outdoor space, and everyday convenience come together. Just half a block from Woodglen Elementary and with easy access to neighborhood parks and trails, this home offers a location designed for enjoying life both at home and around the neighborhood. Inside, you’ll find comfortable main-level living with a functional floor plan, abundant natural light, and thoughtful updates throughout. The unfinished basement provides plenty of room for storage, hobbies, a home gym, workshop, or future expansion—and with a finished ¾ bathroom already in place, some of the work toward creating additional living space has already been done. But step outside and you’ll discover what truly sets this home apart. The spacious backyard is surrounded by beautiful mature trees that provide shade, privacy, and the character you simply can’t recreate overnight. Raised garden beds are ready for vegetables, herbs, or flowers, with plenty of additional yard space for entertaining, playing, relaxing, or enjoying a quiet Colorado evening under the trees. An attached two-car garage adds everyday convenience, while nearby shopping, dining, recreation, parks, trails, and major routes keep everything within easy reach. If you’ve been looking for an established neighborhood, a beautiful yard, main-level living, and a home with room to make it your own, this Woodglen ranch is ready to welcome you home.
| 8 hours ago | Listing updated with changes from the MLS® | |
| 16 hours ago | Listing first seen on site |

The content relating to real estate for sale in this Web site comes in part from the Internet Data eXchange ("IDX") program of METROLIST, INC., DBA RECOLORADO real estate listings held by brokers other than Keller Williams Preferred Realty are marked with the IDX Logo. This information is being provided for the consumers' personal, non-commercial use and may not be used for any other purpose. All information subject to change and should be independently verified.