Save
Ask
Tour
Hide
Share
$990,000
1 Day On Site

6678 W Jewell Place
Lakewood, CO 80227

For Sale|Single Family Residence|Active
4
Beds
3
Total Baths
1
Full Bath
2
Partial Baths
2,432
SqFt
$407
/SqFt
2019
Built
Subdivision:
Green Gables
County:
Jefferson
Call Now: 303-845-2362
Is this the listing for you? We can help make it yours.
303-845-2362
6678 W Jewell Place6678 W Jewell Place6678 W Jewell Place6678 W Jewell Place
Save
Ask
Tour
Hide
Share

Mortgage Calculator

Monthly Payment (Est.)

Enter an interest rate to see your estimated monthly payment.
Calculator powered by Showcase IDX, a Constellation1 Company. Copyright ©2026 Information is deemed reliable but not guaranteed.

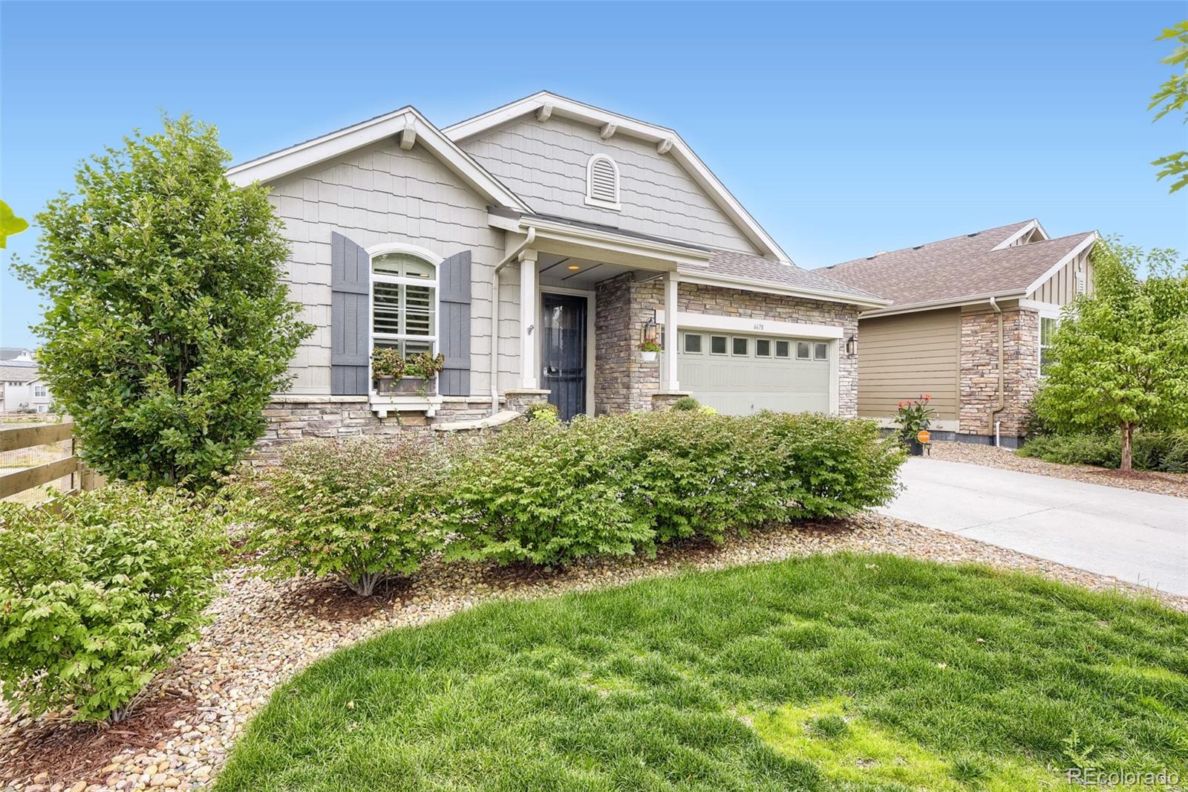
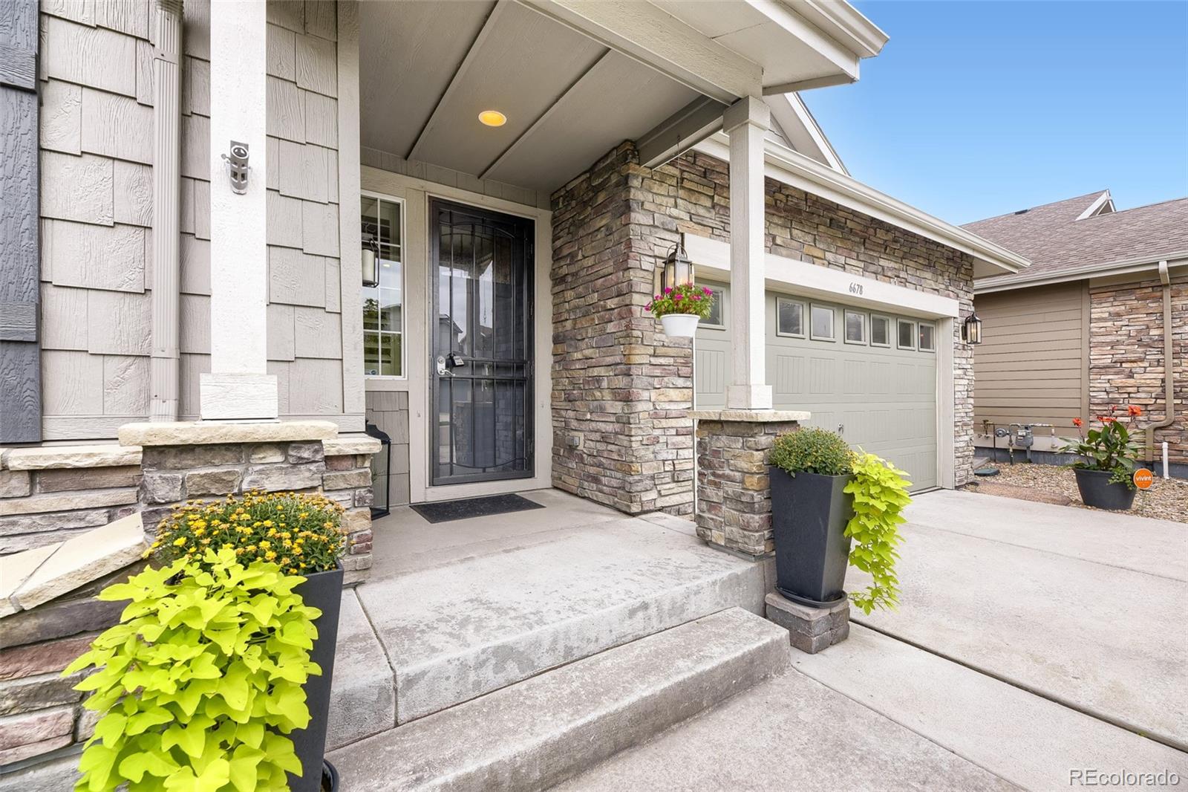
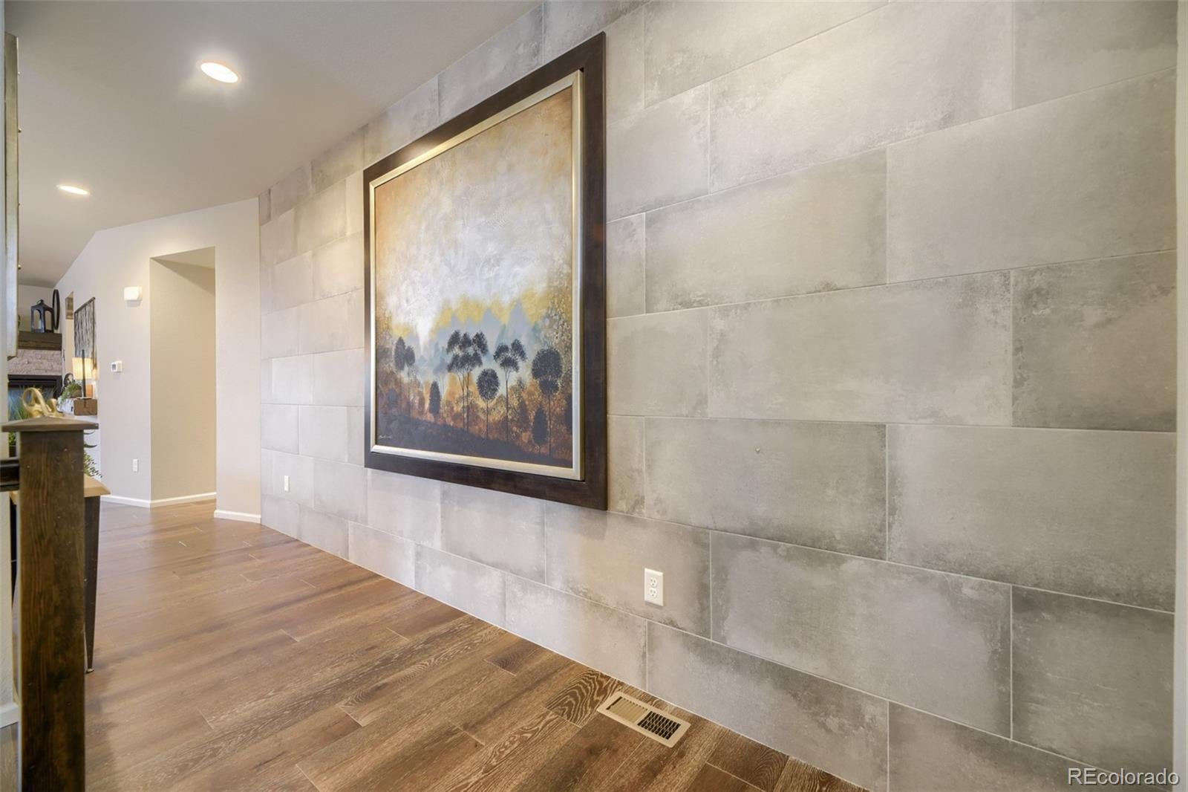
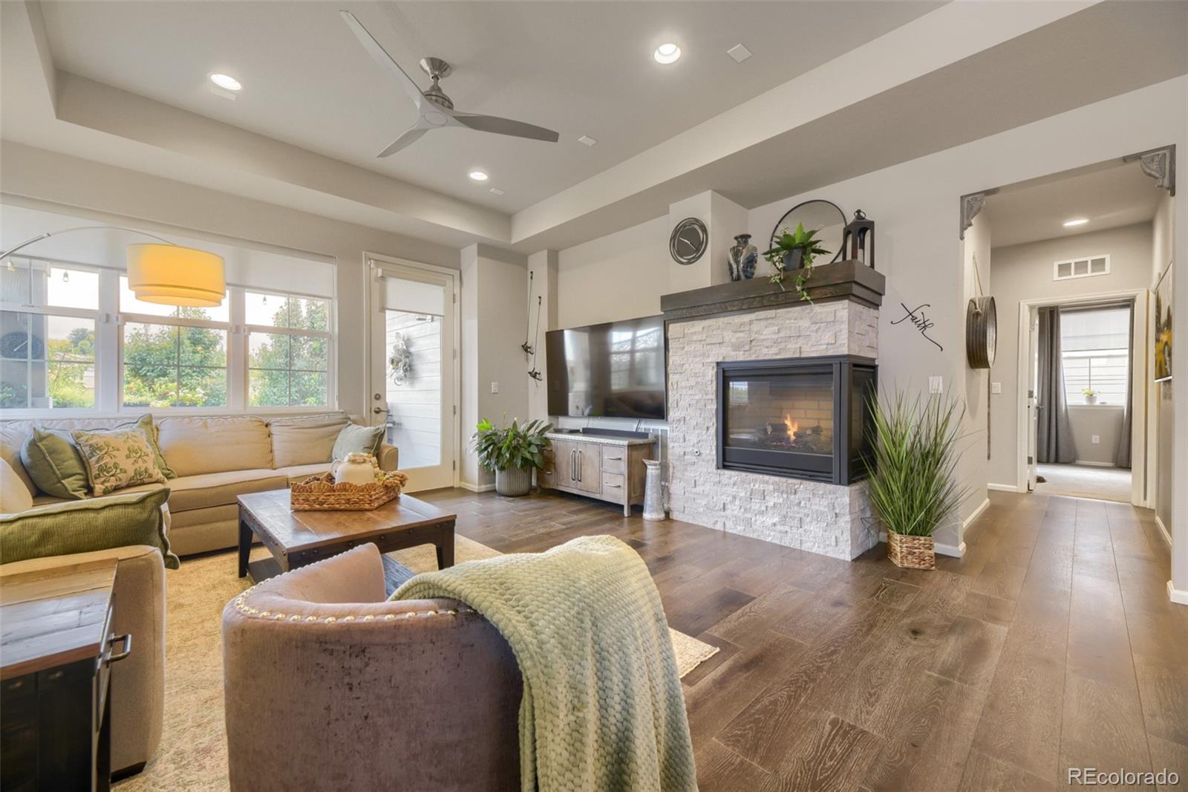
A true gem! Fabulous location on a cul-de-sac, this home both backs and sides to open space offering ample privacy. This stunning home features 4 beds (3 main / 1 bsmt conforming), 3 baths, main floor great room/dining/kitchen, office, laundry, partially finished walk-out basement (bed/bath/kitchenette/family & game room/storage) and 2 car attached garage. Meticulously maintained - pride of ownership shines throughout. Beautiful upgrades include landscaping and now full grown trees ($28K), Basement finish with kitchenette/wet bar, bathroom, bedroom and extra electrical panel and 240 added (54K); upgraded light fixtures ($6,500), concrete shelf in dining room ($1,500), new dishwasher ($1,000), new kitchen faucet ($500), entry porcelain wall tile ($2,500); front storm door ($2,500), two exterior high quality outdoor lights on either side of the garage and light sensor on the back porch for $850); under cabinet kitchen lighting ($1,000); shades, shutters and window well covers ($5,500), cast iron deck screen ($2,800) and more. The partially finished basement is perfect for guests or that teen wanting their own space. Additionally, there is still room in the basement for additional finishes. Relax on the rear covered deck that backs to open space - a serene retreat. Amenities include a community beach (Ward Lake Beach), clubhouse, swimming pool and hot tub as well as walking trails. Don't miss your opportunity. Welcome Home! Don't miss your opportunity - this one won't last. Welcome Home!

Save
Ask
Tour
Hide
Share
Listing Snapshot
Price 
$990,000
Days On Site 
1 Day
Bedrooms 
4
Inside Area (SqFt) 
2,432 sqft
Total Baths 
3
Full Baths 
1
Partial Baths 
2
Lot Size 
0.14 Acres
Year Built 
2019
MLS® Number 
7623942
Status 
Active
Property Tax 
$9,572
HOA/Condo/Coop Fees 
$142 monthly
Sq Ft Source 
Public Records
Friends & Family
Recent Activity
23 hours agoListing updated with changes from the MLS®
yesterdayListing first seen on site
General Features
Acres 
0.14
Attached Garage 
Yes
Garage 
Yes
Garage Spaces 
2
Levels 
One
Parking 
ConcreteOversizedAttached
Parking Spaces 
2
Pets 
Cats OKDogs OKYes
Property Sub Type 
Single Family Residence
Security 
Carbon Monoxide Detector(s)Smoke Detector(s)
Sewer 
Public Sewer
SqFt Above 
1832
SqFt Below 
600
SqFt Total 
3664
Utilities 
Natural Gas AvailableCable AvailableElectricity AvailableElectricity ConnectedNatural Gas ConnectedPhone Available
Water Source 
Public
Interior Features
Appliances 
CooktopDishwasherDisposalDouble OvenMicrowaveRefrigerator
Basement 
FinishedPartialWalk-Out Access
Cooling 
Ceiling Fan(s)Central Air
Fireplace 
Yes
Fireplace Features 
GasGreat Room
Fireplaces 
1
Flooring 
CarpetTileWood
Heating 
Forced AirNatural Gas
Interior 
Ceiling Fan(s)Entrance FoyerKitchen IslandOpen FloorplanWalk-In Closet(s)Wet Bar
Laundry Features 
SinkIn Unit
Main Level Bedrooms 
3
Window Features 
Double Pane WindowsWindow Coverings
Bathroom Full 
Dimensions - 10.1 x 5.7Level - MainDescription - Tile floor, single vanity, tub/shower enclosure w/sliding glass door, neutral tones
Bathroom Three Quarter 
Dimensions - 8.1 x 7.1Level - BasementDescription - Tile floor, single vanity, step in shower w/frameless glass enclosure, neutral tones
Bedroom 
Dimensions - 15.2 x 15.1Level - MainDescription - Primary Bedroom: Engineered hardwood flooring, tray ceiling, ceiling fan, windows on two sides w/plantation shutters, primary bath
Bonus Room 
Dimensions - 17.4 x 10.7Level - BasementDescription - Storage, concrete floor
Dining Room 
Dimensions - 16.1 x 10.5Level - MainDescription - Engineered hardwood floor, tray ceiling, custom hanging light, open to kitchen & great room
Family Room 
Dimensions - 38.1 x 16.3Level - BasementDescription - Concrete floor, open to game room & wet bar/kitchenette, walk-out access to rear covered patio
Game Room 
Dimensions - 27 x 25.5Level - BasementDescription - Concrete floor, wet bar/kitchenette (10.7 x 8.2) w/slab quartz counters & breakfast bar w/pendant lighting , egress window
Great Room 
Dimensions - 16.1 x 13.3Level - MainDescription - Engineered hardwood flooring, access to covered deck, tray ceiling, recessed lighting, ceiling fan, gas fireplace, windows on two sides, open to dining & kitchen
Kitchen 
Dimensions - 14.6 x 13.1Level - MainDescription - Engineered hardwood flooring, recessed & pendant lighting, slab quartz counters & island, stainless steel appliances (gas cooktop), over and under cabinet lighting, open to dining & great room
Laundry 
Dimensions - 7.3 x 6.1Level - MainDescription - Tile floor, utility sink, upper/lower cabinets, above & under cabinet lighting, neutral tones
Mud Room 
Dimensions - 8.7 x 6.2Level - MainDescription - Engineered hardwood floor, built-in cubbies, direct access from garage
Office 
Dimensions - 12.3 x 10.1Level - MainDescription - Engineered hardwood flooring, windows on two sides w/plantation shutters, recessed lighting, neutral tones
Utility Room 
Dimensions - 10 x 8.2Level - BasementDescription - Concrete floor
Save
Ask
Tour
Hide
Share
Exterior Features
Construction Details 
FrameOther
Exterior 
Private Yard
Lot Features 
Cul-De-SacLandscaped
Roof 
Composition
Windows/Doors 
Double Pane WindowsWindow Coverings
Community Features
Association Amenities 
ClubhouseFitness CenterPlaygroundPoolSpa/Hot TubTrail(s)
Association Fee 
$142.0
Association Fee Frequency 
Monthly
School District 
Jefferson County R-1
Financing Terms Available 
CashConventionalFHAVA Loan
Roads 
Paved
Schools
School District
Jefferson County R-1
Elementary School
Lasley
Middle School
Alameda Int'l
High School
Alameda Int'l
Listing courtesy of RE/MAX Professionals [email protected]


The content relating to real estate for sale in this Web site comes in part from the Internet Data eXchange ("IDX") program of METROLIST, INC., DBA RECOLORADO real estate listings held by brokers other than RE/MAX Professionals are marked with the IDX Logo. This information is being provided for the consumers' personal, non-commercial use and may not be used for any other purpose. All information subject to change and should be independently verified.

Neighborhood & Commute
Source: Walkscore
Disclosure: Community information and market data powered by Constellation Data Labs. Information is deemed reliable but not guaranteed.
Save
Ask
Tour
Hide
Share