Save
Ask
Tour
Hide
Share
$289,000
New Listing

Neusteters Building Condos
720 16th Street 520
Denver, CO 80202

For Sale|Condominium|Active
1
Bed
1
Total Bath
1
Full Bath
686
SqFt
$421
/SqFt
1905
Built
Subdivision:
East Denver Boyds
County:
Denver
Call Now: 303-845-2362
Is this the listing for you? We can help make it yours.
303-845-2362
720 16th Street 520720 16th Street 520720 16th Street 520720 16th Street 520
Save
Ask
Tour
Hide
Share

Mortgage Calculator

Monthly Payment (Est.)

$1,319
Calculator powered by Showcase IDX, a Constellation1 Company. Copyright ©2026 Information is deemed reliable but not guaranteed.

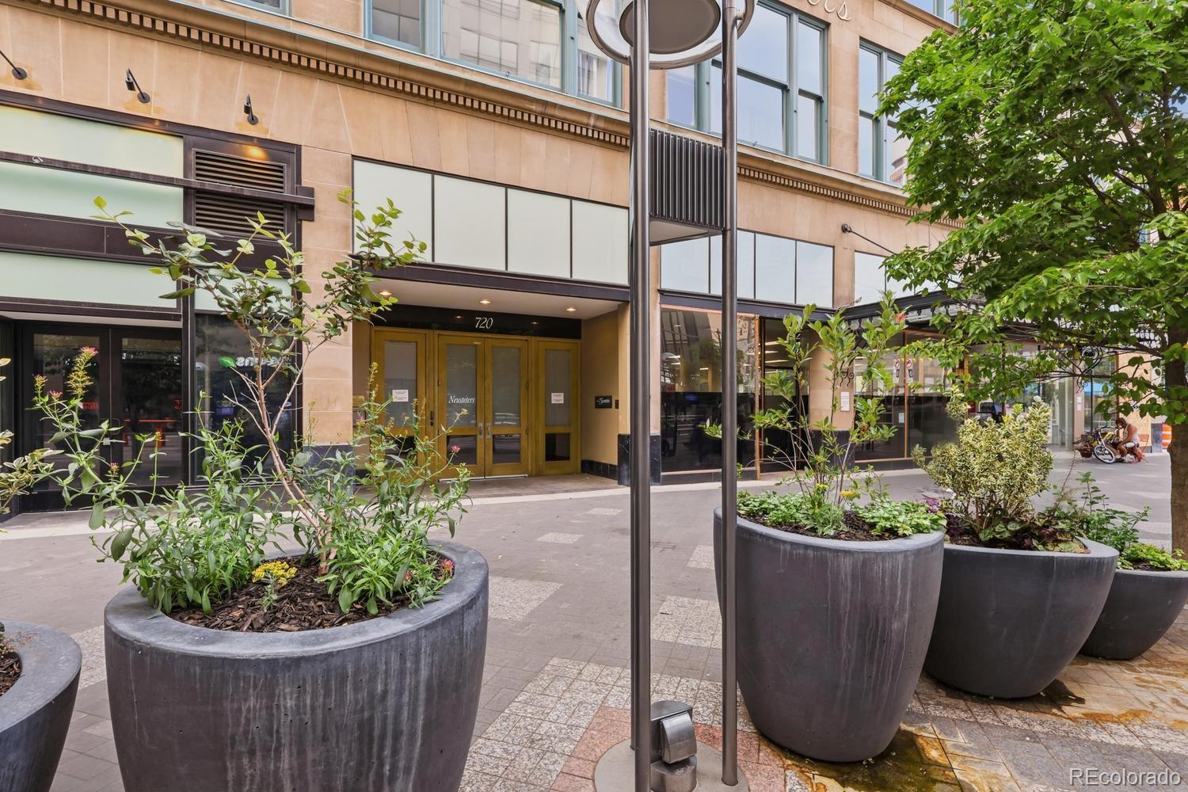
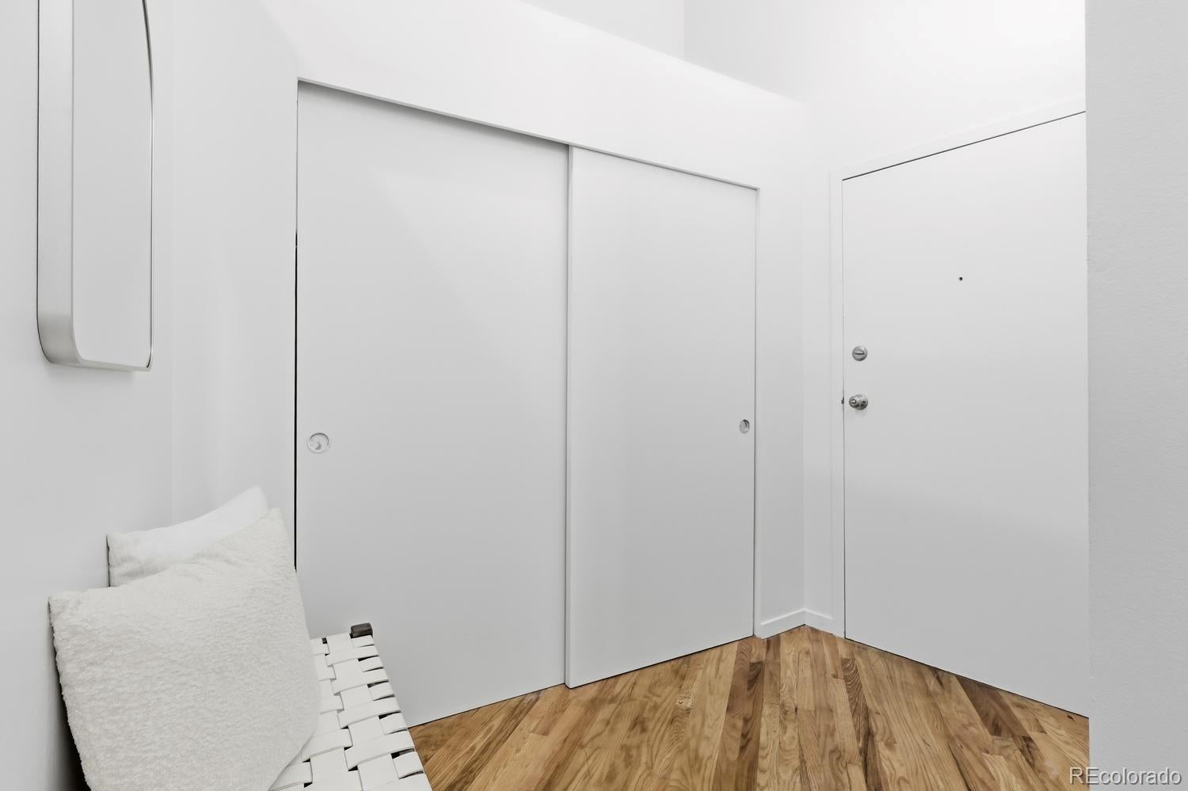
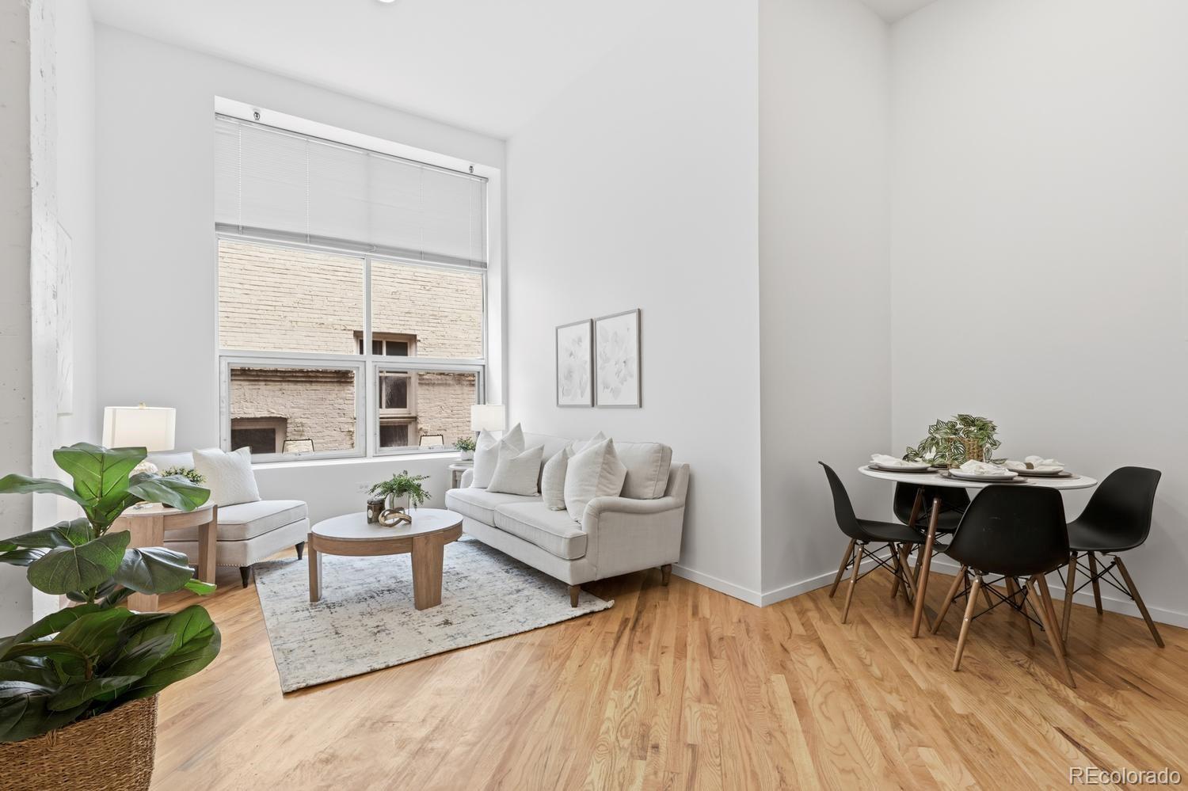
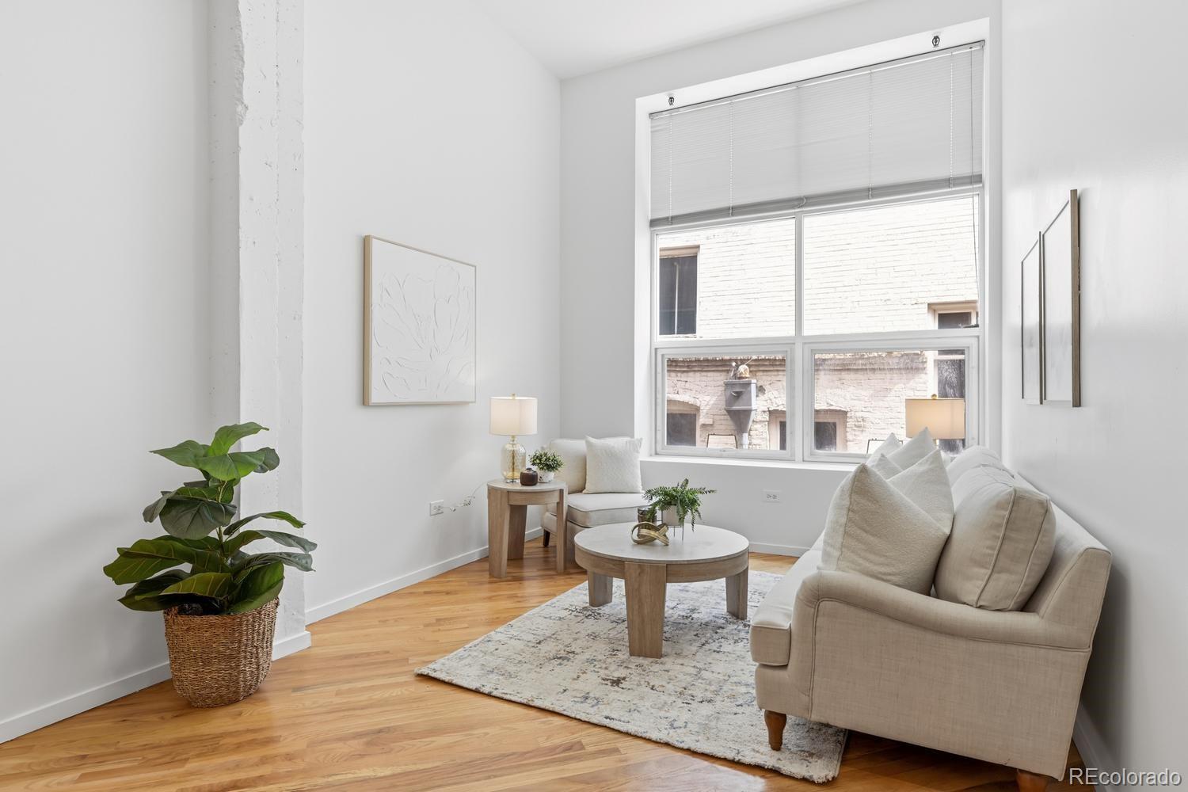
Historic Downtown Denver Penthouse with Deeded Parking! Experience the best of downtown Denver living in this unique 5th-floor penthouse within the historic Neusteter Building, built in 1905 and ideally located along the 16th Street Mall corridor! Blending timeless character with modern comfort, this light-filled residence features soaring vaulted ceilings, hardwood floors, oversized windows and a versatile Loft perfect for a home office or additional living space. The thoughtfully designed floor plan includes an Entry with dual closets, spacious Living and Dining areas plus a well-appointed Kitchen with stainless steel appliances and breakfast bar seating. The home also offers a comfortable Bedroom and Full bathroom with modern tile and finishes. One (1) deeded/reserved parking space in the building’s secure garage adds exceptional convenience. Residents enjoy secured building access, fitness room, game room, bike storage, business center/conference room, professional management and convenient laundry facilities on every floor. Step outside your door to enjoy downtown shopping, dining, concerts, sporting events, Denver Center for the Performing Arts and easy access to public transportation. Don't miss this opportunity to own a home offering remarkable value, an unbeatable downtown location and the perfect balance of everyday convenience, recreation, entertainment plus easy access to everything Denver has to offer.

Save
Ask
Tour
Hide
Share
Listing Snapshot
Price 
$289,000
Days On Site 
0 Days
Bedrooms 
1
Inside Area (SqFt) 
686 sqft
Total Baths 
1
Full Baths 
1
Partial Baths 
N/A
Lot Size 
N/A
Year Built 
1905
MLS® Number 
7664208
Status 
Active
Property Tax 
$1,636
HOA/Condo/Coop Fees 
$605.92 monthly
Sq Ft Source 
Public Records
Friends & Family
Recent Activity
4 hours agoListing updated with changes from the MLS®
6 hours agoListing first seen on site
General Features
Levels 
Two
Parking 
Storage
Parking Spaces 
1
Property Sub Type 
Condominium
Security 
Secured Garage/ParkingSmoke Detector(s)
Sewer 
Public Sewer
SqFt Above 
686
SqFt Total 
686
Water Source 
Public
Zoning 
D-C
Interior Features
Appliances 
DishwasherDisposalMicrowaveRangeRefrigerator
Cooling 
Central Air
Flooring 
CarpetTileWood
Heating 
Forced Air
Interior 
Entrance FoyerHigh CeilingsOpen FloorplanVaulted Ceiling(s)
Laundry Features 
Common Area
Main Level Bedrooms 
1
Bathroom Full 
Dimensions - 8 x 9Level - MainDescription - Spacious Bathroom with tile flooring and tile shower surround
Bedroom 
Dimensions - 12 x 14Level - MainDescription - Hardwood flooring
Kitchen 
Dimensions - 9 x 12Level - MainDescription - Stainless appliances, breakfast bar seating and tile flooring
Living Room 
Dimensions - 16 x 18Level - MainDescription - Vaulted ceilings and hardwood flooring
Loft 
Dimensions - 12 x 13Level - UpperDescription - Upper-level Loft perfect for Study/Home Office workspace
Save
Ask
Tour
Hide
Share
Exterior Features
Construction Details 
Brick
Lot Features 
Near Public Transit
Community Features
Association Amenities 
Coin LaundryElevator(s)Fitness CenterStorage
Association Dues 
605.92
Building Access 
Penthouse
Financing Terms Available 
CashConventionalFHAVA Loan
HOA Fee Frequency 
Monthly
Roads 
Paved
School District 
Denver 1
Schools
School District
Denver 1
Elementary School
Greenlee
Middle School
Kepner
High School
KIPP Denver Collegiate High School
Listing courtesy of RE/MAX Professionals [email protected]


The content relating to real estate for sale in this Web site comes in part from the Internet Data eXchange ("IDX") program of METROLIST, INC., DBA RECOLORADO real estate listings held by brokers other than RE/MAX Professionals are marked with the IDX Logo. This information is being provided for the consumers' personal, non-commercial use and may not be used for any other purpose. All information subject to change and should be independently verified.

Neighborhood & Commute
Source: Walkscore
Disclosure: Community information and market data powered by Constellation Data Labs. Information is deemed reliable but not guaranteed.
Save
Ask
Tour
Hide
Share