

11969 Soprano TrailLone Tree, CO 80134
Mortgage Calculator
Monthly Payment (Est.)
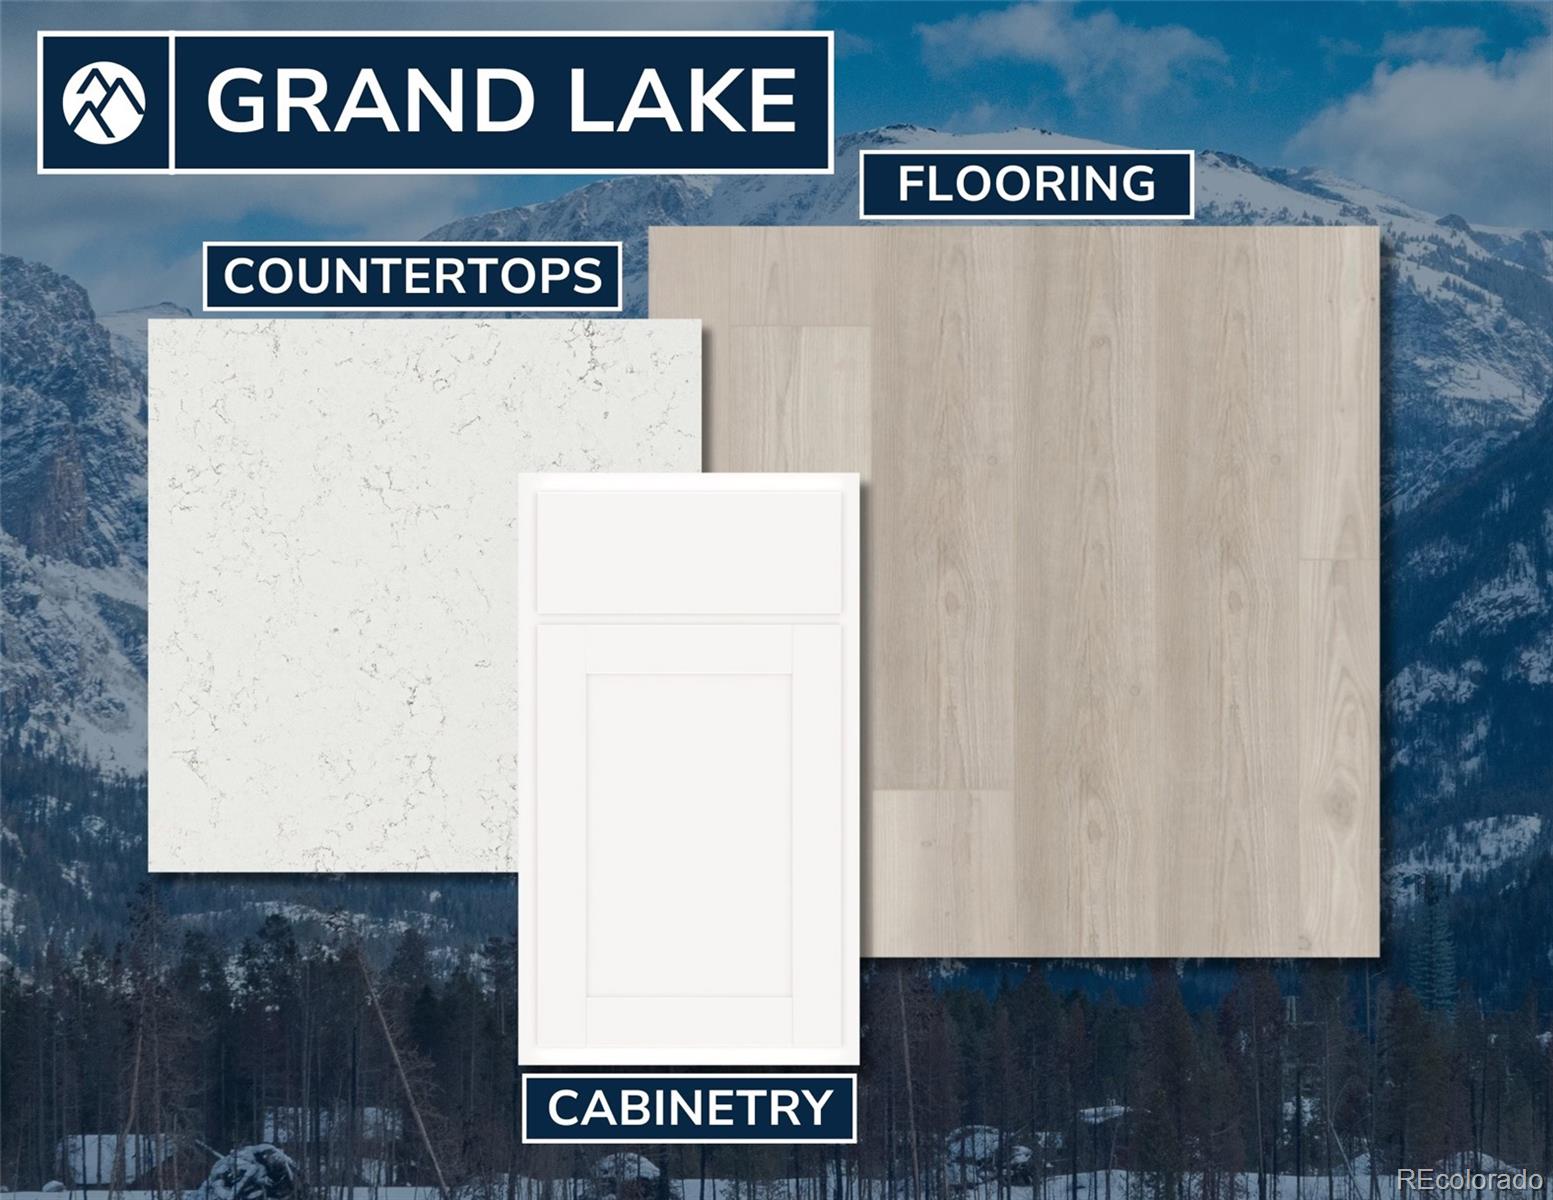
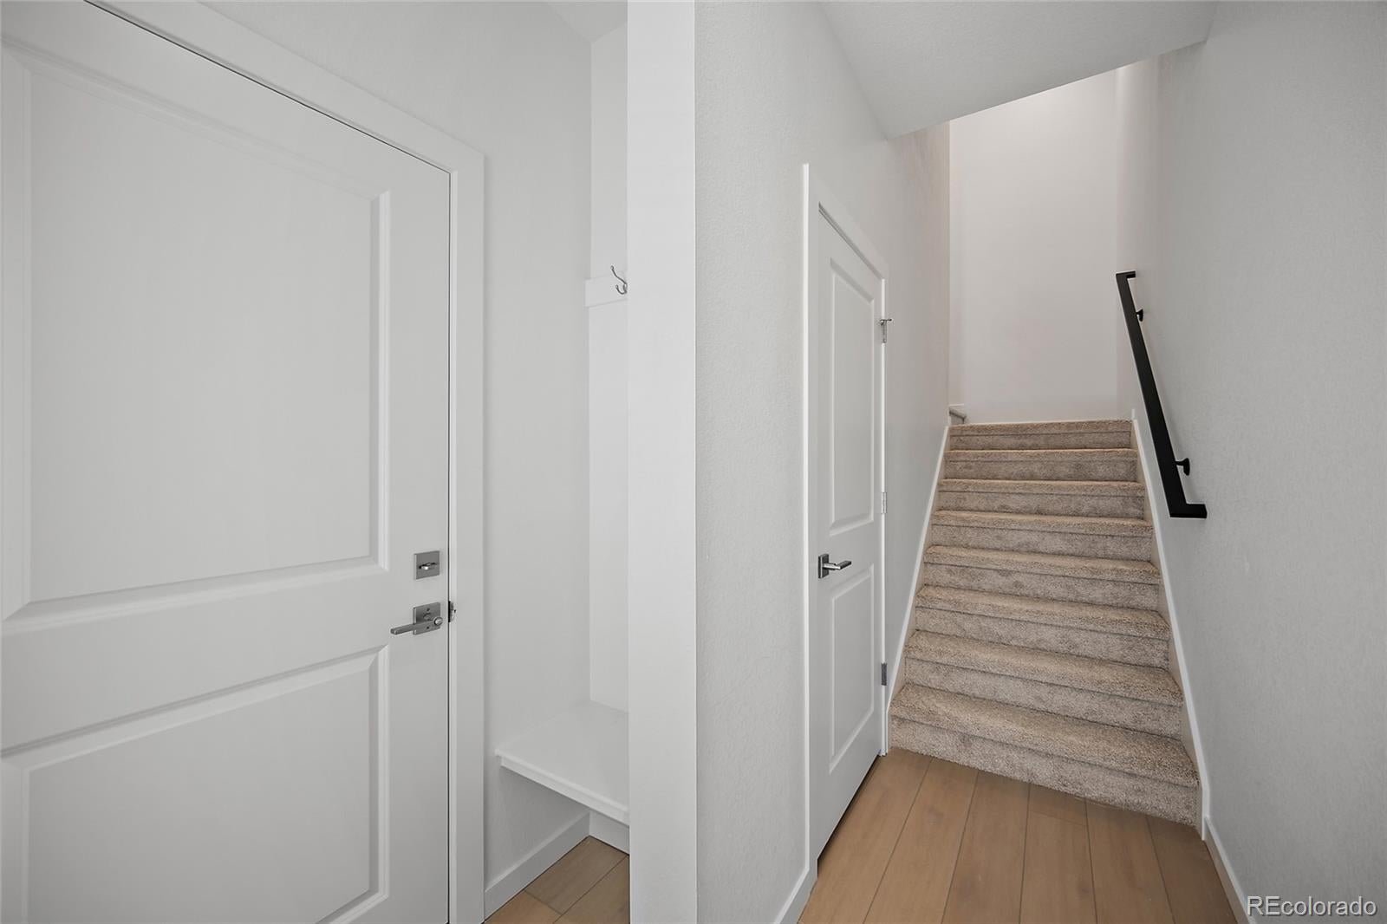
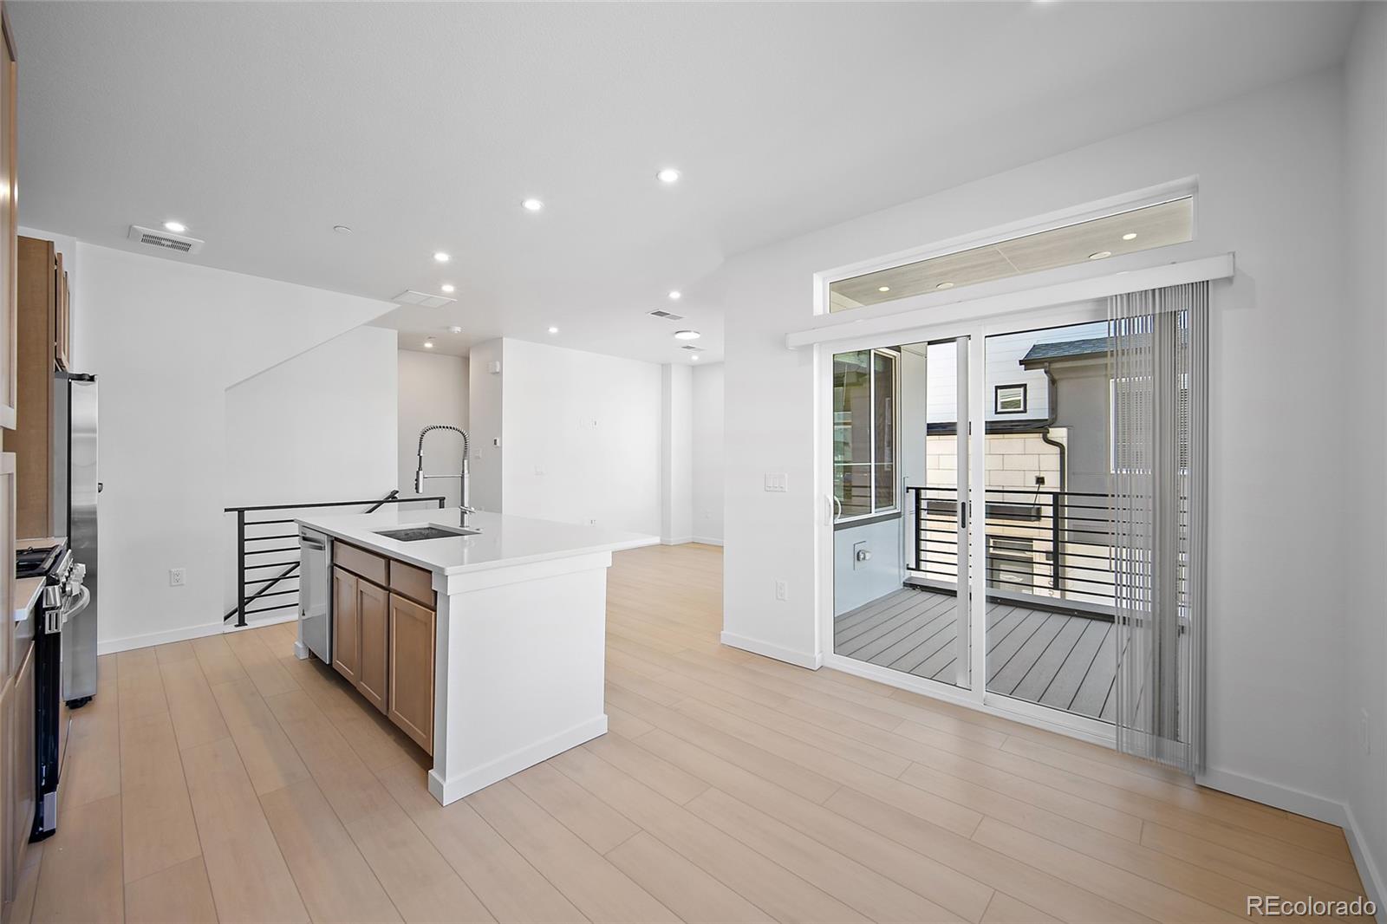
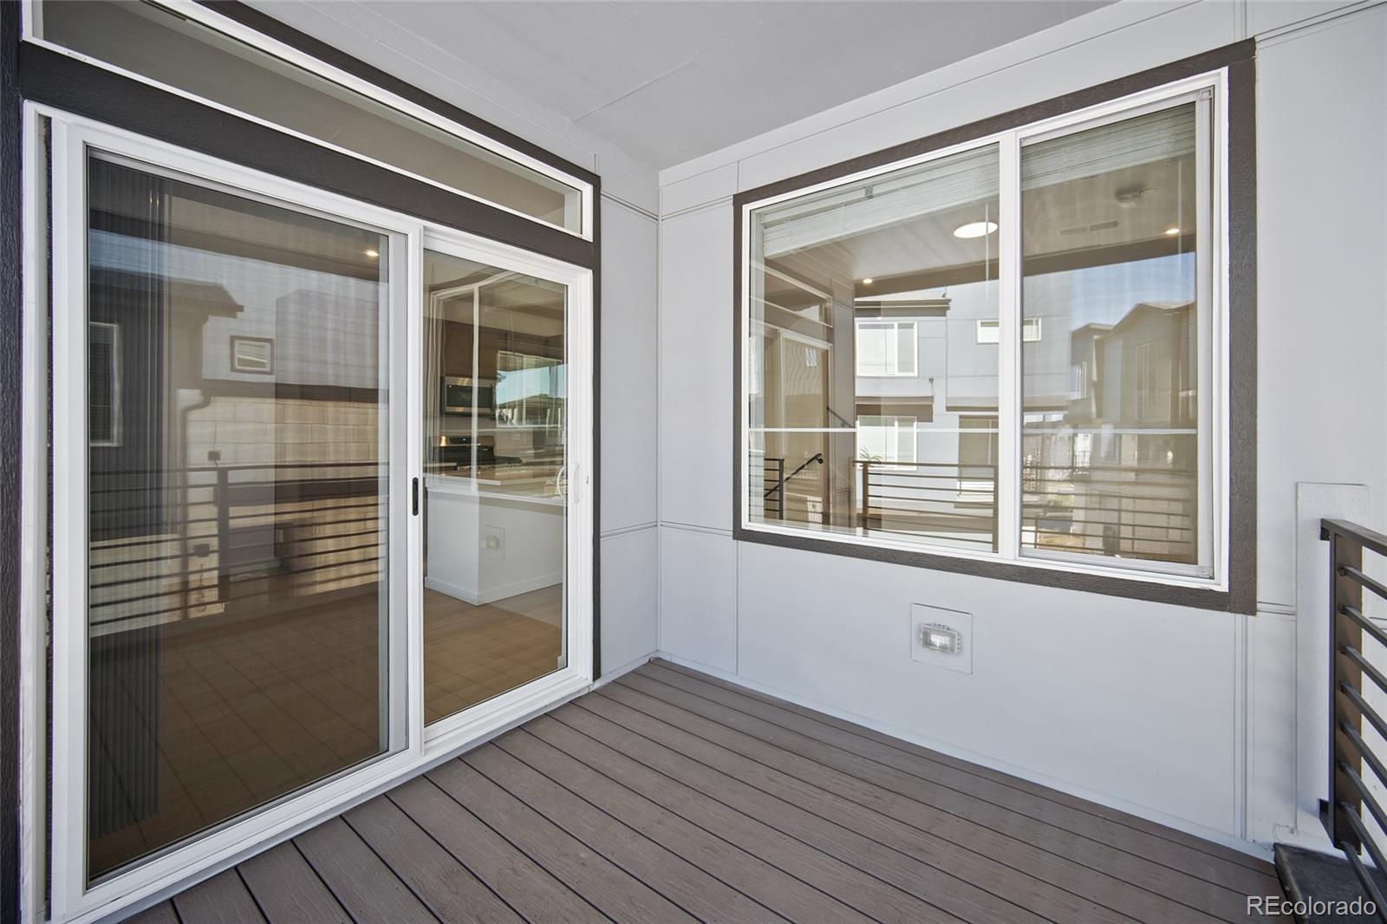
Enter an interest rate to see your estimated monthly payment.Discover modern, low-maintenance living in the Conner floor plan at Lyric at Ridgegate Townhomes in Lone Tree. This northeast-facing exterior corner residence offers 2 bedrooms, 2 bathrooms, an open-concept layout, a private outdoor deck, and the added convenience of included blinds and a washer and dryer. The thoughtfully designed kitchen features white quartz countertops, stainless steel appliances, soft-close cabinetry, and a spacious island that flows seamlessly into the light-filled living and dining areas. Oversized windows enhance the inviting interior, while the Grand Lake design package adds a cohesive, contemporary finish throughout. The primary suite provides a relaxing retreat with a walk-in closet and dual-sink vanity, while the secondary bedroom offers versatility for guests, a home office, or additional living needs. Kohler fixtures and energy-efficient systems add comfort and functionality to everyday living. Residents enjoy access to a community amenity center with a resort-style pool, fitness center, clubhouse, coffee shop, and restaurant. Located in Lone Tree's desirable Ridgegate area, Lyric offers convenient access to Park Meadows Retail Resort, the future High Note Regional Park, the future Lone Tree City Center, Lone Tree Recreation Center, Lone Tree Golf Club, Schweiger Ranch, Sky Ridge Medical Center, and the East West Trail. With nearby dining, shopping, recreation, and convenient access to the Denver Tech Center, this home offers an appealing blend of modern design, community amenities, and Colorado lifestyle convenience. Photos may depict a model home with the same interior design package; finishes may vary.
| 3 weeks ago | Listing updated with changes from the MLS | |
| 3 weeks ago | Listing first seen on site |

The content relating to real estate for sale in this Web site comes in part from the Internet Data eXchange ("IDX") program of METROLIST, INC., DBA RECOLORADO real estate listings held by brokers other than Keller Williams Action Realty LLC are marked with the IDX Logo. This information is being provided for the consumers' personal, non-commercial use and may not be used for any other purpose. All information subject to change and should be independently verified.
Did you know? You can invite friends and family to your search. They can join your search, rate and discuss listings with you.