

1146 Jackson StreetDenver, CO 80206
Mortgage Calculator
Monthly Payment (Est.)
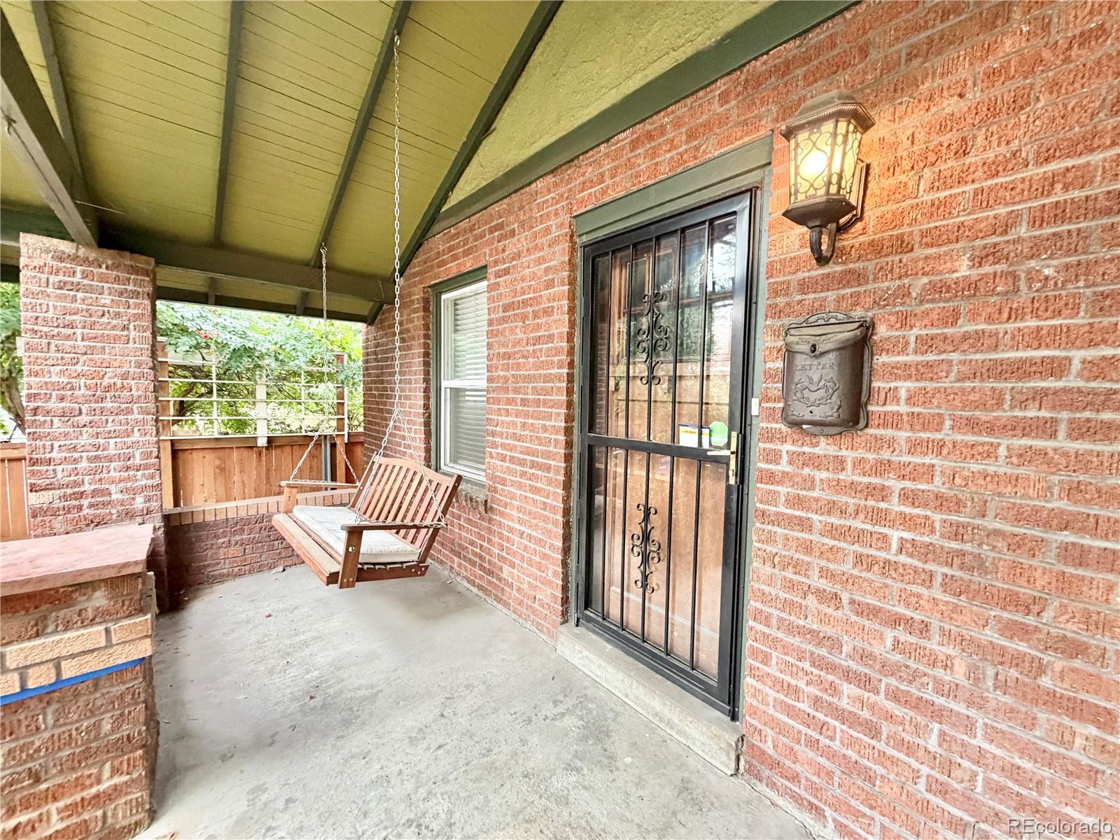
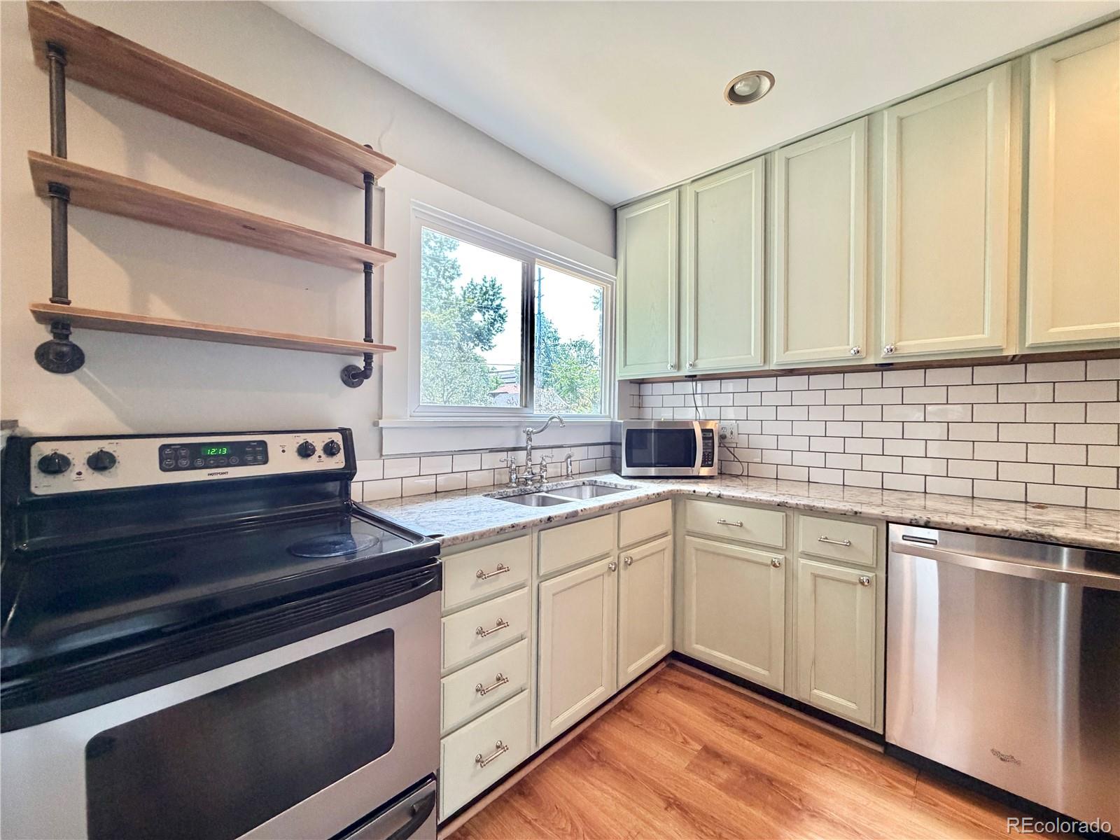
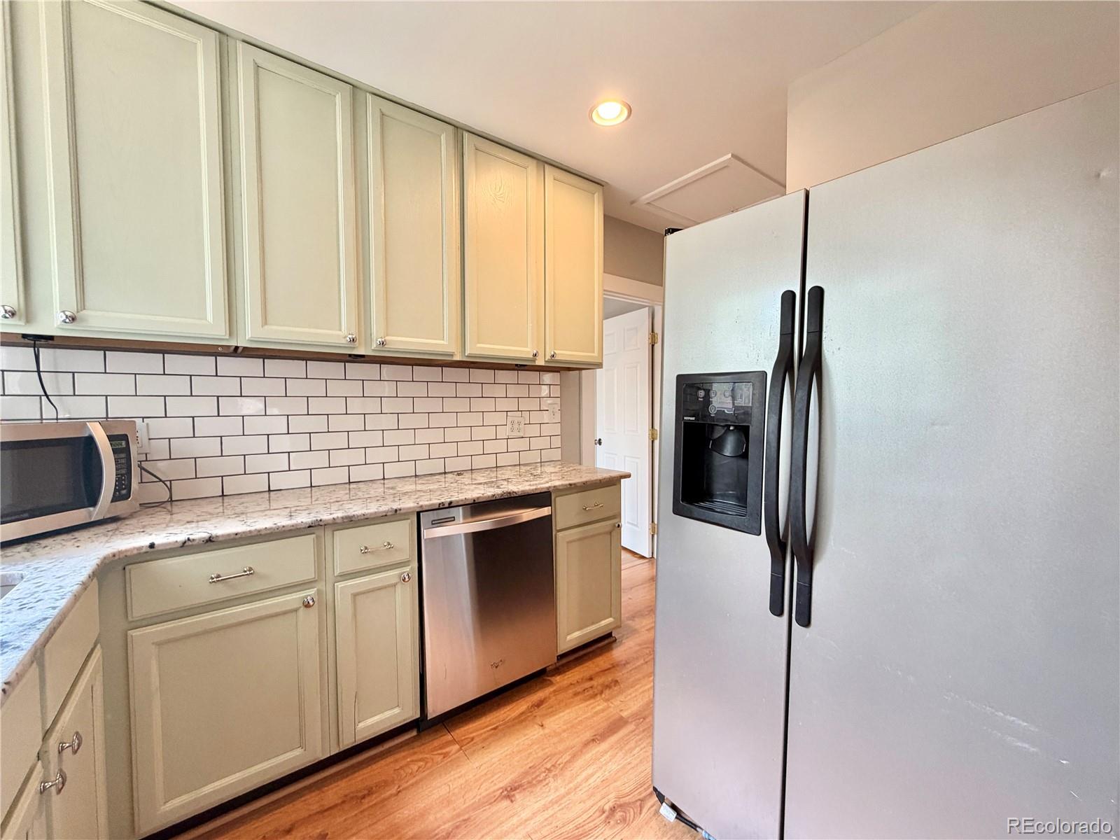
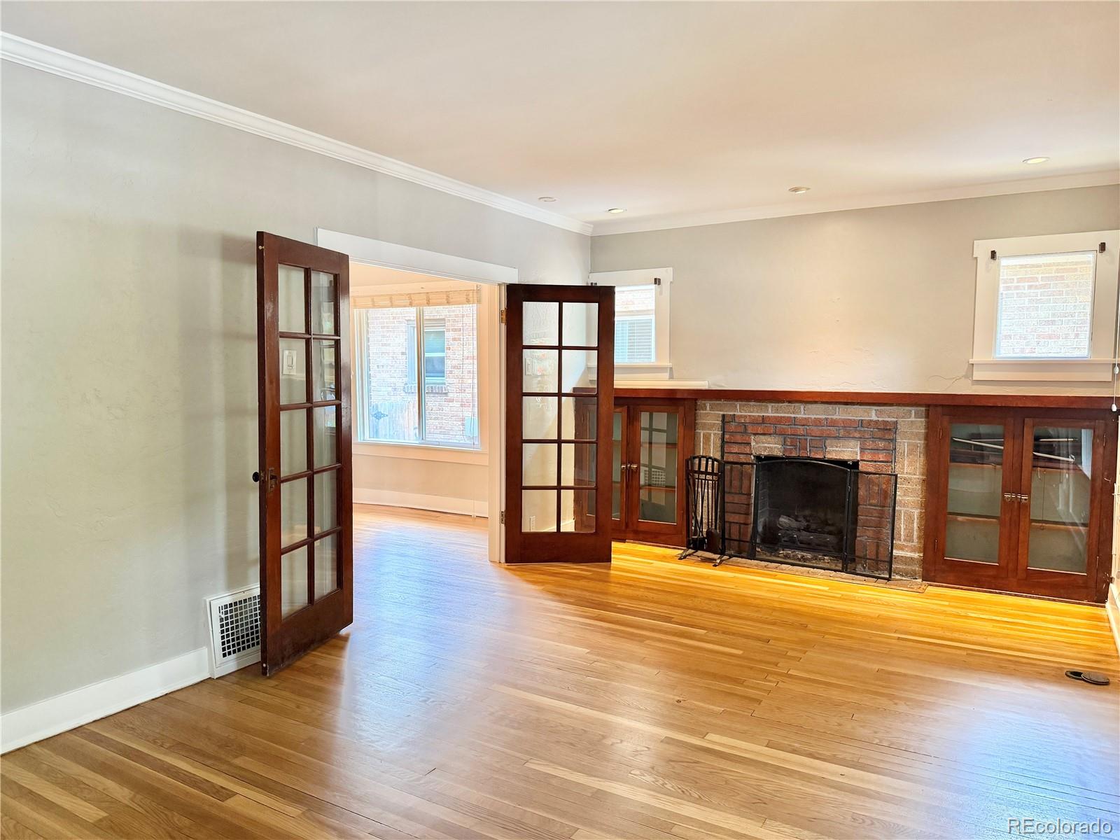
$14Charming Congress Park home with fenced yard, garden space, and off-street parking. Bi-Weekly lawn care included! QUICK FACTS Location: Denver (Congress Park) Beds/Baths: 3 / 1 Parking: 1-car detached garage + 2 off-street spaces Pets: Allowed (max 2, with restrictions) Laundry: Washer/dryer included Available: Now! Lease Term: 12 months Utilities: Water and trash included; tenant pays all other utilities WHY YOU'LL LOVE THIS HOME -Classic Denver charm with hardwood floors and gas fireplace -Fully fenced yard with garden space for planting -Rare 3 off-street parking spaces -Prime Congress Park location near parks and amenities -Extra storage and flexible space with a partially finished basement -Professionally managed by RES -Fast maintenance response -No hidden fees HOME FEATURES Layout & Flow Two bedrooms on the main level, plus an additional nonconforming bedroom in the basement. Open living space with access to the basement for added flexibility. Kitchen & Appliances Refrigerator, stove, dishwasher, garbage disposal (microwave as-is) Interior Details Hardwood flooring throughout the main level and carpet in the basement. Central heat and A/C. Gas fireplace adds warmth and character. Exterior & Outdoor Space Fully fenced backyard with garden area. Includes detached garage and two additional off-street parking spaces. Lawn care tools provided (as-is). Fees & Deposits Security Deposit: Equal to one month's rent Application Fee: $50 per adult Resident Facilitation Fee: 1% of monthly rent Pet Rent (if applicable): $35/month/pet Pet Deposit (if applicable): $300/pet Policies & Restrictions Max 2 pets (no pit bulls or pit mixes) No smoking, no marijuana growing MANAGEMENT / LICENSING Real Estate Solutions, License Number EC100031872
| 3 days ago | Listing updated with changes from the MLS® | |
| 2 weeks ago | Price changed to $2,970 | |
| a month ago | Listing first seen on site |

The content relating to real estate for sale in this Web site comes in part from the Internet Data eXchange ("IDX") program of METROLIST, INC., DBA RECOLORADO real estate listings held by brokers other than Real Estate Solutions are marked with the IDX Logo. This information is being provided for the consumers' personal, non-commercial use and may not be used for any other purpose. All information subject to change and should be independently verified.