Appliances
Bar FridgeConvection OvenDishwasherDisposalDryerHumidifierMicrowaveOvenRangeRange HoodRefrigeratorWasherWater SoftenerWine Cooler
Basement
Bath/StubbedDaylightExterior EntryFinishedFullInterior EntryWalk-Out Access
Cooling
Ceiling Fan(s)Central Air
Fireplace Features
Master BedroomGas LogLiving RoomOtherOutside
Flooring
CarpetTileVinylWood
Heating
Forced AirNatural Gas
Interior
Built-in FeaturesCeiling Fan(s)Eat-in KitchenGranite CountersOpen FloorplanTile CountersVaulted Ceiling(s)Walk-In Closet(s)Wet Bar
Window Features
Double Pane WindowsWindow Coverings
Bathroom Full
Level - BasementDescription - Bright and beautifully appointed bath featuring rich oak cabinetry, an expansive vanity, and generous counter space and storage. A wide mirror and warm sconce lighting add an elevated touch, while the glass-enclosed tub and shower offer both everyday convenience and relaxing soaks. A window frames peaceful tree views, and warm wood-look flooring completes the inviting design. An ideal retreat for guests or a busy household.
Bathroom Half
Level - MainDescription - Your guests will linger in this powder room. A pedestal sink sits in front of a beautifully framed mirror, warm craftsman-style lantern sconces cast a golden glow, and rich wood trim and hardwood floors carry the lodge character through to every last detail. It's conveniently tucked off the main living area, so hosting is effortless whether it's a holiday gathering or a casual night in. Small in size, big on charm.
Bathroom Three Quarter
Level - BasementDescription - Refresh and recharge in a bathroom that feels like a boutique retreat. A frameless glass walk-in shower wrapped in warm, earthy tile features a built-in bench and a handy shelf, making every rinse feel like a spa moment. A rich wood vanity topped with a tiled counter and a stylish round mirror add character and storage, while soft sconce lighting sets a relaxed mood. Perfect for guests, teens, or anyone who loves a quiet, comfortable place to start the day.
Bedroom
Level - BasementDescription - Sleep soundly in a bedroom made for rest. A warm wood bed frame with built-in storage drawers keeps the room tidy, while a wall of craftsman windows fills the space with soft daylight and frames the leafy greenery outside. Plush carpet underfoot and a quiet lower-level location make it easy to unwind, whether you're hosting overnight guests or settling in for the night yourself. Peaceful, comfortable, and clutter-free.
Dining Room
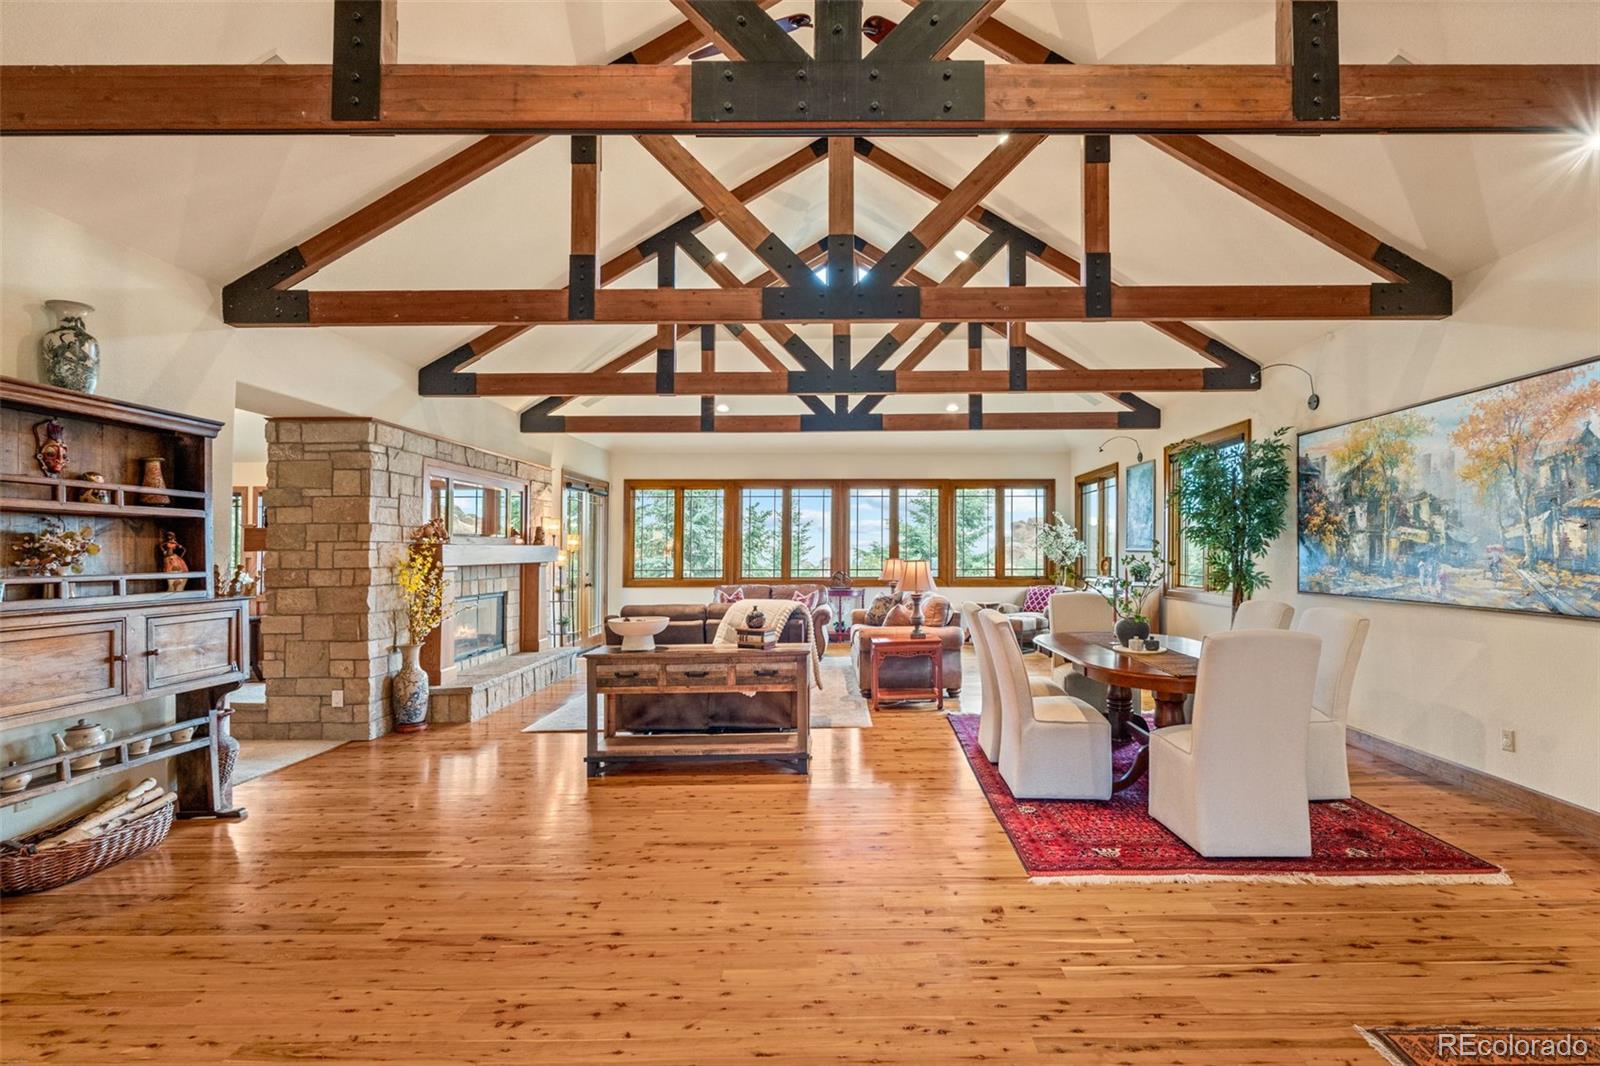
Level - MainDescription - Gather in refined mountain style in a dining space designed for elevated entertaining and unforgettable moments. High ceilings with exposed timber beams create an impressive sense of scale, while an elegant oval table invites everything from intimate dinners to grand celebrations. Warm hardwood floors add richness and character, and expansive craftsman-style windows frame treetops and distant hills as the Colorado light shifts throughout the day. A sophisticated setting where leisurely brunches, celebratory dinners, and evenings with family and friends become part of the mountain lifestyle.
Family Room
Level - BasementDescription - Room to spread out, play, and gather is exactly what this lower level delivers. Soft carpet stretches across a generous open space with plenty of room for a game table, a cozy seating area, and movie nights with the whole crew. A built-in wet bar in warm wood cabinetry sits right at the foot of the stairs, making it easy to serve drinks and snacks while the fun unfolds. Natural light pours in through craftsman windows, so this lower level feels bright and welcoming instead of tucked away. Game days, birthday parties, and lazy weekends all have a home here
Gym
Level - BasementDescription - Skip the commute to the gym and turn your lower level into your own personal fitness studio. A full wall of mirrors makes the room feel open and energizing, while the generous layout leaves plenty of space for a multi-station weight machine, a treadmill, and a stretching zone. Wood-look flooring is durable and easy to maintain, and ceiling fans keep the air moving through every workout. Early-morning lifts, after-work runs, and weekend training sessions are all just a few steps away.
Kitchen
Level - MainDescription - Expansive ceilings with exposed timber beams and craftsman-style windows create an exceptional sense of mountain luxury, framing treetop views throughout the retreat. Gather around the stone fireplace, host elegant holiday dinners in the beautifully appointed dining room, or create memorable meals in the chef’s kitchen featuring a gas range, gathering-size island, and dedicated butler’s prep area. Rich hardwood floors and seamless access to the deck complete a sophisticated setting where refined comfort, effortless entertaining, and the beauty of Colorado mountain living come together.
Laundry
Level - MainDescription - Everyday chores get easier in a laundry space this well organized. Warm oak cabinetry lines the wall for generous storage, while a sleek built-in bench and a hallway of hardwood flooring keep everything within reach and tidy. The room sits right beside the mud room, so you can drop your gear, toss a load in, and move on with your day. It's a smart, clutter-free spot that keeps the rest of the home looking its best
Living Room
Level - MainDescription - Dramatic high ceilings and rugged timber trusses create an impressive sense of scale in this sophisticated mountain living room. A stately stone fireplace anchors the space, while expansive craftsman-style windows showcase towering evergreens and bring the beauty of Colorado indoors. French doors open to the deck, creating an effortless connection to the outdoors, while rich hardwood floors and elegant furnishings set the stage for relaxed mornings, fireside evenings, and elevated mountain entertaining.
Office
Level - MainDescription - Imagine running your business, or your household, from a room this inspiring. Sunlight pours through a corner of craftsman windows, framing the greenery outside, while a stone fireplace with a warm, crackling fire anchors the space. Rich wood wainscoting, a stately executive desk, and a classic chandelier beneath a high ceiling give it the feel of a private library. Settle into a leather armchair with your coffee, let the ideas flow, and enjoy a workday you'll actually look forward to.
Utility Room
Description - Every home needs a workhorse space, and this one delivers. Tucked away from the main living areas, this unfinished basement room offers a blank canvas for storage, a workshop, or hobby projects. Exposed framing and a sturdy solid-wood door give you the freedom to organize it your way, and it opens straight to the hallway, so it's easy to reach whenever you need it. Keep seasonal gear, tools, and supplies out of sight and the rest of the home looking its best.




Did you know? You can invite friends and family to your search. They can join your search, rate and discuss listings with you.