Save
Ask
Tour
Hide
Share
$1,200,000
5 Days On Site

7343 E Mineral Place
Centennial, CO 80112

For Sale|Single Family Residence|Active
5
Beds
4
Total Baths
1
Full Bath
3
Partial Baths
3,245
SqFt
$370
/SqFt
1979
Built
Subdivision:
Willow Creek
County:
Arapahoe
Call Now: 303-845-2362
Is this the listing for you? We can help make it yours.
303-845-2362
Upcoming Open Houses
Sun, Oct 4, 12:00 PM - 2:00 PM
7343 E Mineral Place7343 E Mineral Place7343 E Mineral Place7343 E Mineral Place
Save
Ask
Tour
Hide
Share

Mortgage Calculator

Monthly Payment (Est.)

Enter an interest rate to see your estimated monthly payment.
Calculator powered by Showcase IDX, a Constellation1 Company. Copyright ©2026 Information is deemed reliable but not guaranteed.

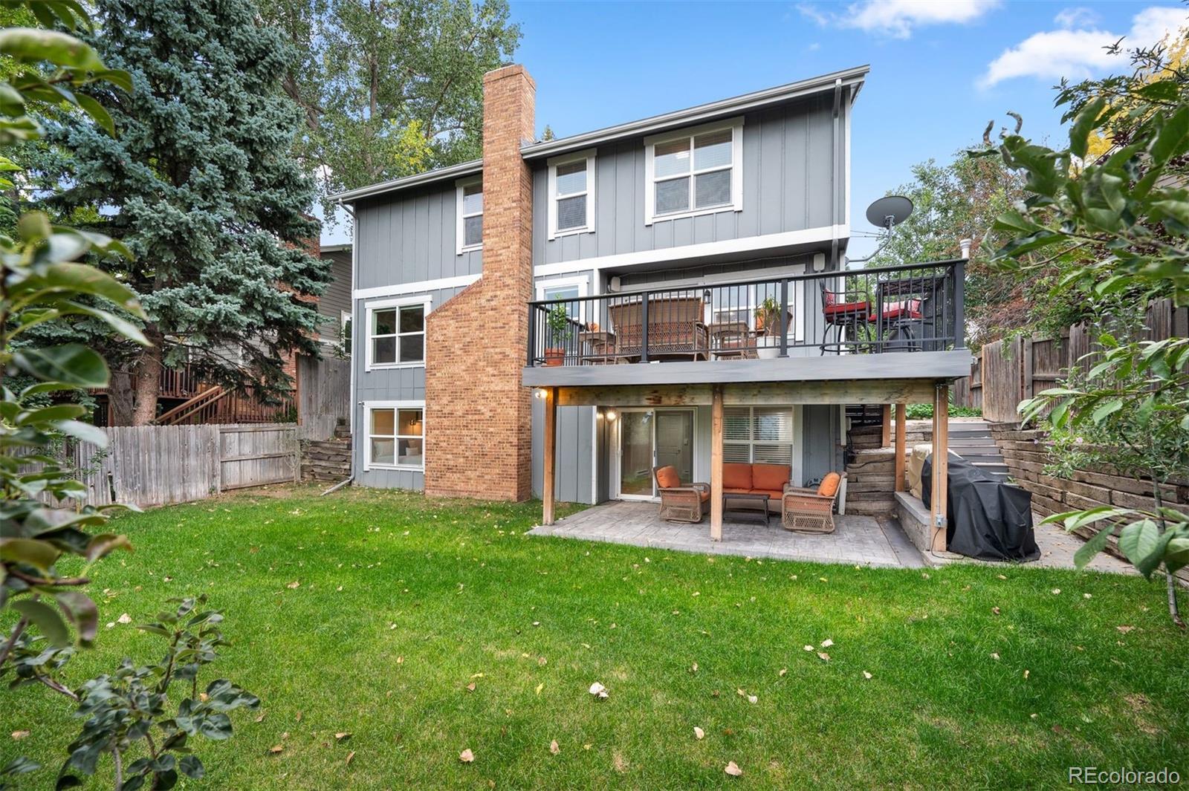
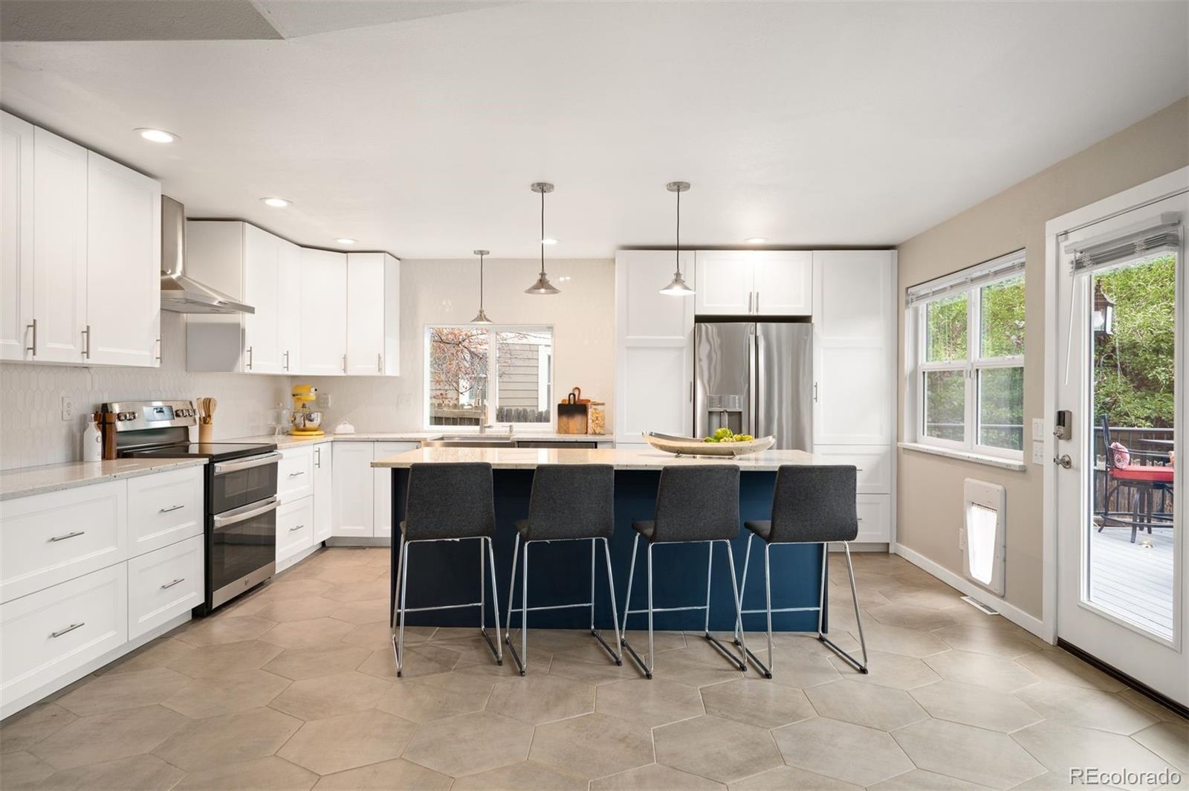
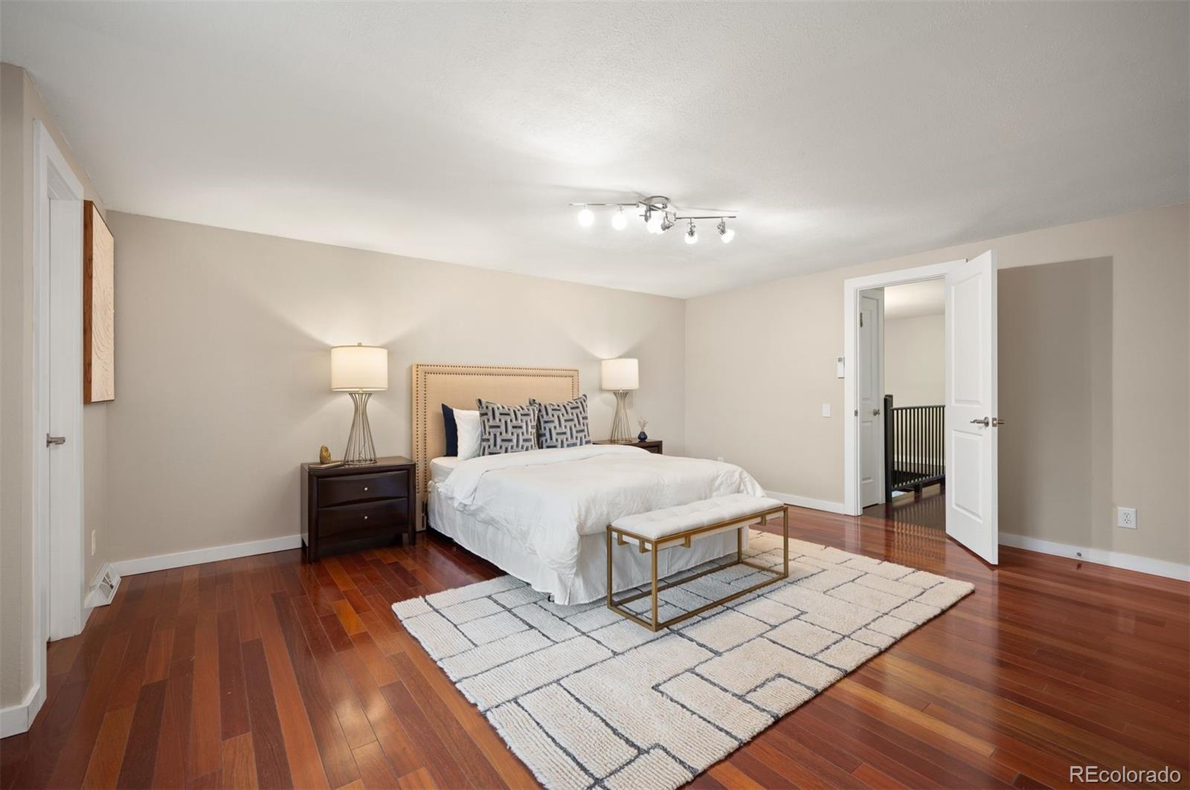
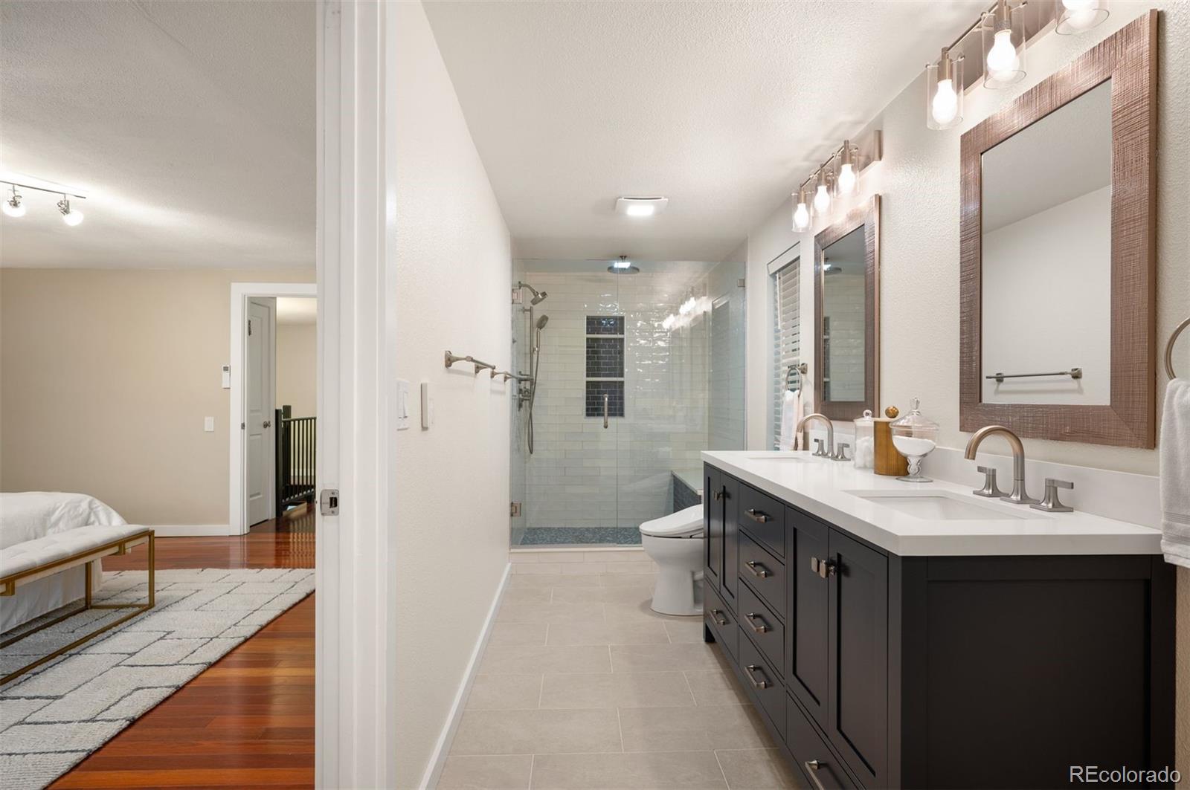
If walkability, amenities and an extensively upgraded home are high on your list, this Willow Creek gem deserves a closer look. Ideally positioned within easy reach of open space, parks, pools, tennis courts and nearby retail, this 5-bedroom, 4-bath home combines an exceptional location with thoughtful updates and a long list of modern amenities. The open floor plan features four bedrooms upstairs plus a fifth bedroom in the walk-out basement, hardwood floors throughout, a remodeled kitchen and primary bathroom, and heated floors in the primary bath. The home is also equipped with a whole-house water filtration system, smart lighting and thermostats, a smart garage door, smart controls for the basement radiant heat, and a newer smart washer and dryer. For the entertainment-minded, the family room features an in-wall Dolby surround sound system, the basement living area has surround sound, and outdoor speakers on the deck make entertaining outside easy. A garage refrigerator is also included, while mini-splits with programmable controls in each bedroom provide added comfort in all the upper-level bedrooms. And for a little extra luxury, the primary bathroom includes a bidet. Add in Cherry Creek Public Schools, the walk-out basement and the unmatched Willow Creek lifestyle, and you have a home that offers far more than meets the eye.

Save
Ask
Tour
Hide
Share
Listing Snapshot
Price 
$1,200,000
Days On Site 
5 Days
Bedrooms 
5
Inside Area (SqFt) 
3,245 sqft
Total Baths 
4
Full Baths 
1
Partial Baths 
3
Lot Size 
0.13 Acres
Year Built 
1979
MLS® Number 
7741384
Status 
Active
Property Tax 
$6,517
HOA/Condo/Coop Fees 
$133 monthly
Sq Ft Source 
Public Records
Friends & Family
Recent Activity
16 hours agoListing updated with changes from the MLS®
6 days agoListing first seen on site
General Features
Acres 
0.13
Attached Garage 
Yes
Foundation 
Slab
Garage 
Yes
Garage Spaces 
2
Levels 
Two
Parking 
Attached
Parking Spaces 
2
Property Sub Type 
Single Family Residence
Security 
Carbon Monoxide Detector(s)Security SystemSmoke Detector(s)
Sewer 
Public Sewer
SqFt Above 
2614
SqFt Total 
3522
Interior Features
Appliances 
DishwasherDisposalDryerMicrowaveOvenRangeRefrigeratorWasher
Basement 
FinishedWalk-Out Access
Cooling 
Ceiling Fan(s)Central Air
Fireplace 
Yes
Fireplace Features 
Family Room
Fireplaces 
1
Flooring 
TileWood
Heating 
Forced Air
Interior 
Ceiling Fan(s)High CeilingsHigh Speed InternetKitchen IslandOpen FloorplanPantrySmart ThermostatVaulted Ceiling(s)Walk-In Closet(s)
Window Features 
Window CoveringsWindow Treatments
Bathroom Full 
Level - Upper
Bathroom Half 
Level - Main
Bathroom Three Quarter 
Level - Basement
Bedroom 
Level - Upper
Save
Ask
Tour
Hide
Share
Exterior Features
Construction Details 
Frame
Exterior 
Balcony
Fencing 
FencedFull
Lot Features 
Cul-De-SacSprinklers In FrontSprinklers In Rear
Patio And Porch 
Deck
Roof 
Composition
Windows/Doors 
Window CoveringsWindow Treatments
Community Features
Association Amenities 
ClubhouseParkPlaygroundPoolTennis Court(s)Trail(s)
Association Fee 
$133.0
Association Fee Frequency 
Monthly
School District 
Cherry Creek 5
Financing Terms Available 
CashConventionalFHAVA Loan
Schools
School District
Cherry Creek 5
Elementary School
Willow Creek
Middle School
West
High School
Cherry Creek
Listing courtesy of LIV Sotheby's International Realty [email protected]


The content relating to real estate for sale in this Web site comes in part from the Internet Data eXchange ("IDX") program of METROLIST, INC., DBA RECOLORADO real estate listings held by brokers other than LIV Sotheby's International Realty are marked with the IDX Logo. This information is being provided for the consumers' personal, non-commercial use and may not be used for any other purpose. All information subject to change and should be independently verified.

Neighborhood & Commute
Source: Walkscore
Disclosure: Community information and market data powered by Constellation Data Labs. Information is deemed reliable but not guaranteed.
Save
Ask
Tour
Hide
Share