Save
Ask
Tour
Hide
Share
$1,325,000
5 Days On Site

21650 E Geddes Place
Centennial, CO 80016

For Sale|Single Family Residence|Active
5
Beds
5
Total Baths
2
Full Baths
3
Partial Baths
3,620
SqFt
$366
/SqFt
1994
Built
Subdivision:
Arapahoe Heights
County:
Arapahoe
Call Now: 303-845-2362
Is this the listing for you? We can help make it yours.
303-845-2362
Upcoming Open Houses
Sun, Aug 16, 1:00 AM - 4:00 PM
21650 E Geddes Place21650 E Geddes Place21650 E Geddes Place21650 E Geddes Place
Save
Ask
Tour
Hide
Share

Mortgage Calculator

Monthly Payment (Est.)

$6,045
Calculator powered by Showcase IDX, a Constellation1 Company. Copyright ©2026 Information is deemed reliable but not guaranteed.

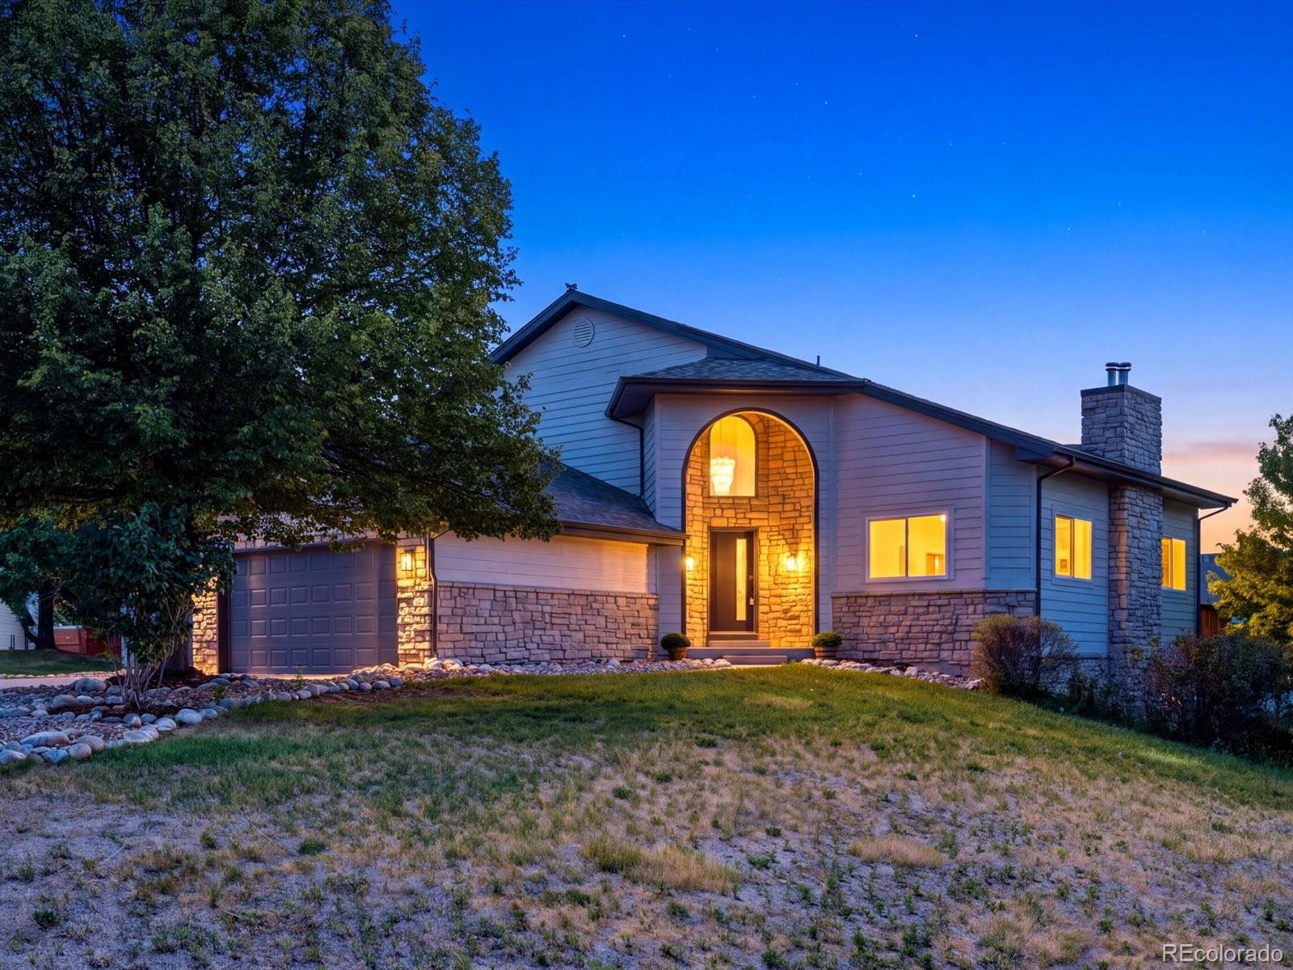
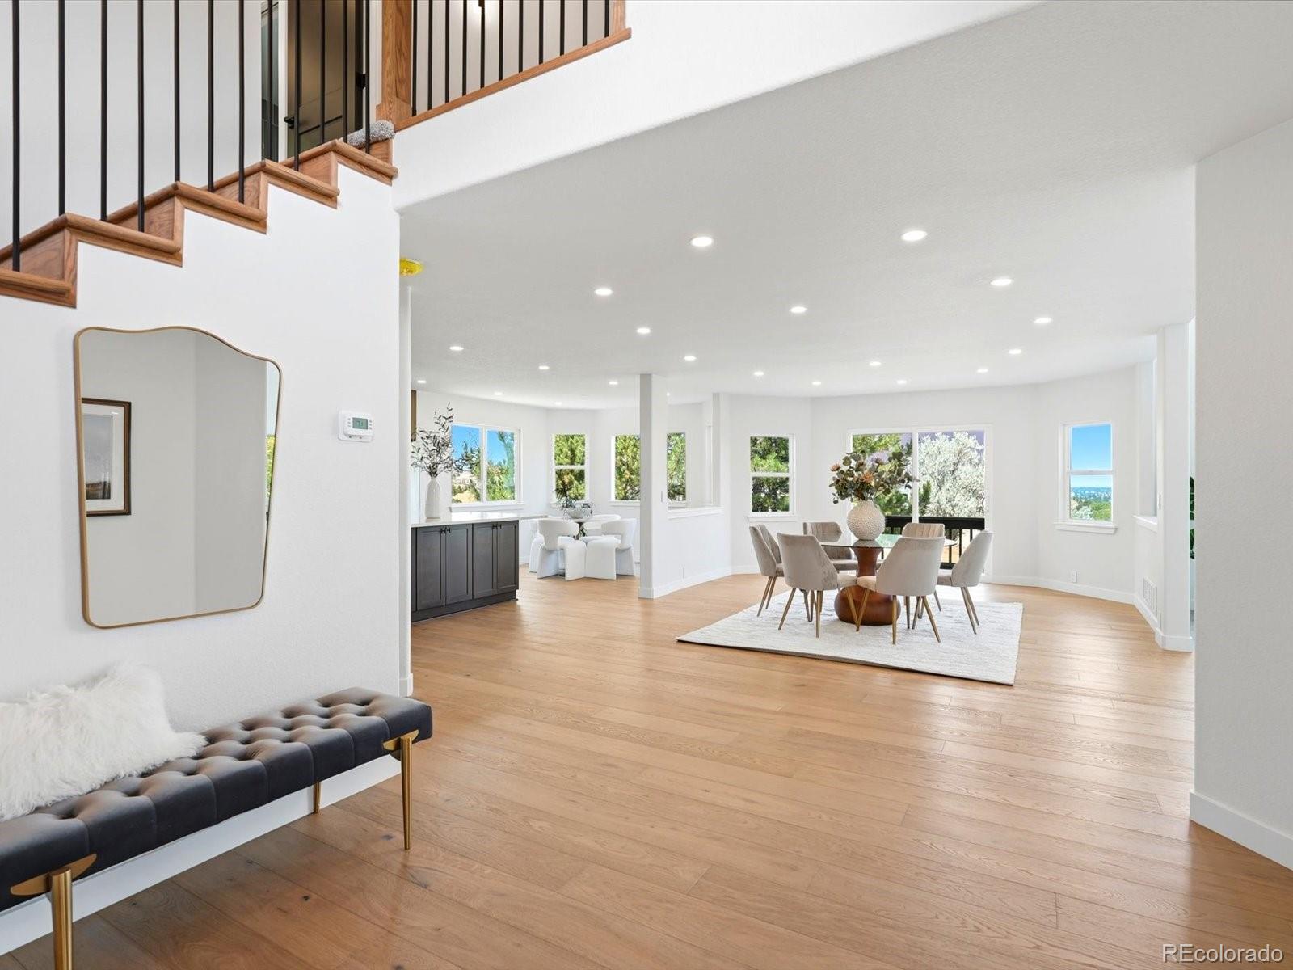
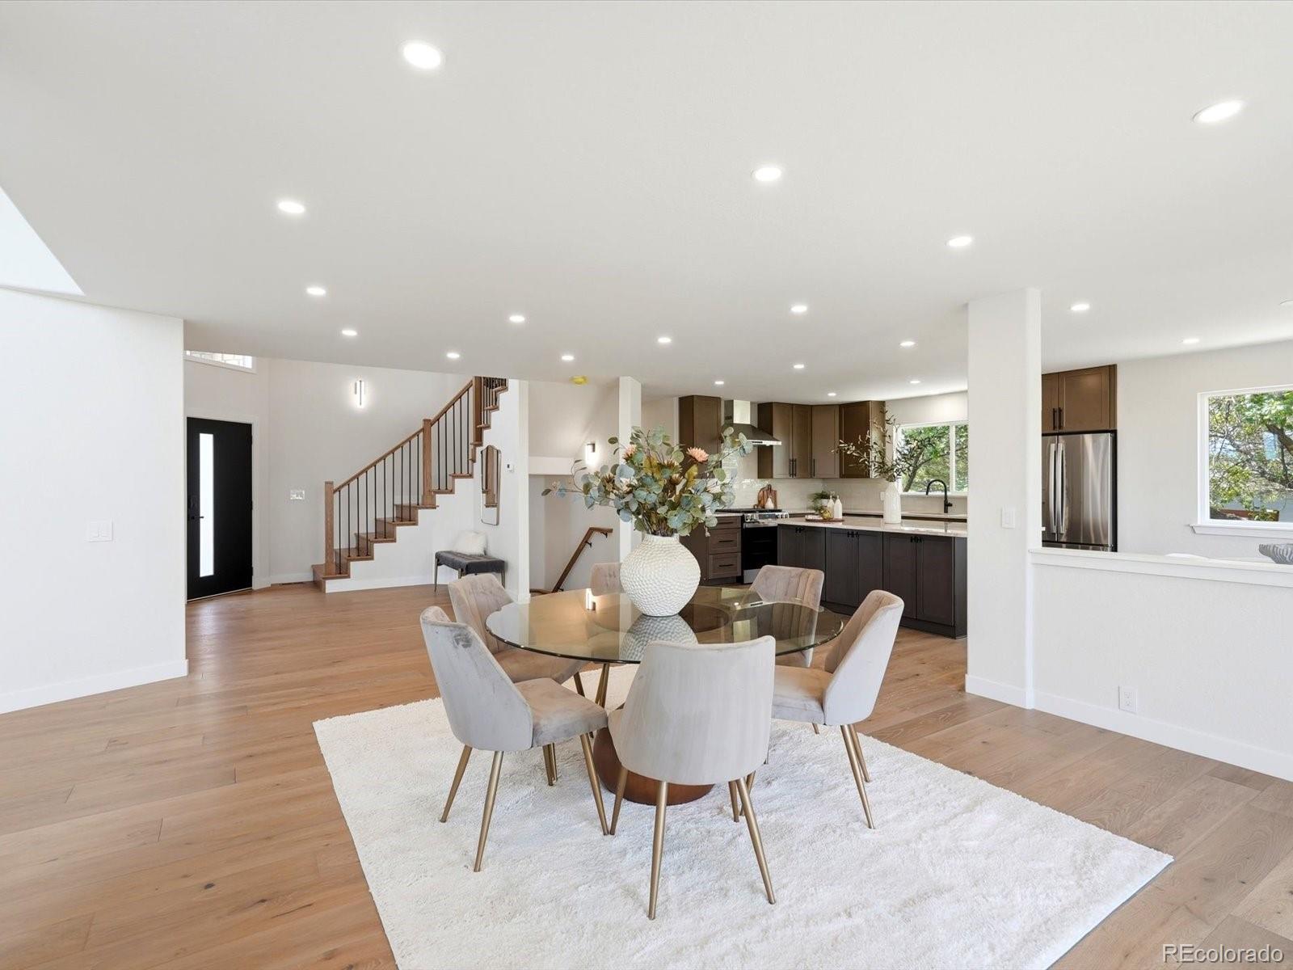
Welcome to this beautifully updated 2.64-acre home with a private drive, offering 5 bedrooms plus a dedicated office (or to your liking), 5 bathrooms, a walkout basement, beautiful / mountain views, and an incredible 7-car garage setup. This spacious two-story home combines privacy, versatility, and modern updates in the highly desirable SE Denver Metro area. Step into an impressive foyer with abundant natural light. A large dining room is perfect for gatherings, while the gorgeous staircase creates a striking focal point. The gourmet kitchen is the heart of the home and opens seamlessly to the dining area and inviting living room, where a beautiful fireplace and walls of windows capture the surrounding views. A private office and conveniently located ¾ bathroom complete the main level. Upstairs, retreat to the expansive primary suite featuring generous walk-in closets and a spacious private bathroom. An additional upstairs bedroom features its own private full bathroom. The finished walkout lower level offers direct outdoor access, 3 bedrooms, 2 bathrooms, a bar, and a family room with a fireplace—ideal for entertaining guests, a recreation room, a home theater, a fitness area, or multigenerational living. Car enthusiasts, collectors, and hobbyists will appreciate one of this property’s most unique features—7 total garage spaces. The 3-car attached garage is complemented by a detached 4-car garage, providing exceptional room for vehicles, recreational equipment, a workshop, storage, or all your Colorado toys. Enjoy peaceful mornings, sunsets, outdoor entertaining, and room to spread out while remaining conveniently located near Southlands shopping and dining, recreation, Aurora Reservoir, and major transportation routes. If you’ve been searching for an updated home with acreage, views, a walkout basement, home office, spacious primary suite, and extraordinary garage capacity, this is a must-see.

Save
Ask
Tour
Hide
Share
Listing Snapshot
Price 
$1,325,000
Days On Site 
5 Days
Bedrooms 
5
Inside Area (SqFt) 
3,620 sqft
Total Baths 
5
Full Baths 
2
Partial Baths 
3
Lot Size 
2.64 Acres
Year Built 
1994
MLS® Number 
7791954
Status 
Active
Property Tax 
$6,267
HOA/Condo/Coop Fees 
N/A
Sq Ft Source 
Public Records
Friends & Family
Recent Activity
24 hours agoListing updated with changes from the MLS®
6 days agoListing first seen on site
General Features
Acres 
2.64
Attached Garage 
Yes
Foundation 
Concrete Perimeter
Garage 
Yes
Garage Spaces 
7
Levels 
Two
Parking 
GravelAttached
Parking Spaces 
7
Property Condition 
Updated/Remodeled
Property Sub Type 
Single Family Residence
Security 
Carbon Monoxide Detector(s)Smoke Detector(s)
Sewer 
Septic Tank
SqFt Above 
2205
SqFt Below 
1415
SqFt Total 
3620
Style 
Traditional
Utilities 
Cable AvailableElectricity AvailablePropane
Water Source 
PrivateWell
Interior Features
Appliances 
OvenBar FridgeConvection OvenDishwasherDisposalMicrowaveRangeRange HoodRefrigeratorSelf Cleaning OvenWater Softener
Basement 
FinishedFullWalk-Out Access
Cooling 
Ceiling Fan(s)Central Air
Fireplace 
Yes
Fireplace Features 
BasementGasLiving Room
Fireplaces 
2
Flooring 
CarpetTileWood
Heating 
Propane
Interior 
Breakfast BarCeiling Fan(s)Eat-in KitchenEntrance FoyerGranite CountersHigh CeilingsKitchen IslandOpen FloorplanVaulted Ceiling(s)Walk-In Closet(s)Wet Bar
Window Features 
Double Pane Windows
Bathroom Full 
Dimensions - 8 x 6Level - UpperDescription - Private Full Bath in 2nd Bedroom, Beautiful Title, Vanity, illuminated mirror, etc.
Bathroom Three Quarter 
Dimensions - 5 x 9Level - MainDescription - Main Floor Bath - Beautifully updated bathroom featuring a modern vanity, illuminated mirror, matte black fixtures, and a walk-in shower with floor-to-ceiling tile, frameless glass doors, and a rainfall showerhead.
Bedroom 
Dimensions - 17 x 15Level - BasementDescription - Spacious bedroom featuring new carpet, recessed lighting, and natural light from a large window, conveniently located just off the family room.
Dining Room 
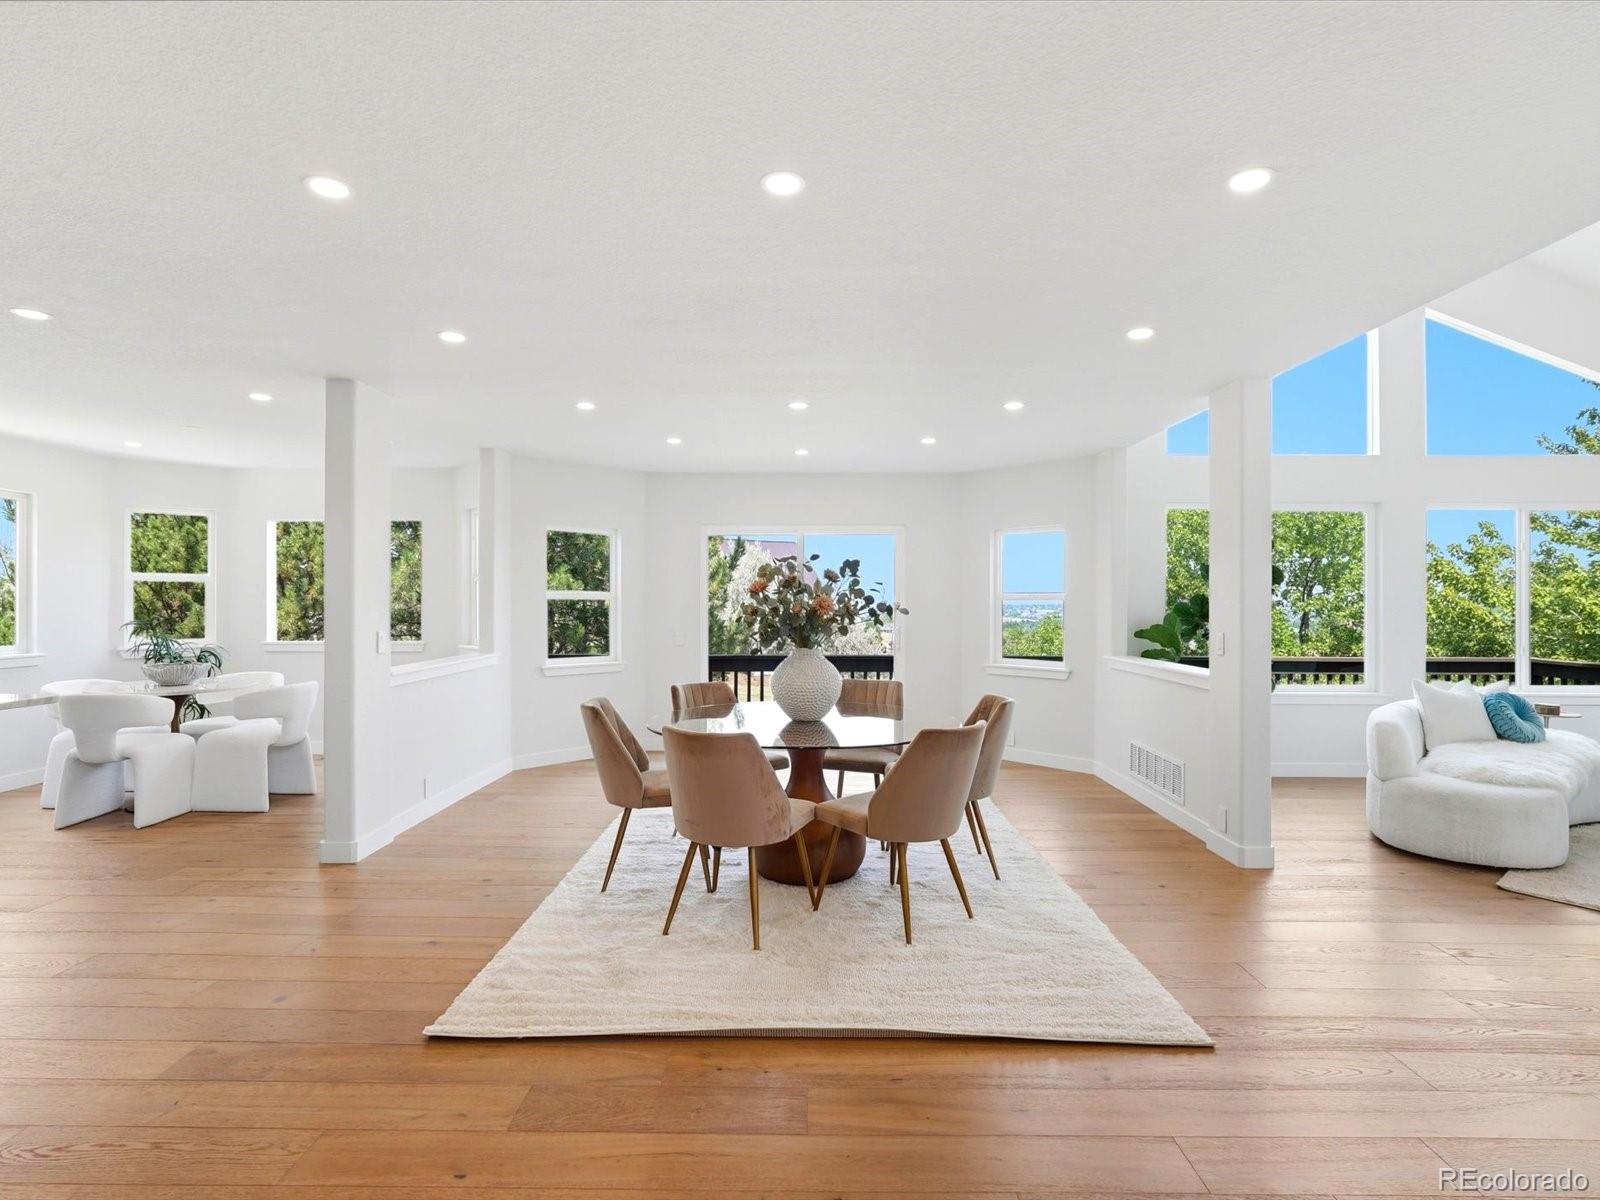
Dimensions - 17 x 30Level - MainDescription - Spacious, light-filled dining area surrounded by windows showcasing beautiful views. The open-concept design features wood flooring, recessed lighting, and seamless flow to the kitchen and living room—ideal for everyday dining and entertaining.
Family Room 
Dimensions - 19 x 19Level - BasementDescription - Spacious, light-filled family room featuring a striking fireplace with a wood mantel, new carpet, recessed lighting, and direct access to the outdoor patio. The updated wet bar offers extensive cabinetry, quartz-style countertops, decorative backsplash, sink, beverage refrigerator, and microwave—perfect for entertaining or creating a comfortable second living space.
Kitchen 
Dimensions - 13 x 28Level - MainDescription - Beautifully updated kitchen featuring warm wood cabinetry, expansive stone countertops, a large center island, stainless steel appliances, subway tile backsplash, and modern black fixtures. Abundant cabinetry and counter space combine with a large window over the sink and an open layout that flows seamlessly into the dining and living areas.
Laundry 
Dimensions - 9 x 11Level - MainDescription - Bright main-level laundry room with upper cabinetry for added storage, closet, tile flooring, recessed lighting, and a large window providing plenty of natural light. Conveniently located just off the main living and kitchen area.
Living Room 
Dimensions - 21 x 19Level - MainDescription - Bright, dramatic living room featuring soaring vaulted ceilings, expansive windows that capture natural light and views, beautiful wood flooring, and a striking floor-to-ceiling stone fireplace with wood mantel. The open design flows seamlessly into the kitchen and dining areas.
Office 
Dimensions - 15 x 15Level - MainDescription - Bright and spacious private office featuring a vaulted ceiling, large window for abundant natural light, fresh neutral finishes, and a closet for added storage.
Save
Ask
Tour
Hide
Share
Exterior Features
Construction Details 
Cement SidingStone
Fencing 
Partial
Lot Features 
SlopedCul-De-SacLandscapedMany TreesMeadowSprinklers In FrontSprinklers In Rear
Patio And Porch 
DeckPatio
Roof 
Composition
View 
Mountain(s)
Waterview 
Mountain(s)
Windows/Doors 
Double Pane Windows
Community Features
Financing Terms Available 
CashConventionalFHAVA Loan
Roads 
Gravel
School District 
Cherry Creek 5
Schools
School District
Cherry Creek 5
Elementary School
Creekside
Middle School
Liberty
High School
Grandview
Listing courtesy of EXIT Realty DTC, Cherry Creek, Pikes Peak. [email protected]


The content relating to real estate for sale in this Web site comes in part from the Internet Data eXchange ("IDX") program of METROLIST, INC., DBA RECOLORADO real estate listings held by brokers other than EXIT Realty DTC, Cherry Creek, Pikes Peak. are marked with the IDX Logo. This information is being provided for the consumers' personal, non-commercial use and may not be used for any other purpose. All information subject to change and should be independently verified.

Neighborhood & Commute
Source: Walkscore
Disclosure: Community information and market data powered by Constellation Data Labs. Information is deemed reliable but not guaranteed.
Save
Ask
Tour
Hide
Share