Save
Ask
Tour
Hide
Share
$475,000
4 Days On Site

1245 S Grape Street
Denver, CO 80246

For Sale|Single Family Residence|Active
3
Beds
2
Total Baths
1
Full Bath
1
Partial Bath
1,304
SqFt
$364
/SqFt
1953
Built
Subdivision:
Virginia Village
County:
Denver
Call Now: 303-845-2362
Is this the listing for you? We can help make it yours.
303-845-2362
1245 S Grape Street1245 S Grape Street1245 S Grape Street1245 S Grape Street
Save
Ask
Tour
Hide
Share

Mortgage Calculator

Monthly Payment (Est.)

$2,167
Calculator powered by Showcase IDX, a Constellation1 Company. Copyright ©2026 Information is deemed reliable but not guaranteed.

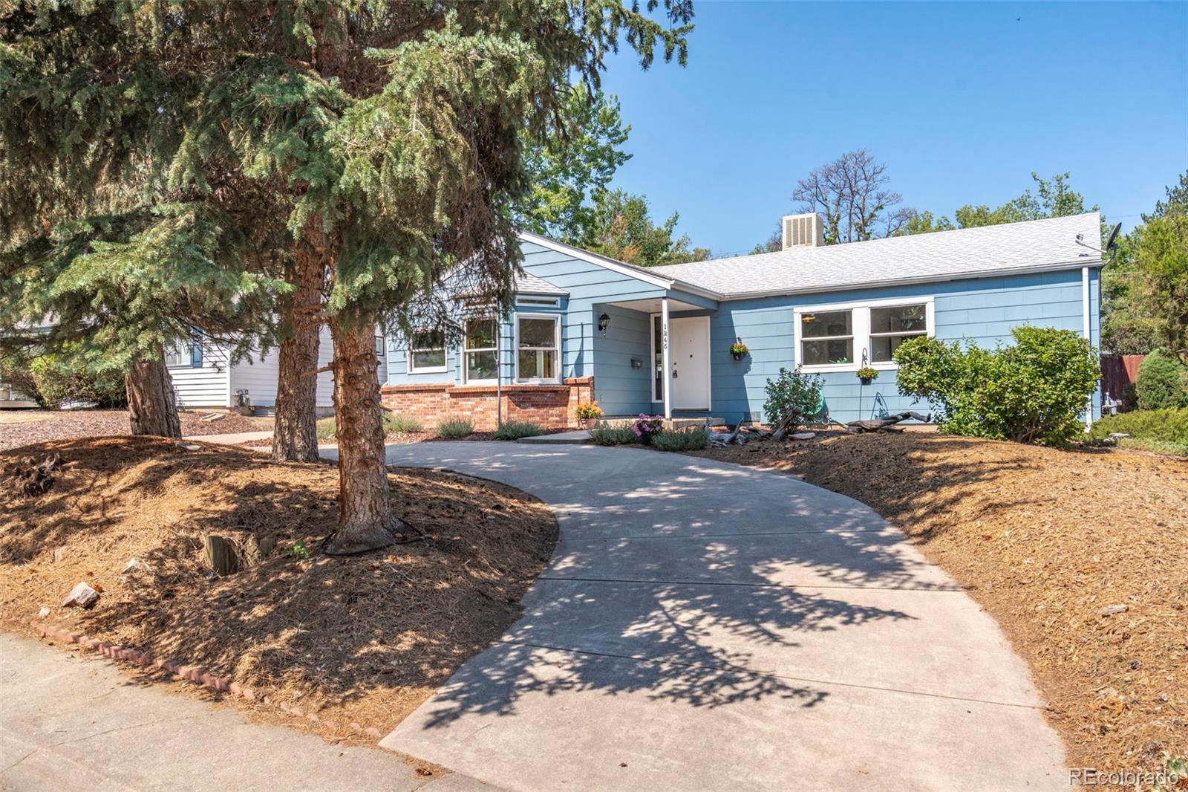
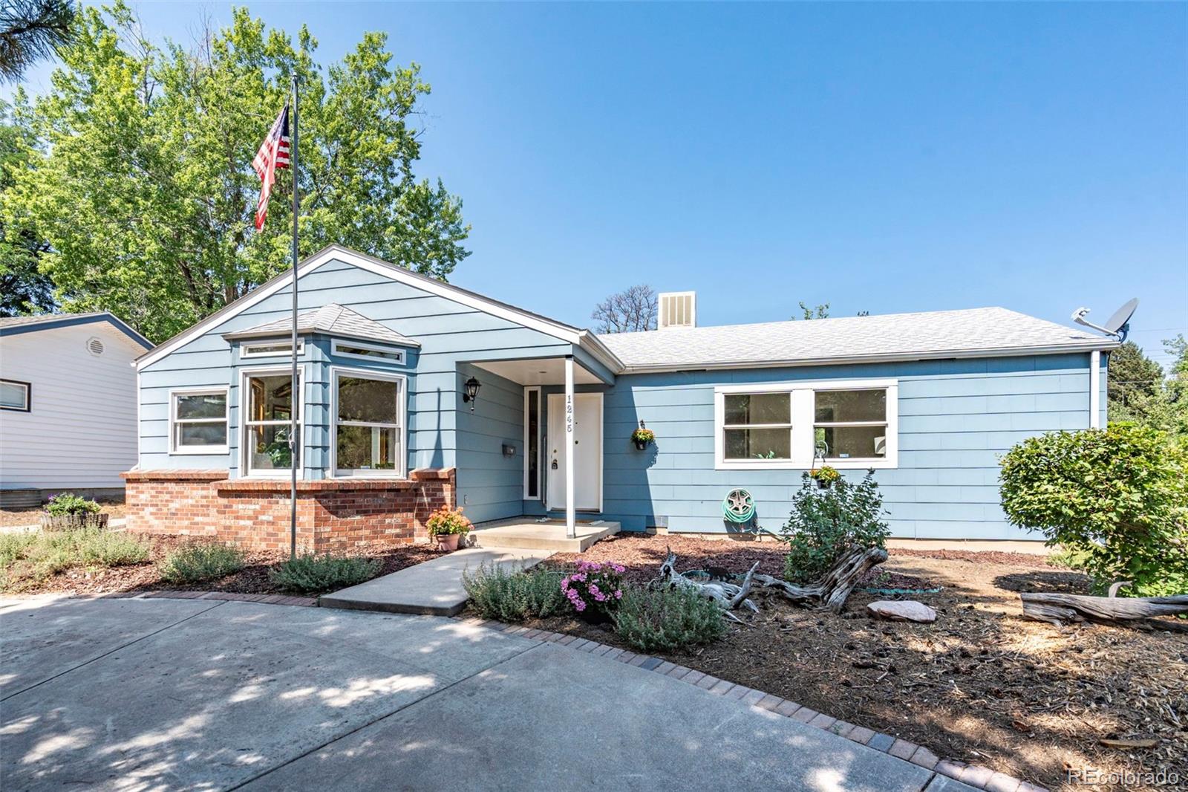
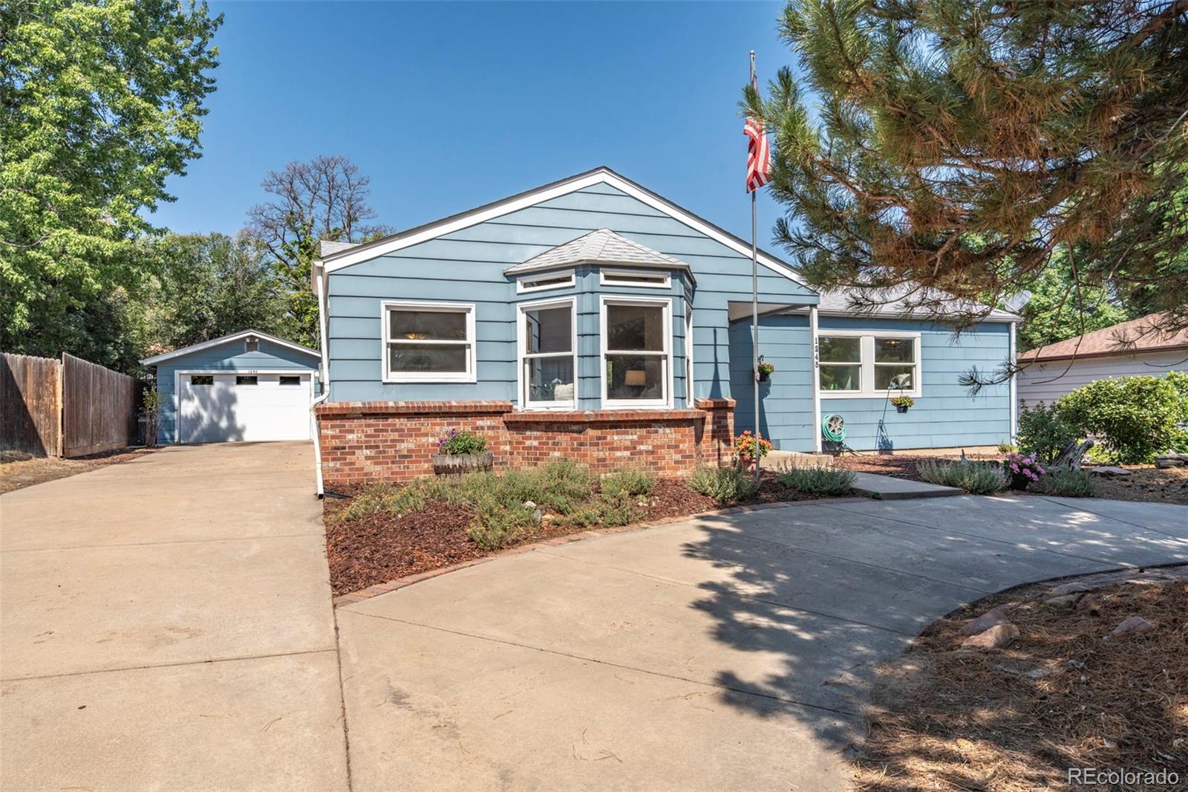
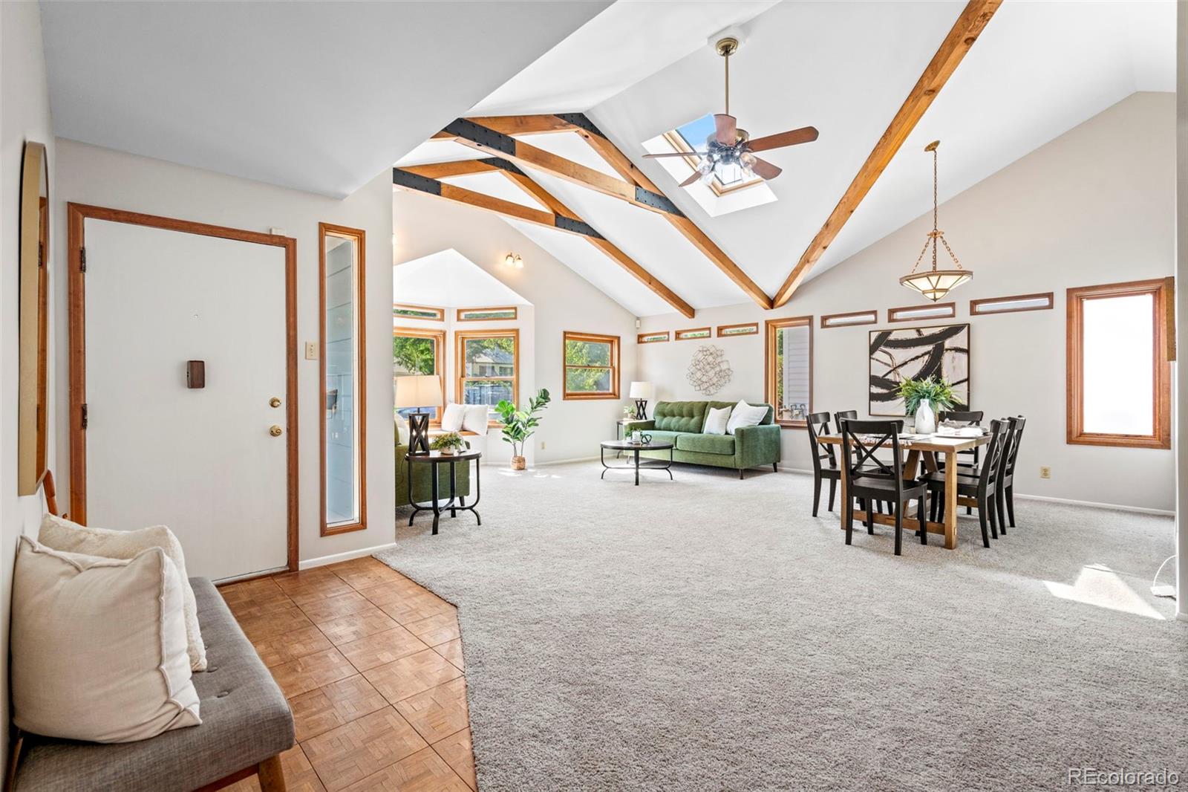
CHARMING MID CENTURY VIRGINIA VILLAGE 3 BEDROOM, 2 BATH RANCH HOME WITH ENDLESS POTENTIAL! Full of charm, character and opportunity, this light-filled home offers a wonderful canvas for your vision while retaining the vintage details that make it special! Take advantage of the chance to live in a wonderful home and fix it up as you go! Professional landscaping creates inviting curb appeal, while the convenient circle drive and covered front entry add to the welcoming feel! Step inside to an open, bright interior featuring a vaulted ceiling with exposed wood beams, large windows, skylight and brand-new carpet and paint! The fantastic bay window creates a cozy seating area and fills the room with natural light! The separate dining area flows into the spacious kitchen, complete with a garden window overlooking the sink, ample cabinetry, a built-in desk and plenty of room to make it your own! A convenient main-floor powder room adds functionality! Three bedrooms provide flexibility or use one as a home office, creative space or cozy den! Original hardwood floors & a full vintage bathroom add authentic mid-century charm. The laundry room includes abundant shelving and the washer & dryer are included! Evaporative cooler for the warmer nights! The outdoor space with a fenced yard adds tremendous value to this property! Enjoy Colorado evenings on the expansive covered back patio A large storage shed provides extra space for bikes, tools and outdoor gear, while the oversized detached one car garage offers parking & additional storage! This location is hard to beat! Take a short trip to Cook Park Rec Center & Pool, walk to Sojourner’s Coffee Shop or Tia’s Taqueria & enjoy the funky-cool playground at Potenza Park! Hop on your bike for a visit to popular Poppies or Viale Pizza, explore nearby Cherry Creek Trails & enjoy easy access to Monaco, Colorado Blvd & I-25! Cute, comfortable bursting with potential, this Virginia Village gem is ready for its next chapter! OPEN SUN 12-3!

Save
Ask
Tour
Hide
Share
Listing Snapshot
Price 
$475,000
Days On Site 
4 Days
Bedrooms 
3
Inside Area (SqFt) 
1,304 sqft
Total Baths 
2
Full Baths 
1
Partial Baths 
1
Lot Size 
0.18 Acres
Year Built 
1953
MLS® Number 
7793714
Status 
Active
Property Tax 
$2,966
HOA/Condo/Coop Fees 
N/A
Sq Ft Source 
Public Records
Friends & Family
Recent Activity
16 hours agoListing updated with changes from the MLS®
3 days agoStatus changed to Active
4 days agoListing first seen on site
General Features
Acres 
0.18
Direction Faces 
East
Garage 
Yes
Garage Spaces 
1
Levels 
One
Parking Spaces 
3
Property Condition 
Fixer
Property Sub Type 
Single Family Residence
Security 
Carbon Monoxide Detector(s)Smoke Detector(s)
Sewer 
Public Sewer
SqFt Above 
1304
SqFt Total 
1304
Style 
Traditional
Water Source 
Public
Zoning 
S-SU-D
Interior Features
Appliances 
DishwasherDryerMicrowaveRangeRefrigeratorWasher
Cooling 
Ceiling Fan(s)Evaporative Cooling
Flooring 
CarpetWood
Heating 
Forced AirNatural Gas
Interior 
Breakfast BarBuilt-in FeaturesCeiling Fan(s)High CeilingsOpen FloorplanPantryVaulted Ceiling(s)
Laundry Features 
In Unit
Main Level Bedrooms 
3
Window Features 
Bay Window(s)Skylight(s)Window Coverings
Bathroom Full 
Dimensions - 5 x 10Level - MainDescription - Retro-Chic Bathroom Boasting a Charming Mint Tub, White Tile Surround and Extended Counter Top
Bathroom Half 
Dimensions - 5 x 10Level - MainDescription - Spacious and Convenient Half Bathroom with Cabinetry and Architectural Windows
Bedroom 
Dimensions - 10 x 10Level - MainDescription - Versatile Bedroom/Office with Original Hardwood Floors and a Bright Tree-View Window.
Dining Room 
Dimensions - 18 x 7Level - MainDescription - Separate Dining Space Beneath Vaulted Ceiling Adorned with Rich Exposed Timber Beams
Kitchen 
Dimensions - 18 x 10Level - MainDescription - Well-Appointed Kitchen Featuring Abundant Cabinetry and a Sunny Backyard View
Laundry 
Dimensions - 10 x 9Level - MainDescription - Convenient Laundry Room with Built-In Open Shelving and Multiple Wood-Framed Windows Overlooking the Peaceful, Lush Backyard
Living Room 
Dimensions - 18 x 18Level - MainDescription - Vaulted Great Room with Exposed Wood Beams, Skylight and Sun-Drenched Bay Window
Save
Ask
Tour
Hide
Share
Exterior Features
Construction Details 
Frame
Exterior 
GardenPrivate Yard
Fencing 
FencedFull
Lot Features 
LevelNear Public Transit
Patio And Porch 
CoveredPatio
Roof 
Composition
Windows/Doors 
Bay Window(s)Skylight(s)Window Coverings
Community Features
Financing Terms Available 
CashConventionalFHAVA Loan
School District 
Denver 1
Schools
School District
Denver 1
Elementary School
Ellis
Middle School
Merrill
High School
Thomas Jefferson
Listing courtesy of Grant Real Estate Company [email protected]


The content relating to real estate for sale in this Web site comes in part from the Internet Data eXchange ("IDX") program of METROLIST, INC., DBA RECOLORADO real estate listings held by brokers other than Grant Real Estate Company are marked with the IDX Logo. This information is being provided for the consumers' personal, non-commercial use and may not be used for any other purpose. All information subject to change and should be independently verified.

Neighborhood & Commute
Source: Walkscore
Disclosure: Community information and market data powered by Constellation Data Labs. Information is deemed reliable but not guaranteed.
Save
Ask
Tour
Hide
Share