Save
Ask
Tour
Hide
Share
$975,000
3 Days On Site

10506 W Beloit Place
Lakewood, CO 80227

For Sale|Single Family Residence|Active
4
Beds
3
Total Baths
3
Full Baths
3,134
SqFt
$311
/SqFt
1999
Built
Subdivision:
Fox Hollow
County:
Jefferson
Call Now: 303-845-2362
Is this the listing for you? We can help make it yours.
303-845-2362
10506 W Beloit Place10506 W Beloit Place10506 W Beloit Place10506 W Beloit Place
Save
Ask
Tour
Hide
Share

Mortgage Calculator

Monthly Payment (Est.)

Enter an interest rate to see your estimated monthly payment.
Calculator powered by Showcase IDX, a Constellation1 Company. Copyright ©2026 Information is deemed reliable but not guaranteed.

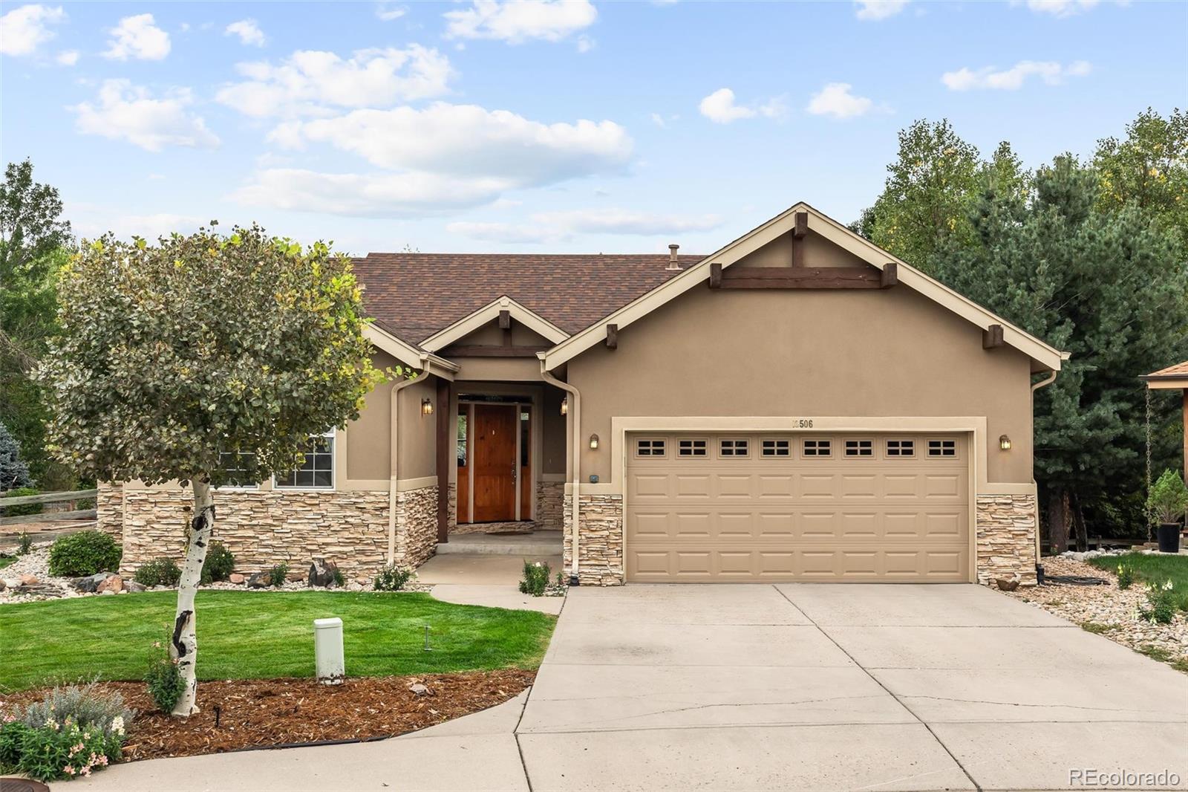
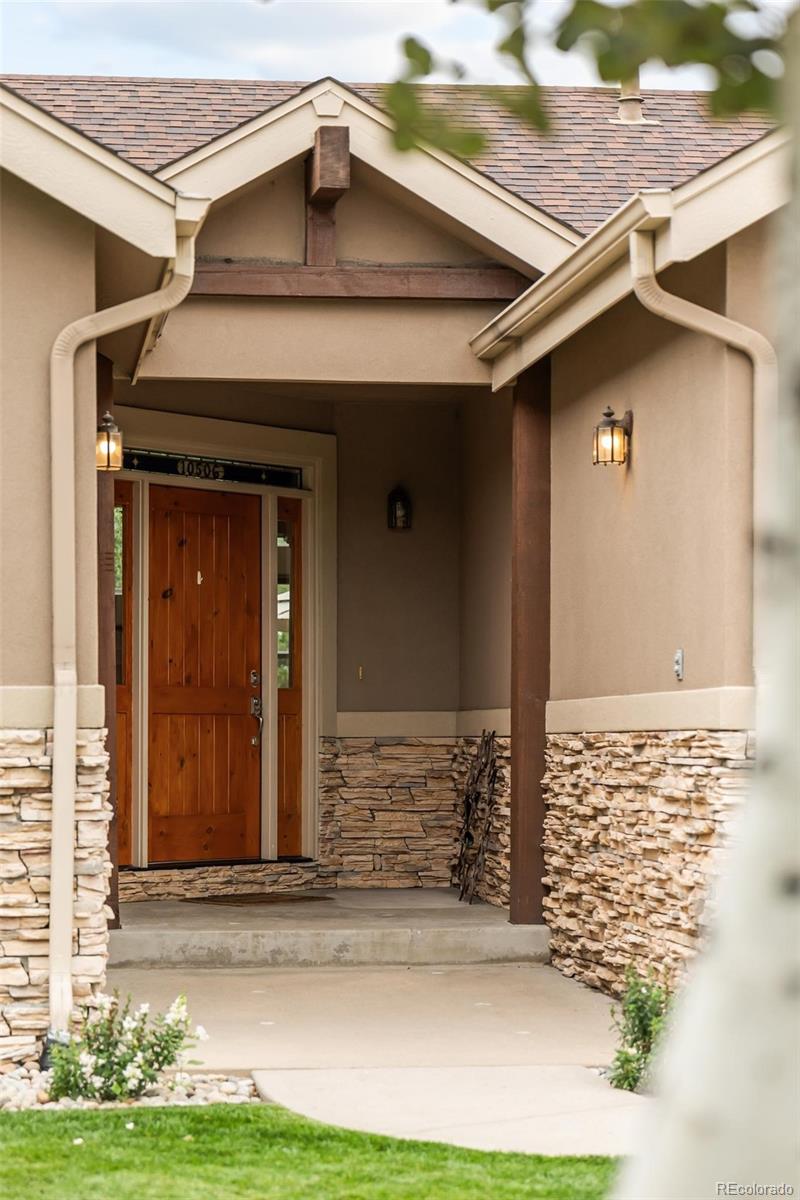
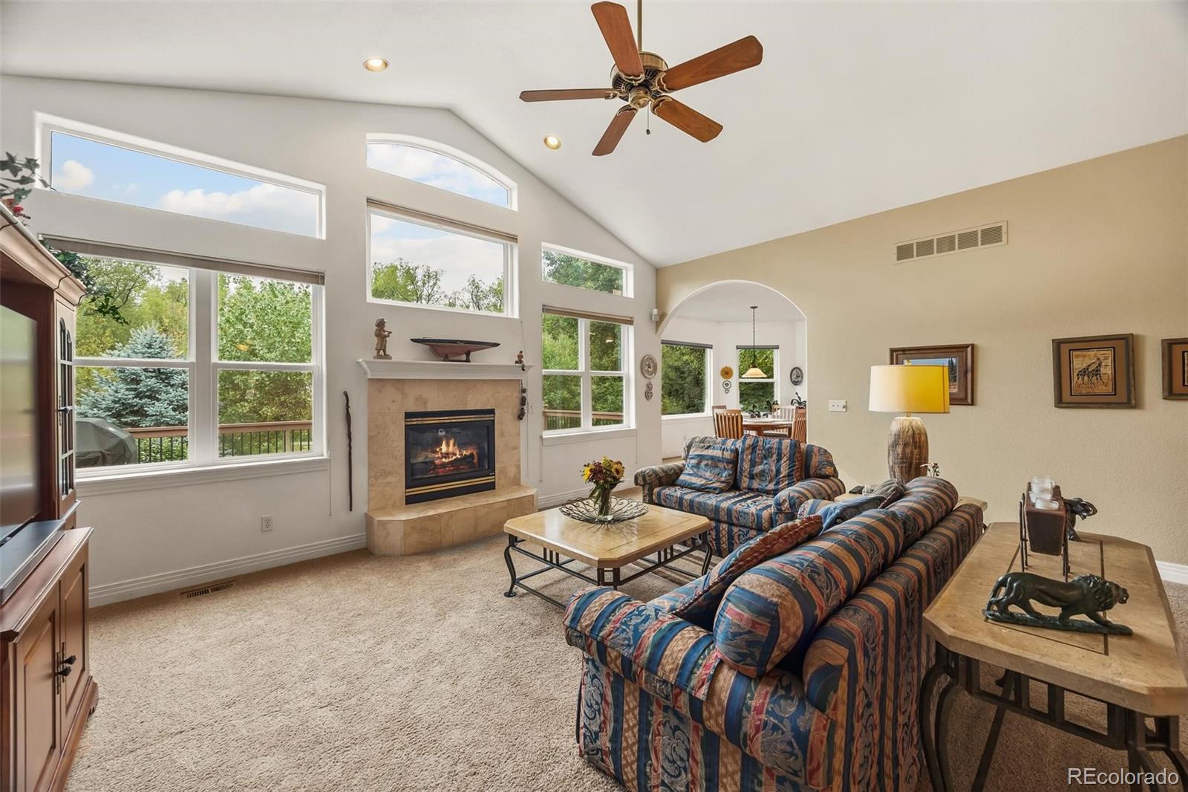
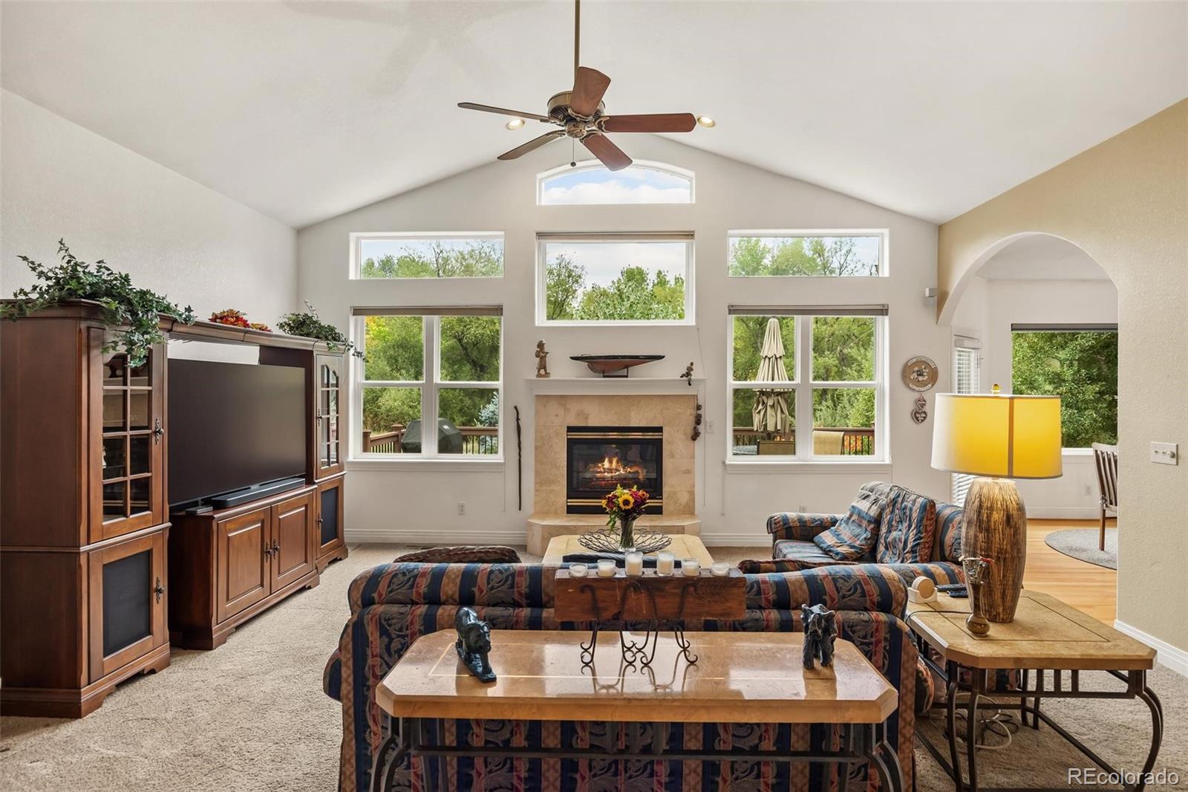
RARE OPPORTUNITY TO OWN THE BEST SITE IN PRESTIGIOUS CREEKSIDE AT FOX HOLLOW COMMUNITY! Positioned at the end of a quiet cul-de-sac, this impressive ranch home is unmatched for privacy. The first property built in the development, it boasts an optimal location, backing directly to Bear Creek open space with miles of trails. Secluded from view, the back TREX deck offers a peaceful setting to relax and gather. Nature's bounty is at your fingertips be it hiking, biking, wildlife sightings, or a round of golf at Fox Hollow Golf Course. This elegant home welcomes you inside with rich hardwoods, tall ceilings, arched doorways, oversized windows creating a bright, open ambiance. The vaulted living room is centered by a cozy gas fireplace ideal for cold winter evenings. From here step into the kitchen featuring a large picture window showcasing the incredible backyard. It feels like you're in a tree house. The kitchen is fitted with Stainless JennAir appliances, granite island & counters, butler's pantry ideal for serving guests in the formal dining room. The spacious Primary bedroom offfers vaulted ceilings, a luxurious ensuite 5-pc bath with jetted soaking tub, dual vanity, walk-in closet. You have a secondary bedroom on the main, full bath, laundry w/ storage & utility sink. The garden-level basement lives bright; exceptional sunlight fills the spaces, especially the office/den with backyard views. You also have a rec/family room, 2 conforming bedrooms, full bath, hobby room & utility room w/ workbench, cabinets, Lennox high efficiency furnace/AC 5 yrs, radon system, Rheem water heater, humidifier, all well maintained. Of note: Class 4 hail resistant roof, EV charging station, gutter guards, expansive garden beds, ornamental pear/crabapple trees, pine, flowering perennials. Truly an ideal location with close-in amenities, quick access to C-470, I-70 & downtown Denver. Enjoy a rare convergence of privacy, connection to nature & exceptional design. Don't miss this one!

Save
Ask
Tour
Hide
Share
Listing Snapshot
Price 
$975,000
Days On Site 
3 Days
Bedrooms 
4
Inside Area (SqFt) 
3,134 sqft
Total Baths 
3
Full Baths 
3
Partial Baths 
N/A
Lot Size 
0.17 Acres
Year Built 
1999
MLS® Number 
7798787
Status 
Active
Property Tax 
$4,709
HOA/Condo/Coop Fees 
$20.83 monthly
Sq Ft Source 
Public Records
Friends & Family
Recent Activity
3 days agoListing updated with changes from the MLS®
4 days agoListing first seen on site
General Features
Acres 
0.17
Attached Garage 
Yes
Direction Faces 
West
Foundation 
Concrete PerimeterSlab
Garage 
Yes
Garage Spaces 
2
Levels 
One
Parking 
ConcreteElectric Vehicle Charging Station(s)StorageAttached
Parking Spaces 
2
Pets 
Cats OKDogs OK
Property Sub Type 
Single Family Residence
Security 
Carbon Monoxide Detector(s)Smoke Detector(s)
Sewer 
Public Sewer
SqFt Above 
1921
SqFt Below 
1213
SqFt Total 
3413
Style 
Traditional
Utilities 
Natural Gas AvailableCable AvailableElectricity ConnectedNatural Gas Connected
Water Source 
Public
Zoning 
P-D
Interior Features
Appliances 
DishwasherDisposalDryerGas Water HeaterHumidifierMicrowaveOvenRangeRefrigeratorWasher
Basement 
Crawl SpaceDaylightFinishedFull
Cooling 
Ceiling Fan(s)Central Air
Fireplace 
Yes
Fireplace Features 
GasGas LogLiving Room
Fireplaces 
1
Flooring 
CarpetTileWood
Heating 
Forced AirNatural Gas
Interior 
Ceiling Fan(s)Eat-in KitchenEntrance FoyerGranite CountersHigh CeilingsKitchen IslandOpen FloorplanPantryVaulted Ceiling(s)Walk-In Closet(s)
Laundry Features 
SinkIn Unit
Main Level Bedrooms 
2
Window Features 
Bay Window(s)Double Pane Windows
Bathroom Full 
Level - BasementDescription - Full bath in basement - Slate floor
Bedroom 
Level - MainDescription - Bedroom #2 main flr - Currently used as an office
Bonus Room 
Level - BasementDescription - Hobby/craft room
Dining Room 
Level - MainDescription - Formal dining room - arched doorways, Roman columns
Family Room 
Level - BasementDescription - Family Room - Sunny! Views of backyard
Game Room 
Level - BasementDescription - Rec/Entertainment room
Kitchen 
Level - MainDescription - Eat-in kitchen - Picture window, fantastic views! deck access, granite island/counters, Stainless appliances, automatic blinds
Laundry 
Level - MainDescription - Laundry w/ storage, utility sink, Maytag appliances
Living Room 
Level - MainDescription - Open Living room - Tall/vaulted ceilings, gas fireplace, wonderful views!
Utility Room 
Level - BasementDescription - Utility/Storage Rm - Workbench & cabinets, Lennox furnace, Rheem H20, humidifier, radon system
Save
Ask
Tour
Hide
Share
Exterior Features
Construction Details 
FrameStoneStuccoWood Siding
Exterior 
GardenPrivate YardRain Gutters
Fencing 
FencedFull
Lot Features 
Cul-De-SacLandscapedMany TreesSecludedSprinklers In FrontSprinklers In Rear
Patio And Porch 
DeckFront Porch
Roof 
Composition
Spa Features 
Bath
View 
Meadow
Waterview 
Meadow
Windows/Doors 
Bay Window(s)Double Pane Windows
Community Features
Association Amenities 
Trail(s)
Association Fee 
$250.0
Association Fee Frequency 
Annually
School District 
Jefferson County R-1
Financing Terms Available 
CashConventionalFHAVA Loan
Building Access 
Ground
Roads 
Paved
Schools
School District
Jefferson County R-1
Elementary School
Bear Creek
Middle School
Carmody
High School
Bear Creek
Listing courtesy of RE/MAX Professionals [email protected]


The content relating to real estate for sale in this Web site comes in part from the Internet Data eXchange ("IDX") program of METROLIST, INC., DBA RECOLORADO real estate listings held by brokers other than RE/MAX Professionals are marked with the IDX Logo. This information is being provided for the consumers' personal, non-commercial use and may not be used for any other purpose. All information subject to change and should be independently verified.

Neighborhood & Commute
Source: Walkscore
Disclosure: Community information and market data powered by Constellation Data Labs. Information is deemed reliable but not guaranteed.
Save
Ask
Tour
Hide
Share