Save
Ask
Tour
Hide
Share
$699,999
3 Days On Site

10064 Belvedere Circle
Lone Tree, CO 80124

For Sale|Townhouse|Active
3
Beds
4
Total Baths
2
Full Baths
2
Partial Baths
2,188
SqFt
$320
/SqFt
2017
Built
Subdivision:
Ridgegate
County:
Douglas
Call Now: 303-845-2362
Is this the listing for you? We can help make it yours.
303-845-2362
10064 Belvedere Circle10064 Belvedere Circle10064 Belvedere Circle10064 Belvedere Circle
Save
Ask
Tour
Hide
Share

Mortgage Calculator

Monthly Payment (Est.)

$3,194
Calculator powered by Showcase IDX, a Constellation1 Company. Copyright ©2026 Information is deemed reliable but not guaranteed.

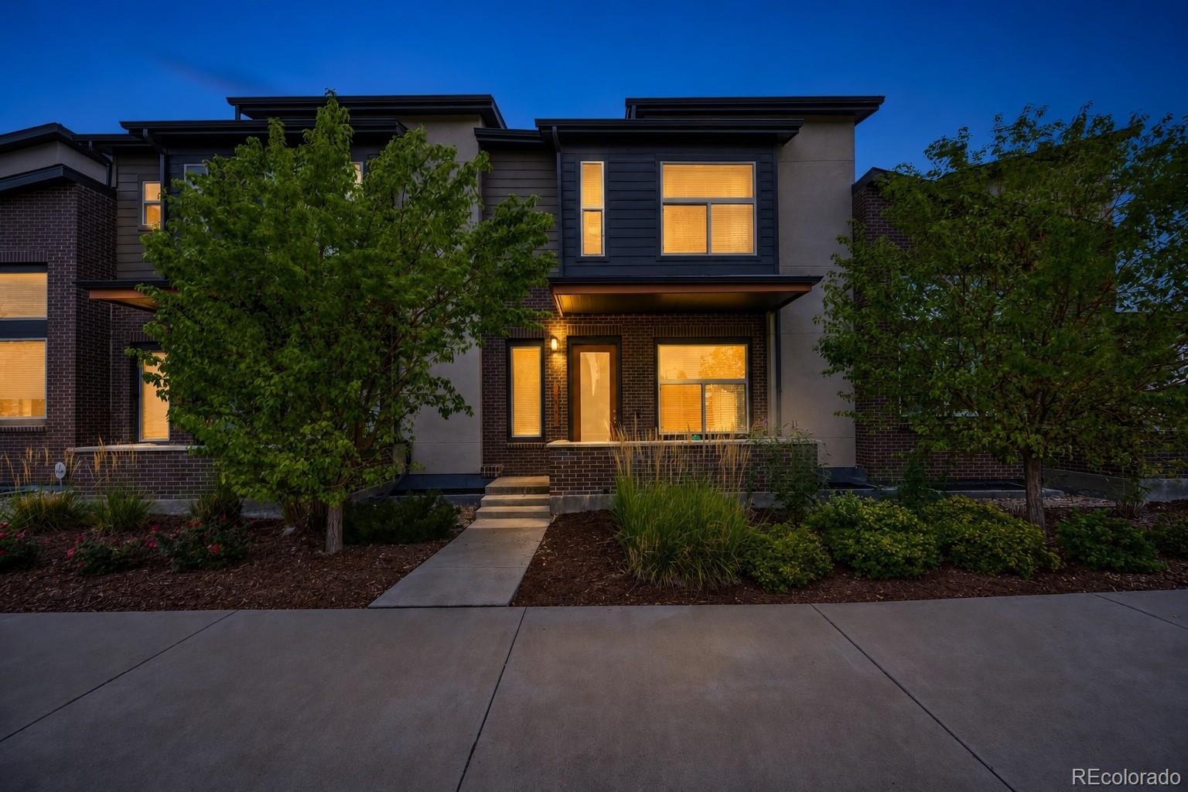
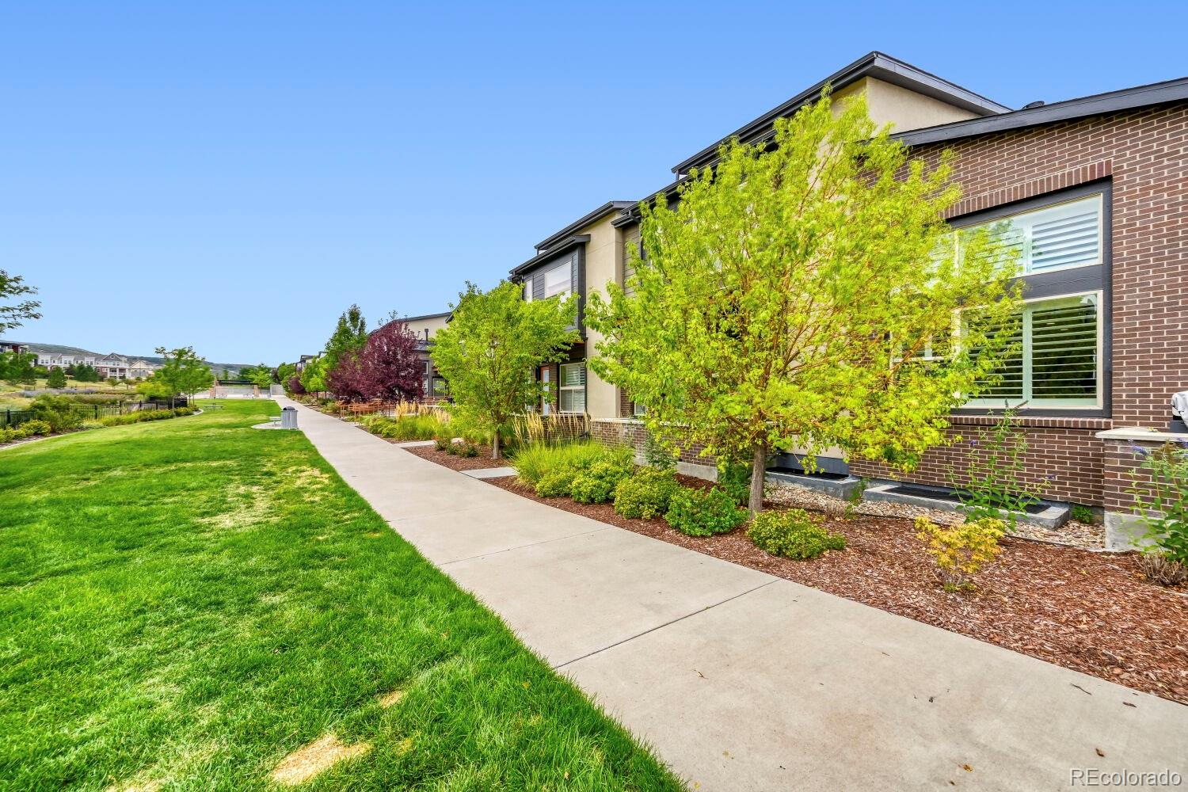
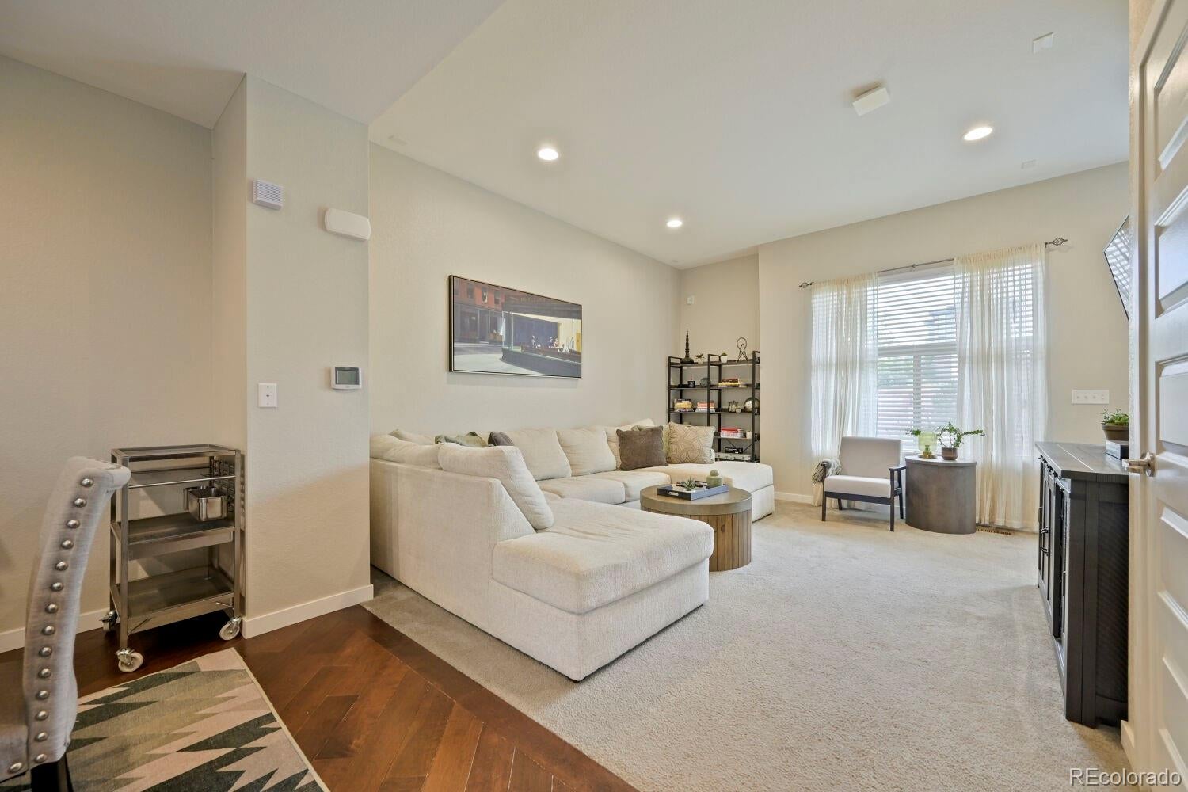
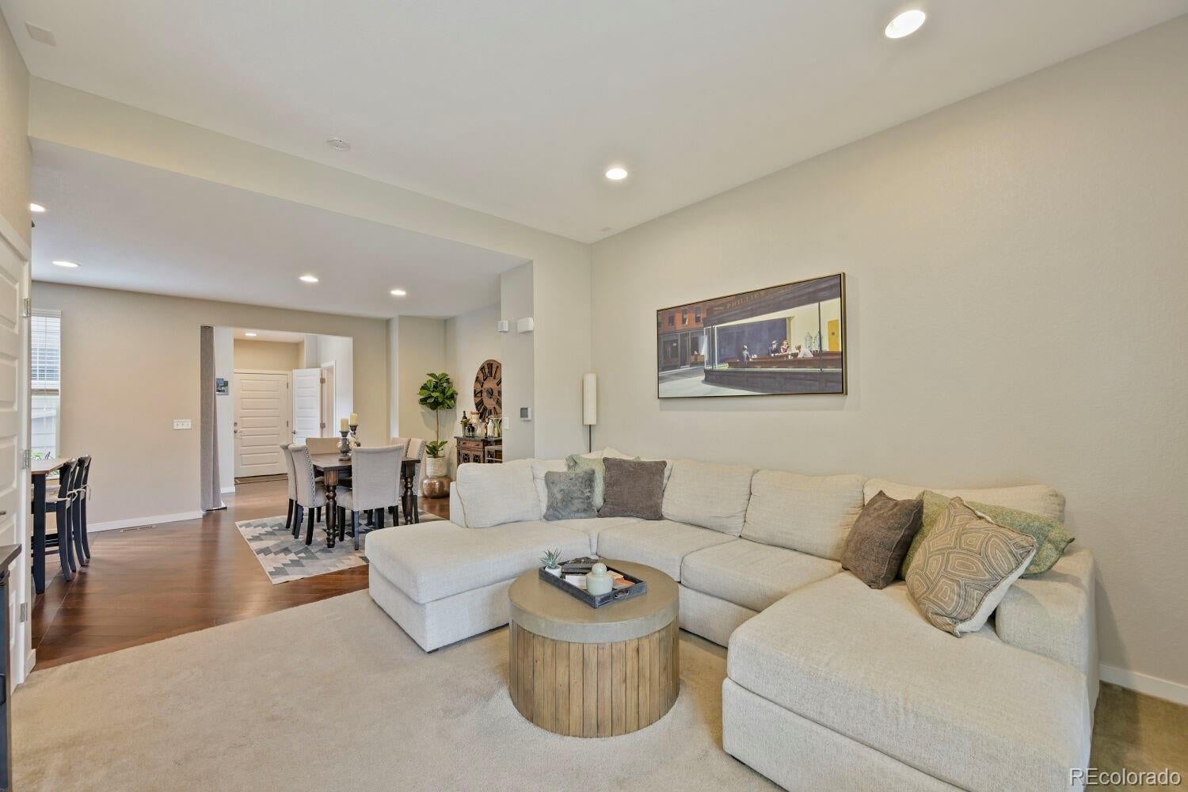
Welcome to easy Lone Tree living! This well-maintained 3-bedroom, 4-bathroom townhouse offers a great floor plan, comfortable living spaces, and a location that puts so much of Lone Tree right outside your door. Enjoy a morning hike at the Bluffs, catch a show at the Lone Tree Performing Arts Center, and end the day with happy hour at Blue Island Oyster Bar & Seafood—all within easy reach. Shopping, restaurants, Target, Charles Schwab, nearby hospitals, and major highways are also conveniently accessible. Relax on your front porch and enjoy the 4th of July fireworks from home, or take advantage of everything this vibrant community has to offer. With Douglas County schools and an easy-to-navigate location, this well-cared-for townhouse offers the perfect blend of comfort, convenience, and true Colorado lifestyle.

Save
Ask
Tour
Hide
Share
Listing Snapshot
Price 
$699,999
Days On Site 
3 Days
Bedrooms 
3
Inside Area (SqFt) 
2,188 sqft
Total Baths 
4
Full Baths 
2
Partial Baths 
2
Lot Size 
0.04 Acres
Year Built 
2017
MLS® Number 
7802554
Status 
Active
Property Tax 
$6,255
HOA/Condo/Coop Fees 
$408 monthly
Sq Ft Source 
Public Records
Friends & Family
Recent Activity
5 hours agoListing updated with changes from the MLS®
3 days agoStatus changed to Active
3 days agoListing first seen on site
General Features
Acres 
0.04
Attached Garage 
Yes
Garage 
Yes
Garage Spaces 
2
Levels 
Two
Parking 
Attached
Parking Spaces 
2
Property Sub Type 
Townhouse
Security 
Carbon Monoxide Detector(s)
Sewer 
Public Sewer
SqFt Above 
1546
SqFt Below 
642
SqFt Total 
2230
Style 
Contemporary
Utilities 
Natural Gas AvailableCable AvailableElectricity ConnectedNatural Gas Connected
Water Source 
Public
Interior Features
Appliances 
DishwasherDisposalMicrowaveOvenRefrigeratorTankless Water Heater
Basement 
Sump PumpFinished
Cooling 
Ceiling Fan(s)Central Air
Flooring 
CarpetTileWood
Furnished 
Unfurnished
Heating 
Forced AirNatural Gas
Interior 
Ceiling Fan(s)High CeilingsHigh Speed InternetWired for Data
Laundry Features 
Laundry Closet
Bathroom Full 
Level - Basement
Bathroom Half 
Level - Main
Bathroom Three Quarter 
Level - Upper
Bedroom 
Level - Basement
Dining Room 
Level - Main
Family Room 
Level - Basement
Kitchen 
Level - Main
Laundry 
Level - Main
Living Room 
Level - Main
Loft 
Level - Upper
Utility Room 
Level - Basement
Save
Ask
Tour
Hide
Share
Exterior Features
Construction Details 
BrickStuccoVinyl Siding
Lot Features 
LandscapedNear Public Transit
Patio And Porch 
Front PorchPatio
Roof 
Composition
Community Features
Association Amenities 
ParkPlaygroundTrail(s)
Association Dues 
408
Building Access 
Ground
Financing Terms Available 
CashConventionalFHAVA Loan
HOA Fee Frequency 
Monthly
Roads 
Paved
School District 
Douglas RE-1
Schools
School District
Douglas RE-1
Elementary School
Lone Tree
Middle School
Cresthill
High School
Highlands Ranch
Listing courtesy of eXp Realty, LLC [email protected]


The content relating to real estate for sale in this Web site comes in part from the Internet Data eXchange ("IDX") program of METROLIST, INC., DBA RECOLORADO real estate listings held by brokers other than eXp Realty, LLC are marked with the IDX Logo. This information is being provided for the consumers' personal, non-commercial use and may not be used for any other purpose. All information subject to change and should be independently verified.

Neighborhood & Commute
Source: Walkscore
Disclosure: Community information and market data powered by Constellation Data Labs. Information is deemed reliable but not guaranteed.
Save
Ask
Tour
Hide
Share