Save
Ask
Tour
Hide
Share
$1,015,000
168 Days On Site

625 Coyote Trail
Elizabeth, CO 80107

For Sale|Single Family Residence|Active
4
Beds
3
Total Baths
2
Full Baths
1
Partial Bath
2,922
SqFt
$347
/SqFt
2003
Built
Subdivision:
Coyote Hills
County:
Elbert
Call Now: 303-845-2362
Is this the listing for you? We can help make it yours.
303-845-2362
625 Coyote Trail625 Coyote Trail625 Coyote Trail625 Coyote Trail
Save
Ask
Tour
Hide
Share

Mortgage Calculator

Monthly Payment (Est.)

Enter an interest rate to see your estimated monthly payment.
Calculator powered by Showcase IDX, a Constellation1 Company. Copyright ©2026 Information is deemed reliable but not guaranteed.

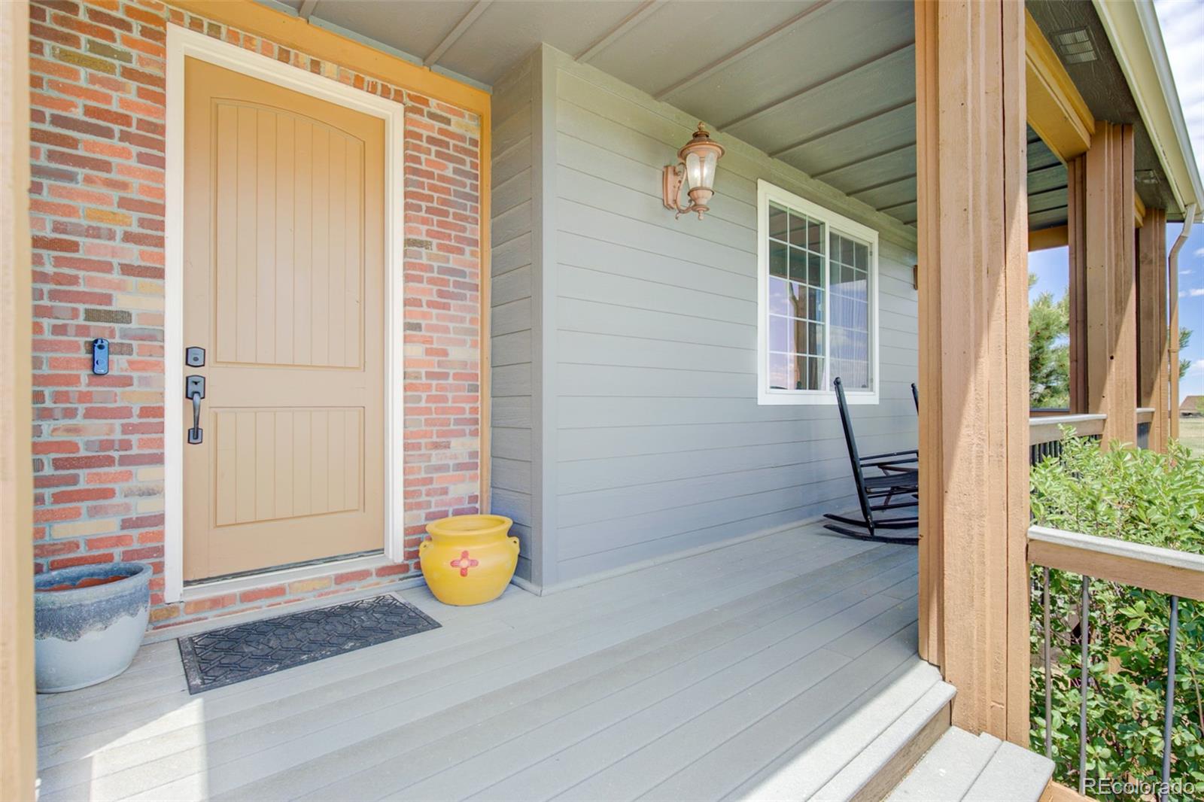
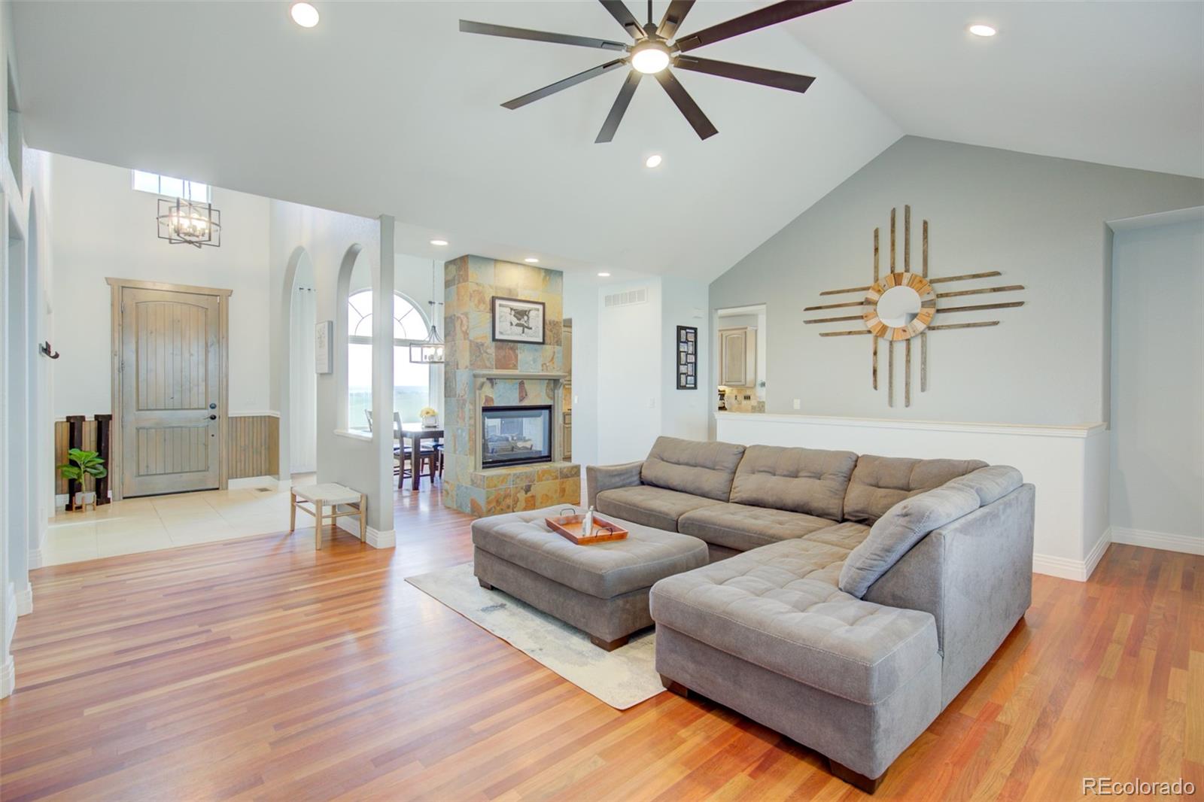
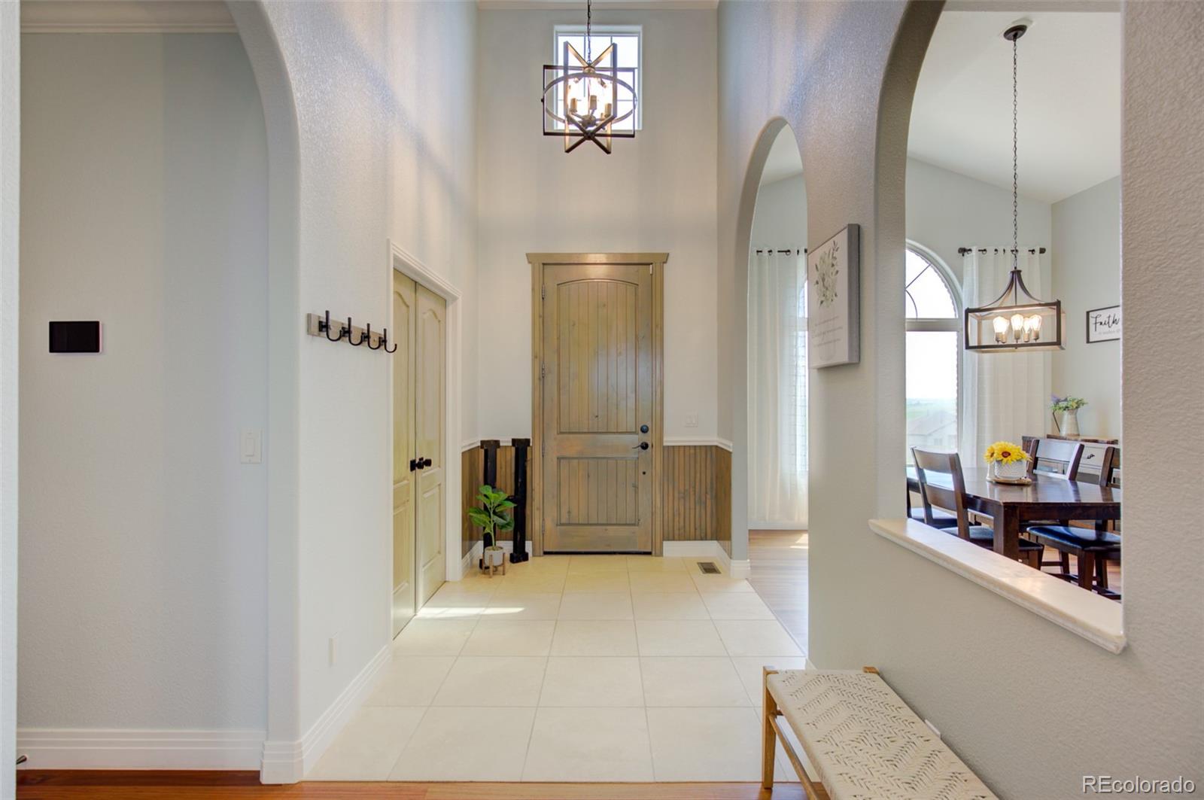
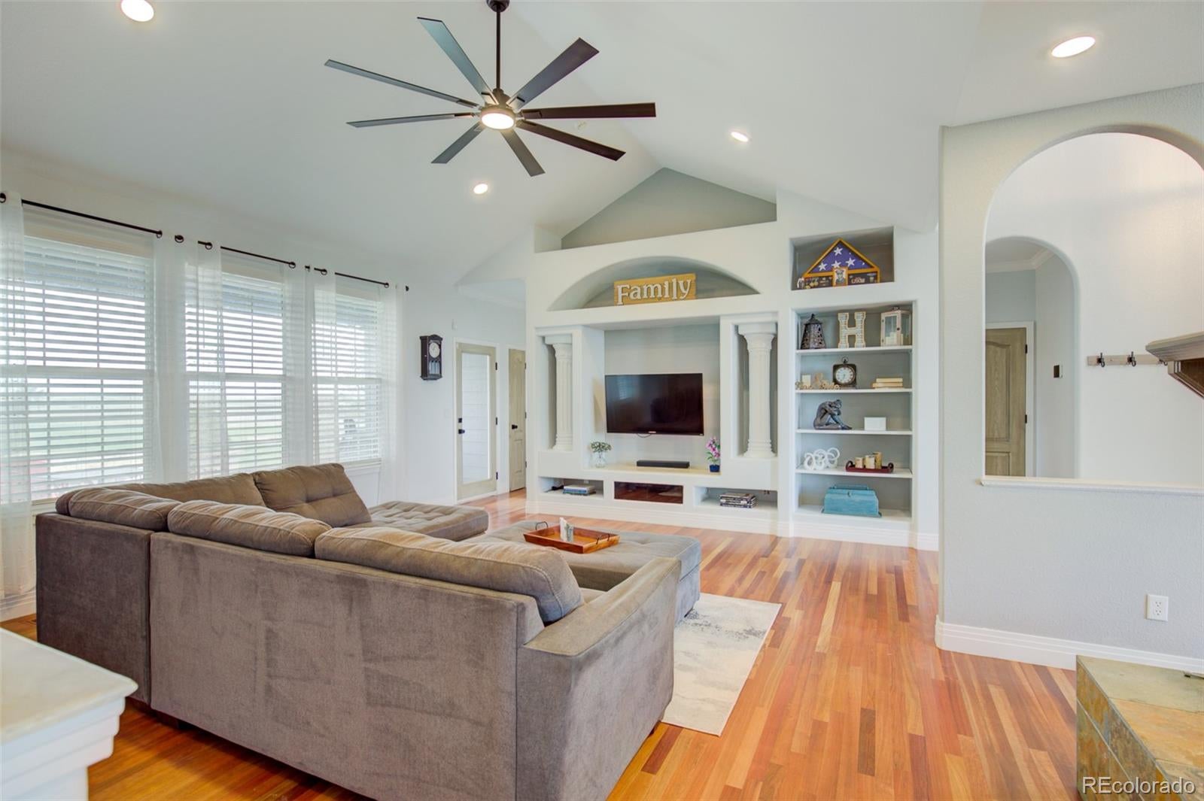
Autumn is the ideal time to settle in before the holidays—and right now, market timing gives buyers maximum leverage to negotiate. Beat the spring rush and make your move to 5 spacious acres of peaceful Colorado living. Schedule a private tour today to walk the land, take in the quiet charm, and experience this stunning custom home in person. Enjoy convenient access to the metro area paired with the tranquility and priceless views of country living. Start your mornings watching eastern plains sunrises from the covered front porch and unwind by the backyard gas fire pit at sunset. Inside, you will find dramatic vaulted ceilings, updated lighting, fresh interior paint throughout 85% of the home, and beautiful Brazilian cherry hardwood floors. The main-floor primary suite serves as a true retreat, complete with vaulted ceilings, a cozy double-sided fireplace shared with the spa-like ensuite, an oversized barn door, and a 5-piece bath. The spacious central kitchen is built for entertaining, offering three distinct dining areas so everyone has a seat at the table. Above the garage, a large loft with a custom bar creates the ultimate setup for fall football game days or movie nights. Buy with total peace of mind: a May 2026 VA appraisal verified instant equity, and major mechanicals have already been updated: Roof/Gutters (2023), Insulated Garage Doors (2024), Exterior Paint (2024), HVAC (2025), and Water Heater (2025). Plus, new energy-efficient windows (grid-free for unobstructed views) are already ordered and scheduled for January installation in the dining room, west bedroom, and loft! Complete with a full walk-out basement ready for your custom touch, an oversized 3-car garage, extra storage, and covenants that allow a detached shop or RV garage. Seller concessions are available—tell us what you need to make this your home before the holidays!

Save
Ask
Tour
Hide
Share
Listing Snapshot
Price 
$1,015,000
Days On Site 
168 Days
Bedrooms 
4
Inside Area (SqFt) 
2,922 sqft
Total Baths 
3
Full Baths 
2
Partial Baths 
1
Lot Size 
5.01 Acres
Year Built 
2003
MLS Number 
7815301
Status 
Active
Property Tax 
$4,214
HOA/Condo/Coop Fees 
$33.33 monthly
Sq Ft Source 
Appraiser
Friends & Family
Recent Activity
5 days agoListing updated with changes from the MLS
a week agoPrice changed to $1,015,000
6 months agoStatus changed to Active
6 months agoListing first seen on site
General Features
Acres 
5.01
Attached Garage 
Yes
Direction Faces 
East
Garage 
Yes
Garage Spaces 
3
Levels 
Two
Parking 
ConcreteGravelAttached
Parking Spaces 
3
Pets 
Cats OKDogs OK
Property Sub Type 
Single Family Residence
Security 
Carbon Monoxide Detector(s)Security SystemSmoke Detector(s)
Sewer 
Septic Tank
SqFt Above 
2922
SqFt Total 
5258
Utilities 
Natural Gas AvailableCable AvailableElectricity ConnectedNatural Gas ConnectedPhone Available
Water Source 
Shared WellPrivate
Zoning 
RA-1
Interior Features
Appliances 
DishwasherDisposalGas Water HeaterHumidifierOvenRangeRange HoodRefrigerator
Basement 
FullUnfinishedWalk-Out Access
Cooling 
Ceiling Fan(s)Central Air
Fireplace 
Yes
Fireplace Features 
Master BedroomDining RoomLiving Room
Fireplaces 
2
Flooring 
CarpetTileWood
Heating 
Natural Gas
Interior 
Breakfast BarBuilt-in FeaturesCeiling Fan(s)Central VacuumEntrance FoyerGranite CountersHigh CeilingsHigh Speed InternetPantrySmart ThermostatTile CountersVaulted Ceiling(s)Walk-In Closet(s)
Main Level Bedrooms 
4
Bathroom Full 
Dimensions - 13.2 x 5.2Level - MainDescription - dual-vanity secondary bath
Bathroom Half 
Dimensions - 4.11 x 5.3Level - MainDescription - guest bathroom with tactile accent wall
Bedroom 
Dimensions - 12.4 x 10.4Level - MainDescription - bedroom #4 dual-purpose executive space with eastern horizon-stretching views
Dining Room 
Dimensions - 11.4 x 12Level - MainDescription - dual-aspect fireplace & sweeping eastern horizon views
Family Room 
Dimensions - 22.5 x 25Level - UpperDescription - socialization hub or cinematic escape over garage
Kitchen 
Dimensions - 12.3 x 18.9Level - MainDescription - spacious central kitchen
Laundry 
Dimensions - 7.1 x 8.1Level - Main
Living Room 
Dimensions - 23.1 x 19.2Level - MainDescription - soaring vaulted living room
Save
Ask
Tour
Hide
Share
Exterior Features
Construction Details 
Frame
Exterior 
Fire PitLightingRain Gutters
Fencing 
None
Patio And Porch 
CoveredFront PorchPatio
Roof 
Composition
Community Features
Association Fee 
$400.0
Association Fee Frequency 
Annually
School District 
Elizabeth C-1
Financing Terms Available 
CashConventionalVA Loan
Roads 
Paved
Schools
School District
Elizabeth C-1
Elementary School
Singing Hills
Middle School
Elizabeth
High School
Elizabeth
Listing courtesy of LPT Realty [email protected]


The content relating to real estate for sale in this Web site comes in part from the Internet Data eXchange ("IDX") program of METROLIST, INC., DBA RECOLORADO real estate listings held by brokers other than LPT Realty are marked with the IDX Logo. This information is being provided for the consumers' personal, non-commercial use and may not be used for any other purpose. All information subject to change and should be independently verified.

Neighborhood & Commute
Source: Walkscore
Disclosure: Community information and market data powered by Constellation Data Labs. Information is deemed reliable but not guaranteed.
Save
Ask
Tour
Hide
Share