Save
Ask
Tour
Hide
Share
$725,000
78 Days On Site

1135 Elm Street
Denver, CO 80220

For Sale|Single Family Residence|Active
3
Beds
2
Total Baths
1
Full Bath
1
Partial Bath
1,522
SqFt
$476
/SqFt
1951
Built
Subdivision:
Hale
County:
Denver
Call Now: 303-845-2362
Is this the listing for you? We can help make it yours.
303-845-2362
1135 Elm Street1135 Elm Street1135 Elm Street1135 Elm Street
Save
Ask
Tour
Hide
Share

Mortgage Calculator

Monthly Payment (Est.)

Enter an interest rate to see your estimated monthly payment.
Calculator powered by Showcase IDX, a Constellation1 Company. Copyright ©2026 Information is deemed reliable but not guaranteed.

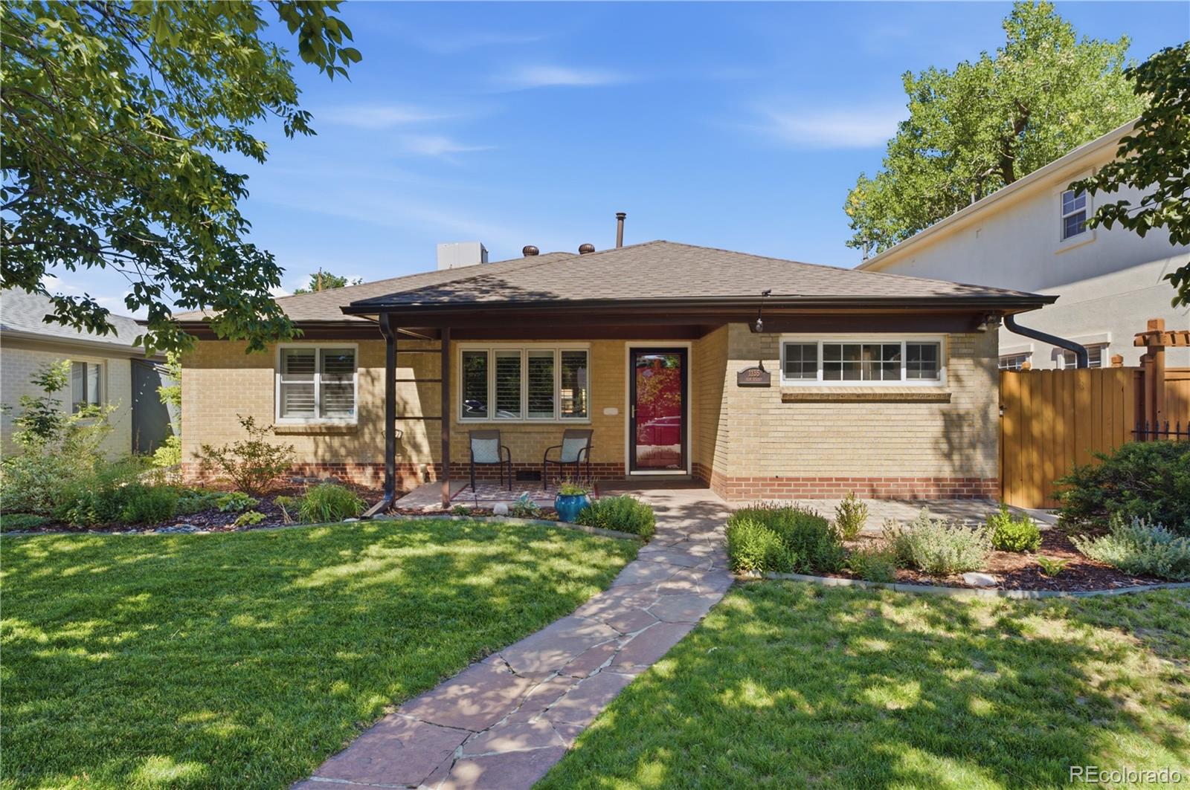
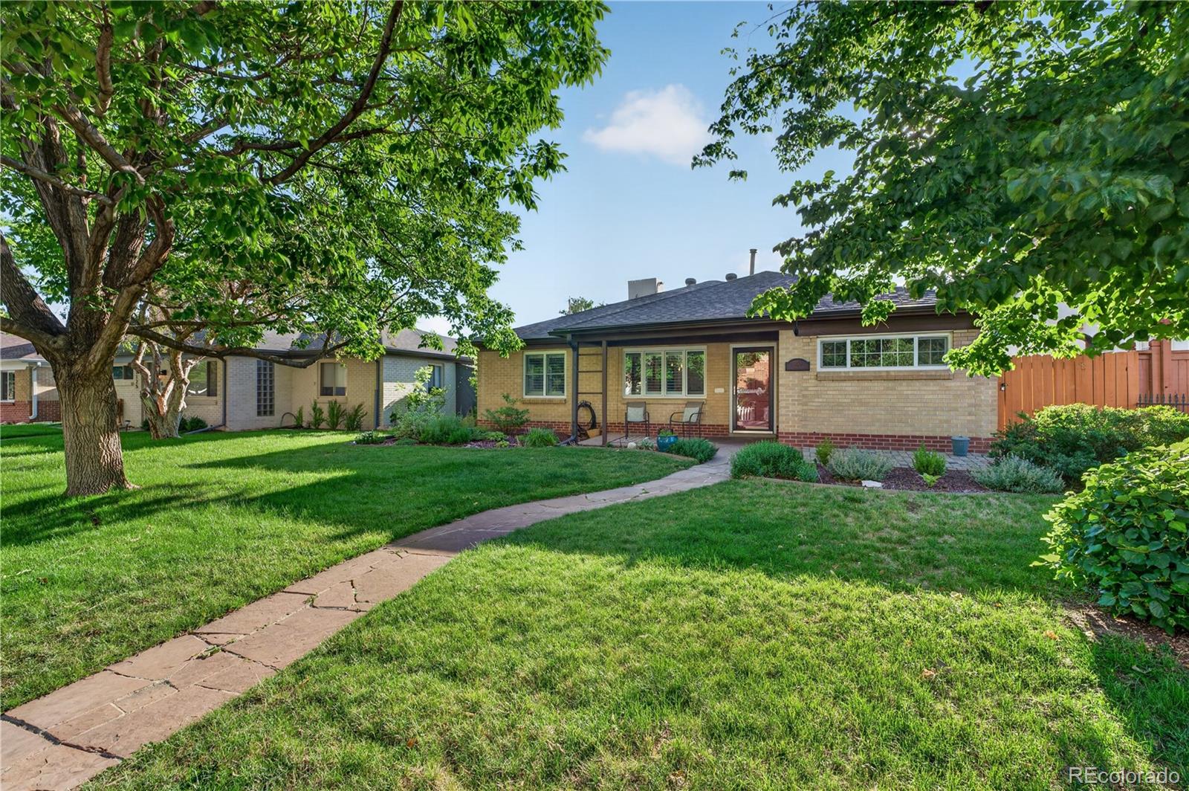
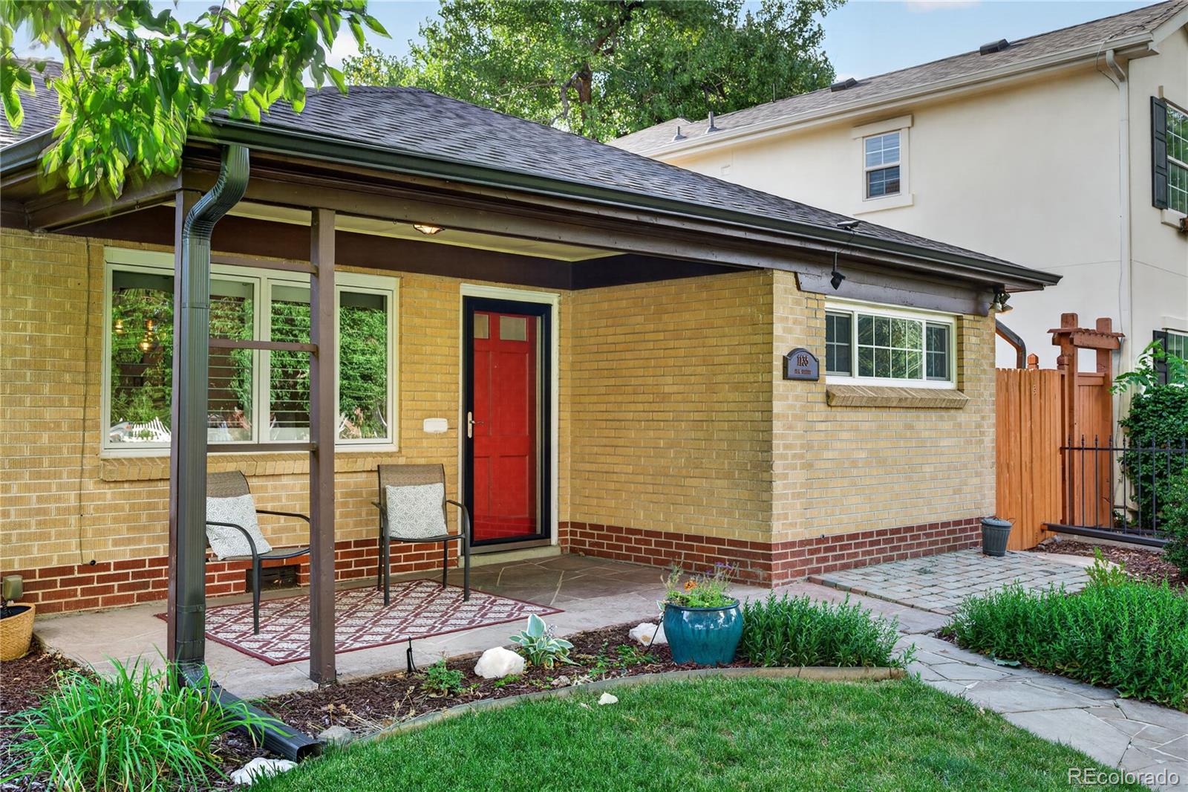
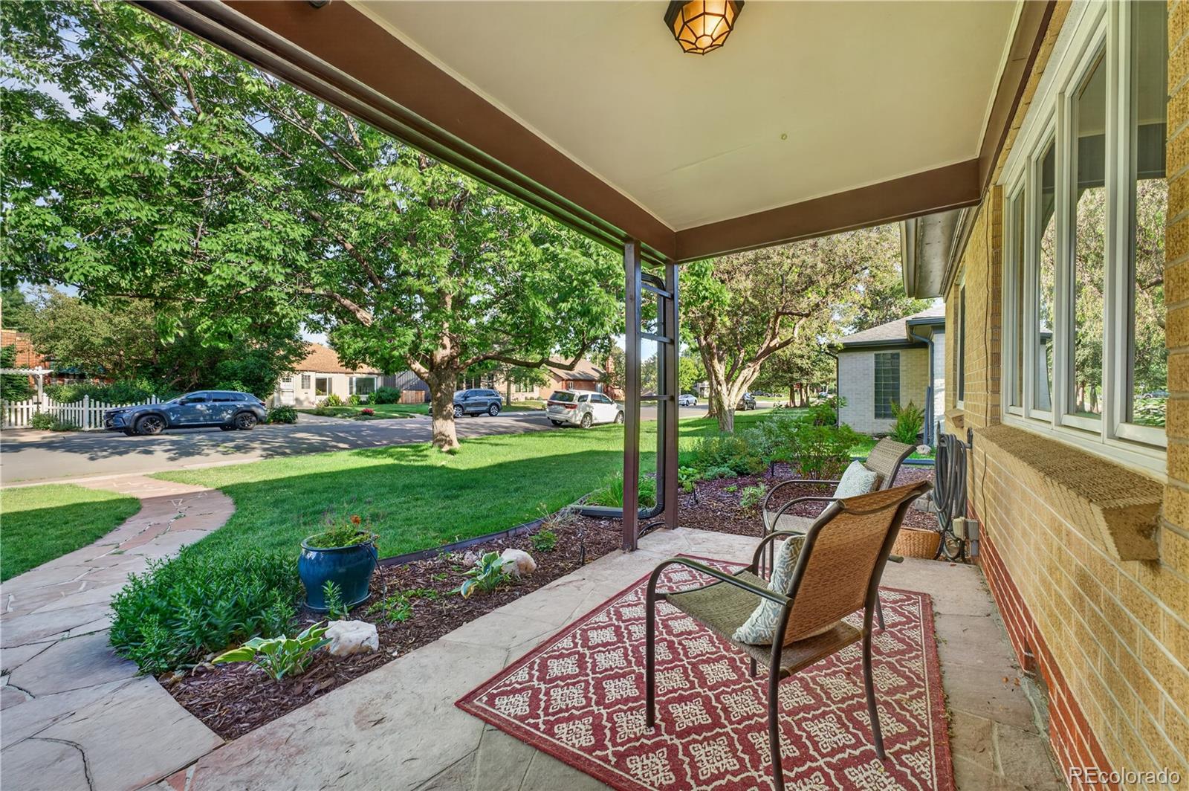
Beautiful brick ranch in Denver's sought-after Hale neighborhood, blending timeless charm with modern updates in an unbeatable location. Situated on a quiet, tree-lined street with wonderful neighbors, this move-in-ready home is just minutes from the vibrant 9th & CO development, public transit, Lindsley Park, City Park, the Denver Museum of Nature & Science, shopping, dining, and more. Enjoy the convenience of one-level living with inviting indoor and outdoor spaces. A shady front yard, attractive landscaping, and covered front porches create a warm welcome. Inside, vintage details including coved ceilings, arched entryways, built-in shelving, plantation shutters, and gleaming hardwood floors in the dining room and breakfast nook add character throughout. The bright living room features a cozy fireplace and French doors leading to the backyard. The updated kitchen offers modern finishes, abundant cabinetry, and a desirable gas cooktop. A dedicated home office and three bedrooms provide flexible living options. The backyard is an entertainer's dream with a large composite deck featuring built-in bench seating, a partially covered gathering area, mature landscaping, and a unique rear parking area. A detached two-car garage plus two additional off-street parking spaces provide exceptional convenience. Extensively updated with a smart garage door opener, helical piers, sprinkler system improvements, new roof and gutters, new dishwasher, beautifully updated bathrooms, new water heater, new washing machine, new carpet in the southwest bedroom, and a freshly stained backyard fence. This exceptional Hale ranch offers classic architectural charm, thoughtful updates, outstanding outdoor living, and an ideal central Denver location close to parks, restaurants, museums, and everyday conveniences. Welcome home!

Save
Ask
Tour
Hide
Share
Listing Snapshot
Price 
$725,000
Days On Site 
78 Days
Bedrooms 
3
Inside Area (SqFt) 
1,522 sqft
Total Baths 
2
Full Baths 
1
Partial Baths 
1
Lot Size 
0.14 Acres
Year Built 
1951
MLS® Number 
7820942
Status 
Active
Property Tax 
$3,606
HOA/Condo/Coop Fees 
N/A
Sq Ft Source 
Public Records
Friends & Family
Recent Activity
2 weeks agoListing updated with changes from the MLS®
2 weeks agoPrice changed to $725,000
2 months agoStatus changed to Active
3 months agoListing first seen on site
General Features
Acres 
0.14
Garage 
Yes
Garage Spaces 
2
Green Energy Efficient 
AppliancesWater HeaterWindows
Levels 
One
Parking 
ConcreteLighted
Parking Spaces 
4
Pets 
Yes
Property Sub Type 
Single Family Residence
Security 
Carbon Monoxide Detector(s)Smoke Detector(s)
Sewer 
Public Sewer
SqFt Above 
1522
SqFt Total 
1522
Utilities 
Natural Gas AvailableCable AvailableElectricity ConnectedNatural Gas ConnectedPhone Available
Water Source 
Public
Zoning 
U-SU-C
Interior Features
Appliances 
OvenDishwasherDisposalDouble OvenDryerGas Water HeaterMicrowaveRangeRefrigeratorSelf Cleaning OvenWasher
Basement 
Sump Pump
Cooling 
Ceiling Fan(s)Evaporative Cooling
Electric 
220 Volts
Fireplace 
Yes
Fireplace Features 
Living RoomWood Burning
Fireplaces 
1
Flooring 
CarpetTileWood
Heating 
Forced AirRadiant Floor
Interior 
Built-in FeaturesCeiling Fan(s)Granite CountersHigh Speed Internet
Main Level Bedrooms 
3
Window Features 
Double Pane WindowsWindow Coverings
Bathroom Full 
Dimensions - 5 x 7Level - MainDescription - Single sink with vanity, tub/shower combination, tile floors
Bathroom Three Quarter 
Dimensions - 7 x 5Level - MainDescription - Single sink with vanity, walk-in shower, tile floors
Bedroom 
Dimensions - 9 x 11Level - MainDescription - Carpet floors, ceiling fan, built-in shelves
Dining Room 
Dimensions - 14 x 24Level - MainDescription - Wood floors, chandelier
Kitchen 
Dimensions - 13 x 12Level - MainDescription - Stainless appliances, gas cooktop, granite countertops, door to backyard
Living Room 
Dimensions - 29 x 11Level - MainDescription - Fireplace, built-in shelving, door to backyard, wood-look tile floors
Office 
Dimensions - 7 x 7Level - MainDescription - French door entry, closet, wood-look tile floors
Save
Ask
Tour
Hide
Share
Exterior Features
Construction Details 
Brick
Exterior 
GardenPrivate YardRain Gutters
Fencing 
None
Lot Features 
LandscapedNear Public TransitSprinklers In FrontSprinklers In Rear
Patio And Porch 
DeckFront Porch
Roof 
Shingle
Windows/Doors 
Double Pane WindowsWindow Coverings
Community Features
School District 
Denver 1
Financing Terms Available 
CashConventionalFHAVA Loan
Roads 
Alley PavedPaved
Schools
School District
Denver 1
Elementary School
Palmer
Middle School
Hill
High School
George Washington
Listing courtesy of Redfin Corporation [email protected]


The content relating to real estate for sale in this Web site comes in part from the Internet Data eXchange ("IDX") program of METROLIST, INC., DBA RECOLORADO real estate listings held by brokers other than Redfin Corporation are marked with the IDX Logo. This information is being provided for the consumers' personal, non-commercial use and may not be used for any other purpose. All information subject to change and should be independently verified.

Neighborhood & Commute
Source: Walkscore
Disclosure: Community information and market data powered by Constellation Data Labs. Information is deemed reliable but not guaranteed.
Save
Ask
Tour
Hide
Share