Save
Ask
Tour
Hide
Share
$945,000
16 Days On Site

2320 N Glencoe Street
Denver, CO 80207

For Sale|Single Family Residence|Active
3
Beds
2
Total Baths
2
Full Baths
2,112
SqFt
$447
/SqFt
1926
Built
Subdivision:
Park Hill
County:
Denver
Call Now: 303-845-2362
Is this the listing for you? We can help make it yours.
303-845-2362
2320 N Glencoe Street2320 N Glencoe Street2320 N Glencoe Street2320 N Glencoe Street
Save
Ask
Tour
Hide
Share

Mortgage Calculator

Monthly Payment (Est.)

$4,311
Calculator powered by Showcase IDX, a Constellation1 Company. Copyright ©2026 Information is deemed reliable but not guaranteed.

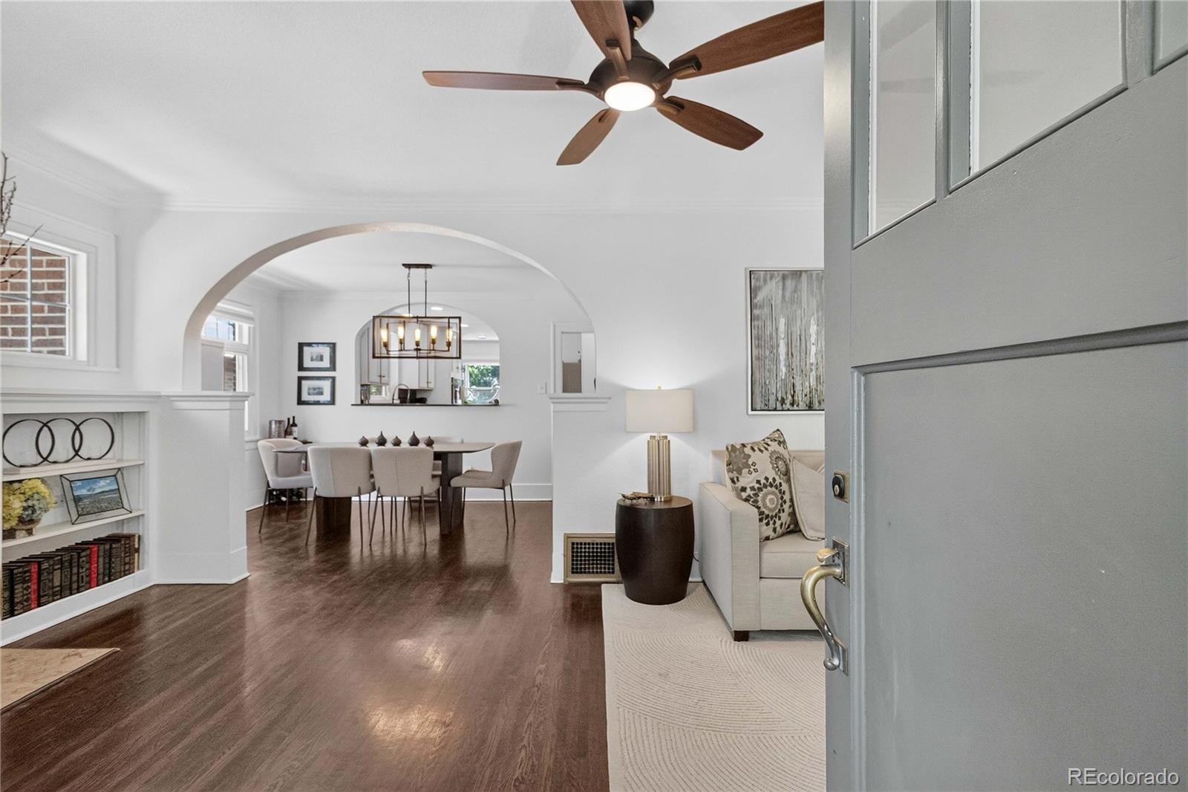
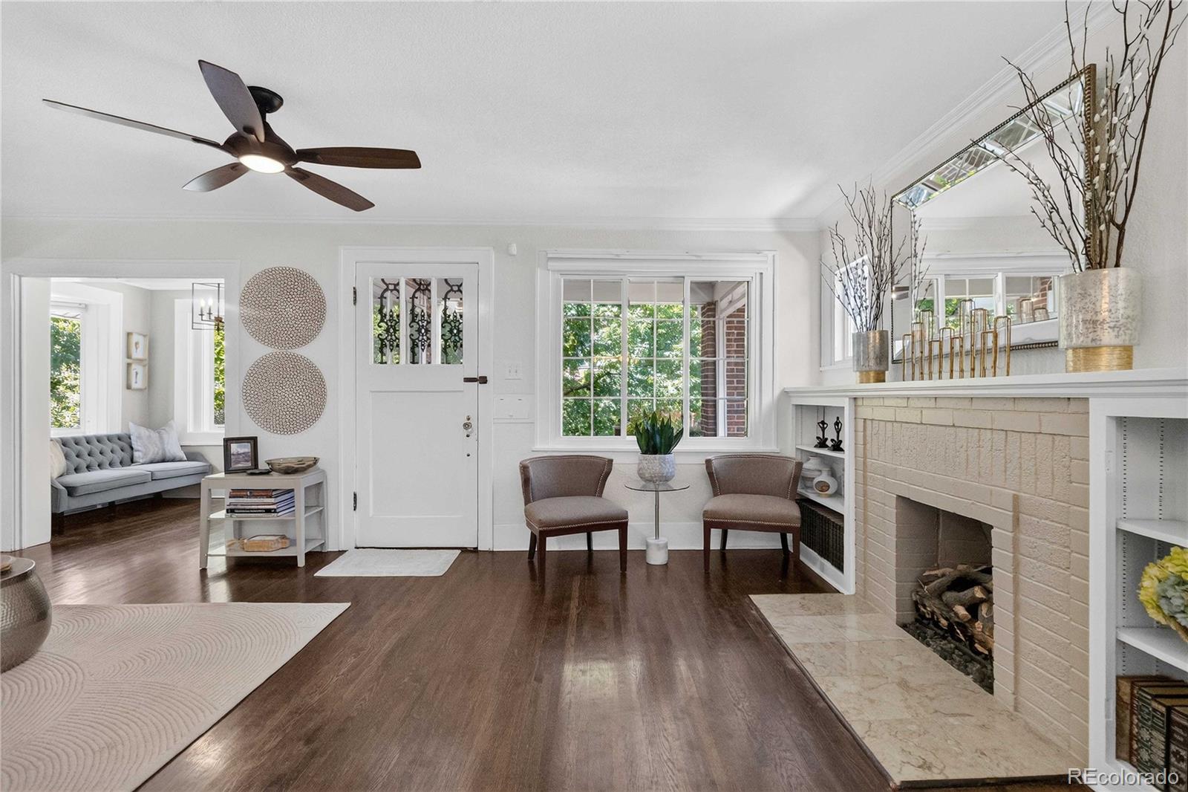
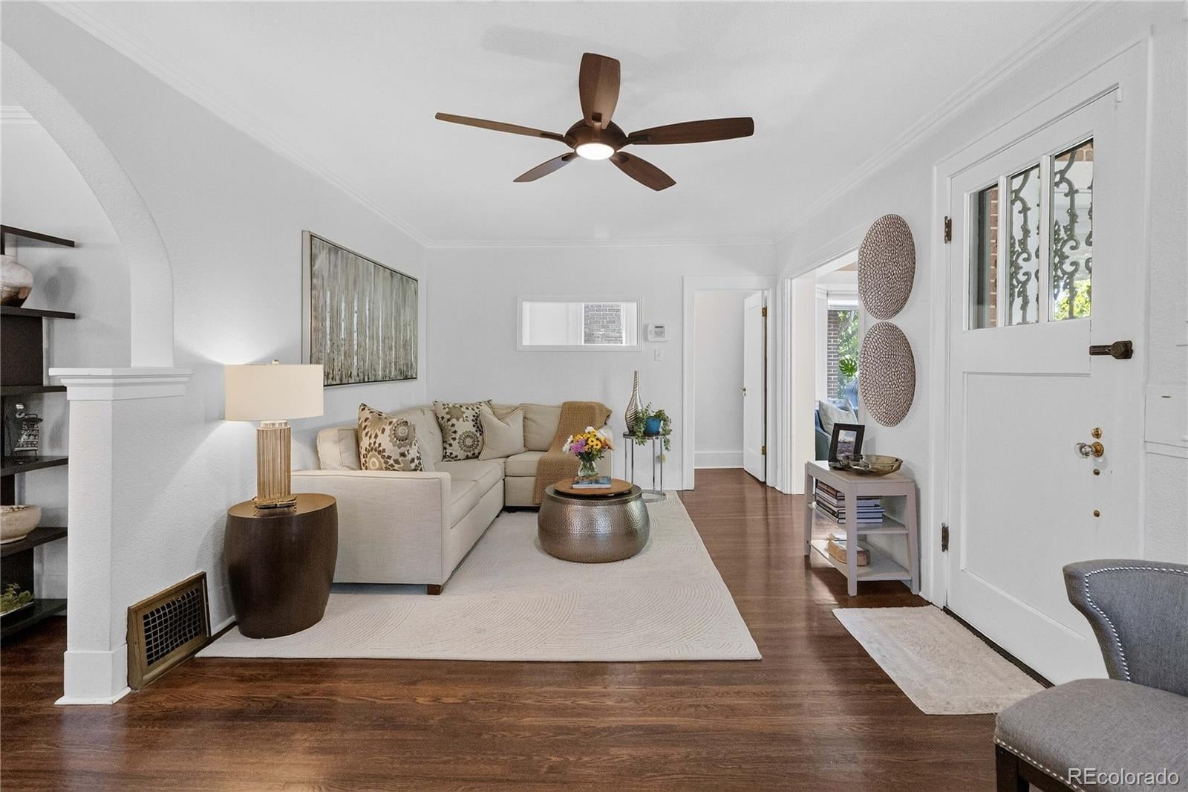
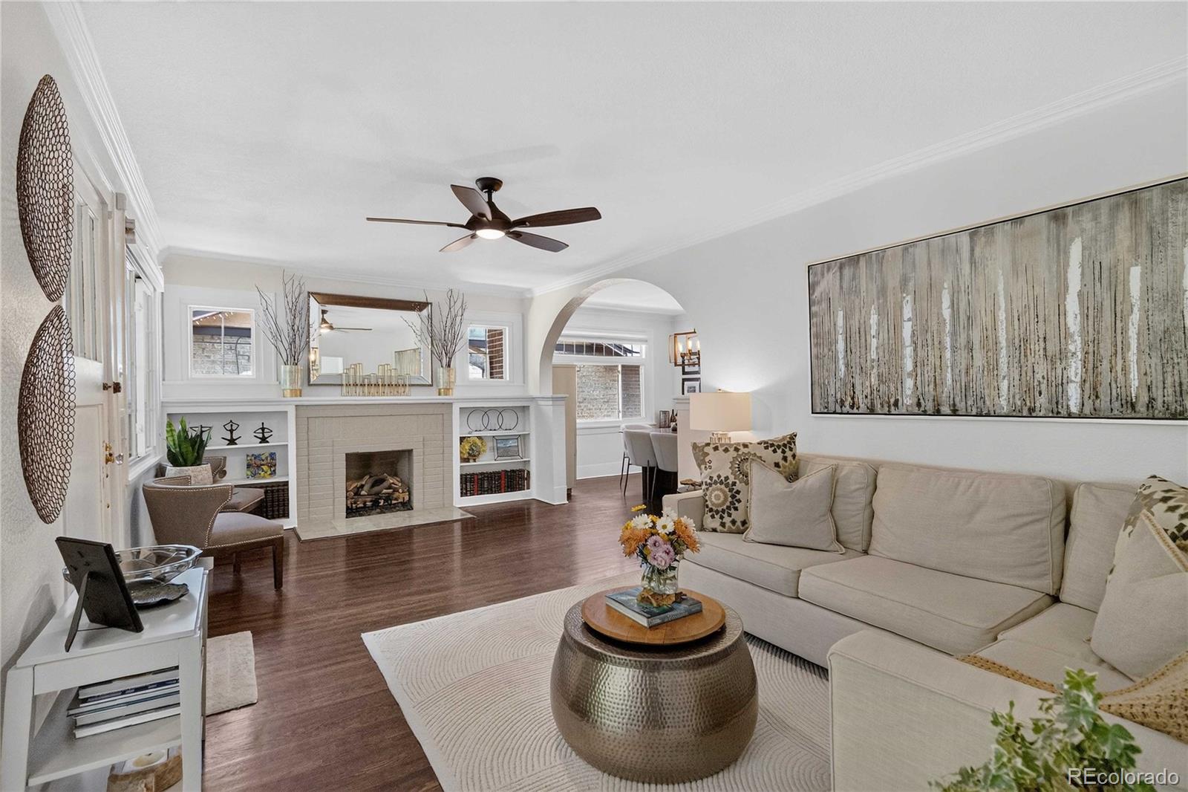
Thoughtfully updated and exceptionally well maintained, this move-in ready home combines timeless character with extensive modern improvements. The home has been enhanced with a beautifully updated kitchen featuring new appliances including double ovens, a gas cooktop, ceiling-mounted vent hood, and refrigerator. Refinished hardwood floors, fresh interior paint, updated light fixtures, custom blinds, and a working gas fireplace, in the upstairs living room, create a warm and inviting atmosphere throughout. The main level offers a comfortable and functional layout designed for both everyday living and entertaining. A spacious dining room provides ample room for gatherings, while the sun-filled front sunroom offers a flexible space perfect for morning coffee, a reading nook, a home office, or simply relaxing. Two well-appointed bedrooms and a full bathroom complete the main level, creating a layout that is both practical and welcoming. The spacious lower-level bedroom offers a private retreat with French doors that open directly to the backyard, creating a seamless connection to the outdoor living space. A custom-designed closet provides exceptional organization and storage, while the attached bathroom is appointed with a double vanity, offering ample space and convenience for everyday routines. Storage is abundant throughout, including an oversized one-car garage, an exceptionally spacious laundry room with fantastic storage, an additional storage closet, approximately 1,000 square feet of attic storage, and Container Store closet organizers that can be customized to fit your needs. Outside, the low-maintenance turf backyard creates an easy-to-enjoy outdoor space, complemented by professionally installed retaining walls in the front yard.

Save
Ask
Tour
Hide
Share
Listing Snapshot
Price 
$945,000
Days On Site 
16 Days
Bedrooms 
3
Inside Area (SqFt) 
2,112 sqft
Total Baths 
2
Full Baths 
2
Partial Baths 
N/A
Lot Size 
0.11 Acres
Year Built 
1926
MLS® Number 
7837631
Status 
Active
Property Tax 
$4,728
HOA/Condo/Coop Fees 
N/A
Sq Ft Source 
Public Records
Friends & Family
Recent Activity
22 hours agoListing updated with changes from the MLS®
2 days agoPrice changed to $945,000
2 weeks agoStatus changed to Active
2 weeks agoListing first seen on site
General Features
Acres 
0.11
Foundation 
Slab
Garage 
Yes
Garage Spaces 
1
Levels 
One
Parking 
OversizedStorage
Parking Spaces 
1
Property Sub Type 
Single Family Residence
Sewer 
Public Sewer
SqFt Above 
1123
SqFt Below 
989
SqFt Total 
2112
Style 
Bungalow
Water Source 
Public
Zoning 
U-SU-C
Interior Features
Appliances 
DishwasherDisposalDouble OvenMicrowaveRangeRefrigerator
Basement 
Bath/StubbedExterior EntryFinishedWalk-Out Access
Cooling 
Central Air
Fireplace 
Yes
Fireplace Features 
BasementFamily RoomLiving Room
Fireplaces 
2
Flooring 
TileWood
Heating 
Forced Air
Interior 
Built-in FeaturesGranite CountersOpen FloorplanWalk-In Closet(s)
Laundry Features 
In Unit
Main Level Bedrooms 
2
Bathroom Full 
Dimensions - 4 x 8Level - MainDescription - Full tub, storage space, clean, bright
Bedroom 
Dimensions - 9 x 12Level - MainDescription - Closet space, wood floors, bright window, window covering
Dining Room 
Dimensions - 9 x 13Level - MainDescription - Natural light, bright windows, hard wood floors
Family Room 
Dimensions - 12 x 21Level - BasementDescription - Fireplace, large sized, extra closet, cozy
Kitchen 
Dimensions - 16 x 11Level - MainDescription - Newer gas stove, double ovens, new refrigerator, TV included
Laundry 
Dimensions - 17 x 8Level - BasementDescription - Extra storage built in, large size
Living Room 
Dimensions - 11 x 20Level - MainDescription - Fireplace, wood floors, generous space, staircase access to basement, bright natural light
Sun Room 
Dimensions - 6 x 9Level - MainDescription - Bright natural light, cozy nook, wood floors
Utility Room 
Dimensions - 10 x 8Level - BasementDescription - Great storage
Save
Ask
Tour
Hide
Share
Exterior Features
Construction Details 
BrickStucco
Exterior 
Private Yard
Fencing 
FencedFull
Lot Features 
LandscapedLevelNear Public Transit
Patio And Porch 
CoveredDeckFront Porch
Roof 
Composition
Community Features
Financing Terms Available 
1031 ExchangeCashConventionalFHAVA Loan
School District 
Denver 1
Schools
School District
Denver 1
Elementary School
Park Hill
Middle School
McAuliffe International
High School
East
Listing courtesy of RE/MAX of Cherry Creek [email protected]


The content relating to real estate for sale in this Web site comes in part from the Internet Data eXchange ("IDX") program of METROLIST, INC., DBA RECOLORADO real estate listings held by brokers other than RE/MAX of Cherry Creek are marked with the IDX Logo. This information is being provided for the consumers' personal, non-commercial use and may not be used for any other purpose. All information subject to change and should be independently verified.

Neighborhood & Commute
Source: Walkscore
Disclosure: Community information and market data powered by Constellation Data Labs. Information is deemed reliable but not guaranteed.
Save
Ask
Tour
Hide
Share