

13722 W 64th DriveArvada, CO 80004
Mortgage Calculator
Monthly Payment (Est.)
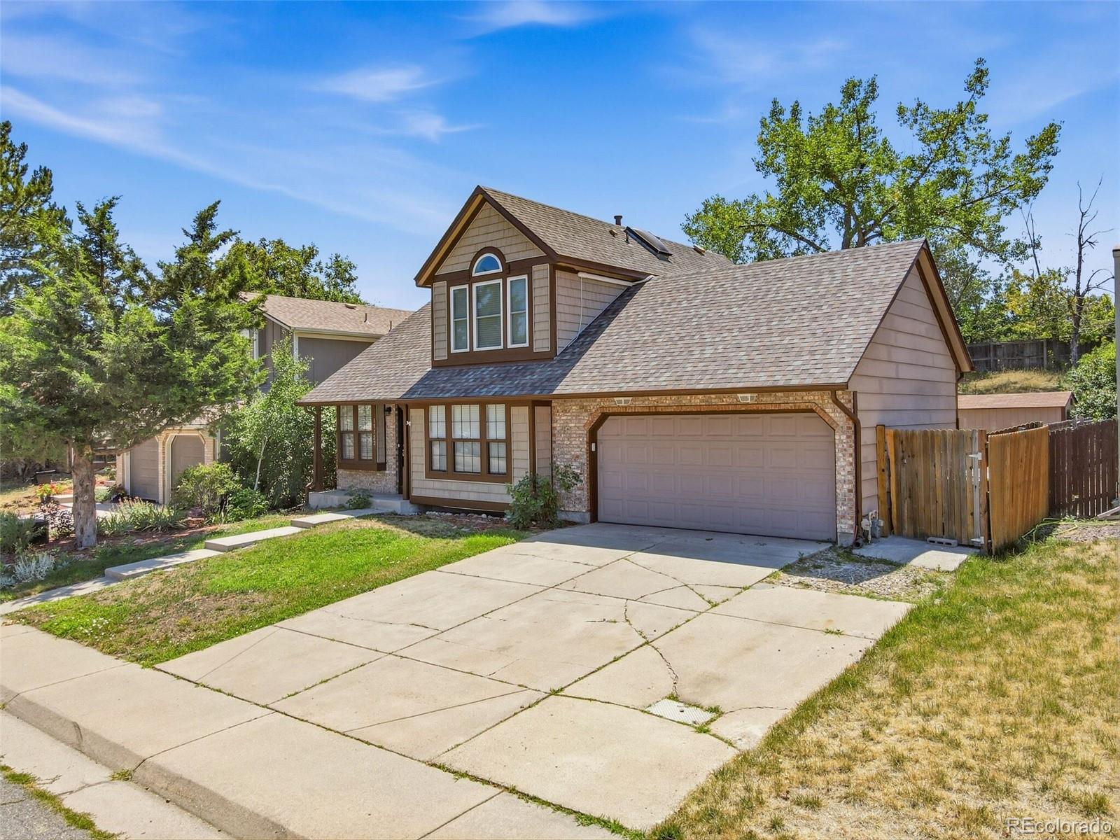
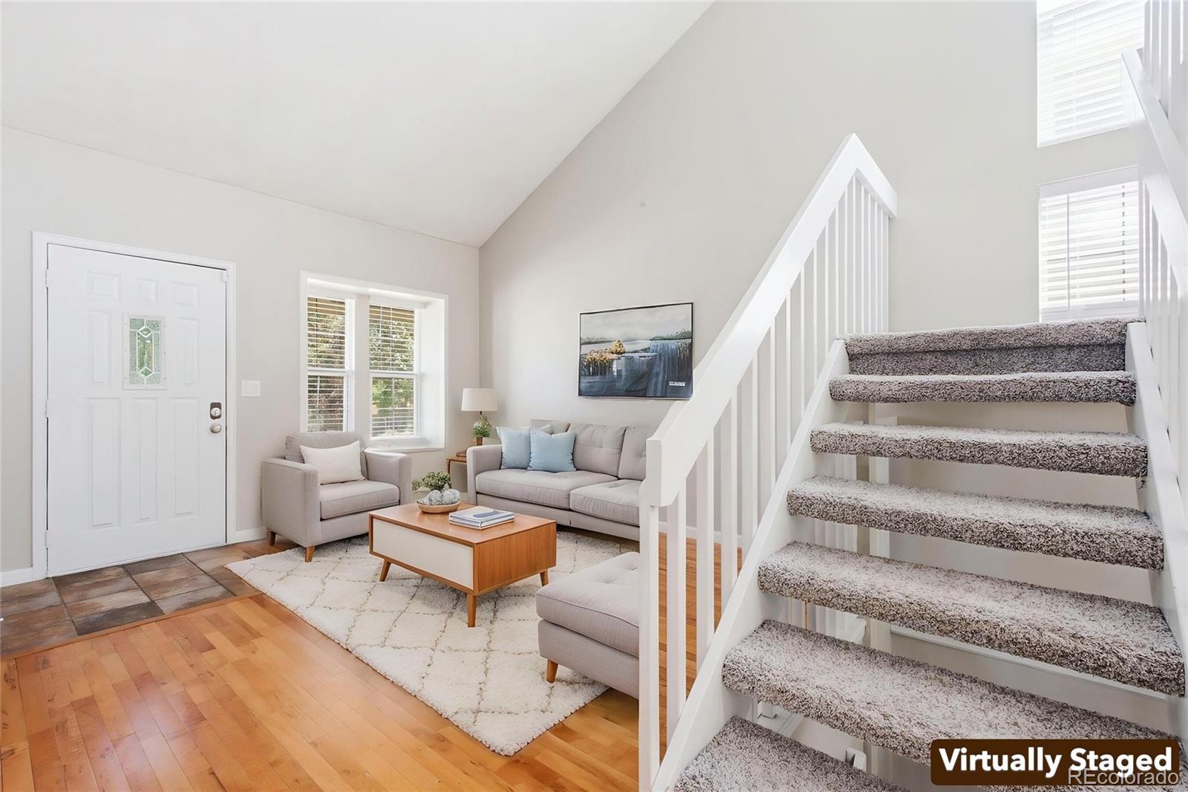
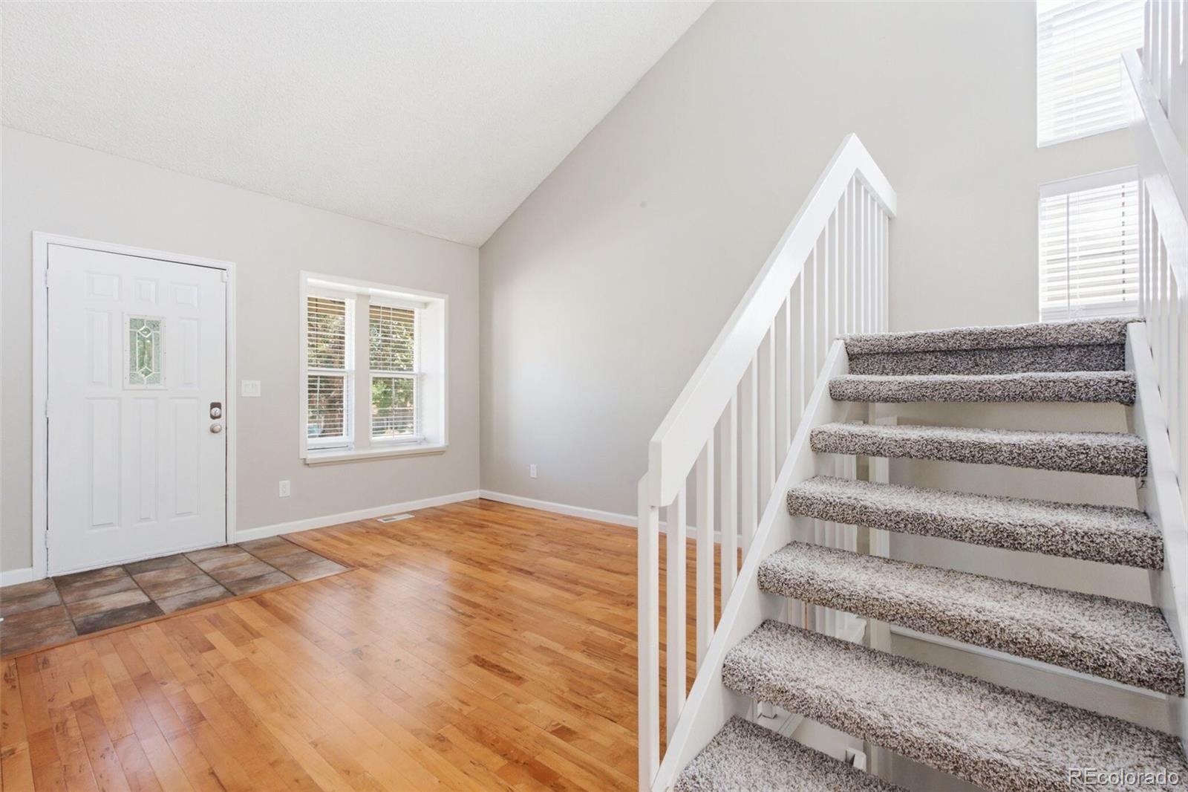
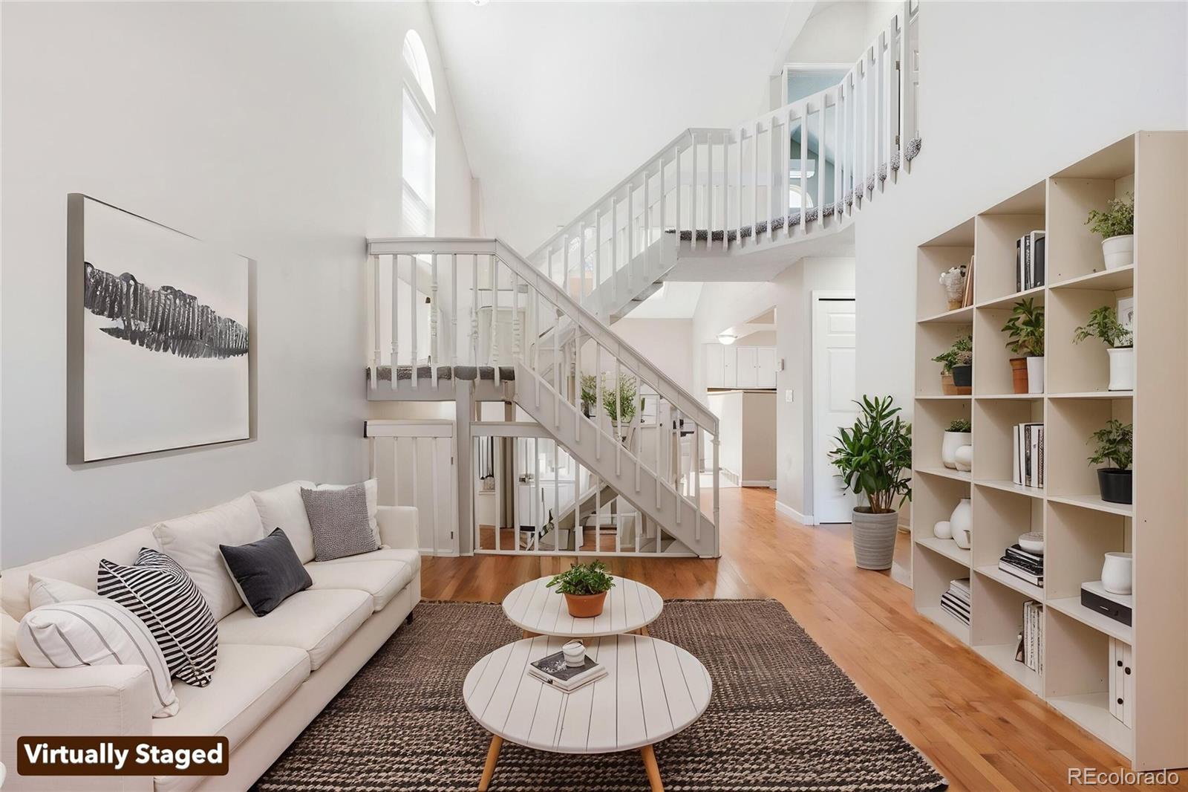
$2,480Welcome home to Comfort, Convenience & Colorado Living! Come see this clean, move-in-ready tri-level in a desirable Arvada location, offering a versatile floor plan with plenty of space for everyday living. The main-level primary suite features a private en suite bath, while the upstairs bedrooms provide added flexibility and privacy. Central air plus mini-split systems in the upstairs bedrooms help keep everyone comfortable during Colorado’s warmer months. The kitchen features newer laminate flooring and overlooks the inviting family room, where a cozy fireplace creates the perfect gathering spot on chilly evenings. Step outside to a good-sized backyard with room for gardening, play, entertaining, or relaxing, plus a convenient storage shed for outdoor equipment. One of the home’s standout features is its convenient location. An impressive variety of shopping, dining, services, entertainment, grocery stores, major retailers, restaurants, coffee shops, fitness centers, salons, pet services, and home improvement stores are all nearby. Whether you’re running errands, grabbing dinner, meeting friends for coffee, or picking up takeout, you’ll find plenty of options just minutes from home. And when you’re ready to enjoy the outdoors, the best of Colorado is close at hand. Head west for approximately 10 minutes toward the foothills and mountains for hiking, biking, scenic drives, and outdoor adventures. Easy access to major roads also makes commuting to downtown Denver and surrounding communities convenient. With a comfortable layout, private outdoor space, abundant nearby amenities, and quick access to the mountains, this home offers an appealing blend of comfort, convenience, and Colorado lifestyle. Come take a look and discover how easily this home can fit the way you live!
| 8 hours ago | Listing updated with changes from the MLS® | |
| 11 hours ago | Listing first seen on site |

The content relating to real estate for sale in this Web site comes in part from the Internet Data eXchange ("IDX") program of METROLIST, INC., DBA RECOLORADO real estate listings held by brokers other than RE/MAX Professionals are marked with the IDX Logo. This information is being provided for the consumers' personal, non-commercial use and may not be used for any other purpose. All information subject to change and should be independently verified.