

350 S Lincoln StreetDenver, CO 80209
Mortgage Calculator
Monthly Payment (Est.)
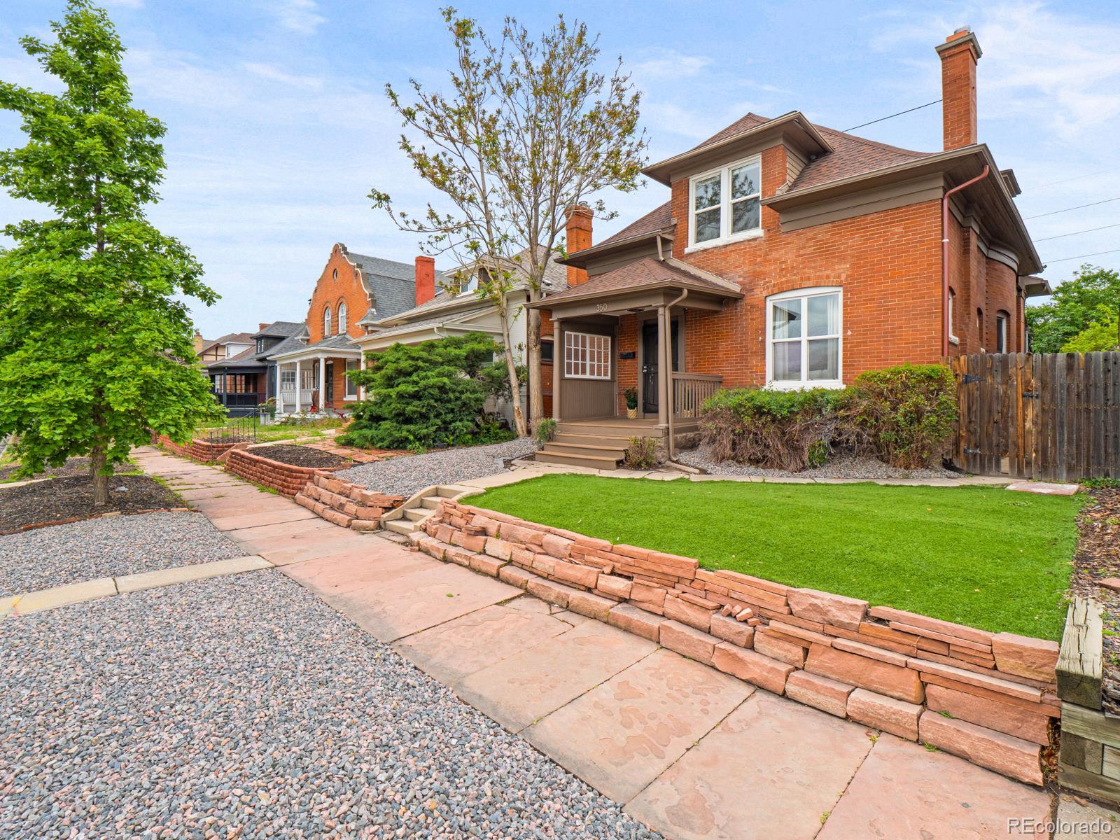
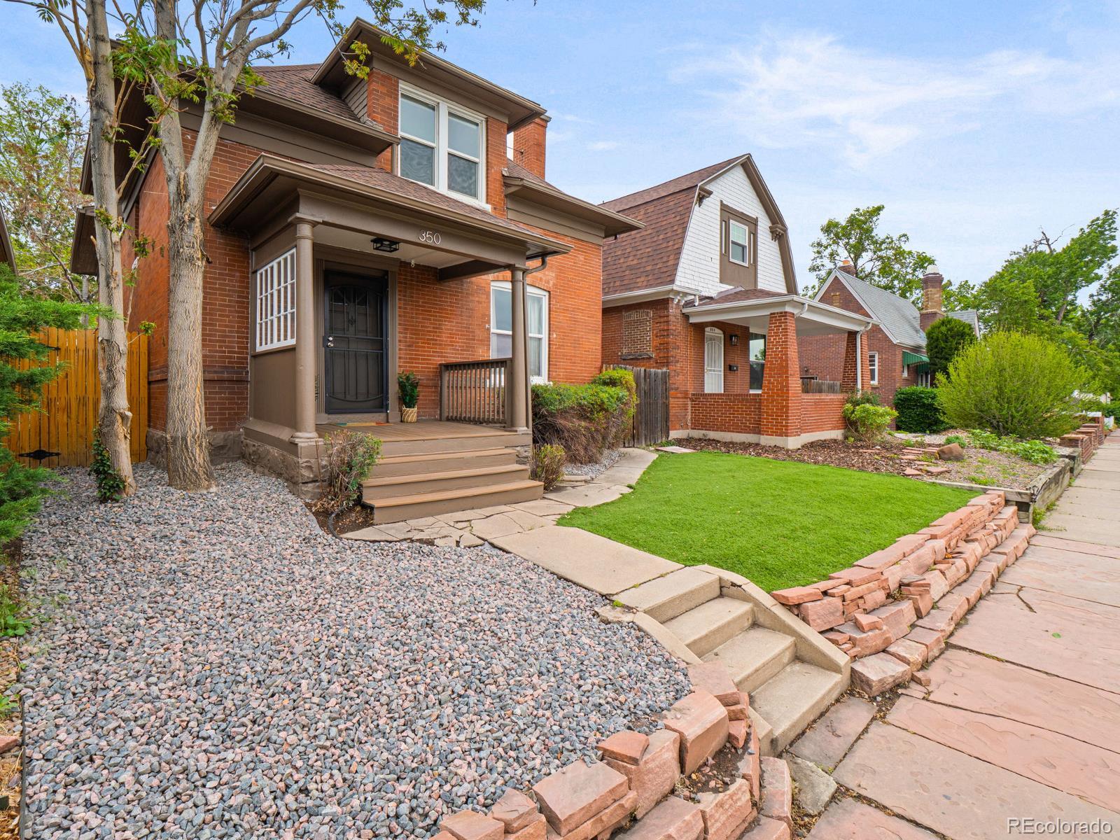
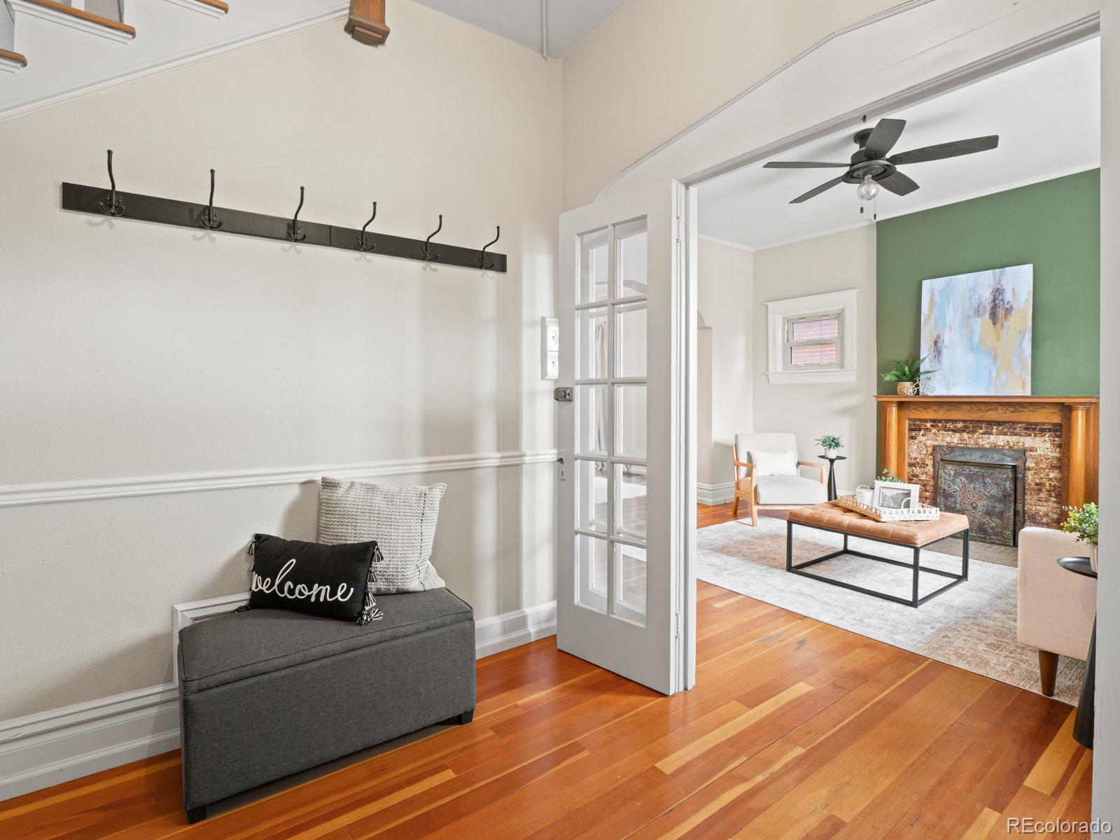
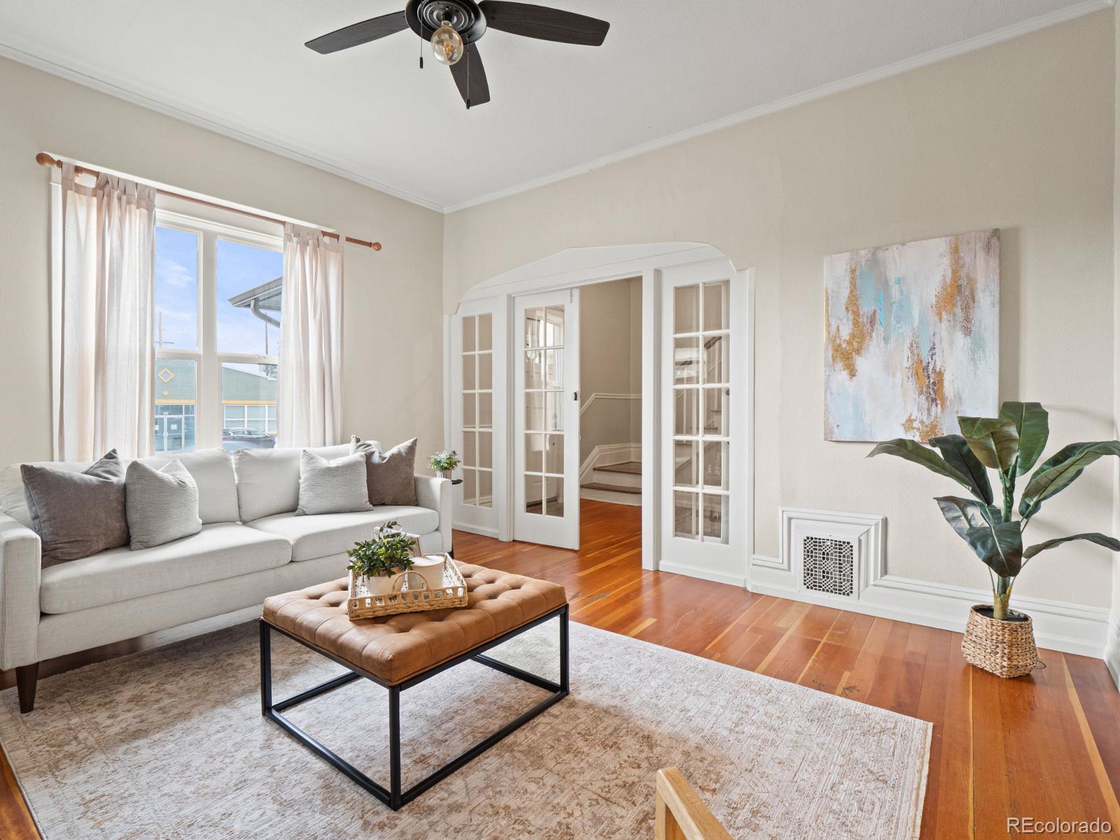
Enter an interest rate to see your estimated monthly payment.Beautifully renovated while preserving its timeless character, this inviting brick home seamlessly blends classic charm with modern comfort. Warm wood floors, a vintage fireplace, and thoughtful updates throughout create a welcoming atmosphere full of style and personality. Featuring 4 bedrooms and 2 full bathrooms, the home offers comfortable, functional living spaces ideal for both everyday living and entertaining. Original architectural details complement the modern improvements, creating a home that feels both distinctive and move-in ready. The upstairs primary bedroom includes a private rear deck, offering additional outdoor space and convenient access. Outside, the private yard provides the perfect urban retreat. Both the front and backyard feature low-maintenance turf and newly completed landscaping for easy upkeep. The detached 2-car garage includes an oversized single-bay door that opens directly to the backyard patio, creating an expanded indoor-outdoor entertaining space during the warmer months. Just inside the back entrance, a practical mudroom offers convenient storage for everyday essentials, along with access to the cellar level. Downstairs, the oversized laundry room provides abundant storage space for seasonal décor, outdoor gear, and hobbies. Ideally nestled between the Baker and West Wash Park neighborhoods, this home offers exceptional walkability to popular restaurants, shops, and local amenities. A grocery store and dog daycare are conveniently located across the street, while nearby bus stops and the Broadway Light Rail station—just a few blocks away—provide easy access throughout the city. The area also continues to grow, with exciting new retail and dining options on the way. As an added bonus, our preferred lender is offering a complimentary 1-year temporary interest rate buydown for buyers who are under contract and locked in by June 30. Contact us for additional lender details.
| 3 weeks ago | Listing updated with changes from the MLS® | |
| 3 weeks ago | Price changed to $695,000 | |
| 4 months ago | Listing first seen on site |

The content relating to real estate for sale in this Web site comes in part from the Internet Data eXchange ("IDX") program of METROLIST, INC., DBA RECOLORADO real estate listings held by brokers other than RE/MAX Synergy are marked with the IDX Logo. This information is being provided for the consumers' personal, non-commercial use and may not be used for any other purpose. All information subject to change and should be independently verified.