Save
Ask
Tour
Hide
Share
$725,000
164 Days On Site

5860 E 153rd Place
Thornton, CO 80602

For Sale|Single Family Residence|Active
5
Beds
4
Total Baths
2
Full Baths
2
Partial Baths
3,403
SqFt
$213
/SqFt
2023
Built
Subdivision:
Westwood
County:
Adams
Call Now: 303-845-2362
Is this the listing for you? We can help make it yours.
303-845-2362
5860 E 153rd Place5860 E 153rd Place5860 E 153rd Place5860 E 153rd Place
Save
Ask
Tour
Hide
Share

Mortgage Calculator

Monthly Payment (Est.)

$3,308
Calculator powered by Showcase IDX, a Constellation1 Company. Copyright ©2026 Information is deemed reliable but not guaranteed.

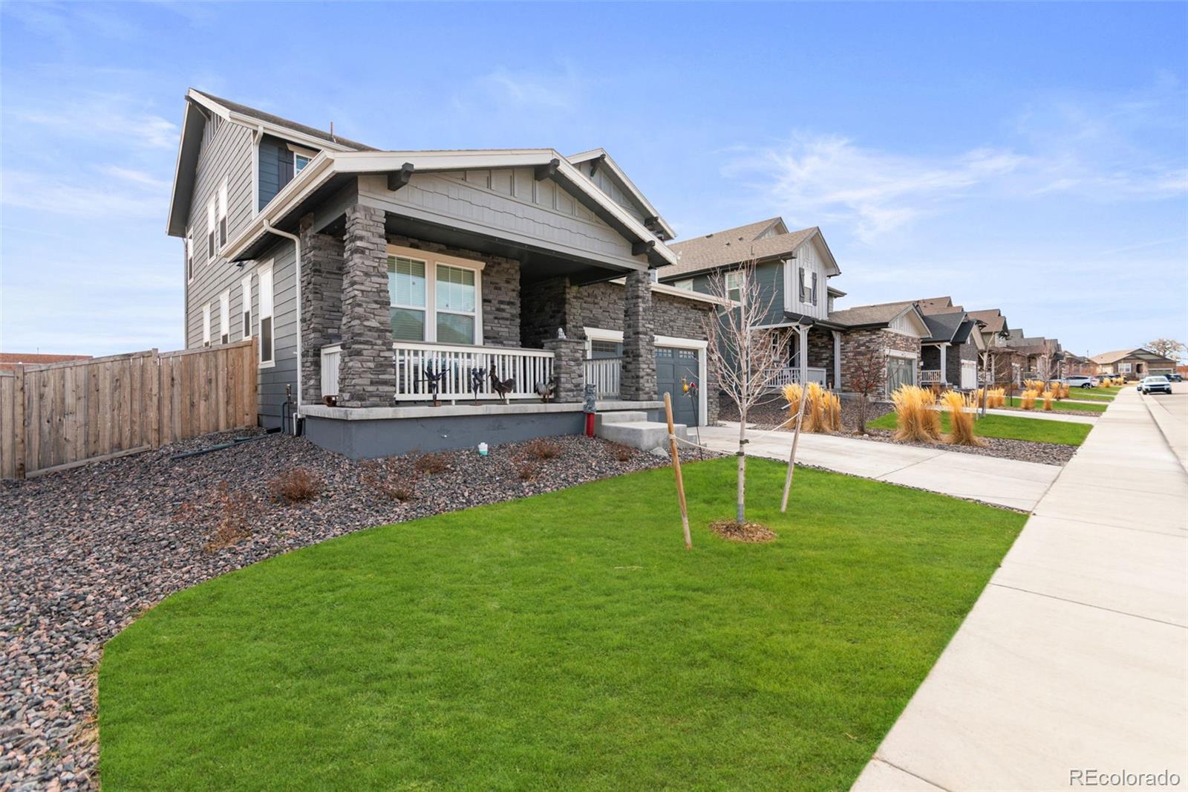
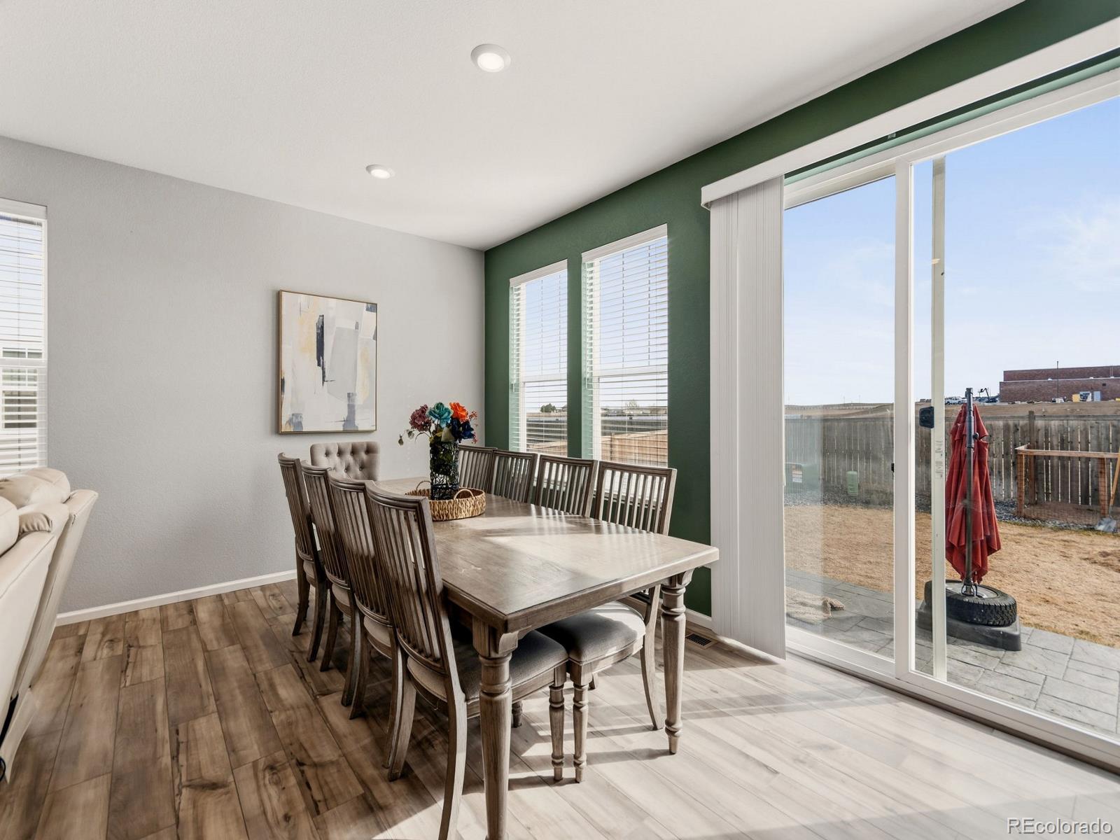
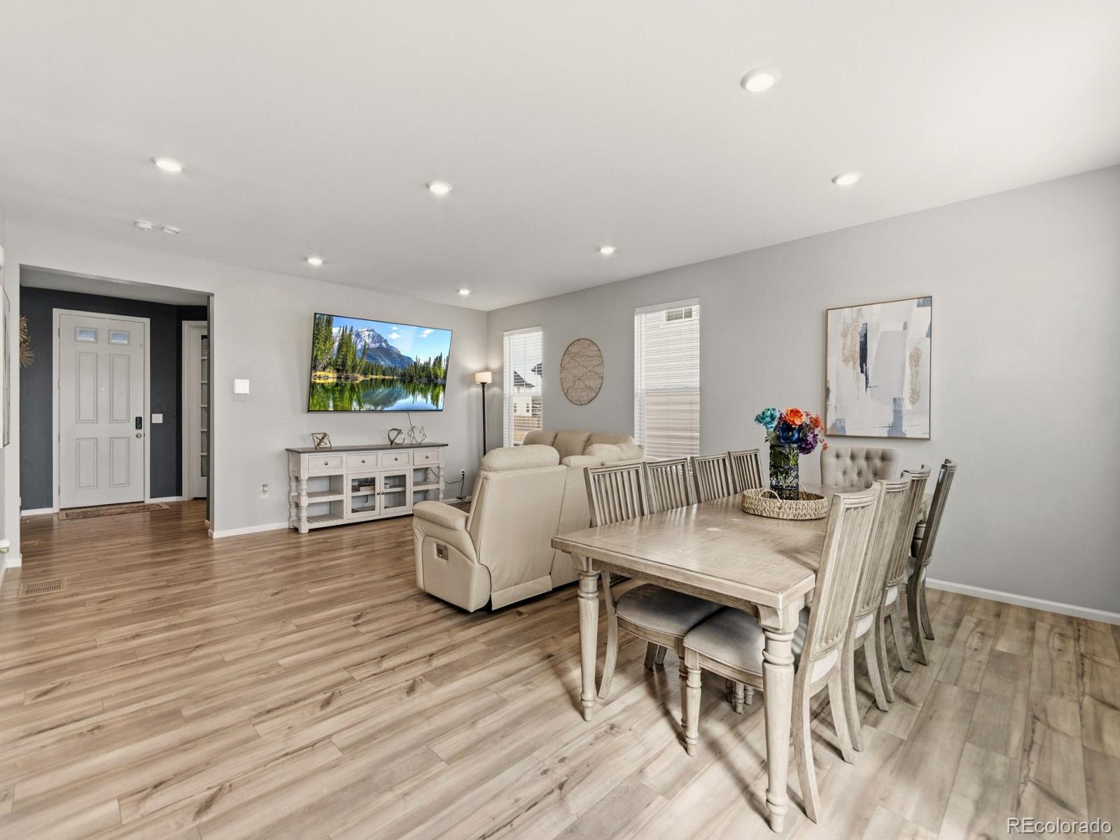
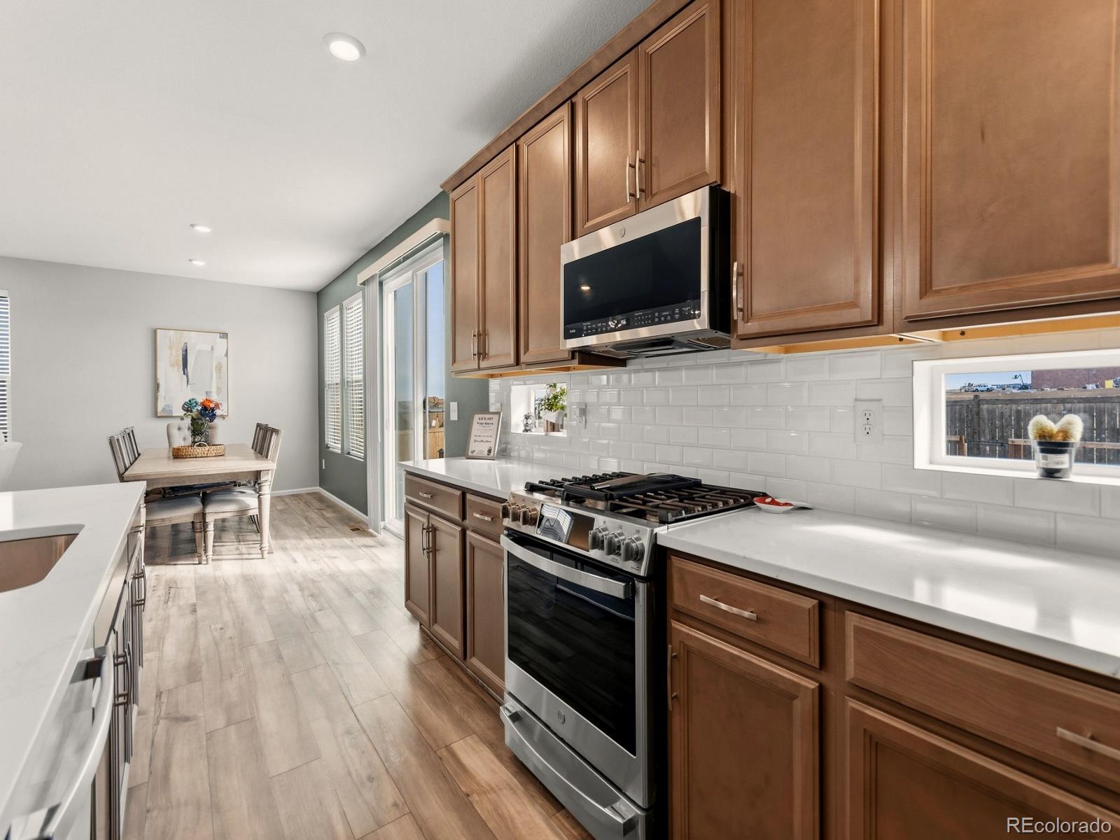
Finally, Room for Everyone Imagine coming home to a space where everyone has room to spread out, gather together, and truly feel at home. Whether you're hosting dinners, working from home, welcoming overnight guests, or simply enjoying a quiet evening on the patio, this nearly new KB home is designed to adapt to the way you live. The open main level is filled with natural light and features 9-foot ceilings, luxury vinyl plank flooring, and a seamless flow between the living room, dining area, and spacious kitchen. An oversized island, abundant quartz countertops, generous cabinetry, and a walk-in pantry make cooking, entertaining, and everyday routines effortless. A dedicated office, guest bathroom, and mud room with storage add flexibility and convenience. Upstairs, the loft creates the perfect second living space, while the spacious primary suite offers a peaceful retreat with a walk-in shower, double vanity, private linen closet, and walk-in closet. Two additional bedrooms, a full bathroom, and an upstairs laundry room complete the level. The finished, permitted basement adds incredible versatility with two oversized bedrooms, a full bathroom, and a large recreation room that easily transforms into a media room, playroom, home gym, or private living space for multi-generational living. Outside, enjoy a professionally finished backyard featuring a custom patio, dog run, mountain views, and no neighbors directly behind you for added privacy. Located in the growing Westwood community, you're within walking distance of the neighborhood park and new middle school, with quick access to E-470, major highways, shopping, restaurants, and everyday conveniences.

Save
Ask
Tour
Hide
Share
Listing Snapshot
Price 
$725,000
Days On Site 
164 Days
Bedrooms 
5
Inside Area (SqFt) 
3,403 sqft
Total Baths 
4
Full Baths 
2
Partial Baths 
2
Lot Size 
0.15 Acres
Year Built 
2023
MLS® Number 
7918844
Status 
Active
Property Tax 
$8,723
HOA/Condo/Coop Fees 
$138 monthly
Sq Ft Source 
Public Records
Friends & Family
Recent Activity
6 days agoListing updated with changes from the MLS®
6 days agoPrice changed to $725,000
4 weeks agoStatus changed to Active
5 months agoListing first seen on site
General Features
Acres 
0.15
Attached Garage 
Yes
Direction Faces 
North
Garage 
Yes
Garage Spaces 
2
Levels 
Two
Parking 
ConcreteAttached
Parking Spaces 
2
Property Sub Type 
Single Family Residence
Security 
Carbon Monoxide Detector(s)Smoke Detector(s)
Sewer 
Public Sewer
SqFt Above 
2462
SqFt Below 
941
SqFt Total 
3403
Style 
Traditional
Utilities 
Natural Gas AvailableCable AvailableElectricity AvailableElectricity ConnectedNatural Gas Connected
Water Source 
Public
Interior Features
Appliances 
DishwasherDisposalMicrowaveOvenRefrigerator
Basement 
FinishedFull
Cooling 
Ceiling Fan(s)Central Air
Flooring 
CarpetVinyl
Heating 
Forced Air
Interior 
Ceiling Fan(s)High CeilingsOpen FloorplanPantryWalk-In Closet(s)
Laundry Features 
In Unit
Bathroom Full 
Level - UpperDescription - plenty of counter space
Bathroom Half 
Level - MainDescription - perfect for guests
Bathroom Three Quarter 
Level - BasementDescription - plenty of space
Bedroom 
Level - BasementDescription - spacious with oversized closet
Dining Room 
Level - MainDescription - room for large table and entertaining
Family Room 
Level - MainDescription - spacious and great for entertaining
Kitchen 
Level - MainDescription - quartz counters, glass pendent lighting & coffee bar area
Laundry 
Level - UpperDescription - very spacious
Living Room 
Level - BasementDescription - could also be a game room
Loft 
Level - UpperDescription - mountain views
Mud Room 
Level - MainDescription - make this your own space
Office 
Level - MainDescription - work from home or craft room
Save
Ask
Tour
Hide
Share
Exterior Features
Construction Details 
Cement SidingFrameStone
Exterior 
Dog Run
Fencing 
FencedFull
Lot Features 
GreenbeltLandscapedSprinklers In FrontSprinklers In Rear
Patio And Porch 
Front Porch
Roof 
Composition
Community Features
Association Dues 
138
Financing Terms Available 
CashConventionalFHAVA Loan
HOA Fee Frequency 
Monthly
School District 
School District 27-J
Schools
School District
School District 27-J
Elementary School
West Ridge
Middle School
Roger Quist
High School
Riverdale Ridge
Listing courtesy of 360 Real Estate Inc [email protected]


The content relating to real estate for sale in this Web site comes in part from the Internet Data eXchange ("IDX") program of METROLIST, INC., DBA RECOLORADO real estate listings held by brokers other than 360 Real Estate Inc are marked with the IDX Logo. This information is being provided for the consumers' personal, non-commercial use and may not be used for any other purpose. All information subject to change and should be independently verified.

Neighborhood & Commute
Source: Walkscore
Disclosure: Community information and market data powered by Constellation Data Labs. Information is deemed reliable but not guaranteed.
Save
Ask
Tour
Hide
Share