Save
Ask
Tour
Hide
Share
$1,100,000
New Listing

8275 Cumberland Court
Elizabeth, CO 80107

For Sale|Single Family Residence|Active
5
Beds
3
Total Baths
2
Full Baths
1
Partial Bath
3,442
SqFt
$320
/SqFt
2005
Built
Subdivision:
Sun Country Meadows
County:
Elbert
Call Now: 303-845-2362
Is this the listing for you? We can help make it yours.
303-845-2362
8275 Cumberland Court8275 Cumberland Court8275 Cumberland Court8275 Cumberland Court
Save
Ask
Tour
Hide
Share

Mortgage Calculator

Monthly Payment (Est.)

Enter an interest rate to see your estimated monthly payment.
Calculator powered by Showcase IDX, a Constellation1 Company. Copyright ©2026 Information is deemed reliable but not guaranteed.

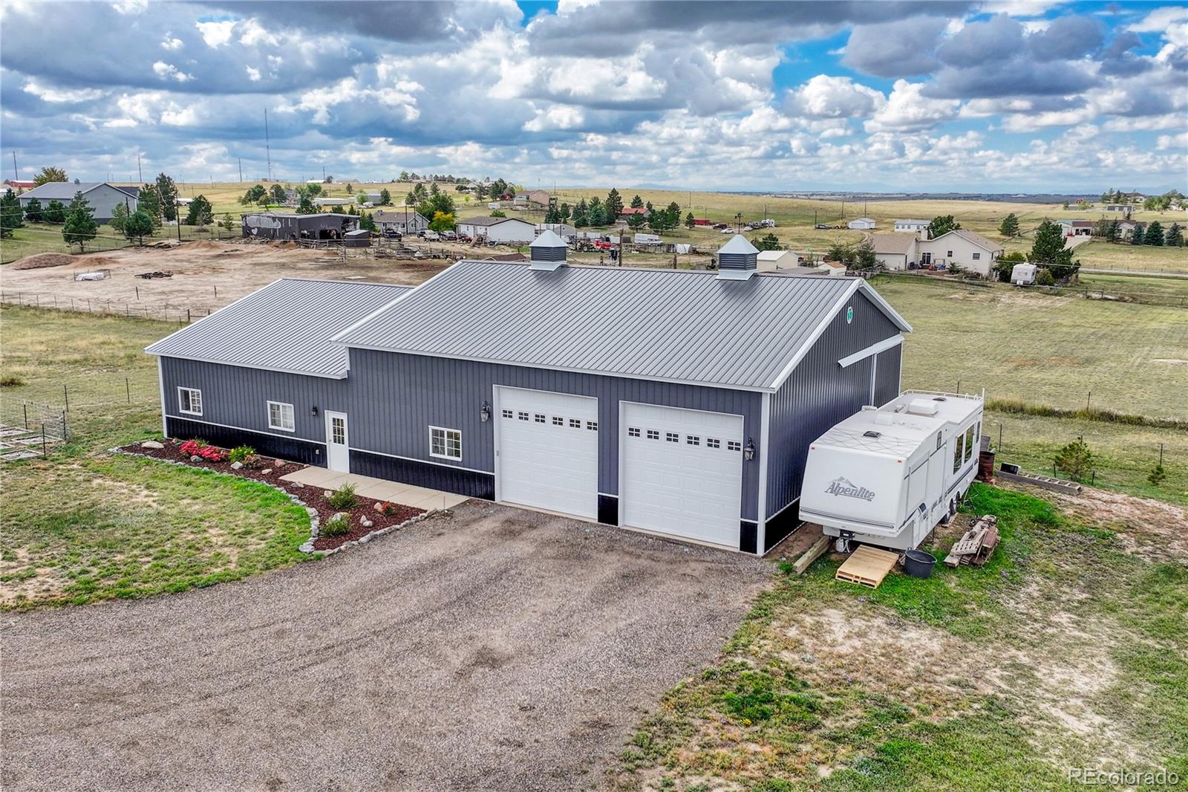
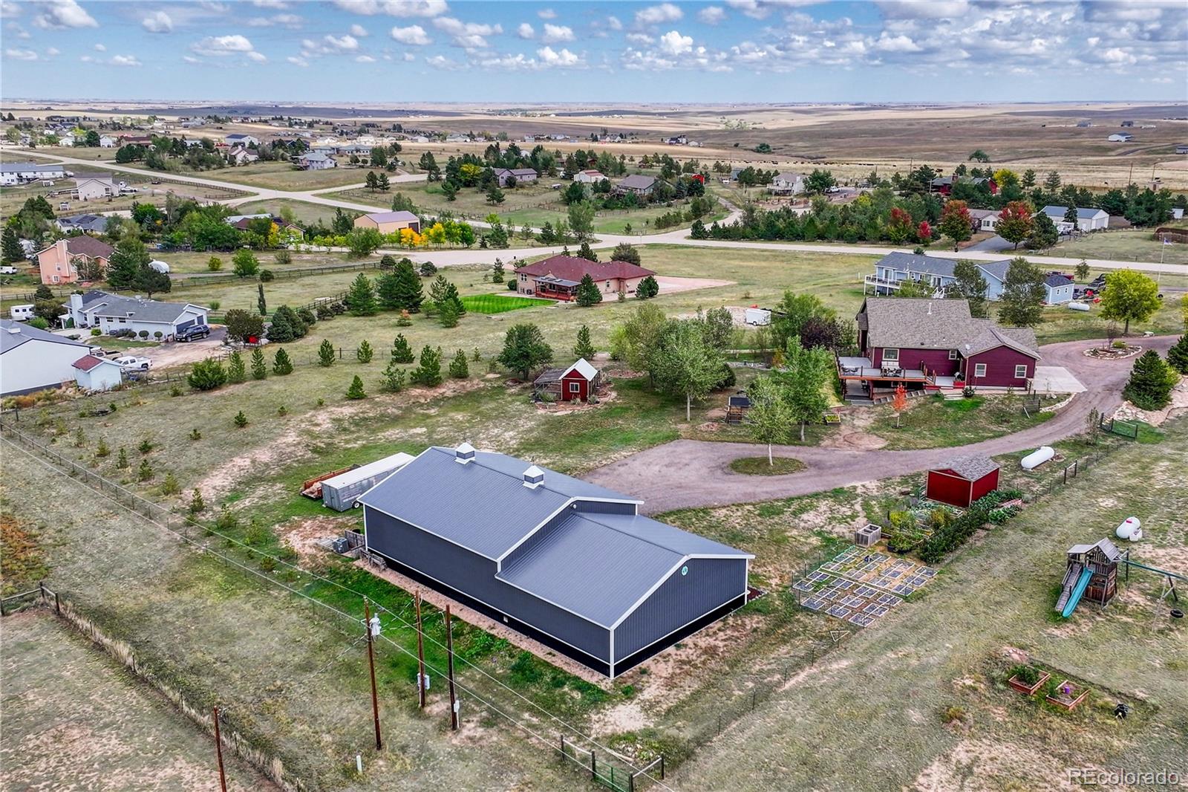
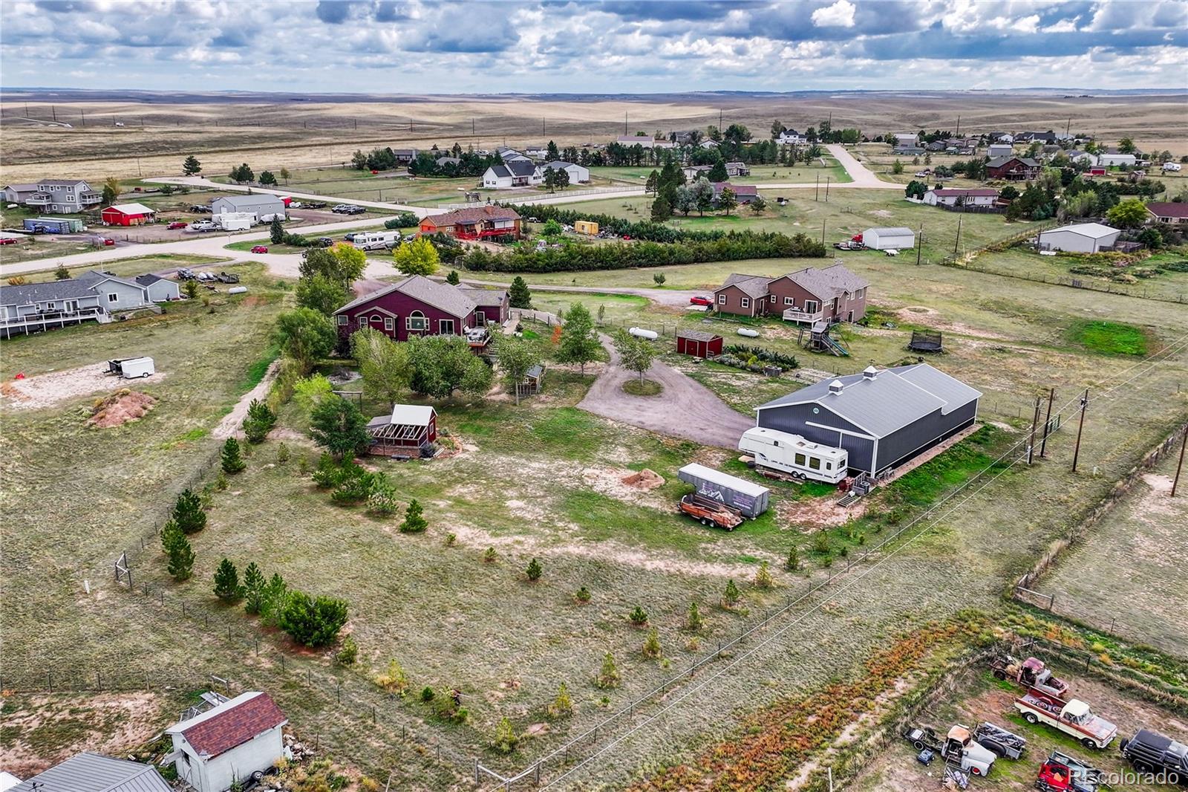
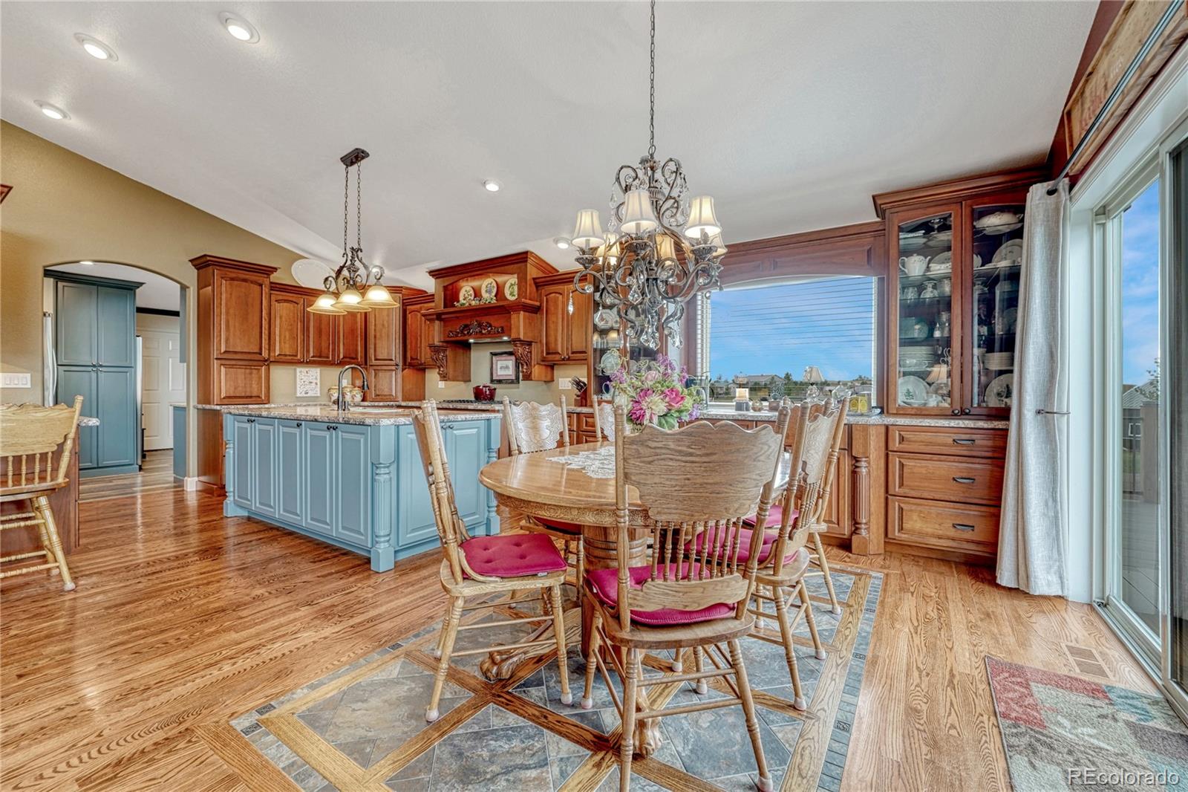
COLORADO COUNTRY LIVING | ELEGANTLY UPDATED | 3,360 SQ FT HEATED SHOP | WALKOUT BASEMENT | RV ACCOMMODATIONS | MOVE-IN READY Tucked at the end of a quiet cul-de-sac, this beautifully updated ranch-style home has a finished walkout second living/multi-generational basement, massive 3,360 sq ft fully insulated, concrete floor, heated, workshop equipped for heavy electrical machinery, green house, chicken coop, garden shed, and 4 water hydrants on the property. The custom chef's kitchen features rich cherry cabinetry with carved and onlay corbels, glass-door tower, decorative storage pillars, above-cabinet lighting, double oven, two refrigerators, five-burner cooktop, stainless appliances, two islands, and an additional kitchen room with extra prep & storage room. The open main level features vaulted ceilings, genuine oak hardwood floors, and a striking fireplace with direct access to two newly installed decks. The expansive rear deck wraps around the home and captures beautiful mountain views. Three bedrooms and two full bathrooms complete the main level. Primary bedroom has vaulted ceilings, 5 piece bathroom, walk-in closet, and decorative lighting fixtures. The finished walkout basement functions beautifully as a second living area, offering two bedrooms, bathroom with a walk-in shower, living room with an impressive floor-to-ceiling stone fireplace, dining area, bonus room easily modified to a kitchen, and a dedicated craft room with worktable, cabinetry, countertops, and storage. Walk out to the concrete patio and inviting outdoor courtyard. Chair lift between levels is included. Additional highlights include a new well pump, motor and control panel (2026), central A/C, sprinkler system, and extensive owner improvements throughout. For the buyer who recognizes the value of quality, craftsmanship, privacy, and a property where the hard work has already been done, this is a rare opportunity to step into a truly special home and make it your own.

Save
Ask
Tour
Hide
Share
Listing Snapshot
Price 
$1,100,000
Days On Site 
0 Days
Bedrooms 
5
Inside Area (SqFt) 
3,442 sqft
Total Baths 
3
Full Baths 
2
Partial Baths 
1
Lot Size 
2.05 Acres
Year Built 
2005
MLS® Number 
7931030
Status 
Active
Property Tax 
$4,897
HOA/Condo/Coop Fees 
$6.67 monthly
Sq Ft Source 
Public Records
Friends & Family
Recent Activity
12 hours agoListing updated with changes from the MLS®
13 hours agoListing first seen on site
General Features
Acres 
2.05
Attached Garage 
Yes
Direction Faces 
East
Garage 
Yes
Garage Spaces 
3
Levels 
One
Parking 
Attached
Parking Spaces 
3
Pets 
Cats OKDogs OKYes
Property Condition 
Updated/Remodeled
Property Sub Type 
Single Family Residence
Security 
Carbon Monoxide Detector(s)Smoke Detector(s)
Sewer 
Septic Tank
SqFt Above 
1878
SqFt Below 
1564
SqFt Total 
3722
Utilities 
Electricity ConnectedPropane
Water Source 
PrivateWell
Zoning 
PUD
Interior Features
Appliances 
CooktopDishwasherDouble OvenMicrowaveRefrigeratorTrash CompactorWater Purifier
Basement 
Sump PumpExterior EntryFinishedFullWalk-Out Access
Cooling 
Ceiling Fan(s)Central Air
Fireplace 
Yes
Fireplace Features 
BasementGasLiving Room
Fireplaces 
2
Flooring 
CarpetTileVinylWood
Heating 
Forced AirPropane
Interior 
Breakfast BarBuilt-in FeaturesCeiling Fan(s)Eat-in KitchenHigh CeilingsIn-Law FloorplanKitchen IslandLaminate CountersOpen FloorplanVaulted Ceiling(s)Walk-In Closet(s)
Main Level Bedrooms 
3
Bathroom Full 
Level - MainDescription - 5 Piece Primary Bathroom, Walk-in Closet
Bathroom Three Quarter 
Level - BasementDescription - Tile Surround & Floors
Bedroom 
Dimensions - 12 x 12Level - Basement
Bonus Room 
Dimensions - 16 x 14Level - BasementDescription - Craft Room Work Table, Storage Areas
Dining Room 
Dimensions - 17 x 12Level - BasementDescription - Adjacent to the Main Living Area & Walk Out Patio
Game Room 
Dimensions - 14 x 13Level - BasementDescription - Convertible to a Kitchen, If Needed
Laundry 
Level - MainDescription - Full Amenity Room-MUST SEE
Save
Ask
Tour
Hide
Share
Exterior Features
Construction Details 
ConcreteFrameStoneWood Siding
Fencing 
Partial
Lot Features 
Cul-De-SacLandscapedLevelSprinklers In FrontSprinklers In Rear
Patio And Porch 
CoveredDeckFront PorchPatioWrap Around
Roof 
Composition
View 
Mountain(s)
Waterview 
Mountain(s)
Community Features
Association Fee 
$80.0
Association Fee Frequency 
Annually
School District 
Elizabeth C-1
Financing Terms Available 
CashConventionalFHAUSDA LoanVA Loan
Schools
School District
Elizabeth C-1
Elementary School
Singing Hills
Middle School
Elizabeth
High School
Elizabeth
Listing courtesy of RE/MAX Professionals [email protected]


The content relating to real estate for sale in this Web site comes in part from the Internet Data eXchange ("IDX") program of METROLIST, INC., DBA RECOLORADO real estate listings held by brokers other than RE/MAX Professionals are marked with the IDX Logo. This information is being provided for the consumers' personal, non-commercial use and may not be used for any other purpose. All information subject to change and should be independently verified.

Neighborhood & Commute
Source: Walkscore
Disclosure: Community information and market data powered by Constellation Data Labs. Information is deemed reliable but not guaranteed.
Save
Ask
Tour
Hide
Share