Save
Ask
Tour
Hide
Share
$1,599,000
163 Days On Site

7130 Puma Trail
Littleton, CO 80125

For Sale|Single Family Residence|Active
5
Beds
5
Total Baths
3
Full Baths
2
Partial Baths
6,639
SqFt
$241
/SqFt
2003
Built
Subdivision:
Roxborough Park
County:
Douglas
Call Now: 303-845-2362
Is this the listing for you? We can help make it yours.
303-845-2362
7130 Puma Trail7130 Puma Trail7130 Puma Trail7130 Puma Trail
Save
Ask
Tour
Hide
Share

Mortgage Calculator

Monthly Payment (Est.)

Enter an interest rate to see your estimated monthly payment.
Calculator powered by Showcase IDX, a Constellation1 Company. Copyright ©2026 Information is deemed reliable but not guaranteed.

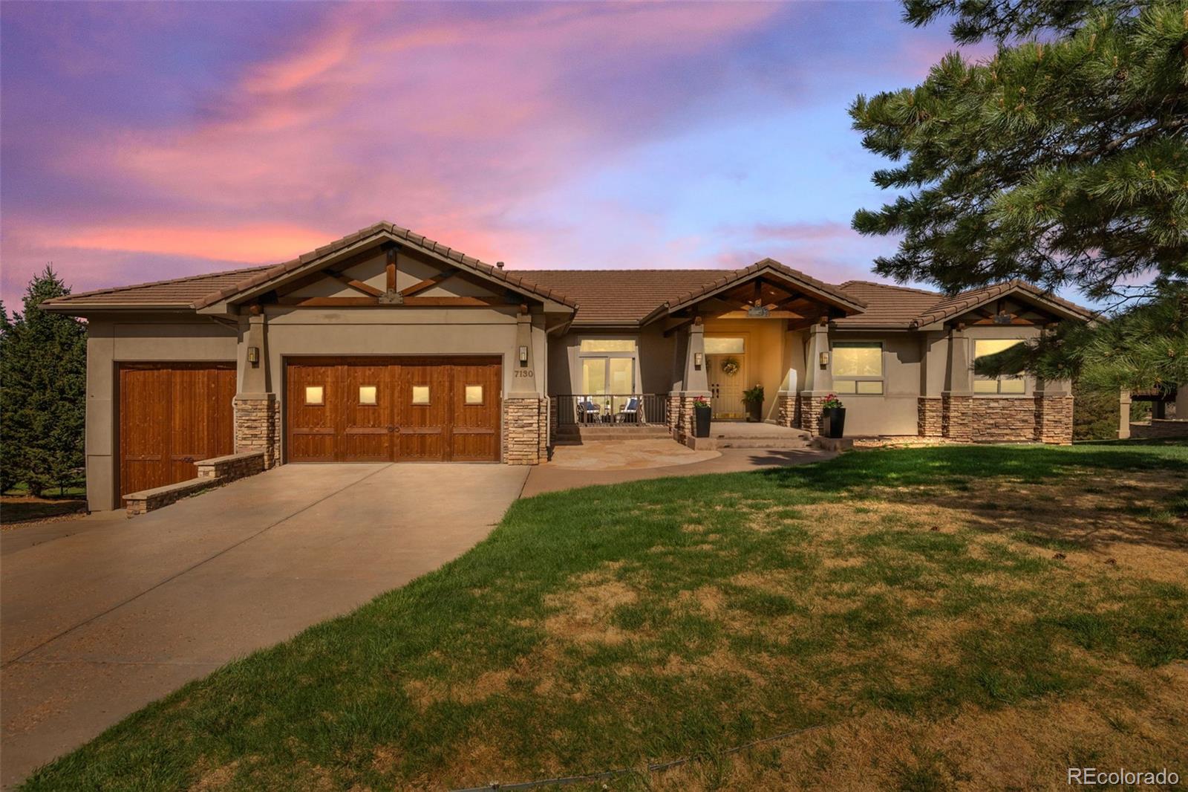
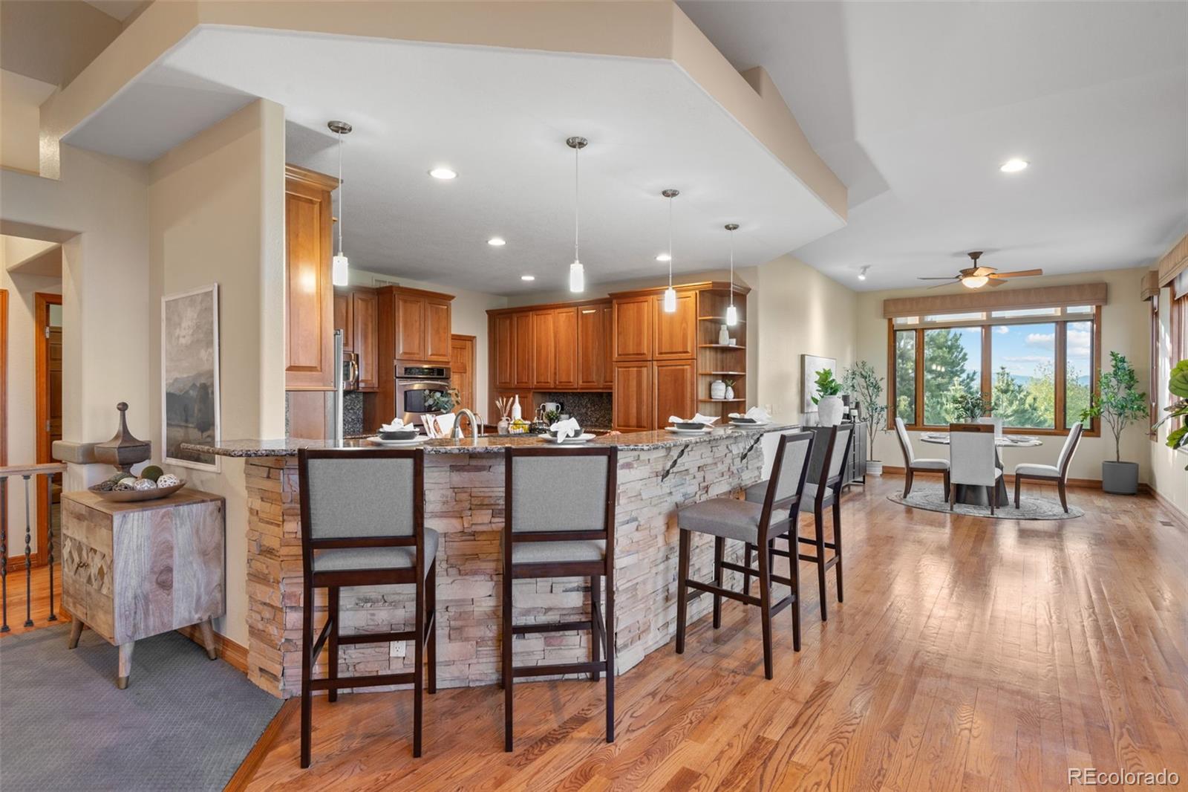
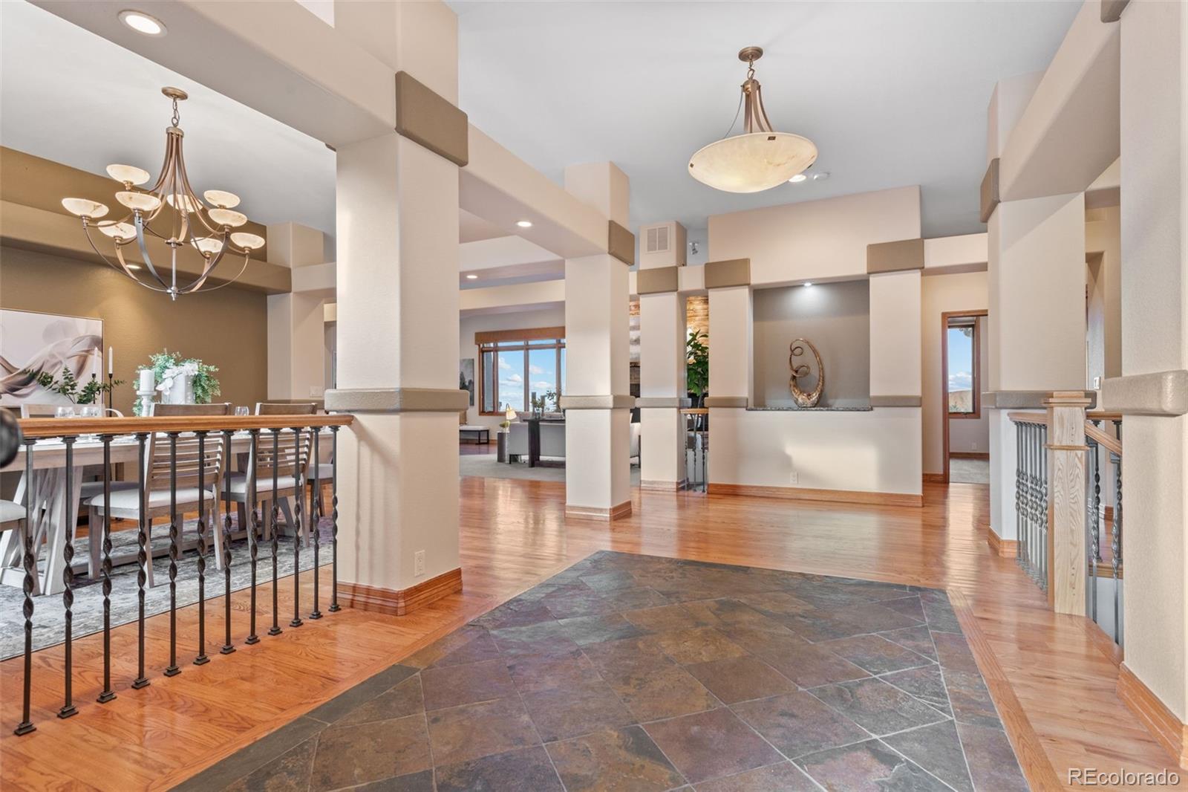
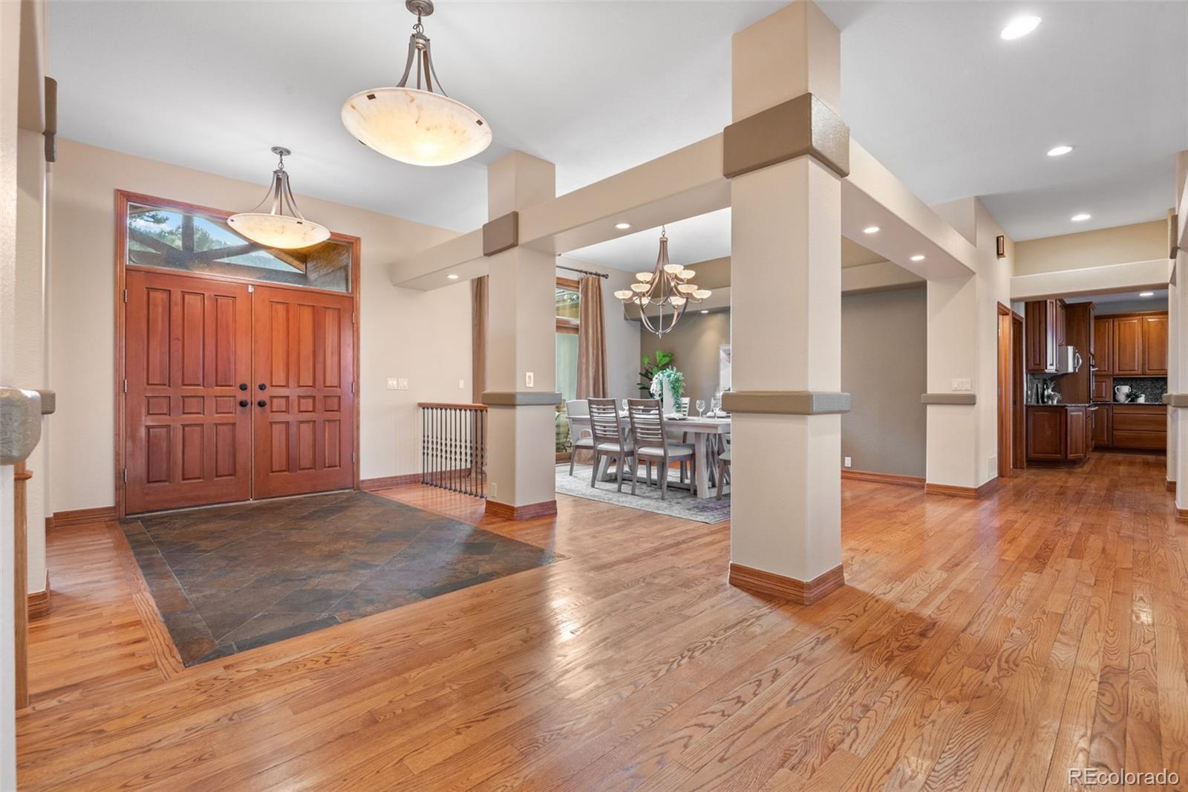
Some homes give you more space. This one gives you more possibilities. Now offered at $1,599,000, this custom Roxborough Park home combines nearly 7,000 square feet of finished living space, an oversized attached RV garage, incredible views, a flat usable yard, and a floor plan designed to evolve with the way you live. One of the home's most remarkable features is something rarely found at this price: an oversized RV garage attached directly to the home. Bring the RV, collector cars, motorcycles, bikes, outdoor toys, or workshop, or simply enjoy having a place for everything. Direct access from the walk-out basement makes it a true extension of the home. With up to seven true bedrooms, the floor plan can just as easily become five bedrooms plus an office and gym, with additional space for guests, hobbies, or multigenerational living. A private elevator, wide hallways and doorways, and a zero-entry primary shower add thoughtful accessibility. The walk-out level is made for gathering, with a full wet bar, expansive recreation space, flexible rooms, and access to both the backyard and RV garage. Outside, soak in the private hot tub after a day on the trails, gather around the fire pit, or simply take in the views. The flat, usable yard is complemented by multiple outdoor living spaces and gas lines for the deck and patio. Red rock formations frame the landscape while views stretch toward Chatfield Reservoir and the Denver skyline. All of this sits behind the gates of Roxborough Park, surrounded by wildlife, miles of trails, dramatic scenery, a community center, and direct access to Roxborough State Park. At this price, the opportunity becomes even more compelling: nearly 7,000 square feet of custom construction for under $230 per square foot. The numbers may get your attention. The RV garage may get you through the door. But the views, setting, flexibility, and lifestyle are what might make you want to stay. Schedule your tour today!

Save
Ask
Tour
Hide
Share
Listing Snapshot
Price 
$1,599,000
Days On Site 
163 Days
Bedrooms 
5
Inside Area (SqFt) 
6,639 sqft
Total Baths 
5
Full Baths 
3
Partial Baths 
2
Lot Size 
0.44 Acres
Year Built 
2003
MLS® Number 
7938892
Status 
Active
Property Tax 
$10,786
HOA/Condo/Coop Fees 
$240.67 monthly
Sq Ft Source 
Public Records
Friends & Family
Recent Activity
5 days agoListing updated with changes from the MLS®
3 weeks agoPrice changed to $1,599,000
5 months agoListing first seen on site
General Features
Acres 
0.44
Attached Garage 
Yes
Garage 
Yes
Garage Spaces 
4
Levels 
One
Parking 
Heated GarageLightedRV GarageAttached
Parking Spaces 
4
Pets 
Cats OKDogs OK
Property Sub Type 
Single Family Residence
Sewer 
Public Sewer
SqFt Above 
3495
SqFt Below 
3144
SqFt Total 
6990
Style 
Mountain Contemporary
Water Source 
Public
Zoning 
PDU
Interior Features
Basement 
DaylightExterior EntryFinishedFullWalk-Out Access
Cooling 
Ceiling Fan(s)Central Air
Fireplace 
Yes
Fireplace Features 
BasementGas LogGreat RoomRecreation Room
Fireplaces 
2
Flooring 
CarpetLaminateTileWood
Heating 
Forced Air
Interior 
Breakfast BarBuilt-in FeaturesCeiling Fan(s)Eat-in KitchenElevatorEntrance FoyerGranite CountersHigh CeilingsHigh Speed InternetIn-Law FloorplanKitchen IslandOpen FloorplanPantry
Laundry Features 
In Unit
Main Level Bedrooms 
3
Spa 
Yes
Window Features 
Double Pane WindowsWindow CoveringsWindow Treatments
Bathroom Full 
Level - Main
Bathroom Half 
Level - Basement
Bathroom Three Quarter 
Level - Main
Bedroom 
Level - Main
Bonus Room 
Level - BasementDescription - Legal Bedroom that was used as home gym space
Dining Room 
Level - Main
Game Room 
Level - Basement
Great Room 
Level - BasementDescription - Large recreation space including a bar with full refrigerator and dishwasher
Kitchen 
Level - Main
Laundry 
Level - Main
Living Room 
Level - Main
Office 
Level - MainDescription - legal bedroom used as office
Utility Room 
Level - Basement
Workshop 
Level - Basement
Save
Ask
Tour
Hide
Share
Exterior Features
Construction Details 
StoneStucco
Exterior 
BalconyFire PitLightingPrivate YardRain Gutters
Fencing 
None
Patio And Porch 
DeckFront PorchPatio
Roof 
Concrete
Spa 
Yes
Spa Features 
Bath
View 
Mountain(s)
Waterview 
Mountain(s)
Windows/Doors 
Double Pane WindowsWindow CoveringsWindow Treatments
Community Features
Accessibility Features 
Accessible BedroomAccessible Central Living AreaAccessible Common Area
Association Amenities 
GatedParkPlaygroundTrail(s)
Association Fee 
$2888.0
Association Fee Frequency 
Annually
School District 
Douglas RE-1
Financing Terms Available 
CashConventionalFHAUSDA LoanVA Loan
Schools
School District
Douglas RE-1
Elementary School
Roxborough
Middle School
Ranch View
High School
Thunderridge
Listing courtesy of Madison & Company Properties [email protected]


The content relating to real estate for sale in this Web site comes in part from the Internet Data eXchange ("IDX") program of METROLIST, INC., DBA RECOLORADO real estate listings held by brokers other than Madison & Company Properties are marked with the IDX Logo. This information is being provided for the consumers' personal, non-commercial use and may not be used for any other purpose. All information subject to change and should be independently verified.

Neighborhood & Commute
Source: Walkscore
Disclosure: Community information and market data powered by Constellation Data Labs. Information is deemed reliable but not guaranteed.
Save
Ask
Tour
Hide
Share