Save
Ask
Tour
Hide
Share
$1,350,000
34 Days On Site

1765 Monaco Parkway
Denver, CO 80220

For Sale|Single Family Residence|Active
4
Beds
3
Total Baths
1
Full Bath
2
Partial Baths
3,095
SqFt
$436
/SqFt
1935
Built
Subdivision:
Park Hill
County:
Denver
Call Now: 303-845-2362
Is this the listing for you? We can help make it yours.
303-845-2362
1765 Monaco Parkway1765 Monaco Parkway1765 Monaco Parkway1765 Monaco Parkway
Save
Ask
Tour
Hide
Share

Mortgage Calculator

Monthly Payment (Est.)

$6,159
Calculator powered by Showcase IDX, a Constellation1 Company. Copyright ©2026 Information is deemed reliable but not guaranteed.

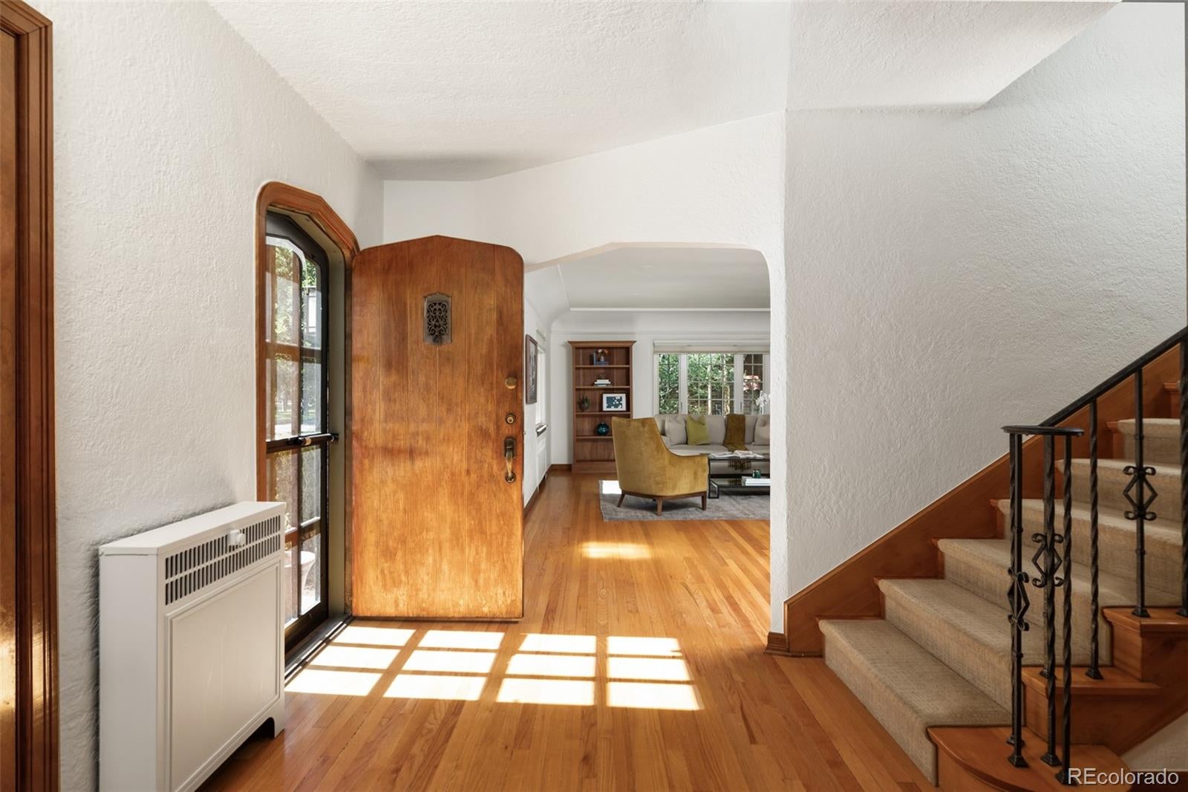
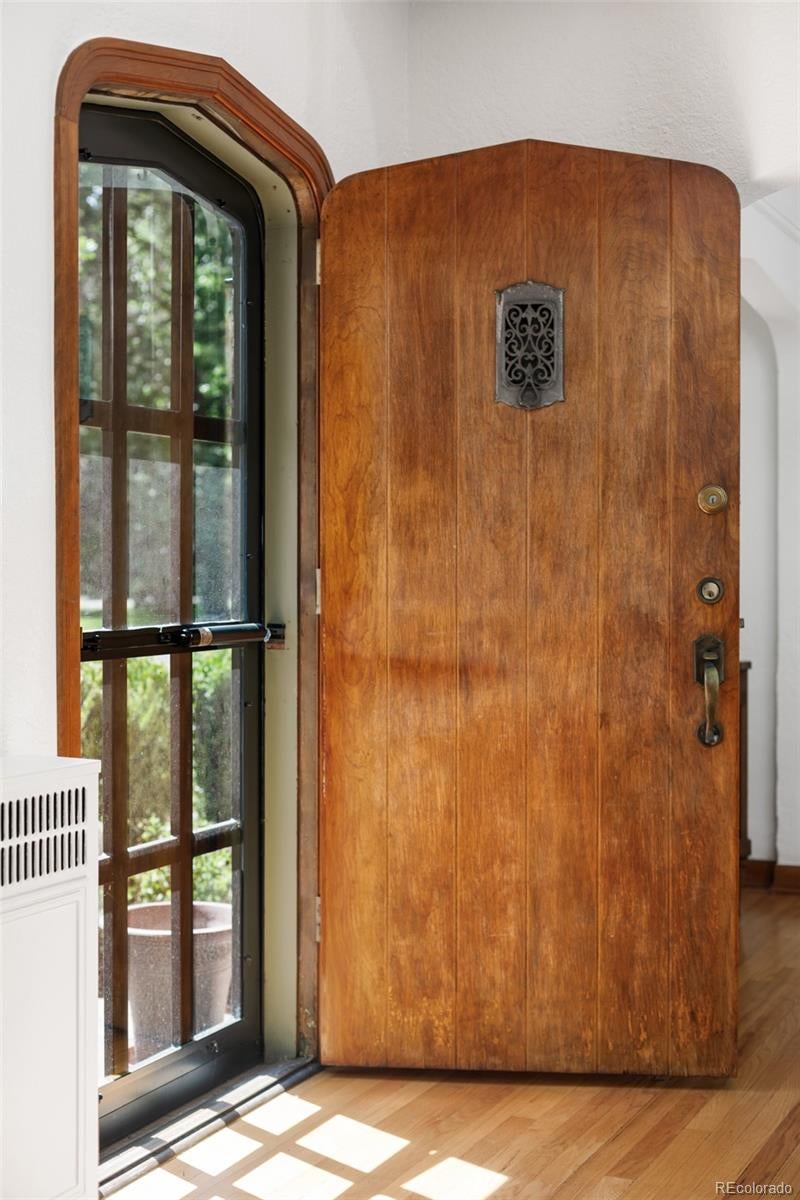
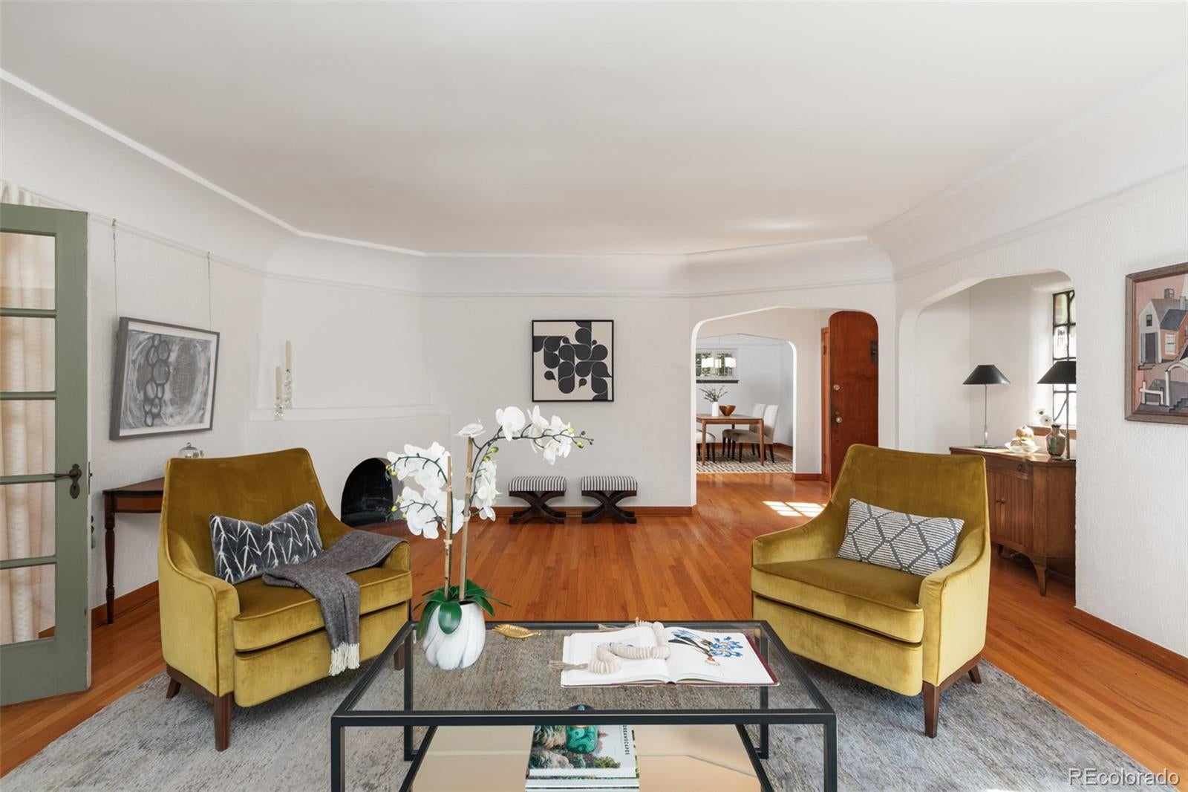
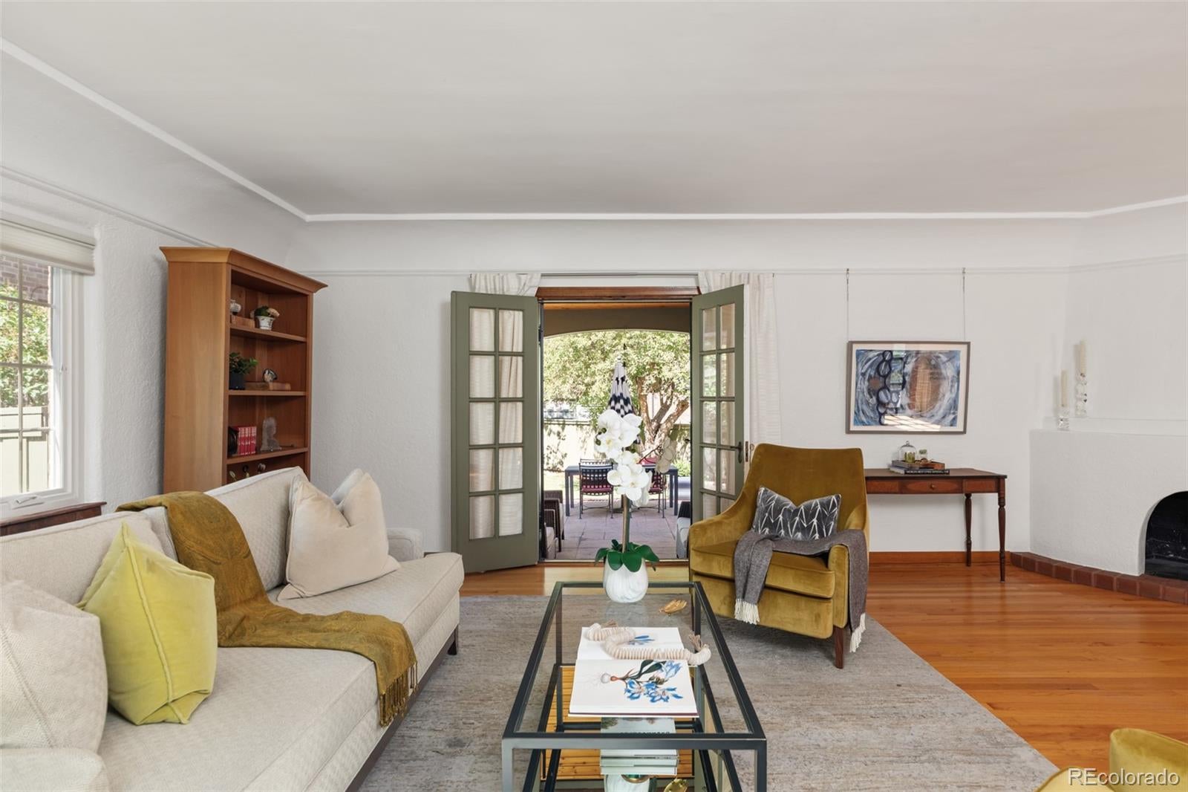
Some homes are built from a template of predictable and forgettable features, while others are composed, detail by detail, over decades, until every room carries the particular weight of a life well lived. 1765 Monaco is an archetype of the latter, designed and crafted in an unforgettable architectural style with materials that can't be replicated easily today. Constructed in the 1930s and held by the current owners for more than thirty years, this classic Tudor sits on one of Park Hill's most iconic stretches of residential architecture. The original hand-painted stained-glass window announces the tone of the home, while the coved ceilings, traditional archways, and a statement vintage iron staircase move you through the home with a quiet confidence. A custom Kiva fireplace presides over the living room, where French doors open to a picturesque brick-clad covered patio and private backyard, blurring the line between indoor and outdoor living and evoking the experience of a European garden in the heart of Denver. The kitchen has been renovated without disturbing the character that surrounds it: white cabinetry, a large island, thoughtful built-ins, and a brand-new JennAir gas stove that treats serious cooking as the occasion it is. The primary bedroom extends to a second-story deck, offering a private outdoor perch with west-facing views of vintage rooflines and mature treetops. Park Hill does the rest: Honey Hill, Spinelli's, and Bistro Vendome are walkable. The Denver Zoo, the Denver Museum of Nature & Science, and City Park Golf Course are within 10 minutes. The bike brigades, block parties, and historic Tudor Row itself~ form a neighborhood culture that is genuinely difficult to find elsewhere in Denver and impossible to manufacture. Park Hill has always attracted residents who understand the difference between a house and a home. 1765 Monaco makes that distinction effortless.

Save
Ask
Tour
Hide
Share
Listing Snapshot
Price 
$1,350,000
Days On Site 
34 Days
Bedrooms 
4
Inside Area (SqFt) 
3,095 sqft
Total Baths 
3
Full Baths 
1
Partial Baths 
2
Lot Size 
0.18 Acres
Year Built 
1935
MLS® Number 
7949803
Status 
Active
Property Tax 
$5,811
HOA/Condo/Coop Fees 
N/A
Sq Ft Source 
Public Records
Friends & Family
Recent Activity
yesterdayListing updated with changes from the MLS®
a month agoStatus changed to Active
a month agoListing first seen on site
General Features
Acres 
0.18
Direction Faces 
East
Garage 
Yes
Garage Spaces 
2
Levels 
Two
Parking 
Concrete
Parking Spaces 
2
Property Sub Type 
Single Family Residence
Security 
Carbon Monoxide Detector(s)Smoke Detector(s)
Sewer 
Public Sewer
SqFt Above 
2060
SqFt Below 
1035
SqFt Total 
3095
Style 
Tudor
Utilities 
Natural Gas AvailableCable AvailableElectricity ConnectedNatural Gas ConnectedPhone Available
Water Source 
Public
Zoning 
U-SU-E
Interior Features
Appliances 
OvenCooktopDishwasherDisposalDryerMicrowaveRangeRefrigeratorSelf Cleaning OvenWasher
Basement 
Finished
Cooling 
Attic FanOther
Fireplace 
Yes
Fireplaces 
1
Flooring 
CarpetTileWood
Furnished 
Unfurnished
Heating 
Steam
Interior 
Eat-in KitchenEntrance FoyerKitchen Island
Window Features 
Window Coverings
Bathroom Full 
Level - UpperDescription - Dual sinks + custom vintage tile
Bathroom Three Quarter 
Level - BasementDescription - Vintage black + white tile with glass shower
Bedroom 
Level - UpperDescription - Third bedroom facing East
Dining Room 
Level - MainDescription - Coved ceiling + drop chandelier fixture
Family Room 
Dimensions - 17.5 x 11.5Level - BasementDescription - Large rec room in basement with custom built-ins
Kitchen 
Level - MainDescription - Renovated + white cabinetry + stainless steel appliances + custom built-ins
Laundry 
Level - BasementDescription - Side by side washer/dryer + room for shelving + storage
Living Room 
Level - MainDescription - Custom Kiva fireplace + French Doors to covered patio
Save
Ask
Tour
Hide
Share
Exterior Features
Construction Details 
Brick
Exterior 
BalconyGardenLightingPrivate Yard
Fencing 
FencedFull
Lot Features 
LandscapedLevelNear Public TransitSprinklers In FrontSprinklers In Rear
Patio And Porch 
CoveredPatio
Roof 
Composition
Windows/Doors 
Window Coverings
Community Features
Financing Terms Available 
CashConventional
Roads 
Paved
School District 
Denver 1
Schools
School District
Denver 1
Elementary School
Hallett Academy
Middle School
McAuliffe International
High School
East
Listing courtesy of Milehimodern [email protected]


The content relating to real estate for sale in this Web site comes in part from the Internet Data eXchange ("IDX") program of METROLIST, INC., DBA RECOLORADO real estate listings held by brokers other than Milehimodern are marked with the IDX Logo. This information is being provided for the consumers' personal, non-commercial use and may not be used for any other purpose. All information subject to change and should be independently verified.

Neighborhood & Commute
Source: Walkscore
Disclosure: Community information and market data powered by Constellation Data Labs. Information is deemed reliable but not guaranteed.
Save
Ask
Tour
Hide
Share