Save
Ask
Tour
Hide
Share
$774,900
56 Days On Site

7472 S Fillmore Circle
Centennial, CO 80122

For Sale|Single Family Residence|Active
3
Beds
4
Total Baths
2
Full Baths
2
Partial Baths
3,118
SqFt
$249
/SqFt
1982
Built
Subdivision:
Tiffany
County:
Arapahoe
Call Now: 303-845-2362
Is this the listing for you? We can help make it yours.
303-845-2362
7472 S Fillmore Circle7472 S Fillmore Circle7472 S Fillmore Circle7472 S Fillmore Circle
Save
Ask
Tour
Hide
Share

Mortgage Calculator

Monthly Payment (Est.)

$3,535
Calculator powered by Showcase IDX, a Constellation1 Company. Copyright ©2026 Information is deemed reliable but not guaranteed.

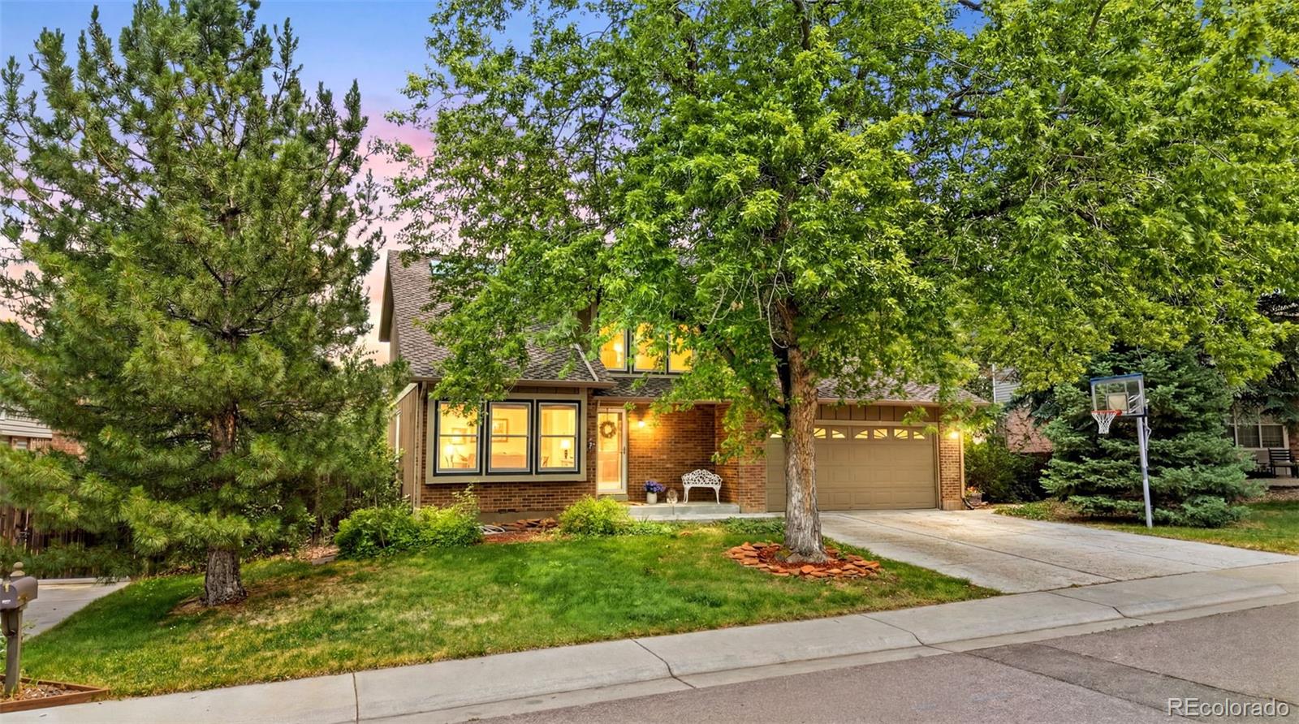
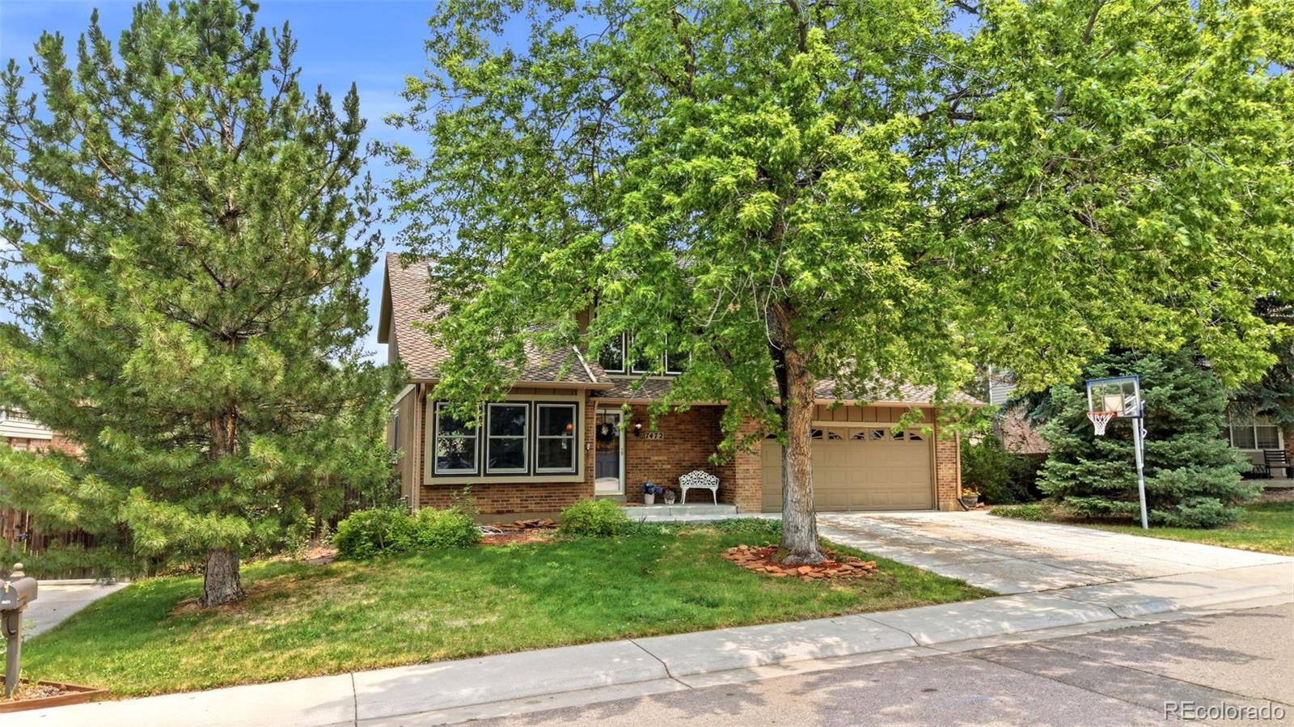
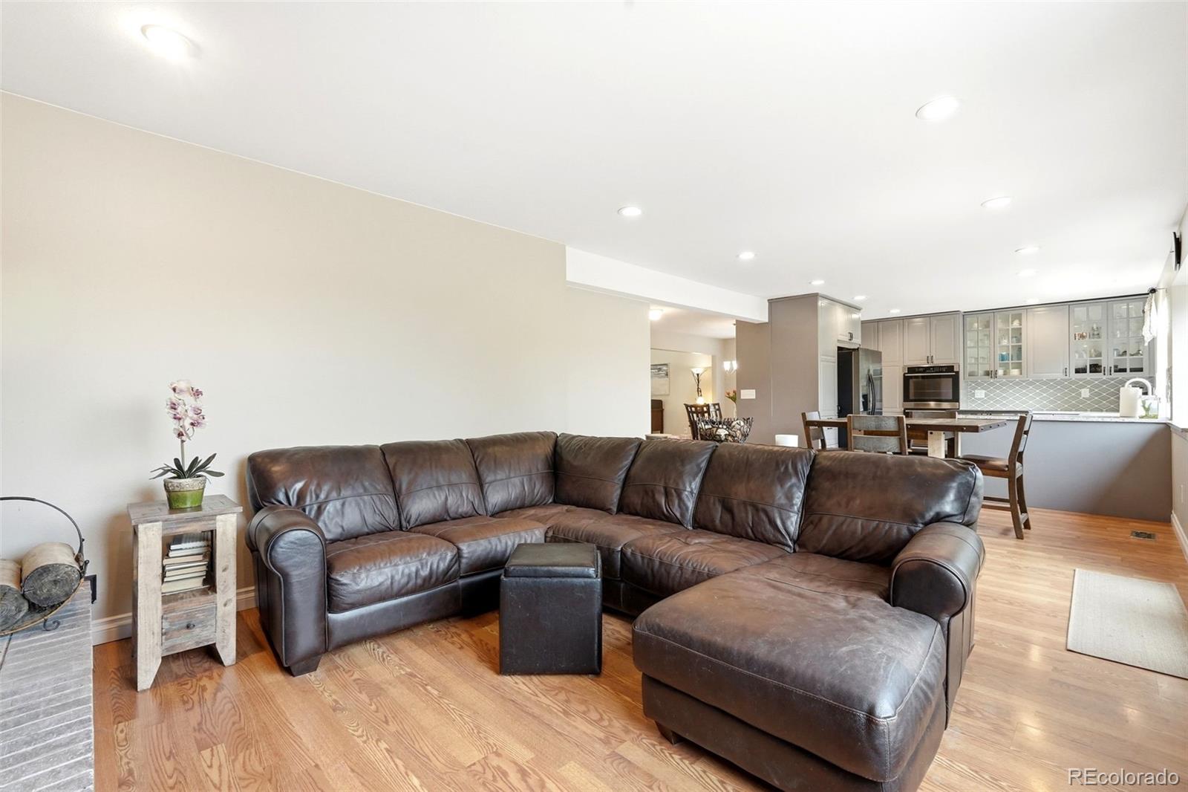
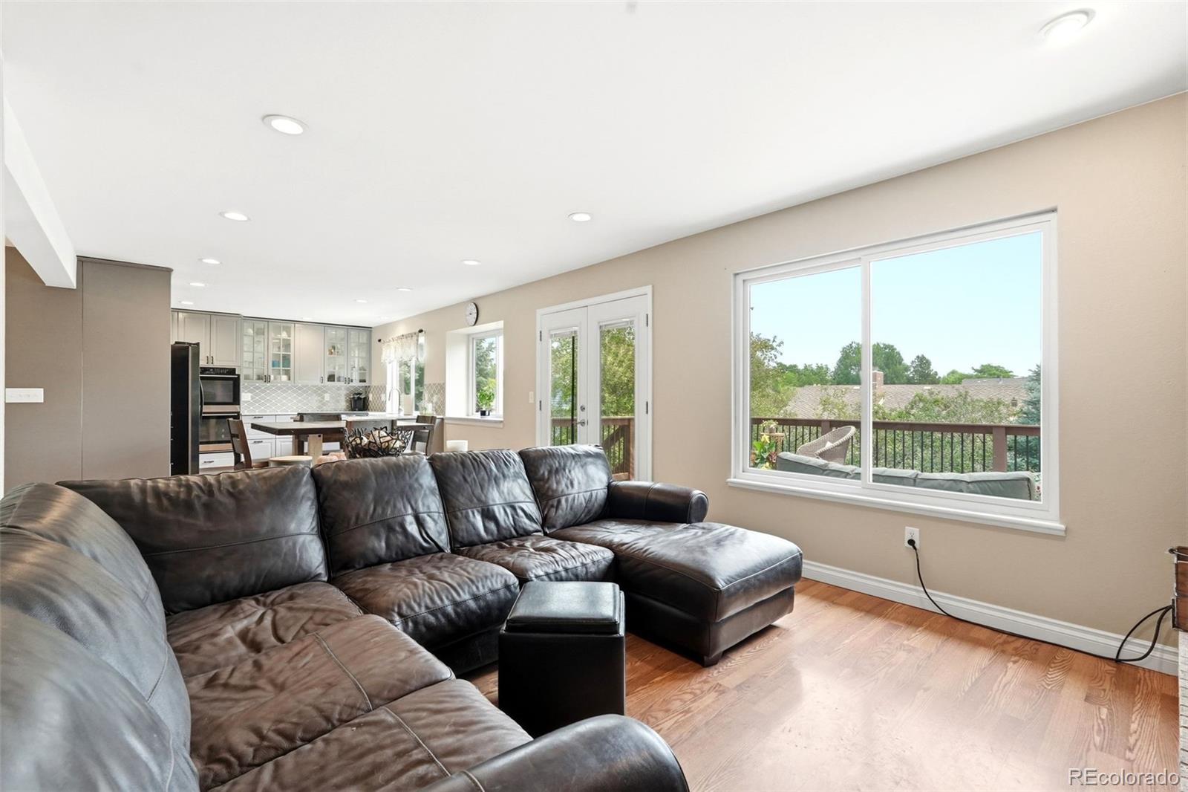
Come and check out this wonderful homes at 7472 So Fillmore Circle. This home is nestled on a lot with mature trees and private backyard. The heart of the home has been thoughtfully refreshed, featuring an updated kitchen that's ready for your entertaining. Just off the kitchen, step outside onto the oversized Trex deck where you can be spend many wonderful evenings enjoying the Colorado lifestyle. Back inside, you will find two cozy wood burning fireplaces. The layout flows seamlessly into a bright upstairs loft - a versatile space that's to become dedicated home, creative studio or an additional lounging area. With three spacious bedrooms, one being the primary and four bathrooms, the floor plan is designed for effortless living. The walkout basement adds a fantastic layer of flexibility, offering direct access to the outdoors. Located in a sought after Centennial pocket near Arapahoe High School, this property is close to many restaurants and amenities while still feeling like a secluded getaway. Whether you are enjoying the backyard from your deck or hosting friends in the freshly painted indoors, this home is a must see.

Save
Ask
Tour
Hide
Share
Listing Snapshot
Price 
$774,900
Days On Site 
56 Days
Bedrooms 
3
Inside Area (SqFt) 
3,118 sqft
Total Baths 
4
Full Baths 
2
Partial Baths 
2
Lot Size 
0.18 Acres
Year Built 
1982
MLS® Number 
7953626
Status 
Active
Property Tax 
$5,746
HOA/Condo/Coop Fees 
$36.67 monthly
Sq Ft Source 
Public Records
Friends & Family
Recent Activity
2 weeks agoListing updated with changes from the MLS®
2 weeks agoPrice changed to $774,900
2 months agoStatus changed to Active
2 months agoListing first seen on site
General Features
Acres 
0.18
Attached Garage 
Yes
Foundation 
BlockSlab
Garage 
Yes
Garage Spaces 
2
Levels 
Three Or More
Parking 
Attached
Parking Spaces 
2
Pets 
Cats OKDogs OK
Property Sub Type 
Single Family Residence
Sewer 
Public Sewer
SqFt Above 
2160
SqFt Below 
958
SqFt Total 
3118
Interior Features
Appliances 
CooktopDishwasherDisposalDouble OvenMicrowaveRefrigerator
Basement 
DaylightFinishedWalk-Out Access
Cooling 
Central Air
Fireplace 
Yes
Fireplace Features 
BasementFamily RoomWood Burning
Fireplaces 
2
Flooring 
CarpetLaminate
Heating 
Forced Air
Interior 
Breakfast BarBuilt-in FeaturesOpen Floorplan
Bathroom Full 
Level - Upper
Bathroom Half 
Level - Basement
Bedroom 
Level - Upper
Dining Room 
Level - Main
Family Room 
Level - Main
Kitchen 
Level - Main
Laundry 
Level - Basement
Living Room 
Level - Main
Save
Ask
Tour
Hide
Share
Exterior Features
Construction Details 
Frame
Exterior 
Private Yard
Lot Features 
Level
Patio And Porch 
Deck
Roof 
Composition
Community Features
Association Dues 
440
Financing Terms Available 
CashConventionalFHAVA Loan
HOA Fee Frequency 
Annually
School District 
Littleton 6
Schools
School District
Littleton 6
Elementary School
Sandburg
Middle School
Newton
High School
Arapahoe
Listing courtesy of Compass - Denver [email protected]


The content relating to real estate for sale in this Web site comes in part from the Internet Data eXchange ("IDX") program of METROLIST, INC., DBA RECOLORADO real estate listings held by brokers other than Compass - Denver are marked with the IDX Logo. This information is being provided for the consumers' personal, non-commercial use and may not be used for any other purpose. All information subject to change and should be independently verified.

Neighborhood & Commute
Source: Walkscore
Disclosure: Community information and market data powered by Constellation Data Labs. Information is deemed reliable but not guaranteed.
Save
Ask
Tour
Hide
Share