Save
Ask
Tour
Hide
Share
$1,175,000
5 Days On Site

6864 S Gibraltar Street
Centennial, CO 80016

For Sale|Single Family Residence|Active
4
Beds
2
Total Baths
1
Full Bath
1
Partial Bath
1,833
SqFt
$641
/SqFt
1978
Built
Subdivision:
Antelope
County:
Arapahoe
Call Now: 303-845-2362
Is this the listing for you? We can help make it yours.
303-845-2362
6864 S Gibraltar Street6864 S Gibraltar Street6864 S Gibraltar Street6864 S Gibraltar Street
Save
Ask
Tour
Hide
Share

Mortgage Calculator

Monthly Payment (Est.)

Enter an interest rate to see your estimated monthly payment.
Calculator powered by Showcase IDX, a Constellation1 Company. Copyright ©2026 Information is deemed reliable but not guaranteed.

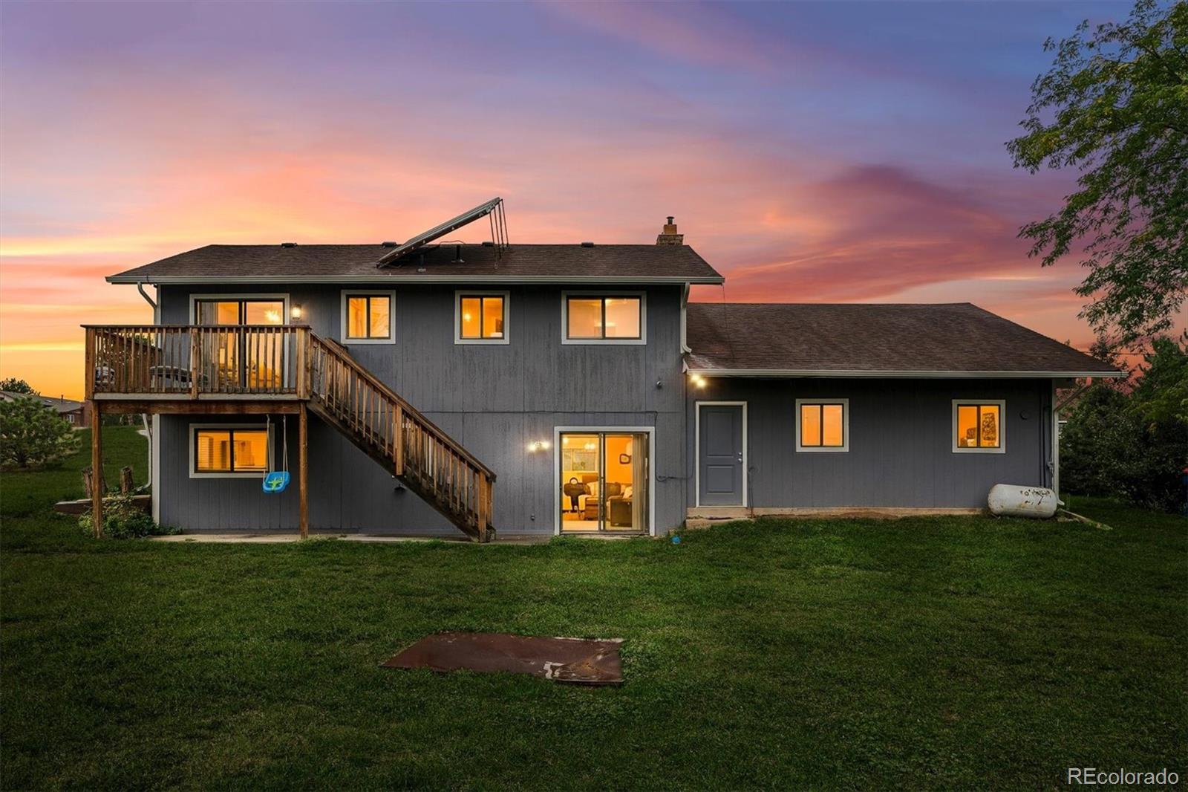
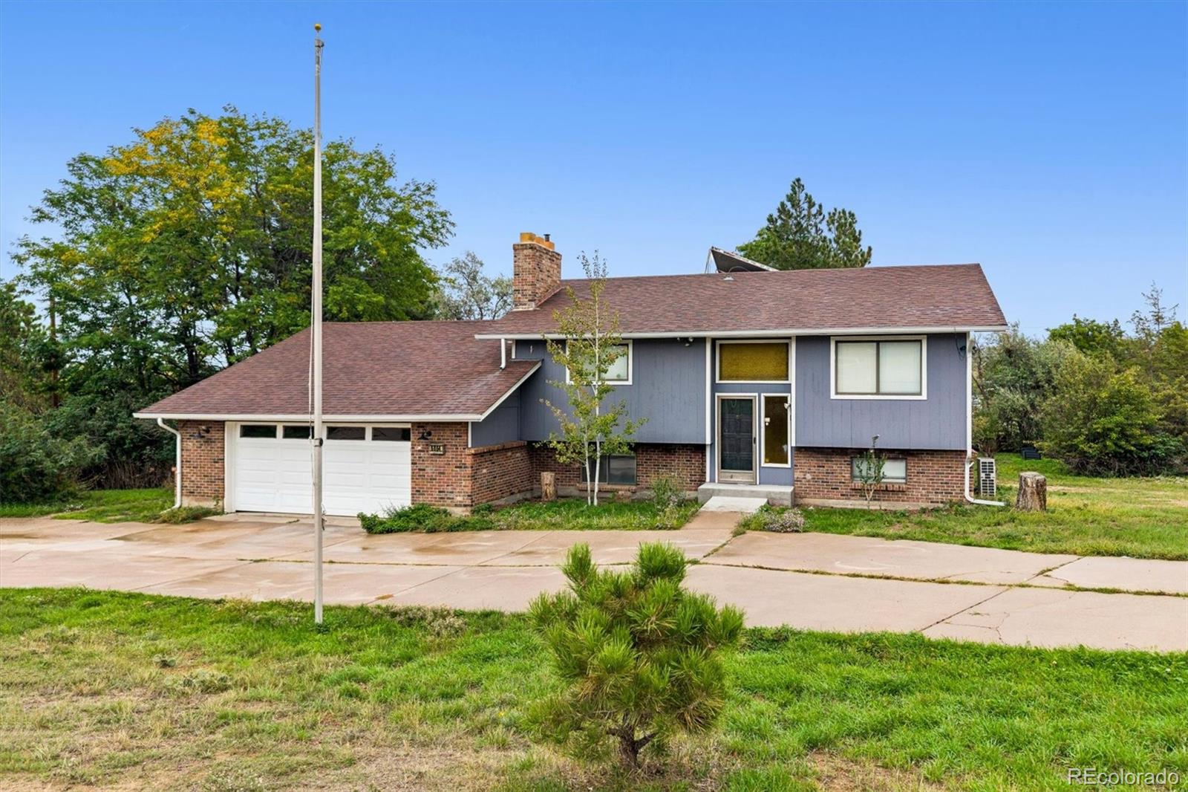
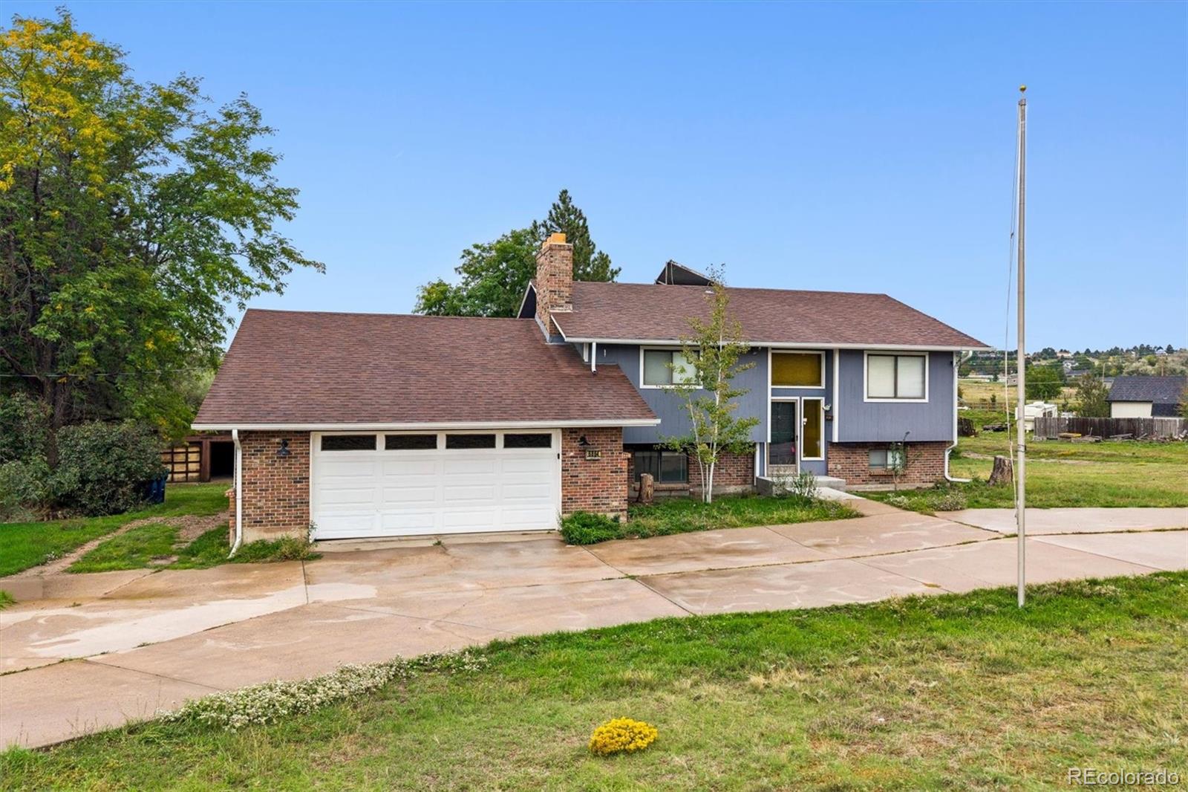
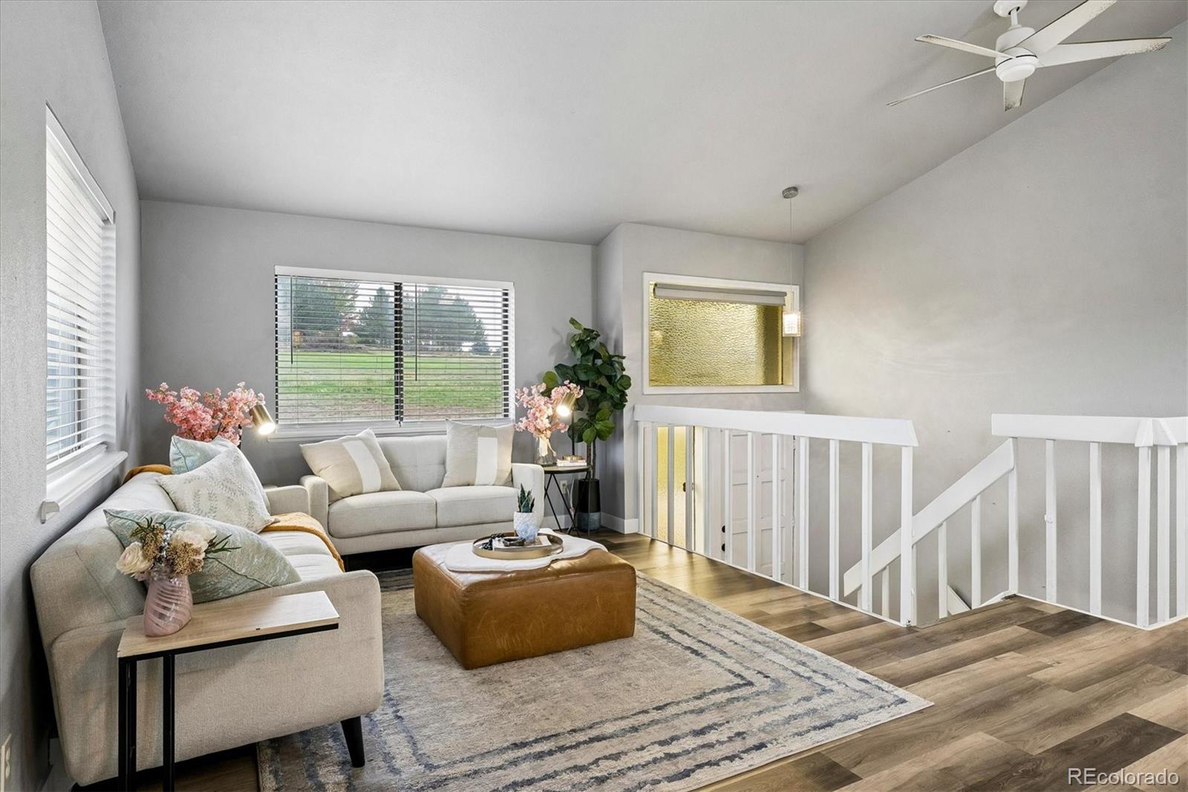
Rare 2.5-acre Centennial property in Antelope with room for 29 vehicles! Along with the attached 2-car garage, this home offers two detached garage/shops: Shop #1 is propane-heated and stores up to 13 cars, and Shop #2 holds up to 14 more. Ideal for collectors, contractors, hobbyists, RVs, boats. Remodeled in 2022, the bi-level features vaulted ceilings, abundant natural light, fresh neutral paint, and luxury vinyl plank flooring throughout. The kitchen showcases white shaker cabinetry, quartz countertops, a large center island with pendant lighting, tile backsplash, and stainless steel appliances, with a slider to a brand-new composite deck overlooking mature pines and open acreage. Both bathrooms have been updated with marble-look tile and new vanities. The lower level offers a family room anchored by a floor-to-ceiling brick fireplace, direct access to the backyard, and a convenient laundry area. An enclosed sunroom adds bonus space to enjoy Colorado's seasons year-round, and baseboard heat plus ductless mini-split units keep the home comfortable. Space, privacy, and freedom to spread out, with low HOA dues and easy access to Centennial shopping, dining, and E-470. Opportunities like this are hard to find!

Save
Ask
Tour
Hide
Share
Listing Snapshot
Price 
$1,175,000
Days On Site 
5 Days
Bedrooms 
4
Inside Area (SqFt) 
1,833 sqft
Total Baths 
2
Full Baths 
1
Partial Baths 
1
Lot Size 
2.5 Acres
Year Built 
1978
MLS® Number 
7954674
Status 
Active
Property Tax 
$7,832
HOA/Condo/Coop Fees 
$30.42 monthly
Sq Ft Source 
Public Records
Friends & Family
Recent Activity
18 hours agoListing updated with changes from the MLS®
5 days agoStatus changed to Active
6 days agoListing first seen on site
General Features
Acres 
2.5
Attached Garage 
Yes
Garage 
Yes
Garage Spaces 
29
Parking 
Attached
Parking Spaces 
29
Property Sub Type 
Single Family Residence
Sewer 
Public SewerSeptic Tank
SqFt Above 
1833
SqFt Total 
1833
Water Source 
PrivatePublicWell
Interior Features
Appliances 
DishwasherDisposal
Electric 
220 Volts
Fireplace 
Yes
Fireplaces 
2
Heating 
BaseboardElectric
Bathroom Full 
Level - Upper
Bathroom Three Quarter 
Level - Lower
Bedroom 
Level - Upper
Dining Room 
Level - Upper
Family Room 
Level - LowerDescription - with wood burning fireplace
Kitchen 
Description - Deck off the kitchen
Laundry 
Level - LowerDescription - Stackable washer & dryer
Living Room 
Level - Upper
Save
Ask
Tour
Hide
Share
Exterior Features
Construction Details 
BrickWood Siding
Lot Features 
Level
Patio And Porch 
DeckPatio
Roof 
Composition
Community Features
Association Fee 
$365.0
Association Fee Frequency 
Annually
School District 
Cherry Creek 5
Financing Terms Available 
CashConventionalFHA
Schools
School District
Cherry Creek 5
Elementary School
Creekside
Middle School
Liberty
High School
Grandview
Listing courtesy of Keller Williams Integrity Real Estate LLC [email protected]


The content relating to real estate for sale in this Web site comes in part from the Internet Data eXchange ("IDX") program of METROLIST, INC., DBA RECOLORADO real estate listings held by brokers other than Keller Williams Integrity Real Estate LLC are marked with the IDX Logo. This information is being provided for the consumers' personal, non-commercial use and may not be used for any other purpose. All information subject to change and should be independently verified.

Neighborhood & Commute
Source: Walkscore
Disclosure: Community information and market data powered by Constellation Data Labs. Information is deemed reliable but not guaranteed.
Save
Ask
Tour
Hide
Share